Chelsea Barracks Letter to Prince Charles
Public letter to Prince Charles from David Adjaye, Richard Burdett, Lord Foster, Frank Gehry, Zaha Hadid, Jacques Herzog and Pierre de Meuron, Jean Nouvel, Renzo Piano, Sir Nicholas Serota and Deyan Sudjic

 Isabelle
Public letter to Prince Charles from David Adjaye, Richard Burdett, Lord Foster, Frank Gehry, Zaha Hadid, Jacques Herzog and Pierre de Meuron, Jean Nouvel, Renzo Piano, Sir Nicholas Serota and Deyan Sudjic
The hotel, developed by Riva Properties is characterised by a distinctive layered glass shell, which floods the public spaces with daylight and contributes to a highly efficient energy strategy.
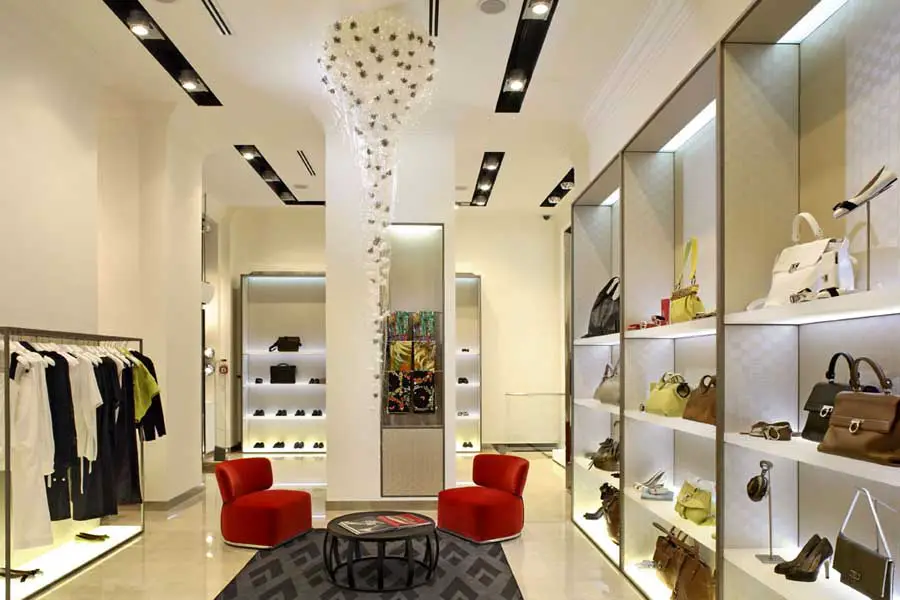
Moliera 2 Boutique Warsaw: In a truly international fashion, we present the interior design for the “Moliera 2” boutique for the Valentino and Salvatore Ferragamo brands.
DLA Architecture has been chosen as the winners of the competition to design a new Cultural Centre in Northwich. Their scheme, ‘The Salt Market’ was chosen through a two stage competition which in the first stage attracted over 100 entries from architects all over the world.
Since its construction the Gesellschaftshaus has occupied a prominent position in the southern half of Frankfurt’s Palmengarten, sitting on a central plateau
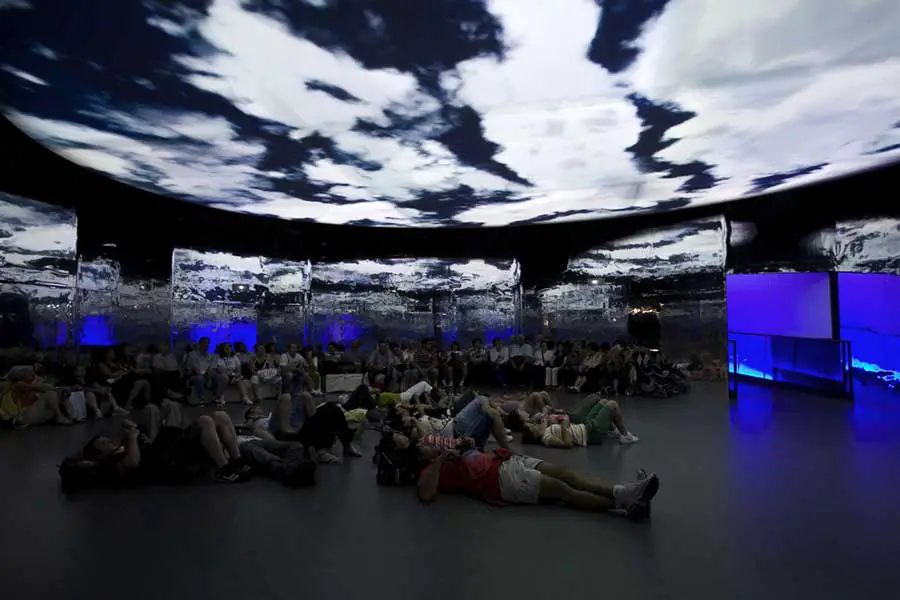
The Mexican Pavilion at the Expo Zaragoza 2008 is located at the western end of the Ronda 1 building – design by Tatiana Bilbao Architect
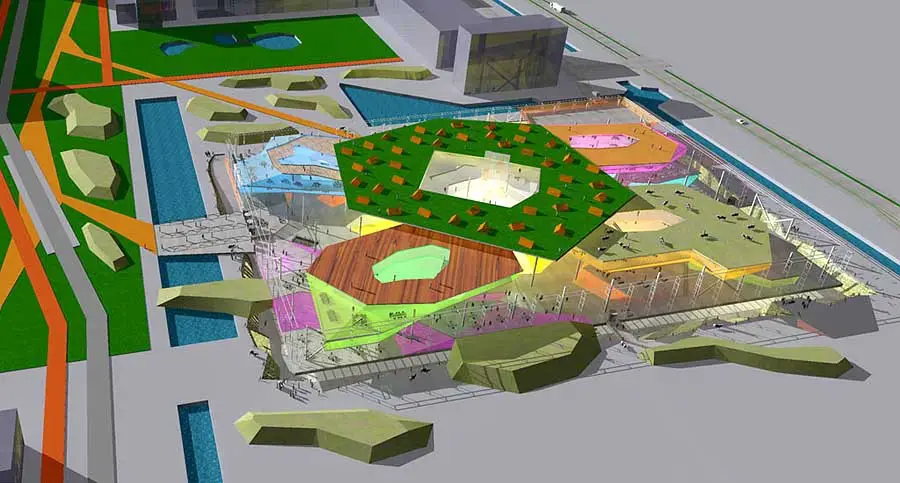
Building for Bouwkunde Holland: TU Delft Architecture Faculty entry by Monolab: designtriggered by 4 agendas: sustainability, education, urbanism and architecture. Architecture was not our first point of departure.
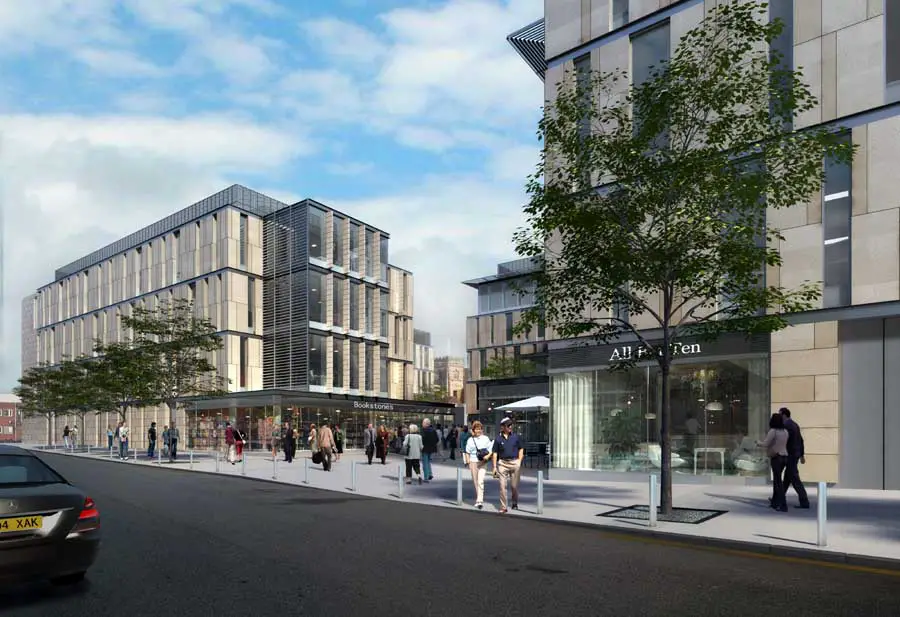
Staffordshire County Council HQ design by 3DReid Architects- Stoford Developments’ proposals for £23-m mixed-use development, offices building news

The most sustainable building designed for animals in the Netherlands: the Savannah House in the Rotterdam Zoo (Blijdorp).

The client commissions a residential building which is considered as a statement of modern architecture and at the same time communicates with the rural environment

A green clearing surrounded by forest was the only context for the proposed small house. Hence the idea to “carve out” a piece of the grass-covered site.

The object was to be a gathering place for 8 related families. The key concept was to use a round plan, as a circle had been a symbol of gathering for ages.

With every house-building assignment, it is the art to escape the standard plans that are in the top drawers of estate agents and developers in a relaxed manner.
Pijnacker tunnel, Touch of Evil Holland, Dutch Project Photos, Interarea Design Images Touch of Evil: Pijnacker tunnel Holland – Interarea Touch of Evil, Netherlands Railway Art – design by NIO architecten in The Netherlands 9 Apr 2009 Pijnacker tunnel intervention Design: NIO architecten TOUCH OF EVIL Photos by Hans Pattist What happened here? On the … Read more