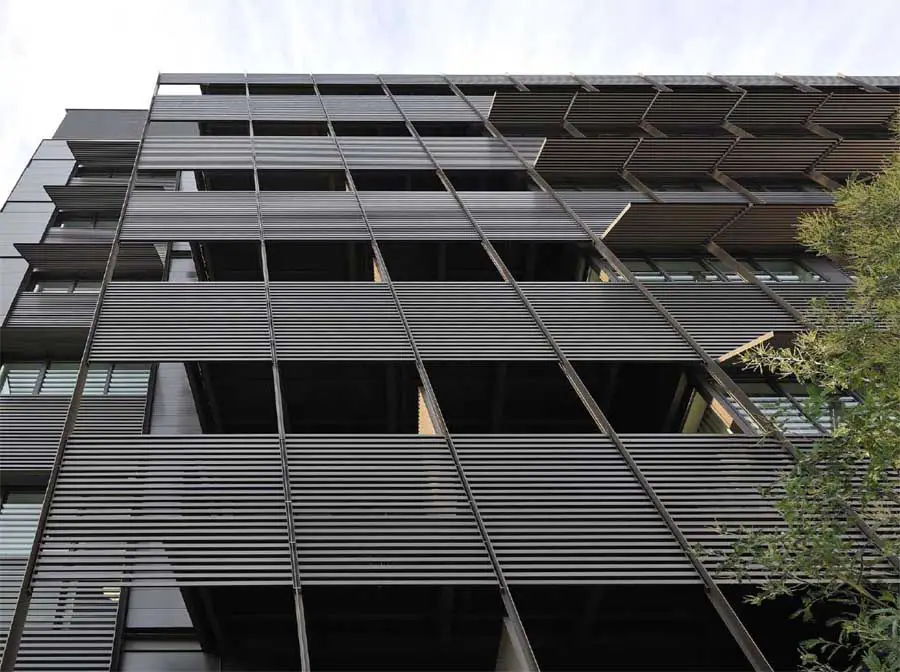
Palestra London, Southwark Office Building
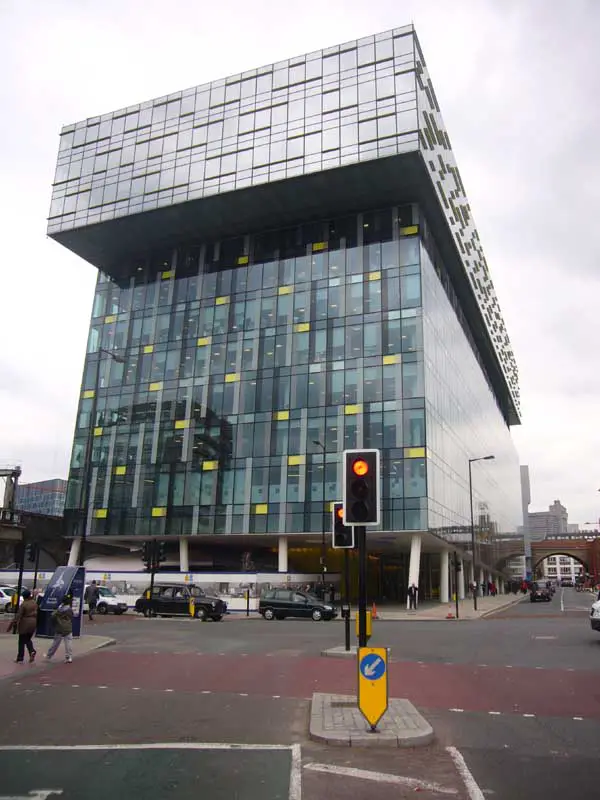
Palestra London: Southwark offices building, south London design by Will Alsop architect – Southwark commercial development photos, UK

 Isabelle
 Palestra London: Southwark offices building, south London design by Will Alsop architect – Southwark commercial development photos, UK
The Rio Olympic Park (OLP) was planned on a roughly triangular site of about 1.000.000m2 in a privileged location in Barra da Tijuca, on the shores of Lake Marapendi, accessed by Avenue Abelardo Bueno.
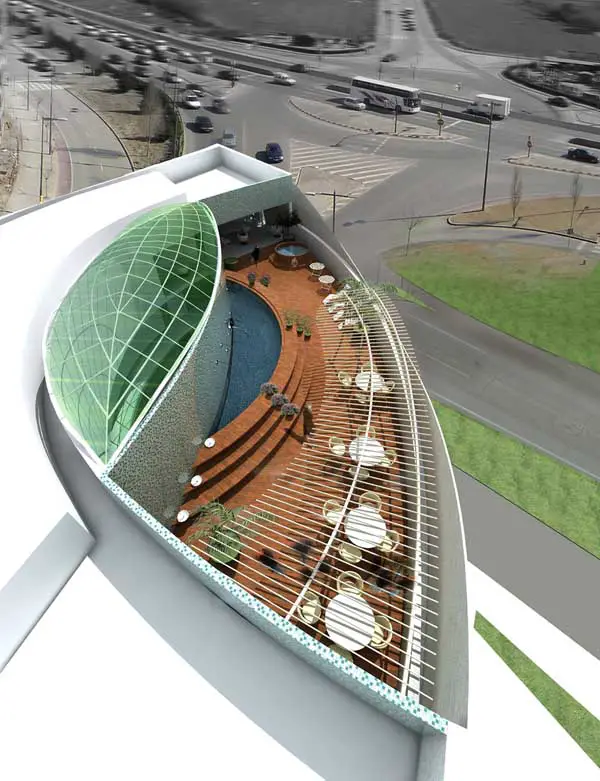
Hotel Natura Lleida in one of the oldest towns in Catalonia, with recorded settlements dating back to the Bronze Age period. Until the Roman conquest of the Iberian Peninsula, the area served as a settlement for an Iberian people, the Ilergetes.
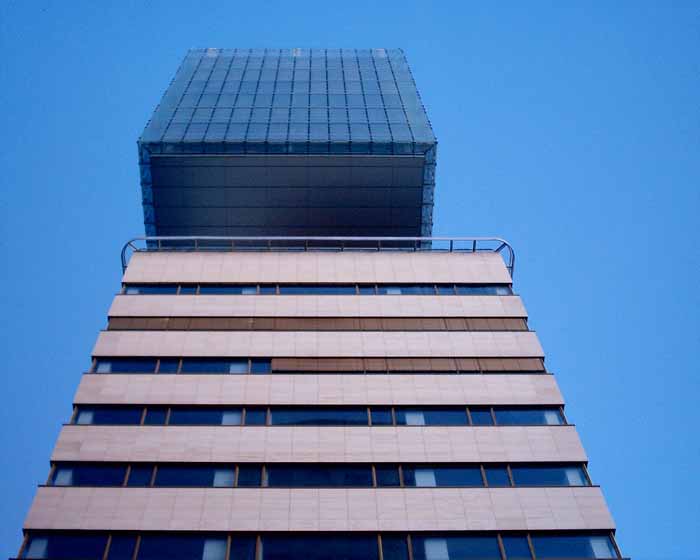
Barcelona Free Zone Consortium, Spain design by Josep Lluís Mateo Architect – Free Zone Consortium Office Building Barcelona, Diagonal Mar building photos

Editorial Montaner i Simon was one of the most important publishing houses in Catalonia and Spain during the second half of the nineteenth century and the first third of the twentieth.
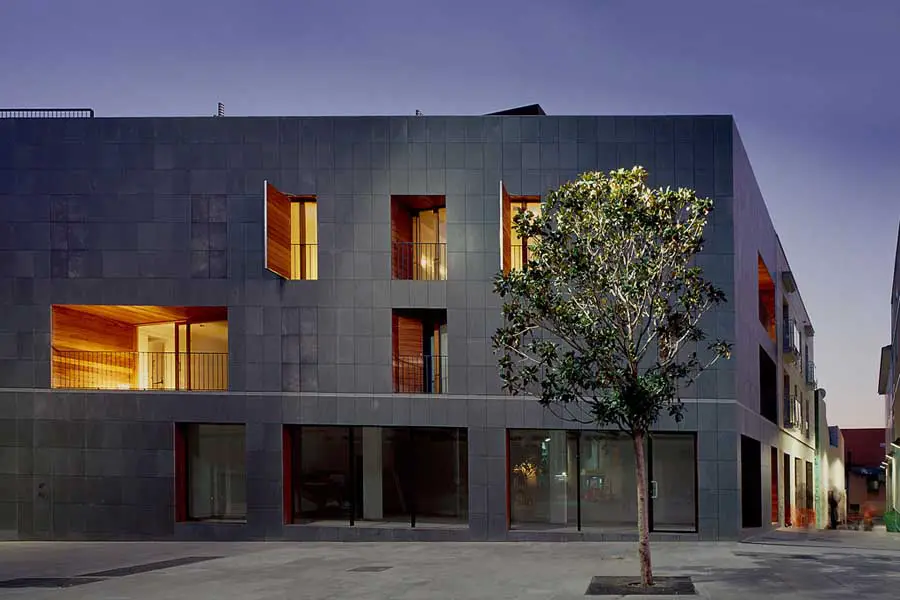
The Urban Planning for ‘Plaça de l’Església’ in Granollers intends to regain the role of this square within the old part of town.
The new paradigmatic design of the ‘Energy Roof’ creates a distinctive and highly recognizable icon for the city and a statement for aesthetic sustainability corresponding with the ancient buildings of Via Mazzini.
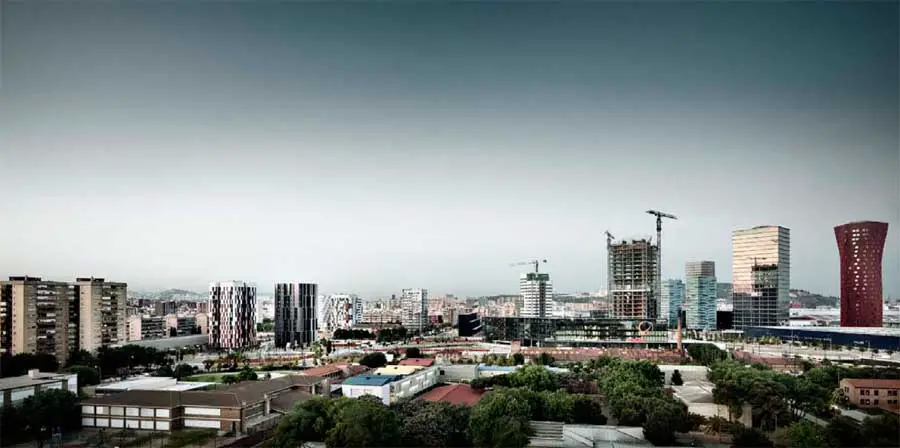
Torre Plaza Europa Barcelona, New apartment tower in Plaça Europa in L’Hospitalet de Llobregat building design by Roldán + Berengué Architects
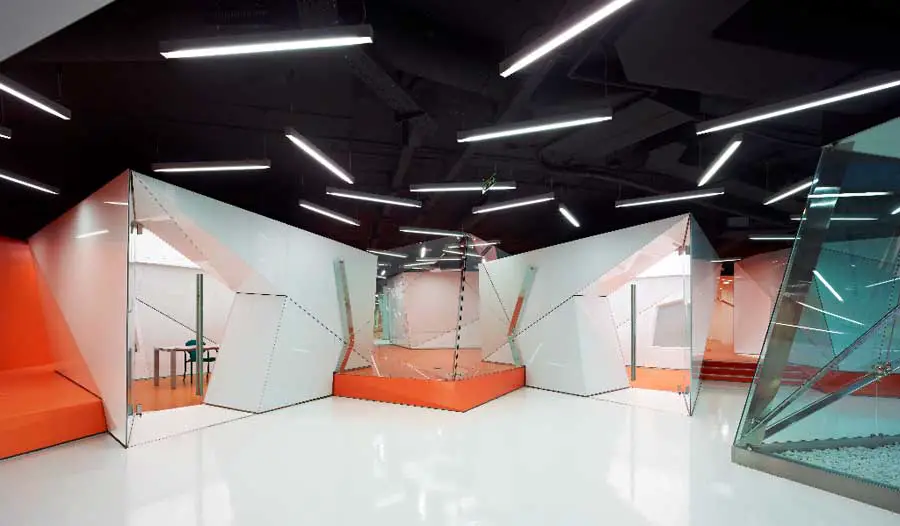
The project consists of the rehabilitating and reform of an existing building to convert it in the new offices of the Centre for Telecommunications and Information Technologies (CTTI) of the Generalitat de Catalunya (Government of Catalonia – Spain).
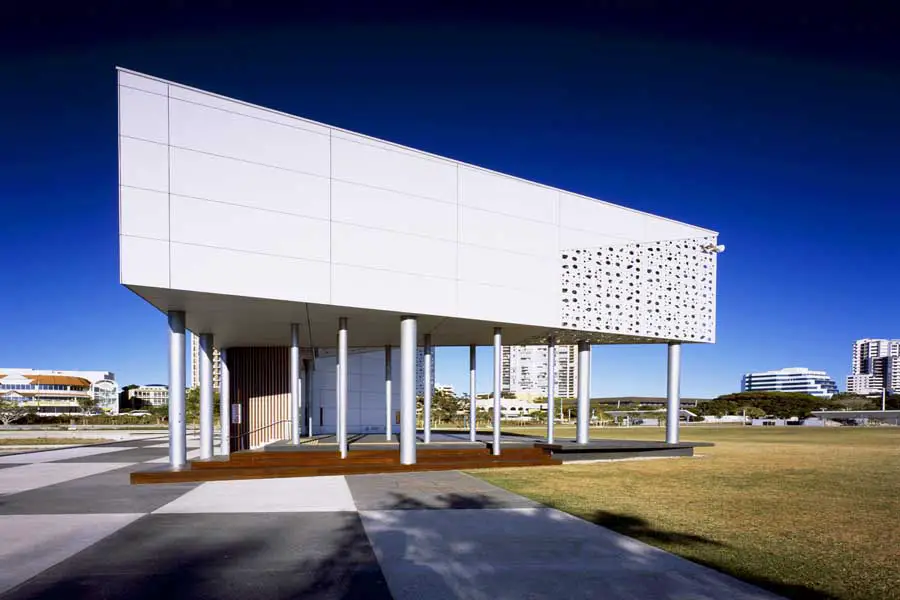
The Southport Broadwater Parklands, Australia, a world class civic space to host major sporting and cultural events has been completed. Designed by Queensland based, Whitearchitecture for the Gold Coast City Council, the Parklands features a series of integrated and contemporary sustainable buildings.
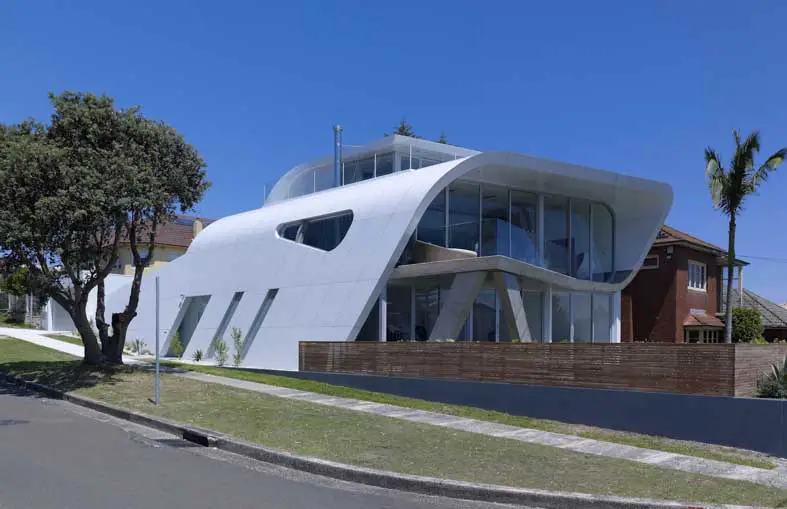
This family house faces onto views of the Sydney Opera House and Harbour Bridge. The house explores the maximisation of light, space, ventilation and views on a tight sight. We are exploring a more environmentally sensitive form of design called ‘micro design’.
We design a longitudinal axis, which connects the building from the street to the interior of the city block. This axis is an itinerary that extends over the following sequence
Parisian design studio NOCC introduced their Radiation Collection (in Chernobyl) today at the “Maison et Objects” design expo in Paris as a “Talent à la carte”. The Radiation Collection is comprised of a set of furniture- a chair and a coffee table- which possess mutations
London Olympics Stadium Building, News, Construction, Image, Architect London Olympic Stadium Construction 2012 Building: Sports Architecture in England, UK 24 Jan 2011 London Olympic Stadium Future – West Ham or Spurs? London 2012 chairman Lord Coe slams Tottenham Hotspur’s Olympic Stadium plans Address: Queen Elizabeth Olympic Park, London E20 2ST Phone: 0800 072 2110 Capacity: … Read more