Tree Change House on the South Coast, NSW
post updated 15 July 2026
Architects: Studio ZAWA
Location: South Coast, NSW, Australia
Photos: Clinton Weaver
8 July 2025
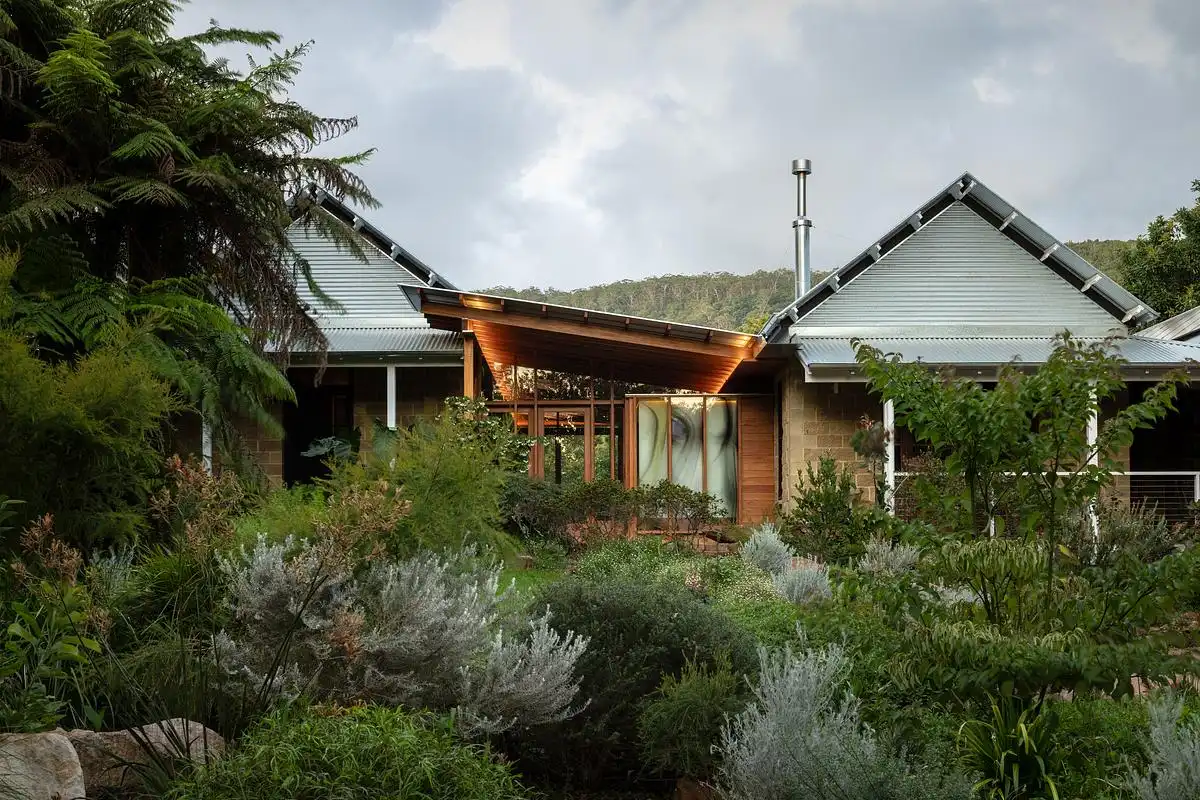
Perched beneath Woodhill Mountain on the NSW South Coast, this project for Brian Zulaikha and Janet Laurence reimagines a modest rural home into a place of deep connection with garden, light and climate.
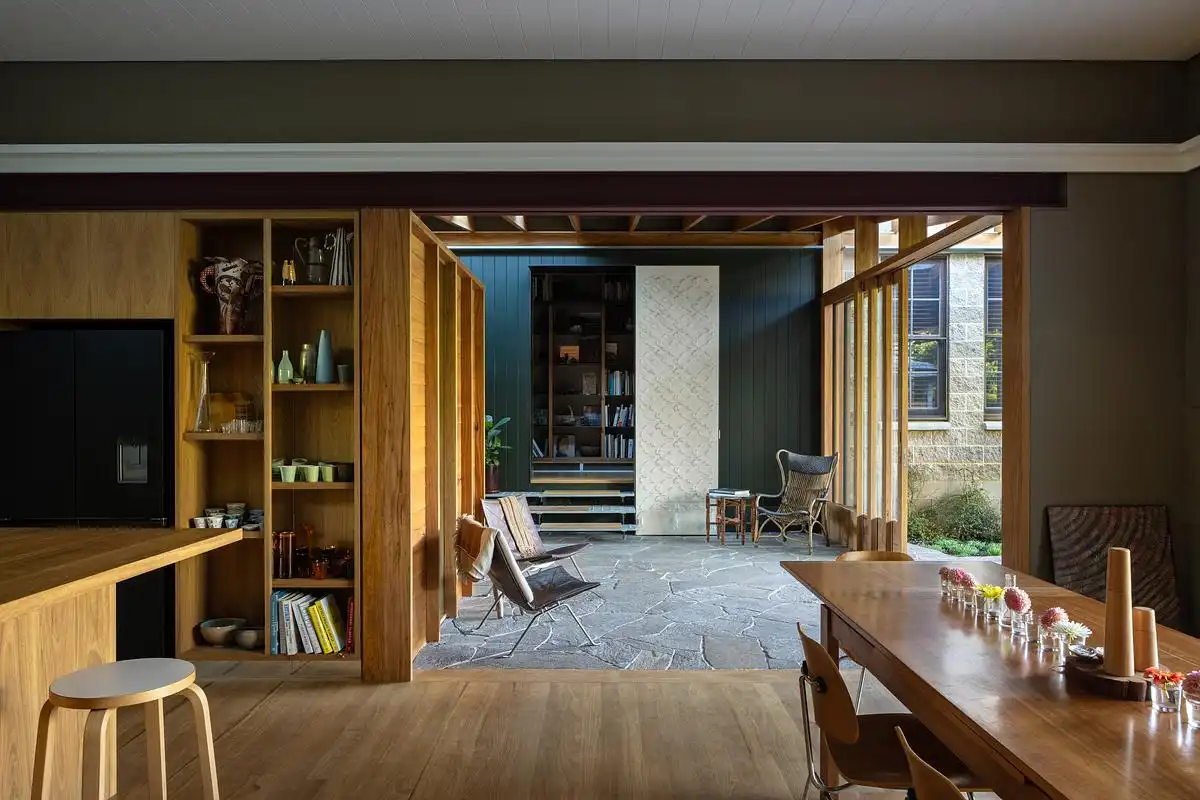
The house, surrounded by an established native garden and vibrant wildlife, was bought by the couple to enjoy exactly that — nature. The design response by Studio ZAWA seeks to dissolve the threshold between house and garden with a light, sensitive touch.
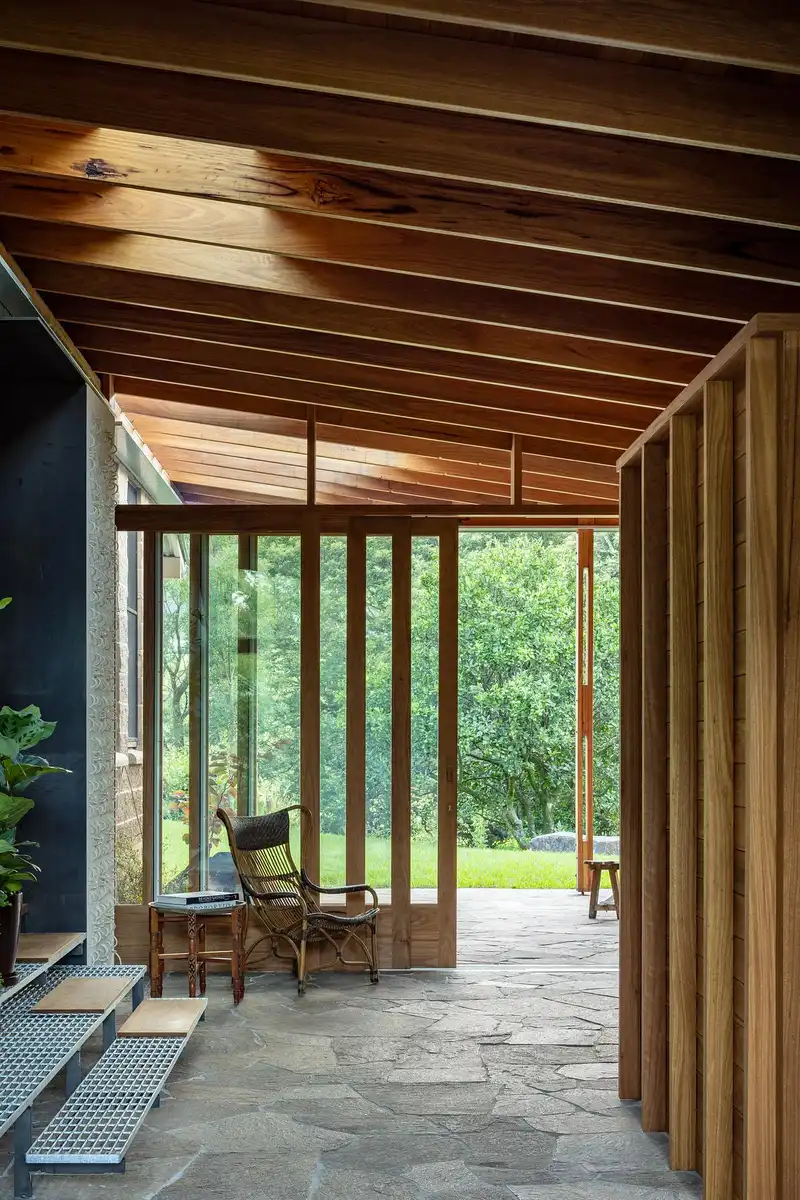
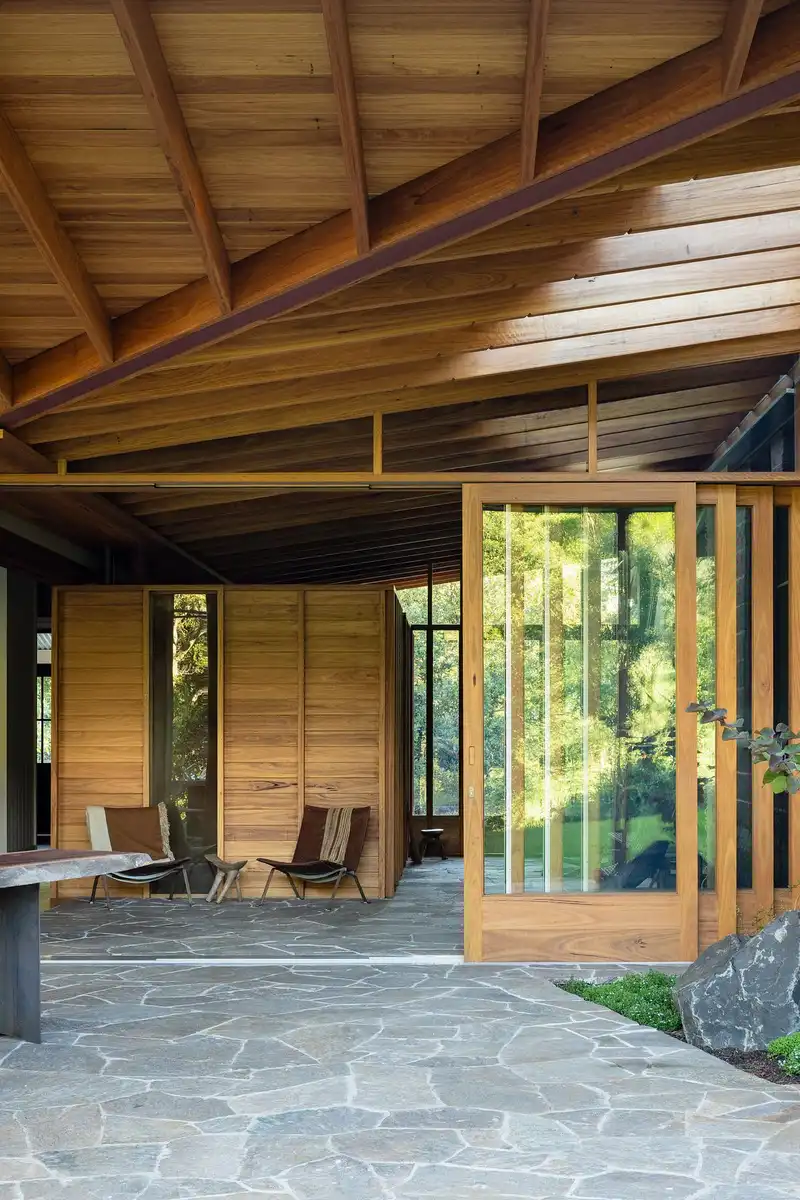
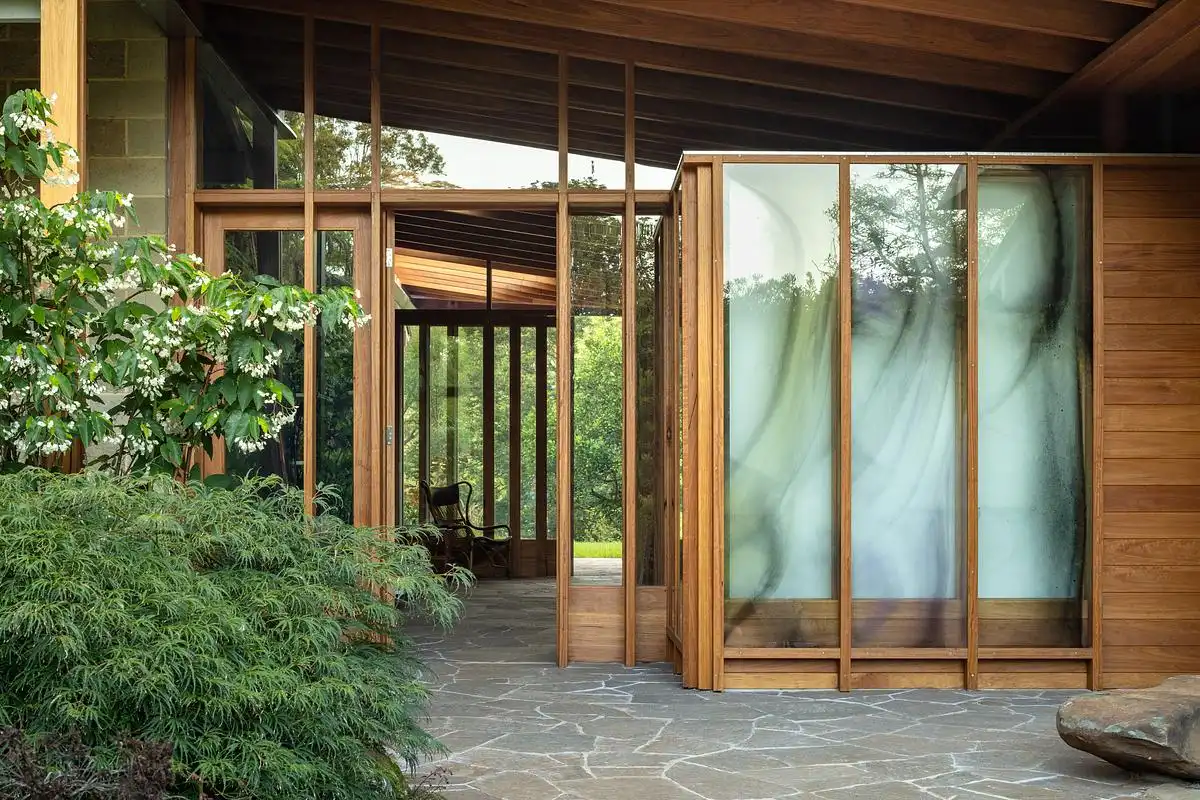
The original home consisted of three pavilions joined by verandahs, a nod to early Euro-Australian rural architecture. Rather than demolish, Studio ZAWA reinterpreted this vernacular to place the verandah not as a secondary or transitional space, but at the architectural and social heart of the
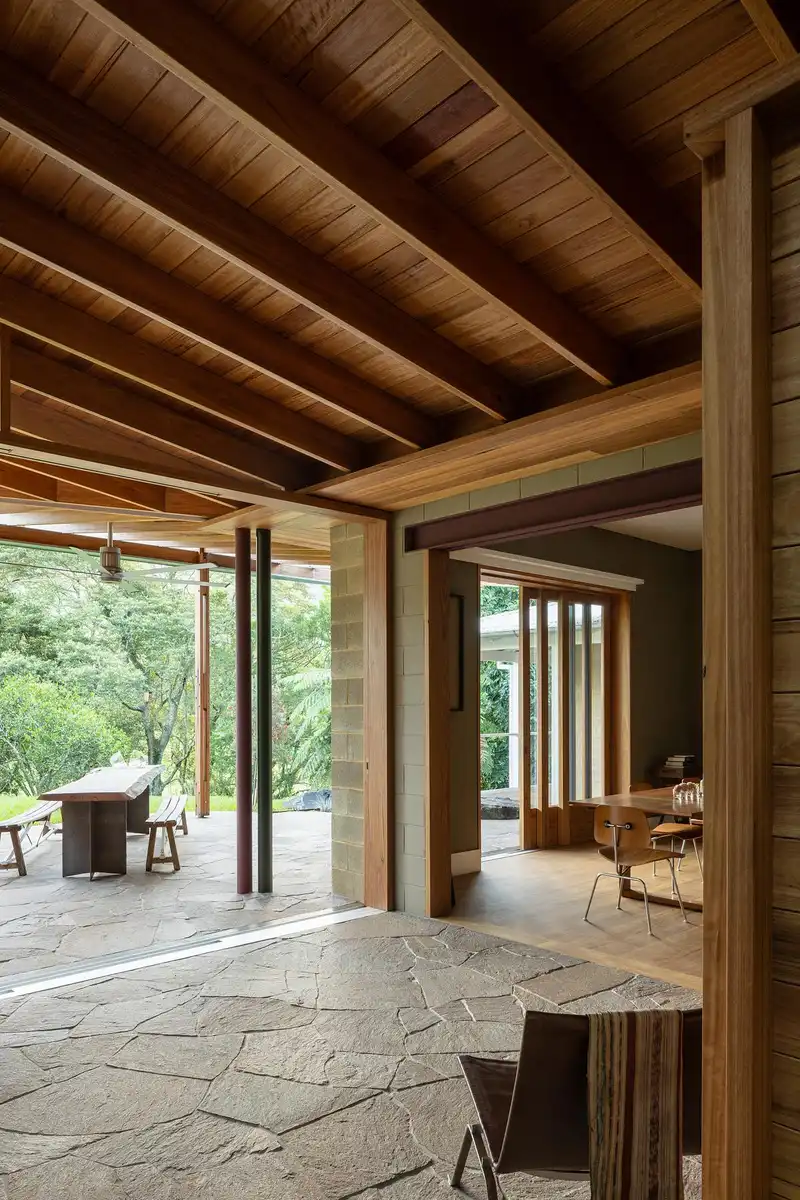
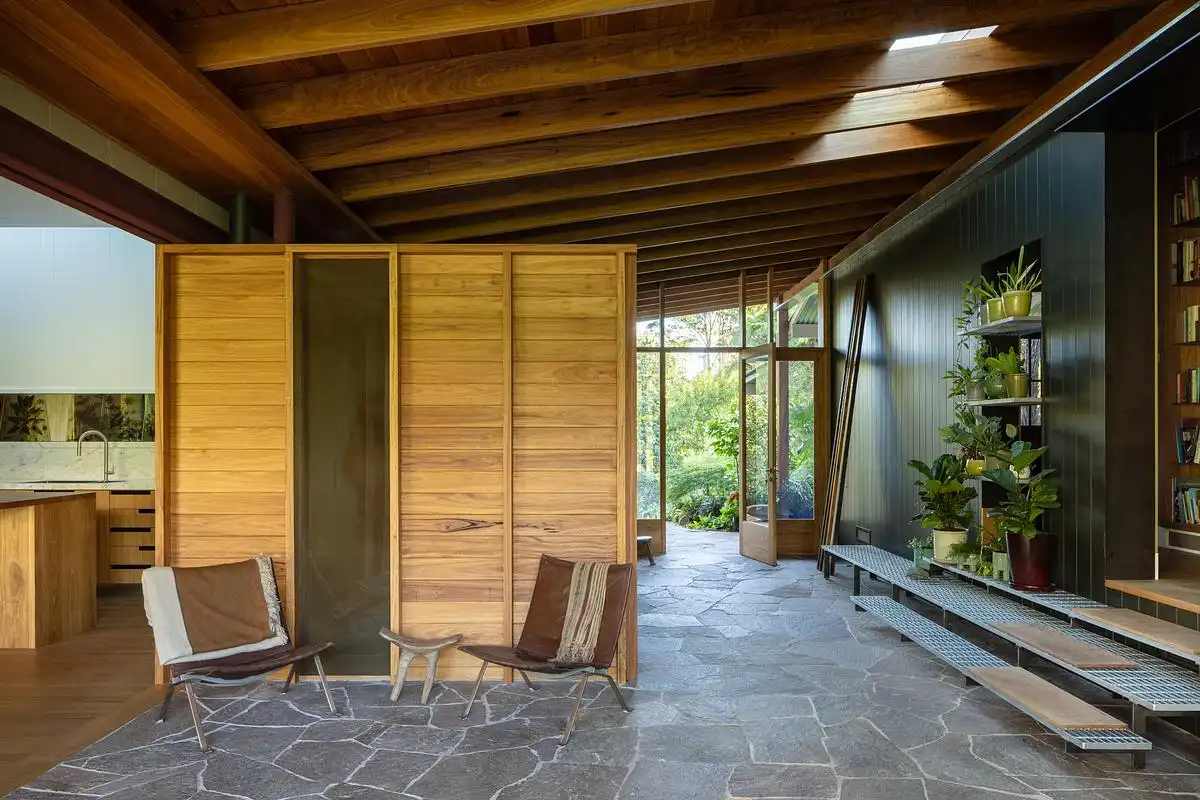
home. A new linking verandah creates a shaded, open-air living space, its Blackbutt ceiling directing breezes through the house, while granite paving extends seamlessly from the garden indoors, allowing life to spill easily between the two.
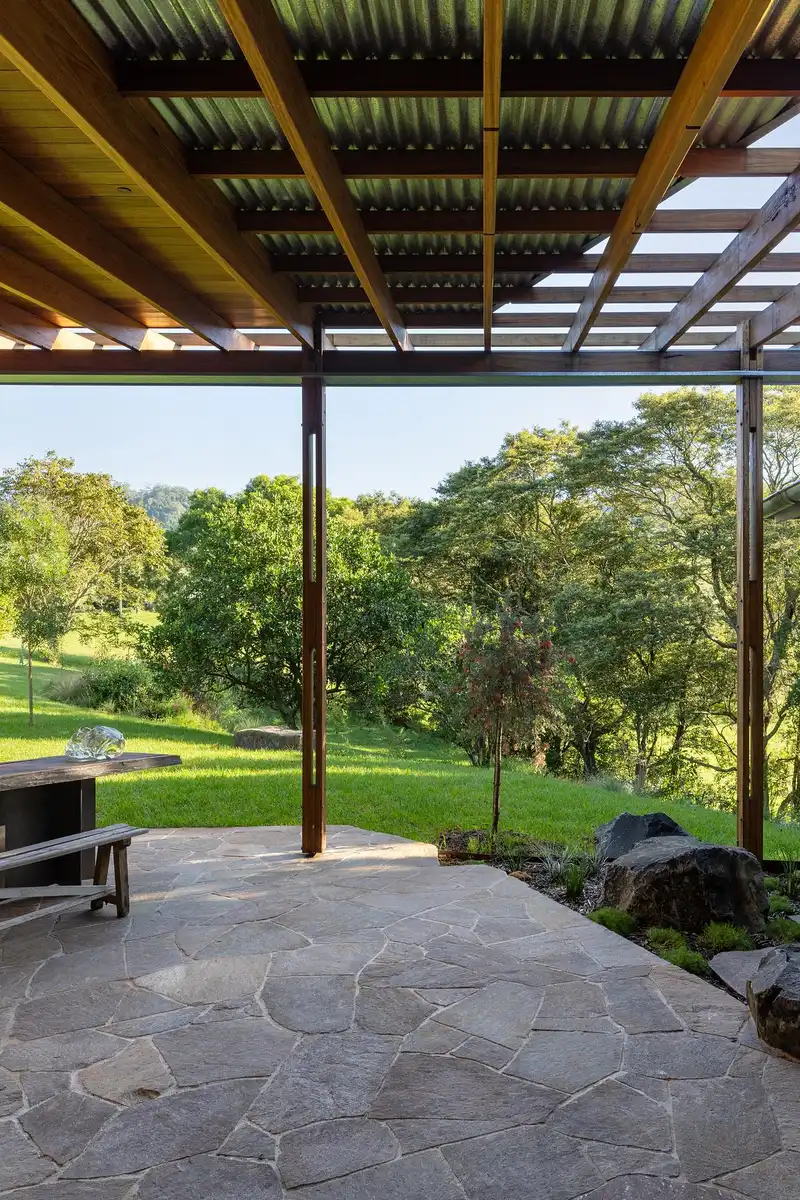
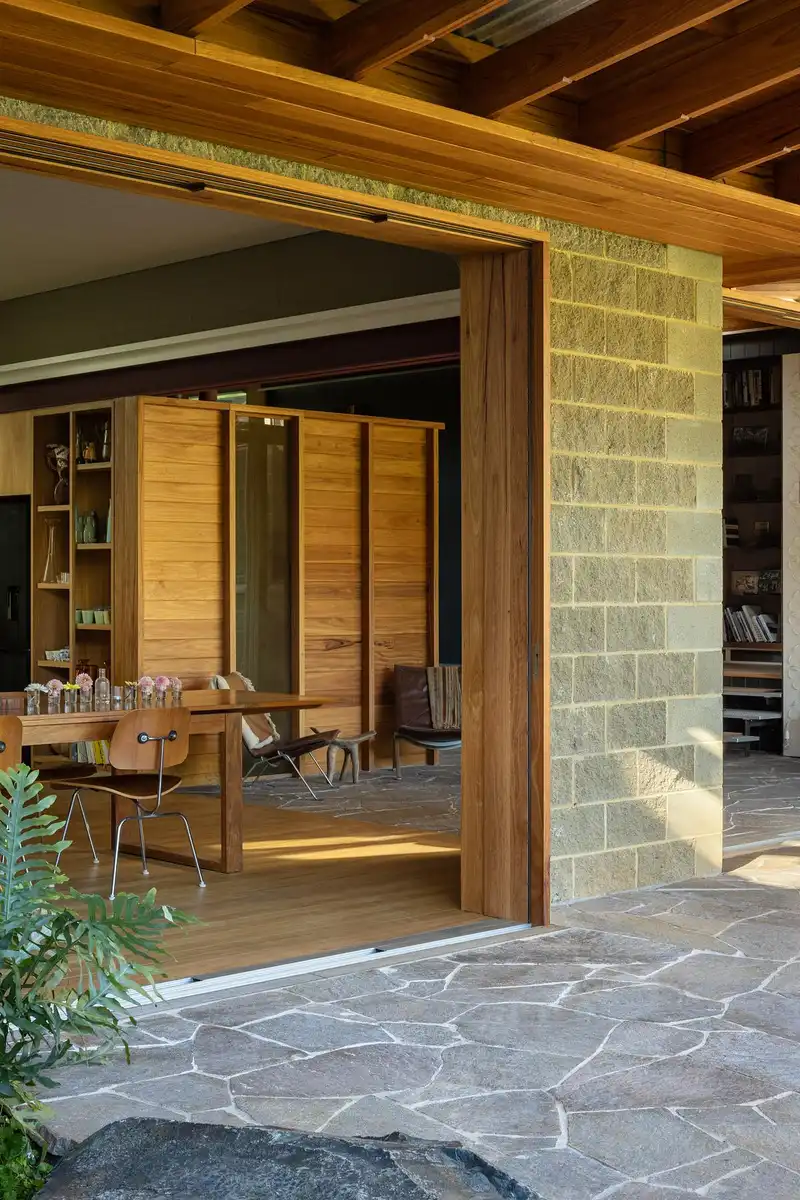
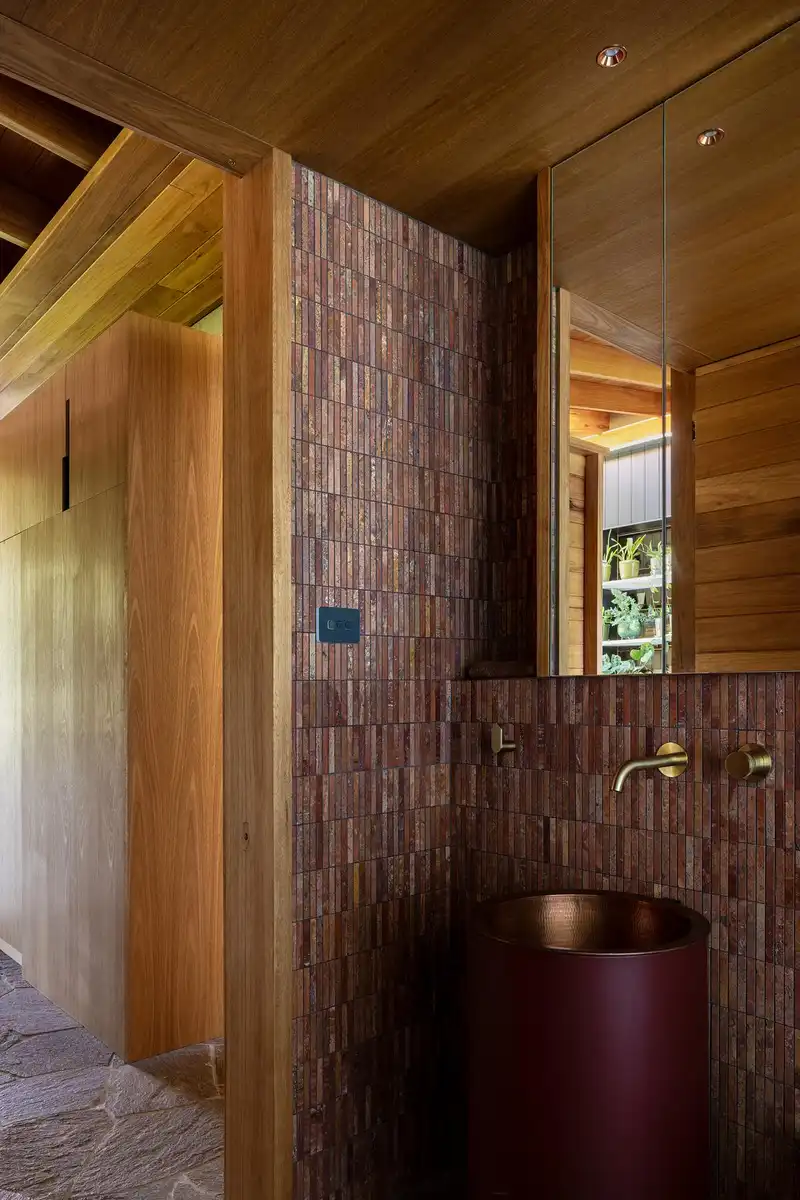
Working closely with the existing structure, the design prioritises retention and adaptation to reduce waste and embodied energy. Materials were selected for durability, low environmental impact and local sourcing.
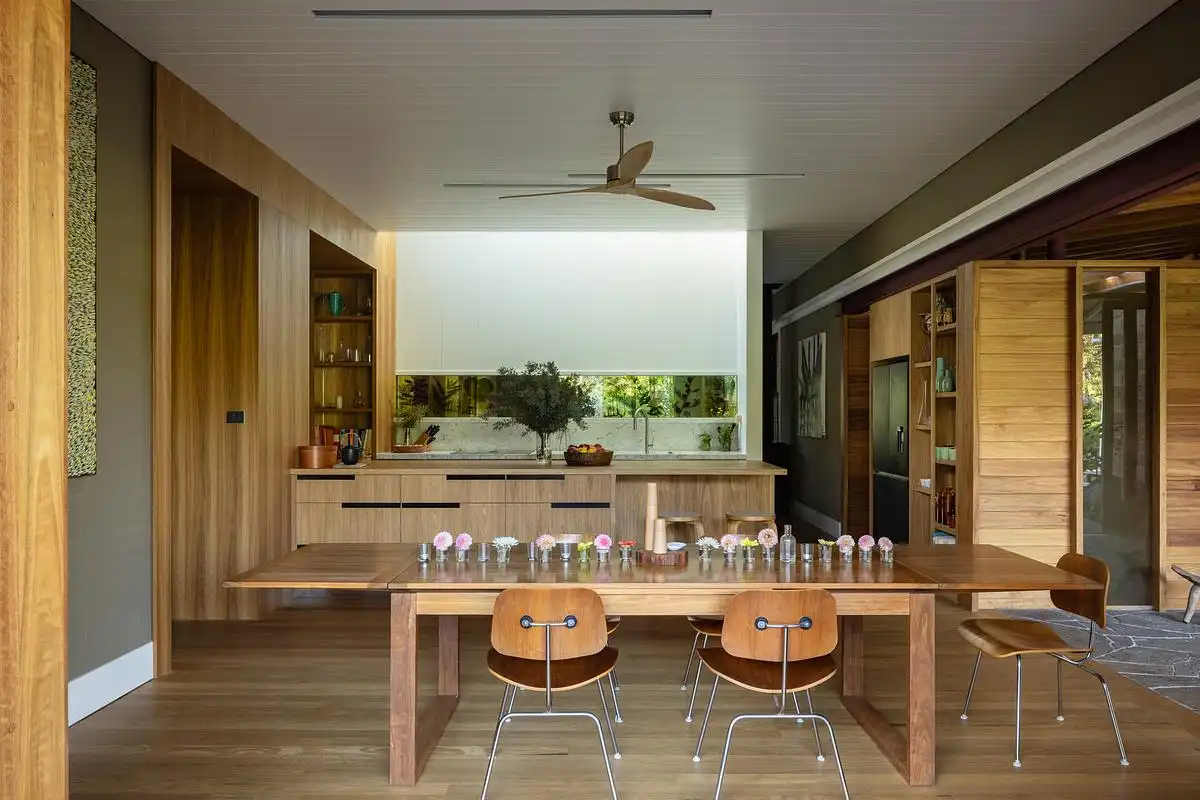
The project’s sustainability credentials are comprehensive yet quietly integrated:
passive solar design, deep eaves, cross-ventilation, thermal mass, rainwater harvesting, native
planting, a solar array, and EV charging. These features enable the house to be fully electric and to tread lightly in its environment.
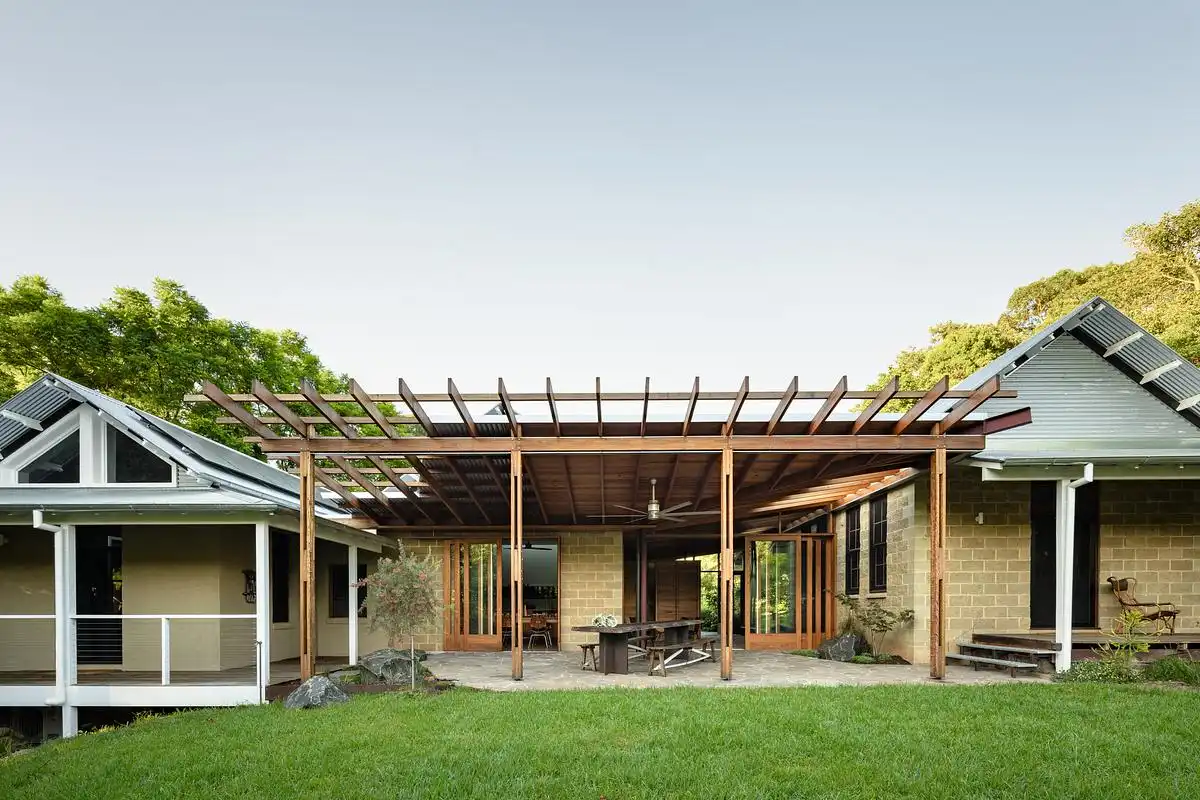
The construction reflects the ethos of the Sydney School — crafted and site-responsive. Materials
are expressive but restrained, and detailing is honest and tactile. Joints and junctions are resolved with care, while openings are framed to capture sunlight, shifting shadows, and long views of the escarpment. The veranda roof pitch was carefully calibrated to balance summer shading with winter sun and views.
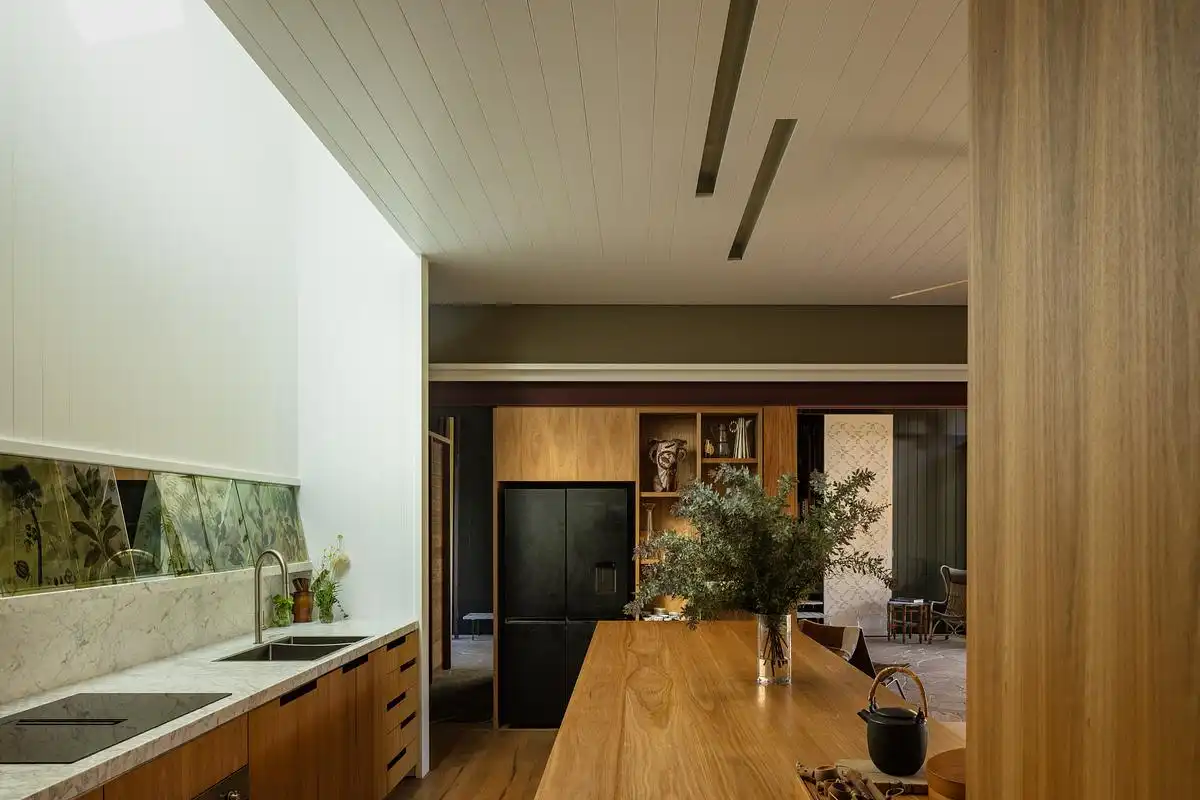
The result is a house that quietly transforms its occupants’ daily rituals — a machine for living within the garden. Janet and Brian now enjoy a home that cools naturally, welcomes muddy shoes, and invites wildlife into view. It has become a place of seasonal change, of calm, and of deep sustainability — both environmental and emotional.
Studio ZAWA is committed to architecture that is grounded, timeless, and enriching. Zulaikha Laurence ‘Tree Change’ House demonstrates how the thoughtful adaptation of existing homes can offer a powerful model for sustainable living in Australia.
Tree Change House, South Coast, NSW, Australia – Building Information
Architects: Studio ZAWA – https://www.zawa.com.au/
Project size: 315 sqm
Site size: 10000 sqm
Completion date: 2024
Building levels: 1
Photography: Clinton Weaver
Tree Change House, South Coast, NSW images / information received 080725
Location: South Coast, New South Wales, Australia
New Sydney Architecture
Contemporary Sydney Property
Sydney Architecture Designs – chronological list
Bellevue Hill House
Architecture: Geoform Design Architects
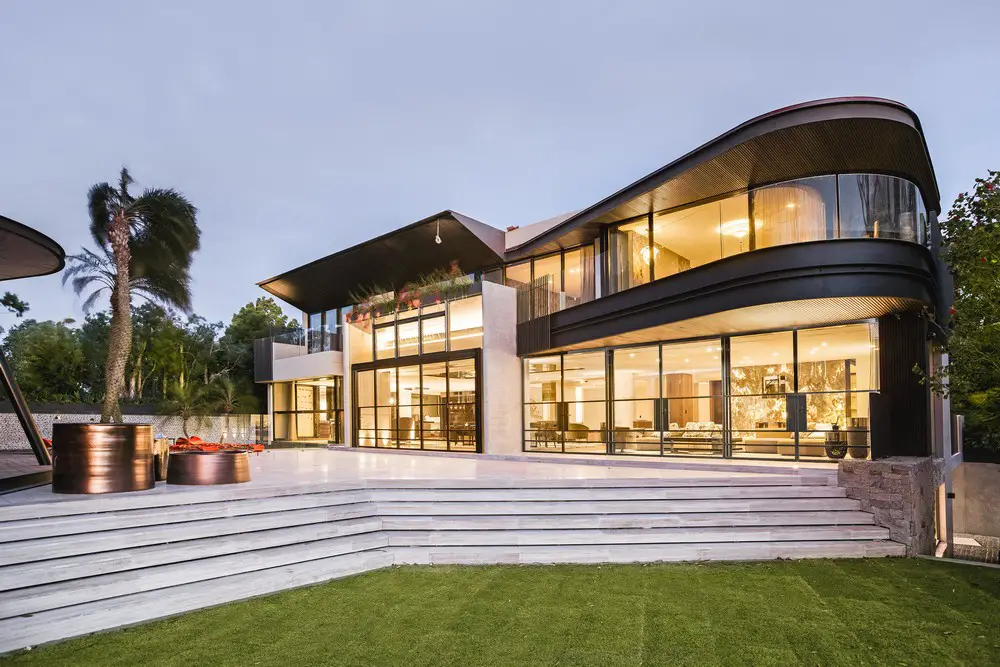
photograph : Kate Stanley
Mosman House
Design: SAOTA and TKD Architects
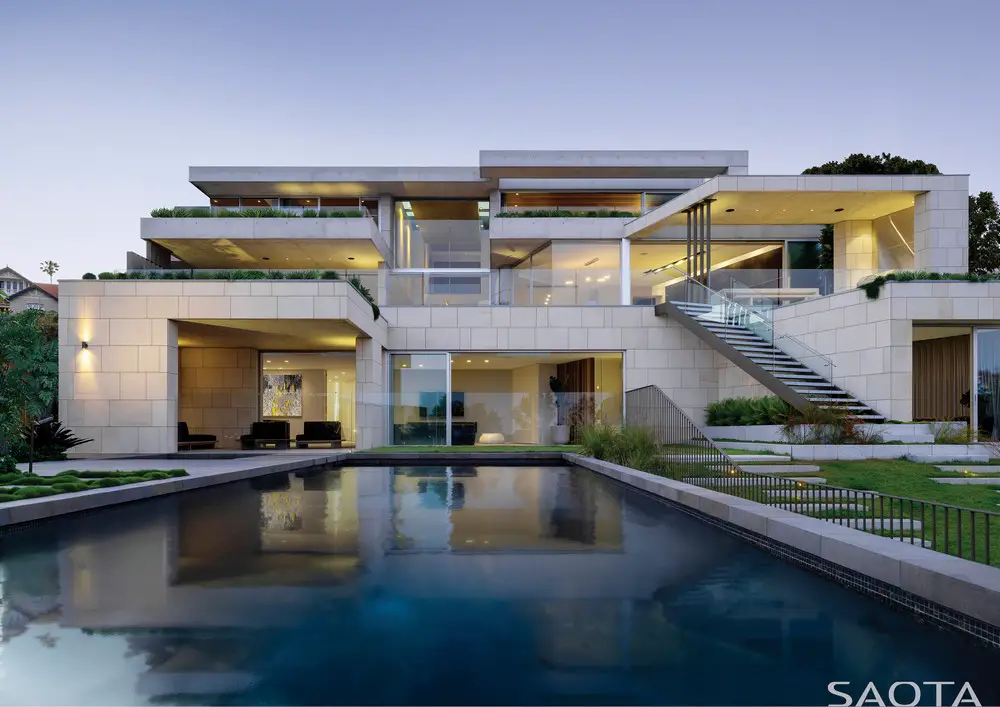
photograph : Justin Alexander
Contemporary House in Newcastle, NSW
Architects: anthrosite
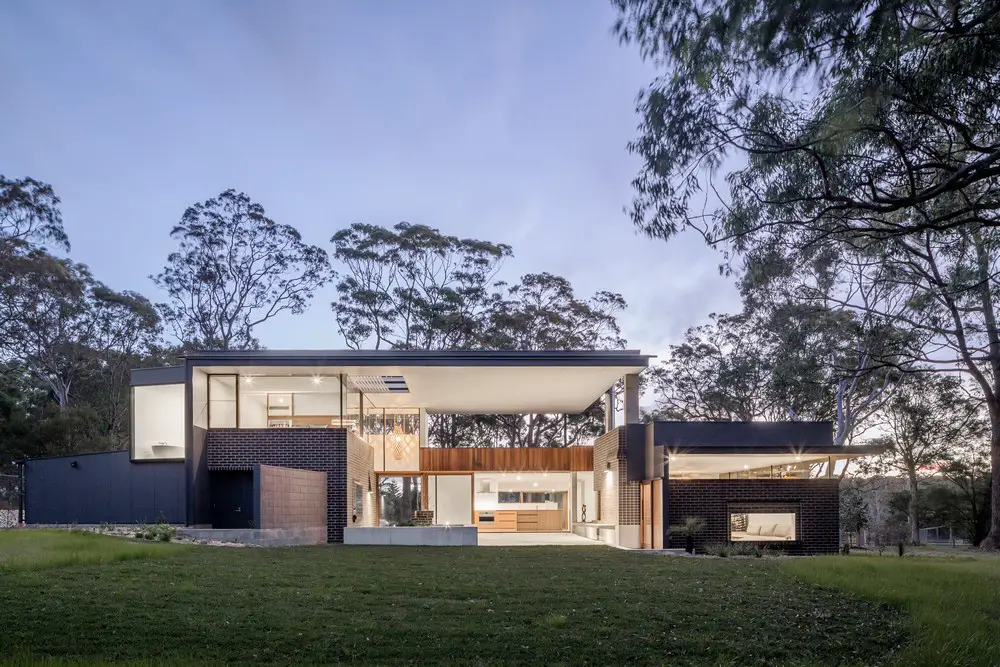
photo : Jon Reid
+++
Architecture in Australia
Australian Architect Offices : Studio Listings
Comments for the Tree Change House, South Coast, NSW designed by Studio ZAWA page welcome