Architectural Trends Reshaping Modern Rental and Multi-Residential Buildings
17 July 2026
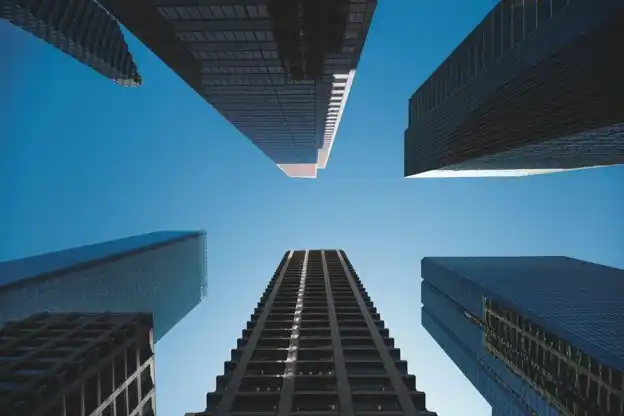
Photo by Ryunosuke Kikuno on Unsplash
Purpose-built rental construction is having a moment across Canada and much of North America, and the architecture behind it is changing just as fast as the supply numbers. For years, rental buildings were treated as the less glamorous cousin of condominium towers, stacks of nearly identical units built to a budget rather than a vision. That is no longer the case. As rental housing becomes the dominant form of new residential construction in many cities, architects and developers are putting real design thinking into buildings that used to get very little of it.
A Rental Building Boom Driven By Policy And Demand
The shift starts with the numbers. Purpose-built rental stock in Canada increased by an unprecedented amount in recent years, and federal financing tools such as CMHC’s Apartment Construction Loan Program have made rental projects more attractive to developers than condominium construction, which has slowed considerably. CMHC’s own housing market outlook for 2026 points to continued strength in the rental apartment segment even as overall housing starts hold steady, a sign that rental has become the default answer to Canada’s housing shortage rather than a fallback option.
That scale matters architecturally. When a city is approving dozens of large rental projects rather than a handful of boutique condo towers, the design decisions made on those projects ripple outward fast, setting expectations for what a rental building is supposed to look and feel like.
From Generic Boxes To Wellness Centred Design
The most visible shift is in how these buildings treat shared space. The standard rental amenity package used to mean a small gym, a forgettable party room, and a rooftop patio nobody used after the first summer. According to architecture firm Gensler’s 2026 design forecast, that approach is being replaced by spaces built around wellness, resident engagement, and actual day to day use rather than a checklist of amenities a leasing brochure can list.
In practice, that means natural materials and daylight pulled deeper into common areas, outdoor spaces designed for year round use rather than just a few warm months, and amenity rooms built to flex between functions instead of being locked into one narrow purpose. A coworking lounge that converts into an event space on weekends gets used far more often than a single purpose room that sits empty most days.
Flexibility Is Replacing The Fixed Floor Plan
Inside individual units, the story is similar. Average unit sizes have been shrinking in many markets, which has pushed architects toward smarter, more adaptable layouts rather than simply smaller versions of the same plan. Built in storage, convertible work nooks, and furniture systems designed to fold away are becoming standard requests from developers rather than premium upgrades.
This flexibility also shows up at the building level. Ground floor units increasingly include flexible commercial or live work space, and a growing number of new rental buildings are designed with conversion in mind from day one, anticipating that demand for unit mixes will shift over a building’s lifespan in ways a rigid floor plan cannot accommodate.
Mass Timber And The Sustainability Push
Sustainability has moved from a marketing line to a structural decision. Mass timber construction, once mostly confined to office buildings and institutional projects, is now showing up in mid rise and even high rise rental towers, prized for its lower embodied carbon and faster on site assembly compared to concrete. Passive House and all electric, net zero ready buildings are also becoming more common in multi unit rental projects, driven partly by climate concerns and partly by the long term operating cost savings that come with a tighter, more efficient building envelope.
For developers thinking in decades rather than quarters, a more resilient, lower carbon building is increasingly viewed as a hedge against rising energy costs and tightening building codes rather than an optional extra.
Smart Buildings And The Operations Layer
The other major shift is less visible but just as significant: rental buildings are being designed with operations in mind from the start, not retrofitted with technology after the fact. Smart thermostats, app based entry systems, and AI enabled building management tools are increasingly built into the design rather than bolted on, allowing property teams to monitor energy use, maintenance needs, and unit turnover far more efficiently than older buildings allow.
That shift matters for the people who manage these buildings day to day, not just the architects who design them. Property management groups such as KG Group are increasingly working with building systems designed for this kind of efficiency, where well planned architecture and modern operations software work together rather than as separate concerns layered on top of each other after construction.
What This Means For Renters And Investors
Taken together, these trends point toward a rental market that looks meaningfully different from the one that existed even a decade ago. Renters are gaining access to buildings designed around how people actually live, with more thought given to flexibility, wellness, and long term efficiency than the previous generation of rental stock ever offered. For investors and developers, the calculation has shifted too, with better designed, more efficient buildings increasingly seen as the safer long term bet in a market where purpose-built rental has become the primary engine of new housing supply.
Frequently Asked Questions
Why are rental buildings being designed differently now than in the past?
Purpose-built rental has become the dominant form of new residential construction in many cities, which means more design attention, investment, and architectural ambition is going into buildings that were once treated as a lower priority than condominiums.
What is driving the use of mass timber in rental construction?
Mass timber offers lower embodied carbon and faster on site assembly compared to concrete, making it attractive for mid rise and high rise rental towers as developers face pressure to reduce both construction timelines and environmental impact.
Are rental units actually getting smaller?
In many markets, average unit sizes have decreased, which has pushed architects to prioritize flexible, multi purpose layouts and built in storage rather than simply shrinking traditional floor plans.
How does building design affect property management?
Buildings designed with smart technology and efficient systems from the outset make it easier for property management teams to monitor energy use, respond to maintenance needs, and manage turnover, which is becoming a standard expectation rather than a luxury feature.
Comments on this guide to Modern rental and multi-residential buildings architectural trends article are welcome.
Construction
Recently added Building posts
How to achieve dark sky friendly outdoor lighting
How to choose right contractor for industrial construction project
Why modern architects prefer minimalist carpets
++
Building Articles
Residential Architecture
Comments / photos for the Modern rental and multi-residential buildings architectural trends advice page welcome.