Why Modern Architects Prefer Minimalist Carpets
15 July 2026
Modern architectural design places a major emphasis on clean lines and open layouts. Homeowners and professionals seek simple elements that do not crowd the senses. Every physical element must serve a clear purpose in the layout.
Floor coverings play a massive role in shaping how minimalist interior environments feel. Simple floor options ground a room without adding distracting visual noise. This approach helps maintain a balance between comfort and style.
Creating Visual Balance
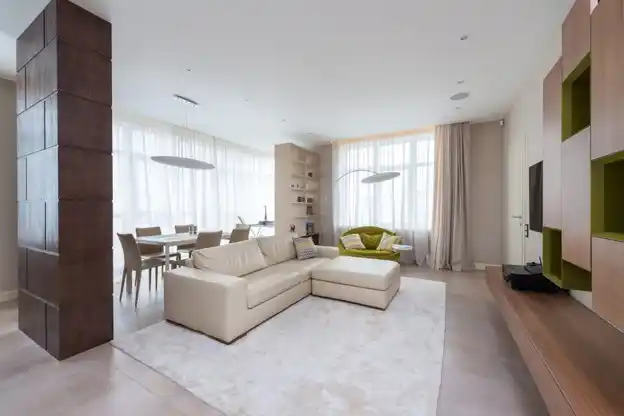
Designers frequently search for components that bring harmony to a busy living area. Loud patterns and bright colors can easily disrupt the flow of a modern room. A balanced room allows the eyes to rest and enjoy the space.
Selecting the right foundation helps tie a room together. Many professionals recommend this flatweave rug collection, for example, to establish a clean base for $5000 designer sofas. The choice allows other design elements to stand out.
A neutral foundation creates a sense of cohesion across different living zones. It permits the gaze to travel smoothly through the entire home layout.
Emphasizing Structural Geometry
Modern homes celebrate raw building materials like concrete, steel, and warm wood. Sleek floor coverings highlight structural elements rather than hiding them under thick fibers. They work in harmony with the surrounding architecture.
Clean textile edges align beautifully with the crisp lines of contemporary walls. Alignment gives the modern space a sense of intentional order and structure. It shows that every single item has a clear purpose.
A prominent design magazine highlighted a collection that pays tribute to Bauhaus principles with its clear lines and restrained palette. Geometric qualities reflect the discipline found in modern construction styles. They prove that simple shapes can have a massive impact.
Maximizing Natural Light
Large windows are a hallmark of contemporary floor plans and open layouts. We often see 2 or 3 large window panes stretching from the floor to the ceiling. Sunlight streams through glass panels and reflects differently on various floor surfaces.
Dark, heavy materials absorb too much light and make open rooms feel small. Low-profile textiles bounce natural light around, making the interior feel bright. The simple effect keeps the home feeling fresh throughout the day.
Using simple flooring solutions helps maintain an airy feeling during the morning hours. The entire indoor room feels connected to the outdoors. Connection is a major goal for many modern designers.
Understanding Pile and Construction
Practical decisions often dictate the success of a modern residential project. Professional design experts suggest selecting floor pieces based on distinct functional criteria:
- Rug pile height affects durability.
- Construction methods determine how the piece wears.
- Physical size alters the scale of the room.
- Placement defines the flow of foot traffic.
Low-pile choices provide a sleek profile that matches modern furniture designs. They resist crushing from heavy chairs, tables, and daily foot traffic. Durability makes them highly practical for busy families.
Thin profiles make transitions between different flooring types completely seamless. They prevent tripping hazards in busy hallways and entryways. Homeowners appreciate the blend of safety and clean style.
Harnessing Natural Textures
Simplicity does not mean a lack of warmth or comfort. Architects rely on raw textures to add depth to minimalist residential spaces. Texture becomes the main decoration when colors are kept simple.
A leading architecture showcase highlighted how new collections range from minimal flat-weave designs to robust looped styles, often featuring premium natural materials. Organic construction provides an authentic feel that synthetic options cannot match.
Organic fibers bring a tactile warmth underfoot without cluttering the room. They soften the hard angles of modern steel and glass walls. The balance makes the space feel welcoming and cozy.
Defining Open Concept Zones
Modern floor plans often combine the kitchen, dining, and living areas. Creating distinct zones without using physical walls poses a unique challenge. Designers must find creative ways to separate these functional areas.
Understated floor coverings act as invisible borders on the hardwood floor. They ground each seating arrangement without disrupting the sightlines. It keeps the entire layout feeling open and unified.
A single large rug can unify a sitting area and define its boundaries. It makes a spacious room feel intimate and comfortable for family gatherings. The zoning technique is highly effective in large loft spaces.
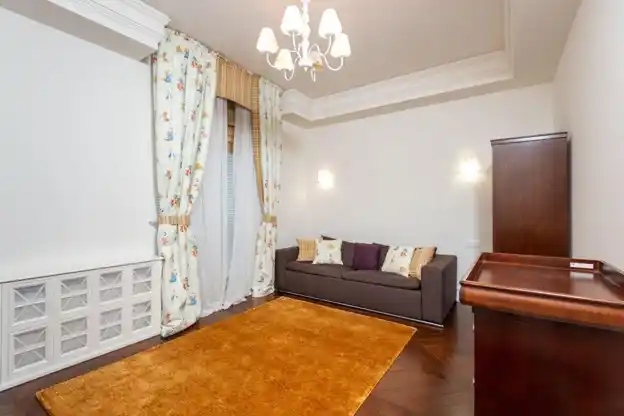
Choosing floor coverings for a modern space requires careful planning. Simple designs offer the perfect balance of comfort and clean style for any home. They tie different architectural elements together beautifully.
By focusing on texture and form, minimalist pieces elevate contemporary architecture. They turn a simple house into a serene, beautiful sanctuary. A thoughtful touch makes modern living spaces feel complete.
Comments on this guide to Why modern architects prefer minimalist carpets article are welcome.
++
Home Carpets Design
Home Carpets Articles
Wall-to-wall carpet installation
Carpet Tiles are Ideal for Commercial Spaces

++
Building Articles
Comments / photos for the Why modern architects prefer minimalist carpets advice guide page welcome