Broadgate Pavilion, London EC2

Orms has received planning permission to enliven 3 Broadgate, transforming an important public link between two bustling public spaces; Broadgate Circle and Finsbury Avenue Square.

e-architect select pavilion building designs, exhibition architecture from around the globe. Find pavillions architecture projects information, news and pictures of the best new building designs globally.
The website features a selection of the best new properties around the world, by respected designers.
Orms has received planning permission to enliven 3 Broadgate, transforming an important public link between two bustling public spaces; Broadgate Circle and Finsbury Avenue Square.

Stanton Williams have been awarded planning permission for a new multi-purpose 900 sqm pavilion in Milton Keynes’ Campbell Park. The building will provide a space for theatre, music and dance.

Remodelled former parking area on the site of VW Autostadt in Wolfsburg, Germany, by graft architects. A quiet area where the buyer of a new car can get familiar with all the functions in an almost private atmosphere. Planning of the structural framework is by Schlaich Bergermann und Partner

SUMMARY studio modular building system to build housing and multi–services spaces, in a common roadside area in Vale de Cambra, Portugal. The architects designed prefabricated elements to allow fast, cost-effective construction

Design: Alison Brooks Architects / Arup, engineering. Using construction sized panels of hardwood CLT for the first time, this is a spectacular 34m long curved rectangular tube, the first ever hardwood mega-tube.
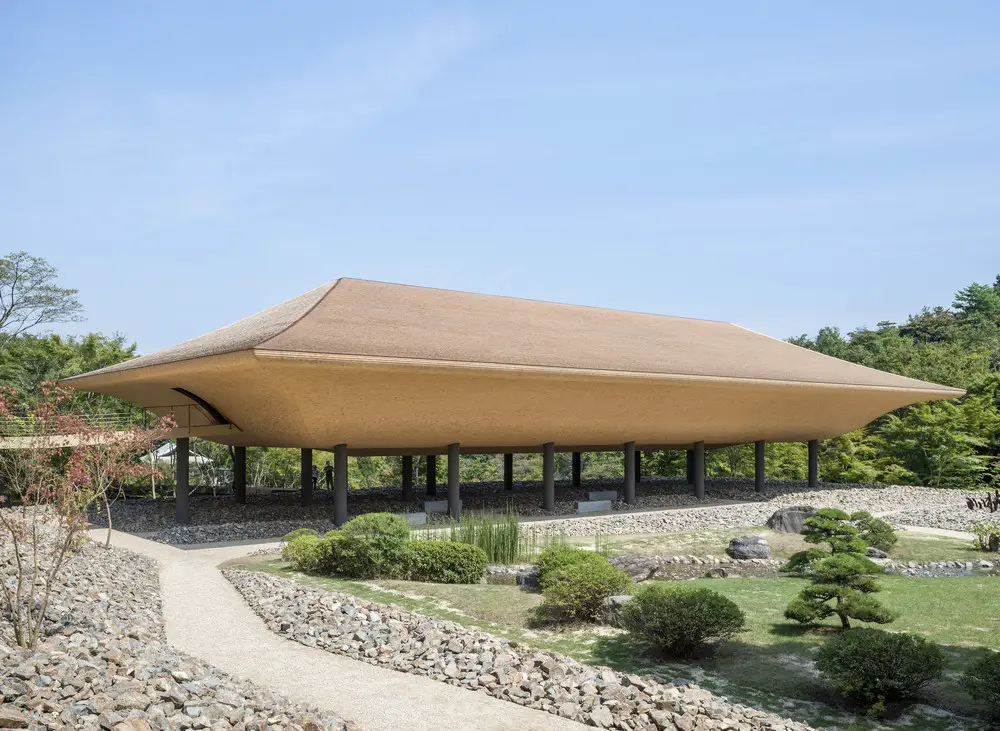
Design: SANDWICH Inc. KOHTEI is an art pavilion built in Shinshoji Zen Museum and Gardens within the campus of Tenshinzan Shinshoji temple in Fukuyama-city, Hiroshima, Japan.
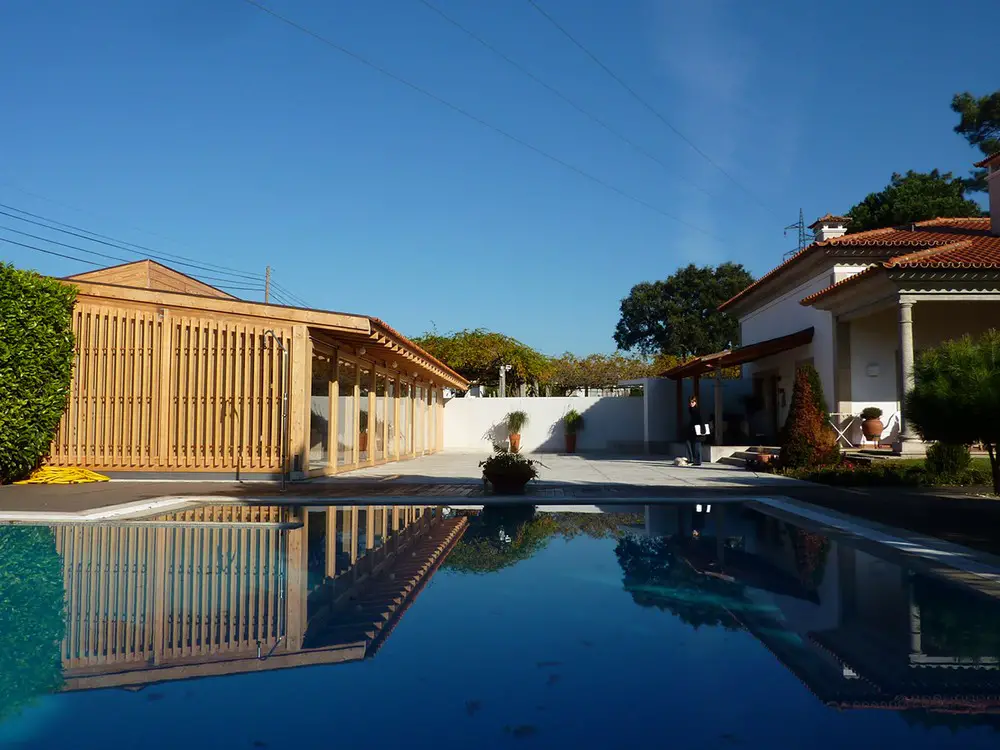
VN Garden Pavilion in Porto – Architects NOARQ received an urgent call from a client asking them to transform a modest wooden frame shelter (covered with tile) into a renovated and bigger garden pavilion
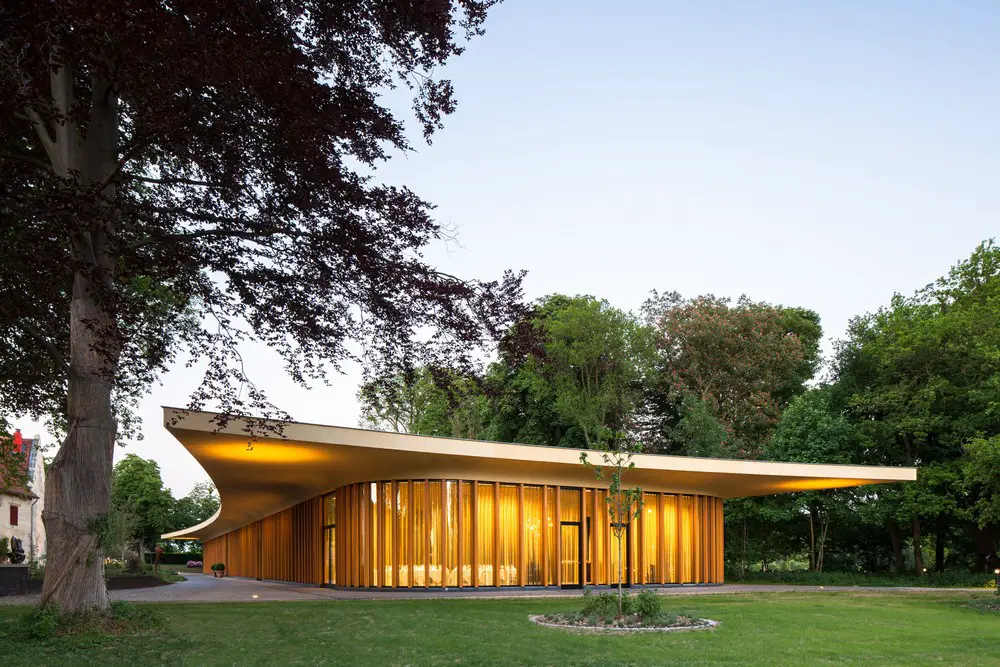
Design: Mecanoo, architects
This historic Dutch estate in the hilly Limburg countryside combines a luxury hotel, restaurant and spa. the architect practice designed an elegant pavilion building, with a curvaceous cantilevered roof, completing the ensemble of historic buildings.
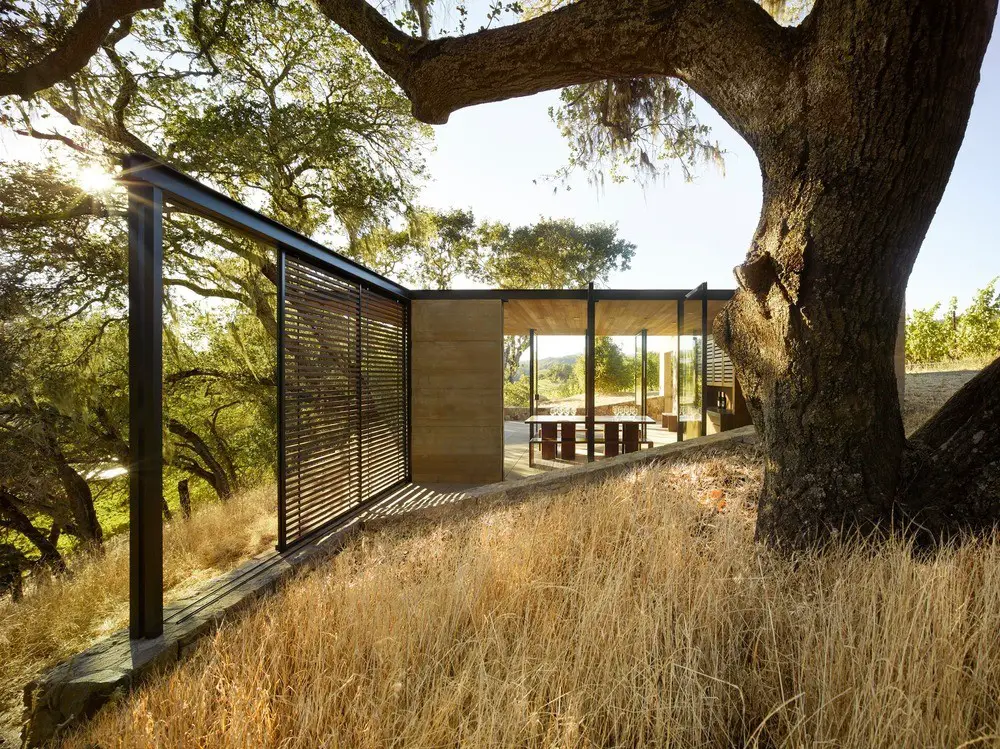
Design: Walker Warner Architects – the thoughtfully designed wine tasting pavilions are sustainably built and one with nature.
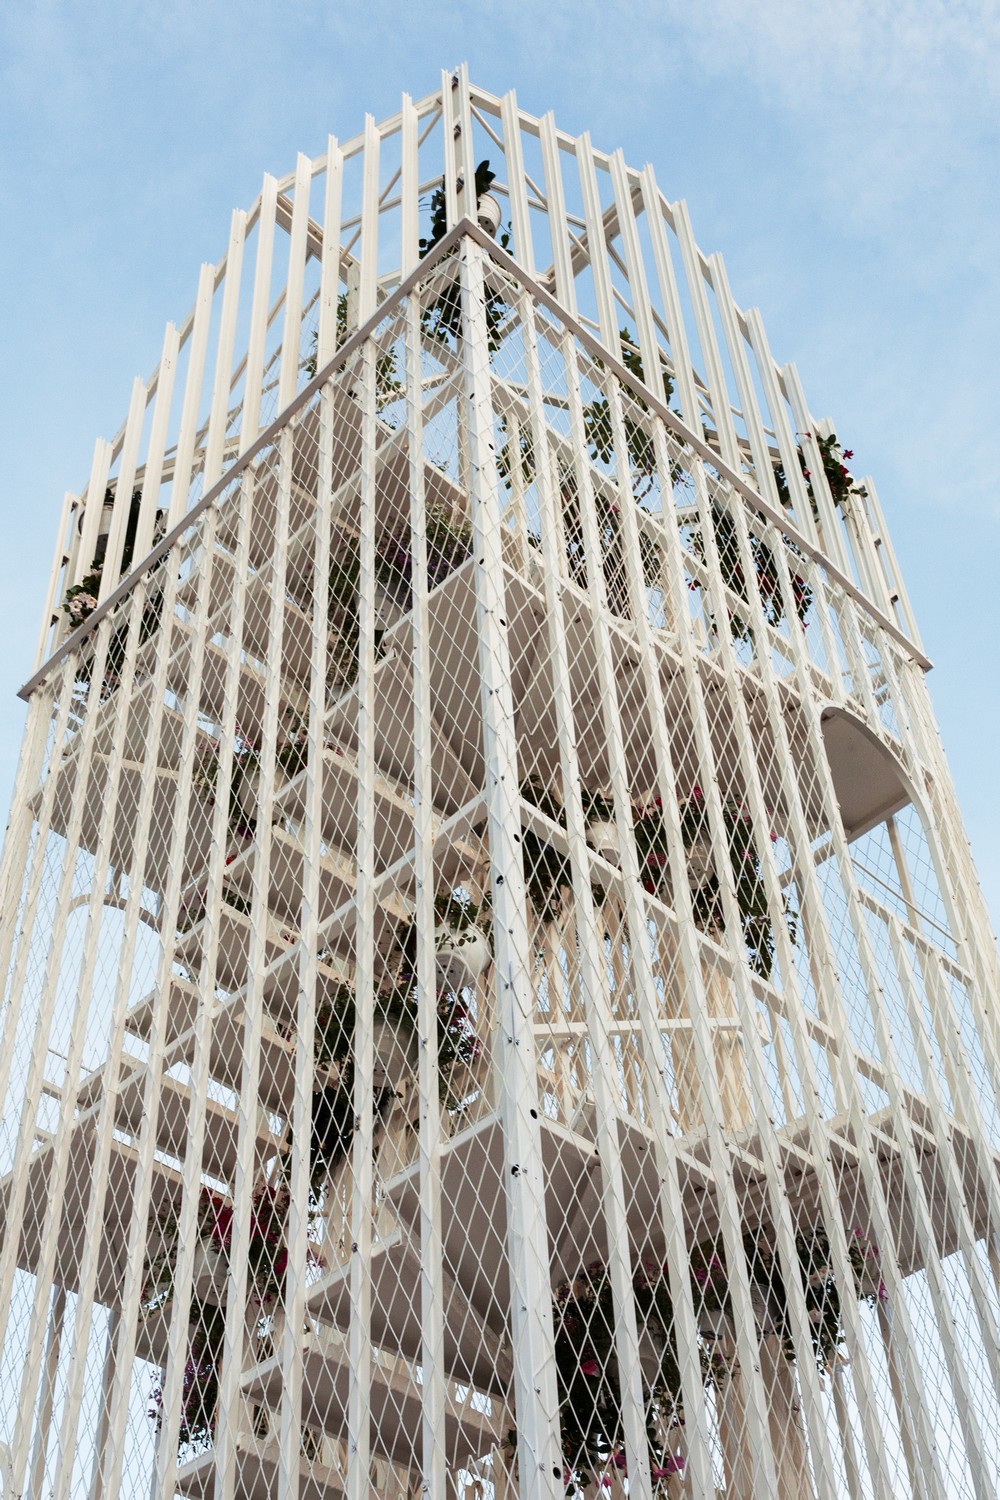
Paris architects laisné roussel unveils a striking entry pavilion building at the first Biennale d’Architecture of Lyon. This architectural event takes place from June 8th until July 9th at the Sucrière.
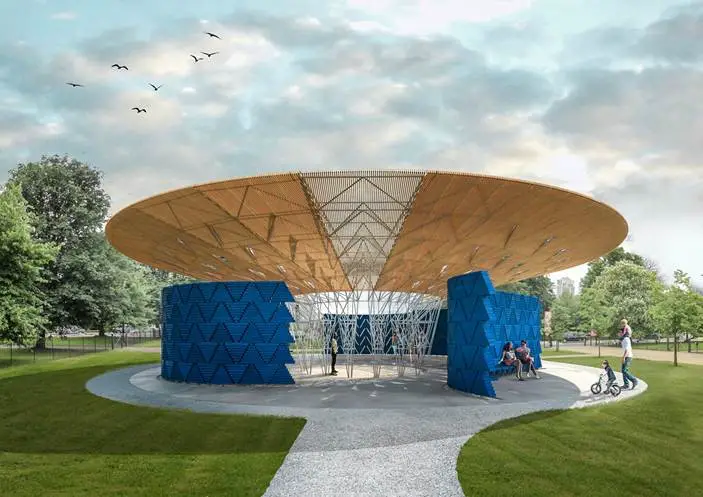
Architect Diébédo Francis Kéré, Burkino Faso, commissioned to design the Serpentine Pavilion 2017, responding to the brief with a bold, innovative structure that brings his characteristic sense of light and life to the lawns of Kensington Gardens.
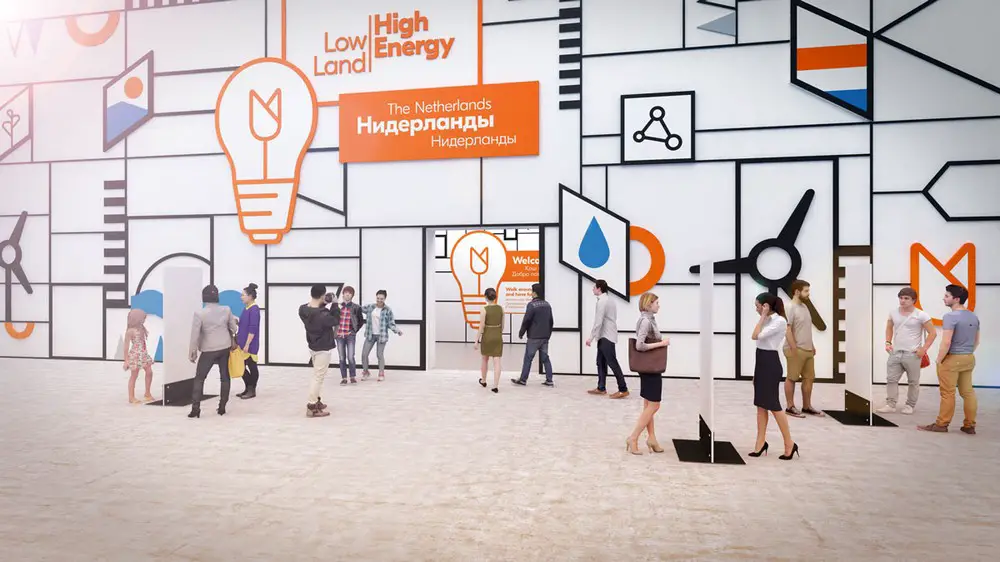
Pavilion of the Netherlands at the Expo in this former Soviet republic, the ninth-largest country in the world, equivalent in size to Western Europe. Opened June 10, construction of the $3 billion, 18 million-sqft ‘city’ took just four years to complete.
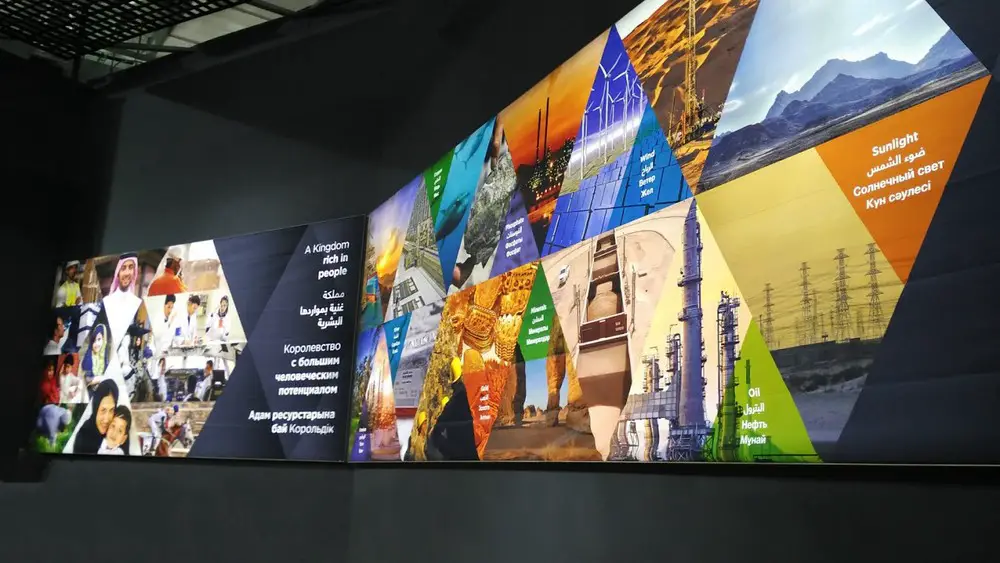
Design by KCA London with National Talents Company. The exhibition storyline is a celebration of the people, technology, culture and heritage of Saudi Arabia. Large scale back-lit seamless graphic panels of up to 9 meters long and 2.5 meters high create a colorful pathway through the exhibition.
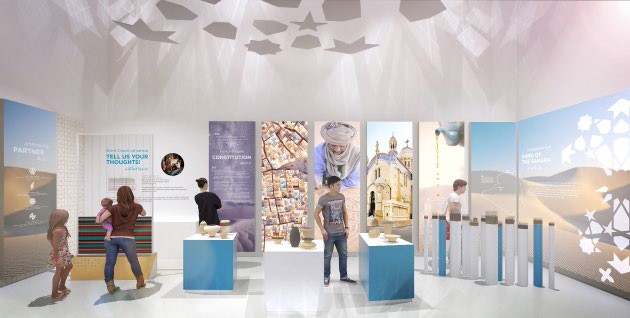
Algeria is a Land of Light and in Astana Expo 2017 we tell her story in an immersive visitor journey. The narrative of a preshow-mainshow-postshow takes the visitor by the hand and uses light and media to narrate about the energy ambitions of the country.