Old Bakery Architects’ Studio East Dulwich
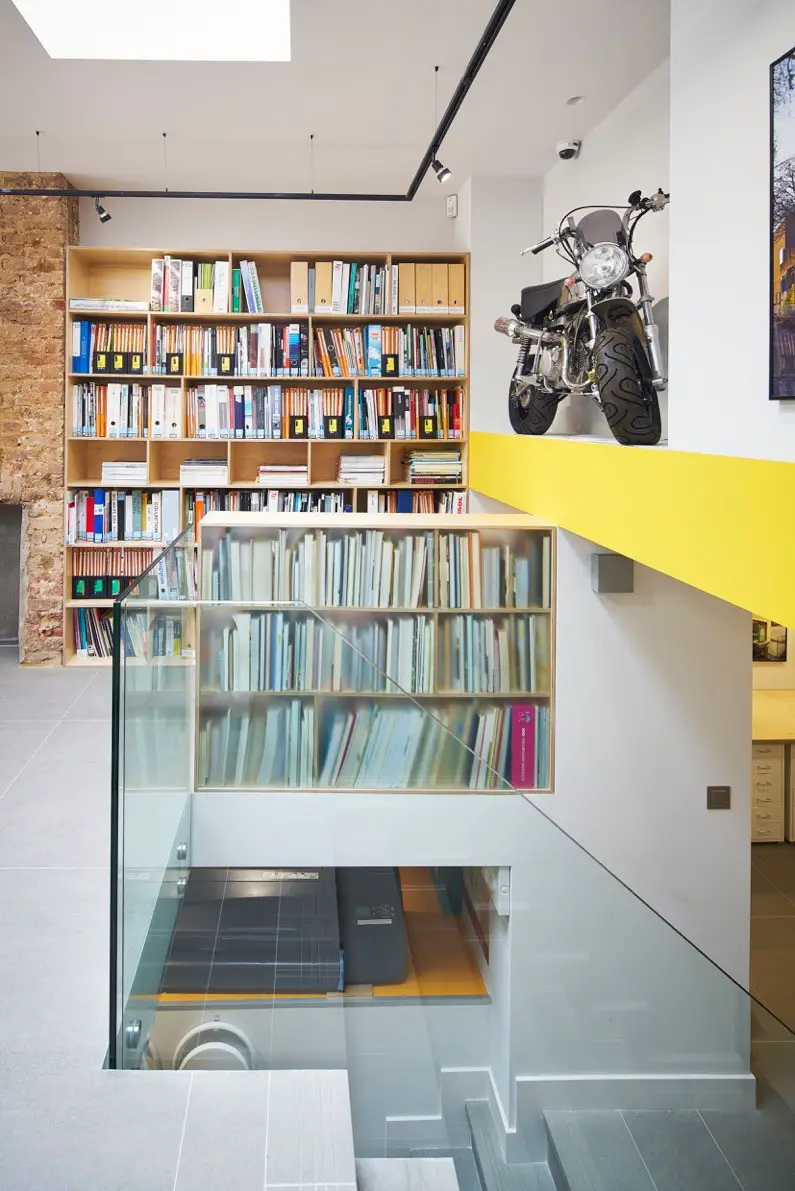
RDA’s studio has undergone many transformations in its lifetime. From a bakery in the 1880s, to a dental surgery to an architectural studio. RDA were keen to reflect the buildings history when renovating.

e-architect select office building designs developments from around the World. Discover offices architecture projects information.
Find workspace property news in our built environment resource. Check our pictures of the best new commercial property designs globally.
The website features a selection of the best new commercial properties around the world, by respected designers.
In conclusion, our workplace buildings tag archives provide a useful global architectural resource.
RDA’s studio has undergone many transformations in its lifetime. From a bakery in the 1880s, to a dental surgery to an architectural studio. RDA were keen to reflect the buildings history when renovating.
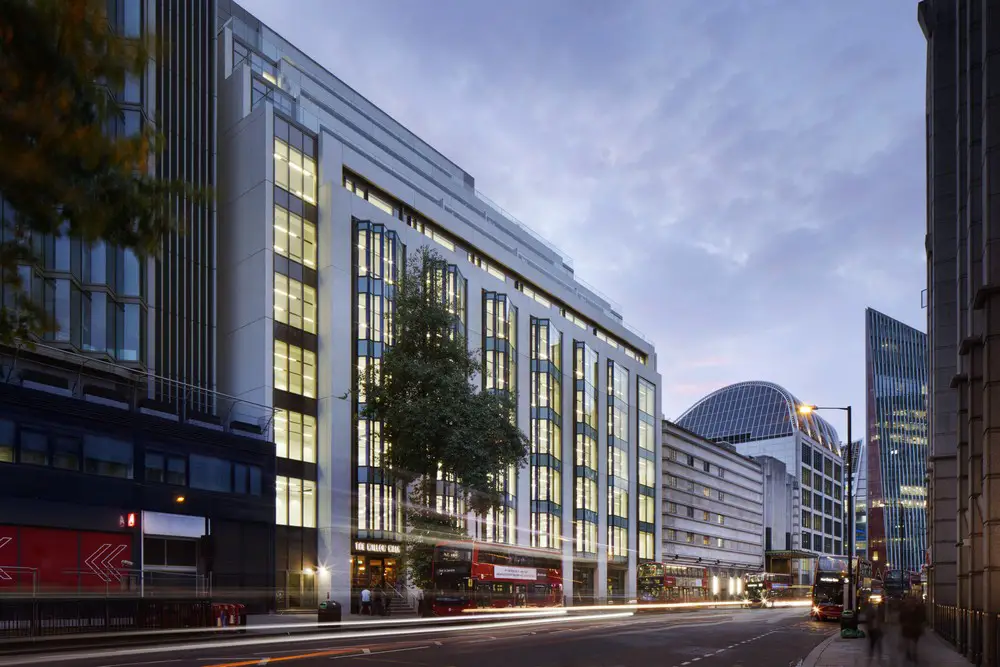
MAX Architects has completed the £35 million, 150,000 sq ft mixed-use redevelopment of 25 Wilton Road in London Victoria for Royal London Asset Management (RLAM).
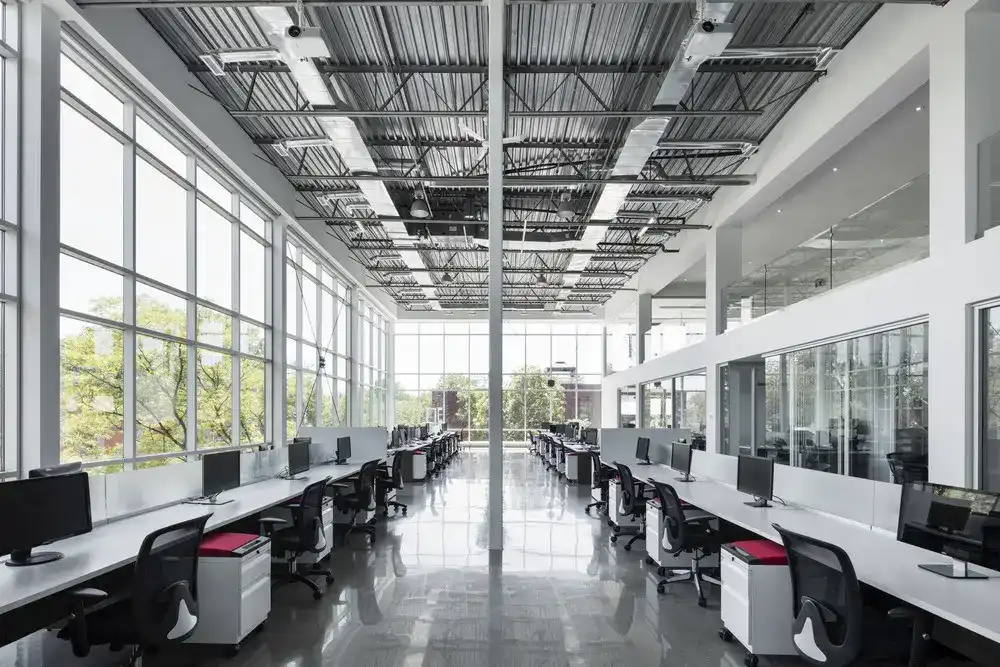
Nomadic office trends inspired ISSADESIGN to create the Montreal main offices for Sologlobe. Various environments were created for employees to circulate and work freely according to their needs, divided on two levels.
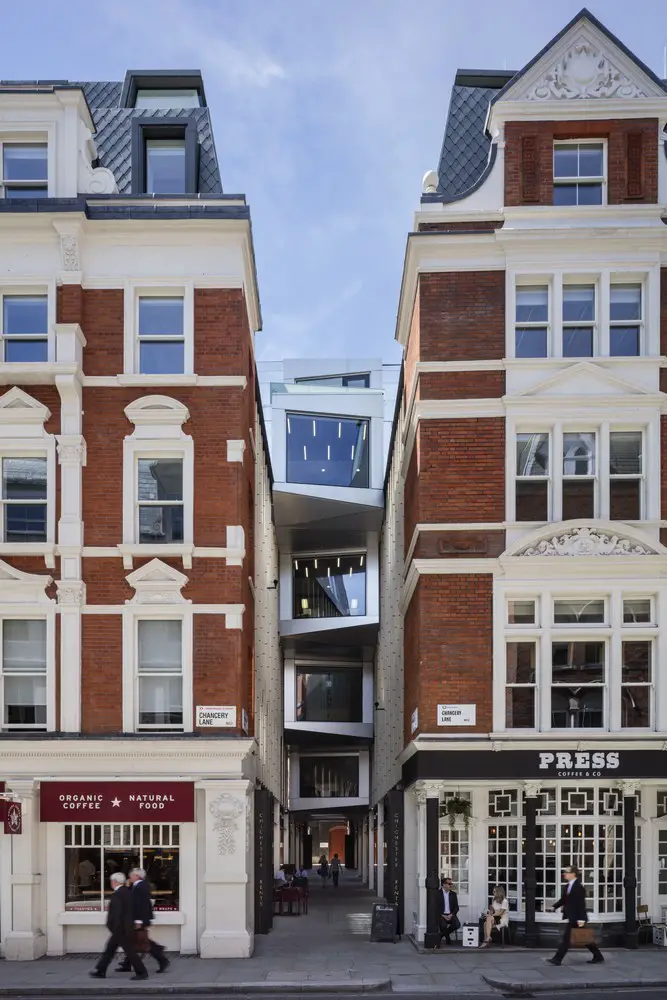
Architecture practice Orms has completed work on the major redevelopment of 79-86 Chancery Lane, London, comprising of contemporary office space, five apartments and retail space.
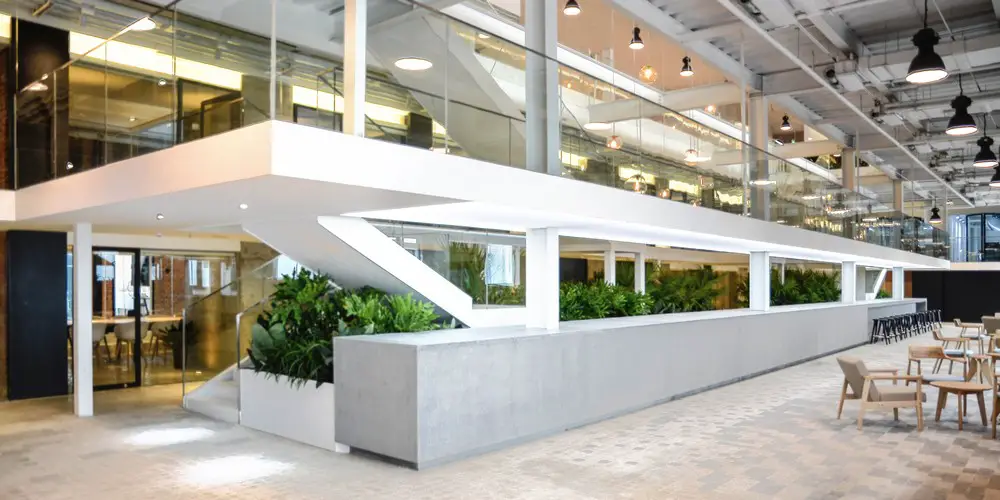
This renovation project, aiming to create an institute of digital arts, is located in an old sugar factory building located in Beijing and was designed by JSPA DESIGN.
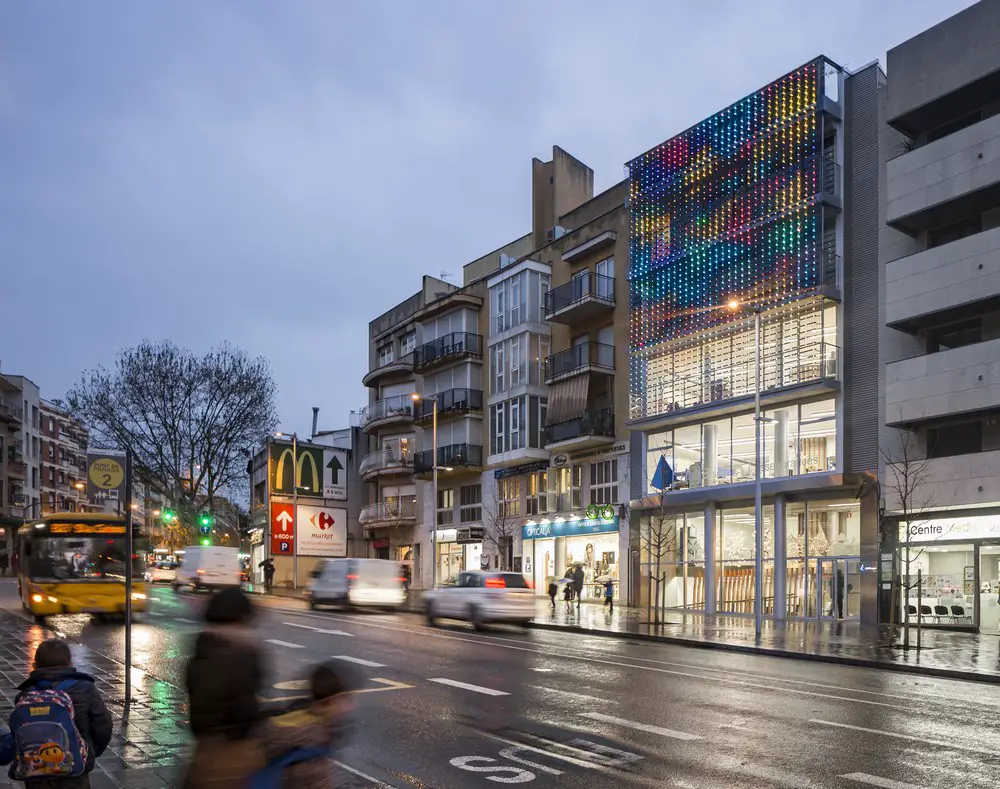
This project by Pich Architects’ main objectives are the integral remodeling of the current building in order to update and revitalize the facade, make flexible, optimize and modernize the interior spaces.
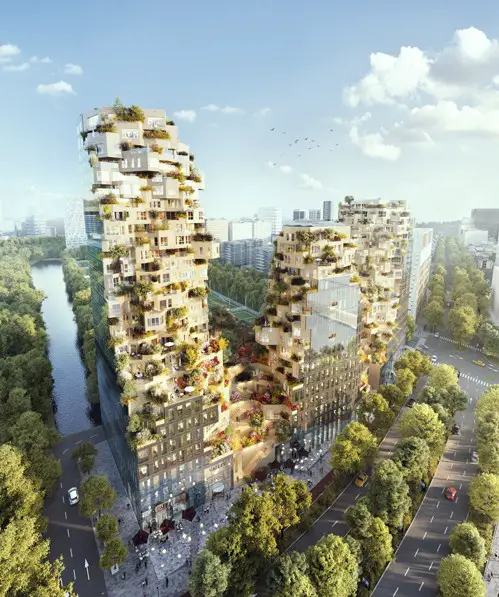
The Valley contains offices topped with residences. The jagged, natural stone façade is defined via a parametric tool developed by architects MVRDV with Arup Amsterdam. This provided real-time control over quantities of daylight and sunlight, over structural limitations and required privacy. No two apartments are alike.
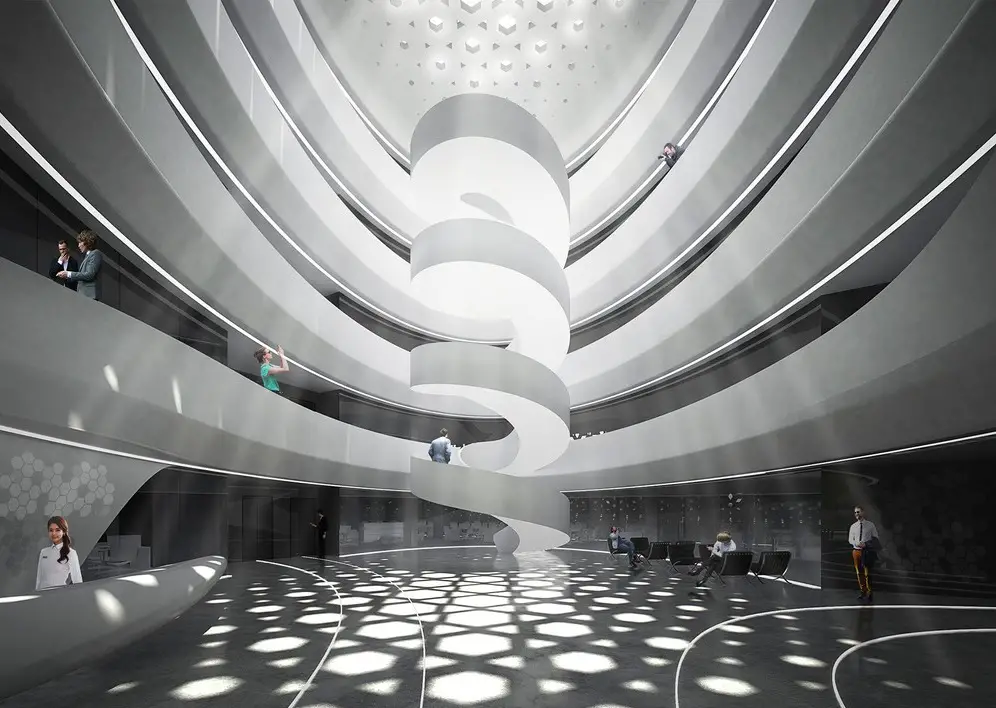
Translation of a traditional Indian facade pattern (Jali) using digital simulations into an iterative processes to create a responsive built form. Sustainability is central to the design by Studio Symbiosis Architects, via optimized natural lighting, cross ventilation and heat gain reduction. Landscape flows inside the building through an urban lobby.
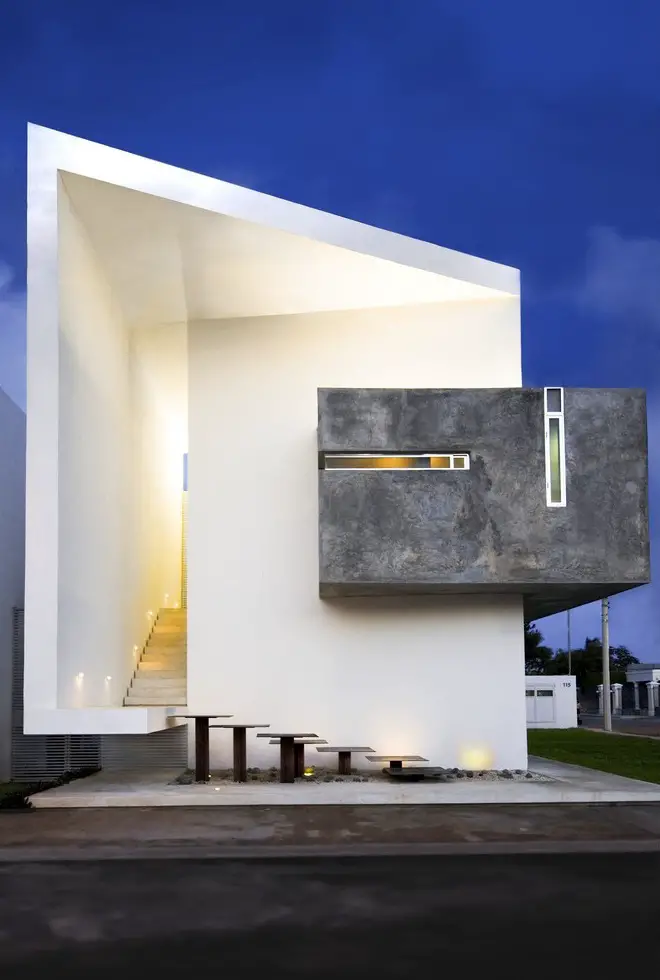
The building design concept by as Arquitectura & R79 was to create architecture presented as the firm’s signature image, with a simple contemporary emerging from a white prism that starts unfolding; truly representing everything that the office lives, and allowing users to enjoy its great spatiality
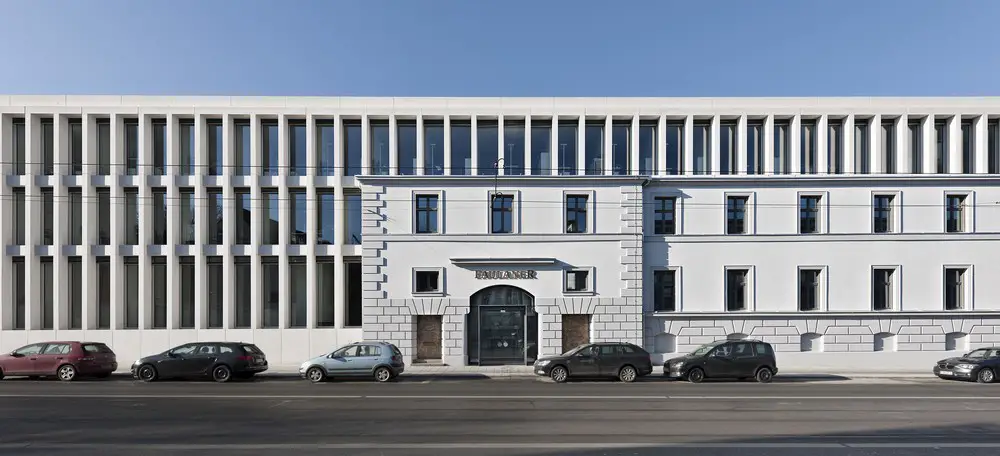
Urban development and landscape planning competition for reuse of Paulaner brewery building in Munich, 1st prize, architectural design competition won by Hierl Architekten. The courtyard design gives the Paulaner headquarters an identifiable building and also references the former Zacherl brewery.
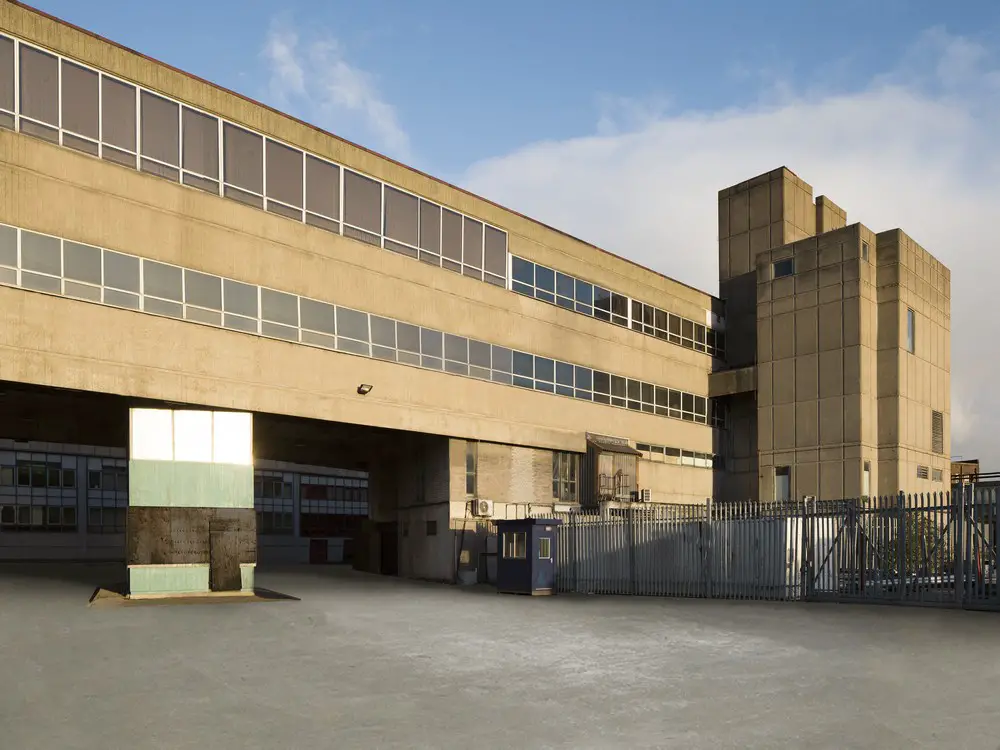
SODA and Nick Hartwright have revealed plans for the transformation of a brutalist former beer factory in the Royal Docks into London’s newest creative workspace hub, the Silver Building, due to open in late 2017.

The new Google Office in Tel Aviv represents a new milestone for Google in the development of innovative work environments: nearly 50% of all areas have been allocated to create communication landscapes, giving countless opportunities to employees to flexibly collaborate and communicate with other Googlers in a diverse and inspiring environment.
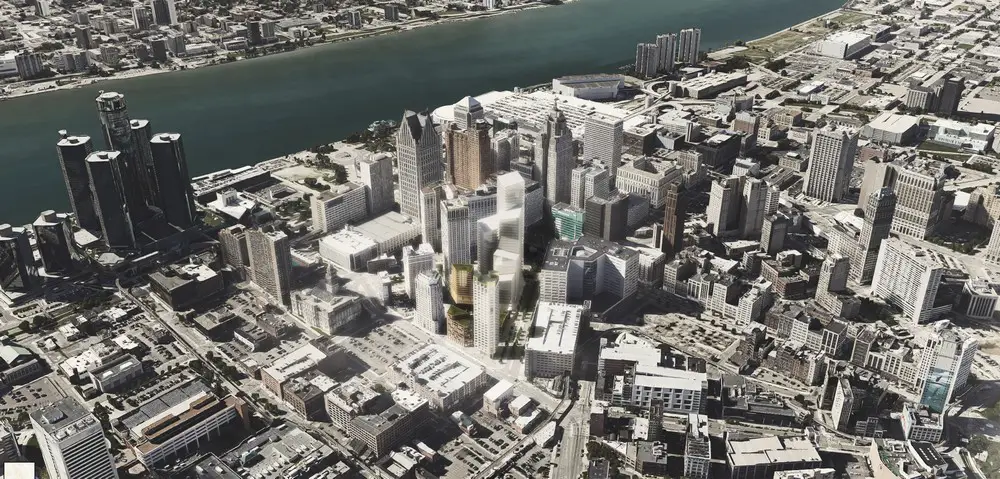
Monroe Blocks will provide a modern, diverse reflection on city living. The variety of uses allow space for wide range of activities which compliment one another to develop a hub within the local community.
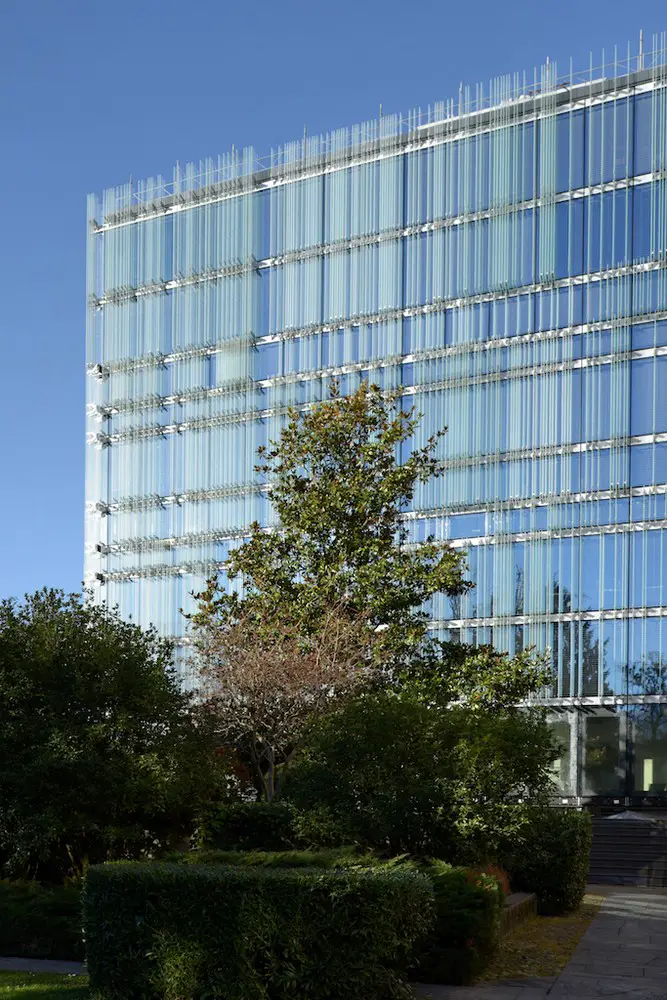
The new Headquarters of the Swiss Société Privée de Gérance is a very energy-efficient building. Built on Route de Chêne by the gates of the historical city centre the design is by Italian architecture office Giovanni Vaccarini Architetti.