Urbo Business Centre in Porto Offices
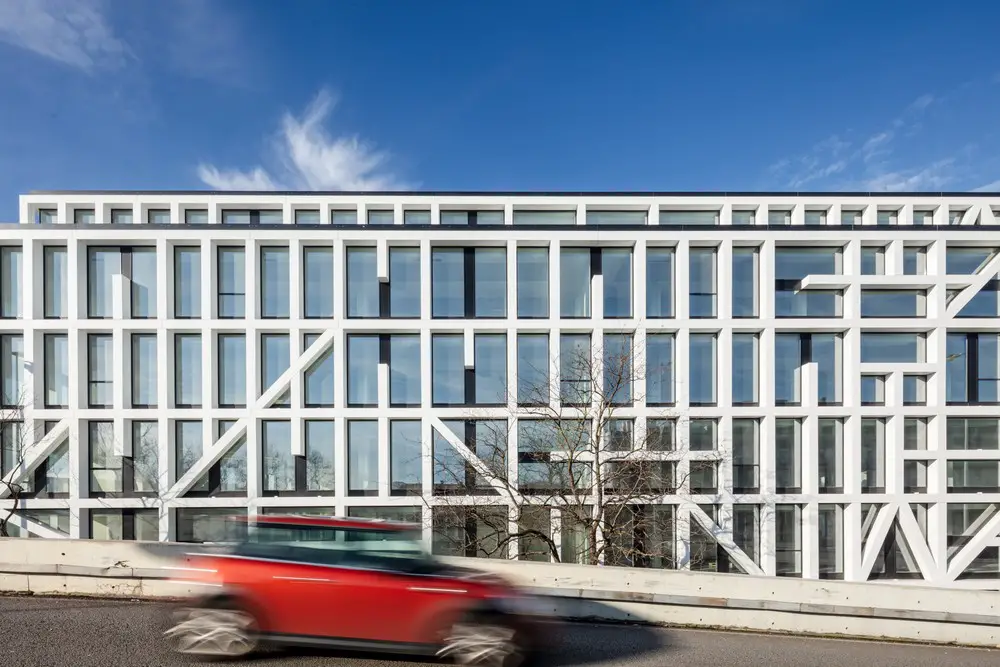
Designed by Nuno Capa Arquitecto the Urbo Business Centre is a building for offices and services located in Matosinhos, in the Metropolitan Area of Porto

e-architect select office building designs developments from around the World. Discover offices architecture projects information.
Find workspace property news in our built environment resource. Check our pictures of the best new commercial property designs globally.
The website features a selection of the best new commercial properties around the world, by respected designers.
In conclusion, our workplace buildings tag archives provide a useful global architectural resource.
Designed by Nuno Capa Arquitecto the Urbo Business Centre is a building for offices and services located in Matosinhos, in the Metropolitan Area of Porto
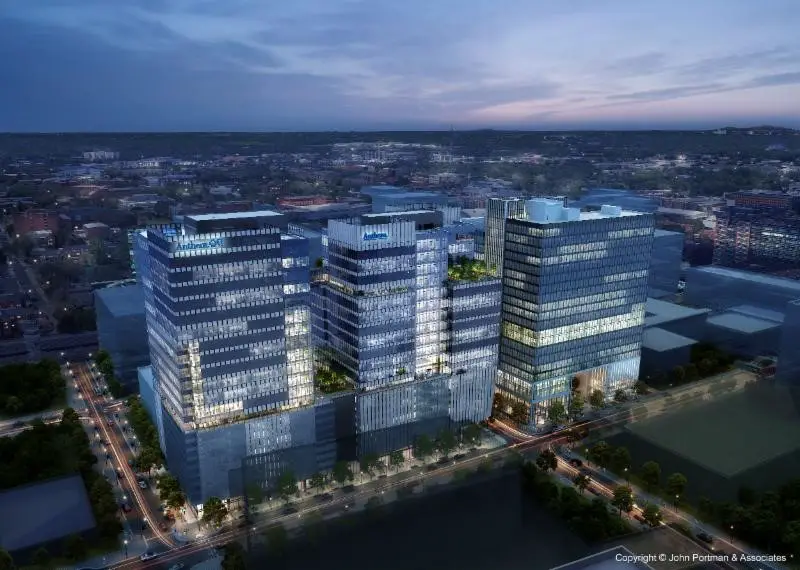
John Portman & Associates announce the design for 712 West Peachtree Office Tower. The building shares a city block, integrated active ground floor space, parking, and 8th floor exterior terrace with Anthem Technology Center at 740 West Peachtree next door.
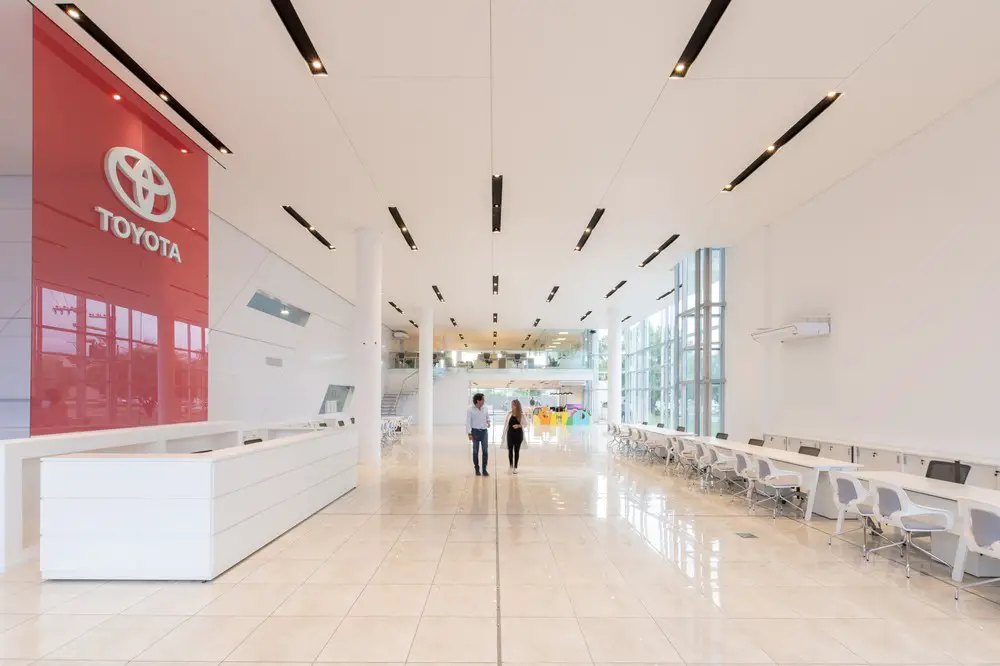
Designed by eeg arquitectos the Toyota Motor Center project comprising of two levels and the basement of an existing structure, the proposal was centered around the remodelling and refunctionalization of the different spaces.
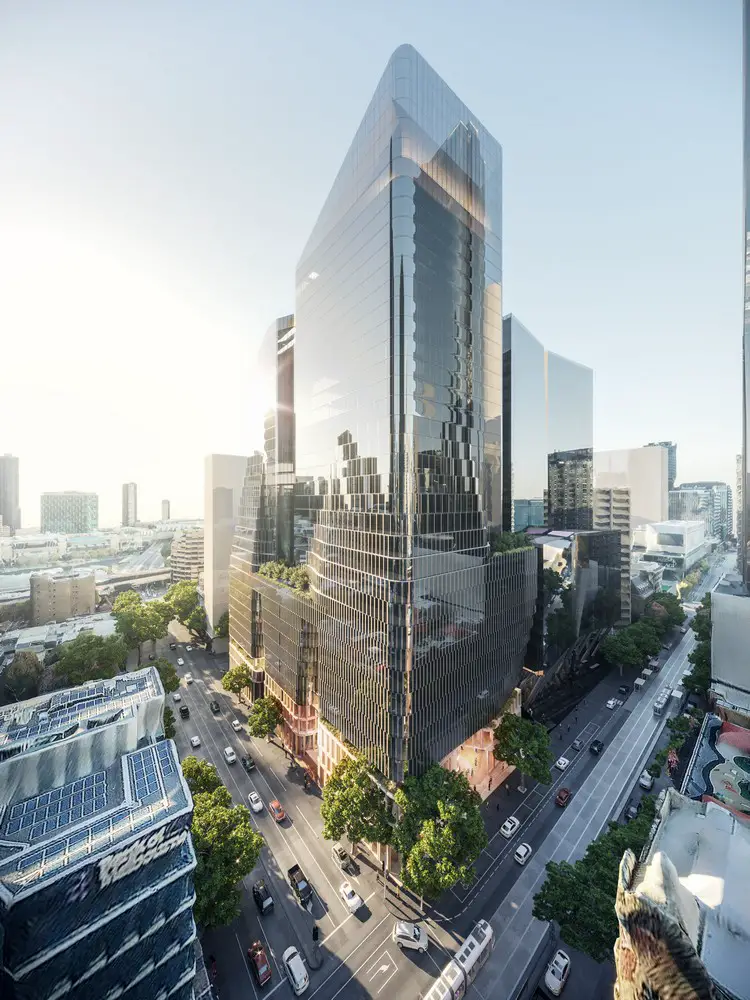
Pivotal site on the corner of Collins and King Street is centrally located in mid-town within the heart of Melbourne’s financial district 555 Collins Street Office building designed by Gensler.
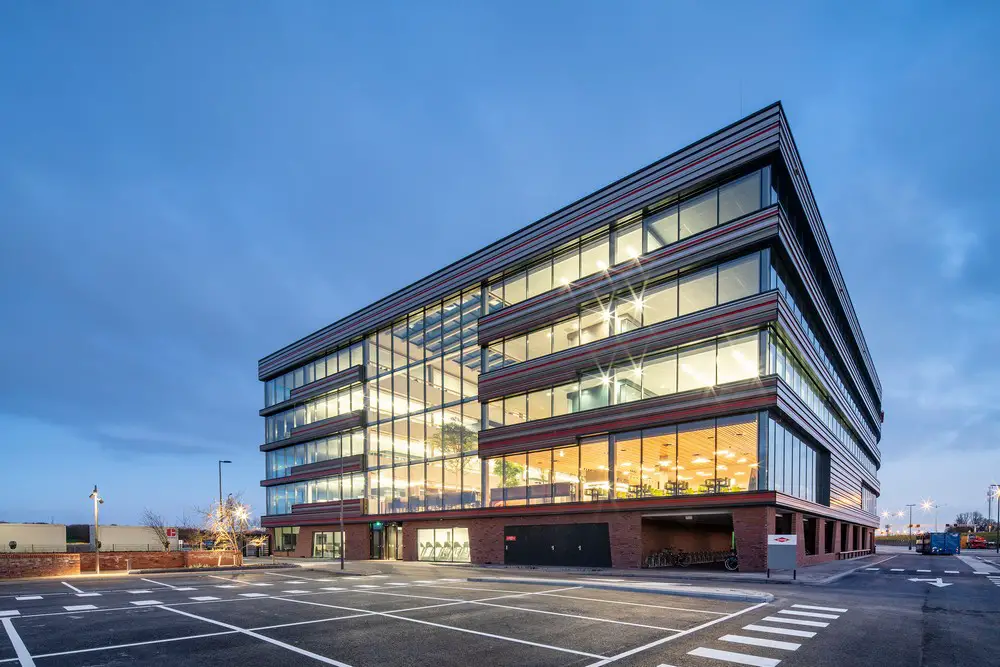
“Innovative, inspiring, dynamic, a new standard in the field of sustainability and safety” That is how the Dow management describes the new Dow Benelux Headquarters in Terneuzen.
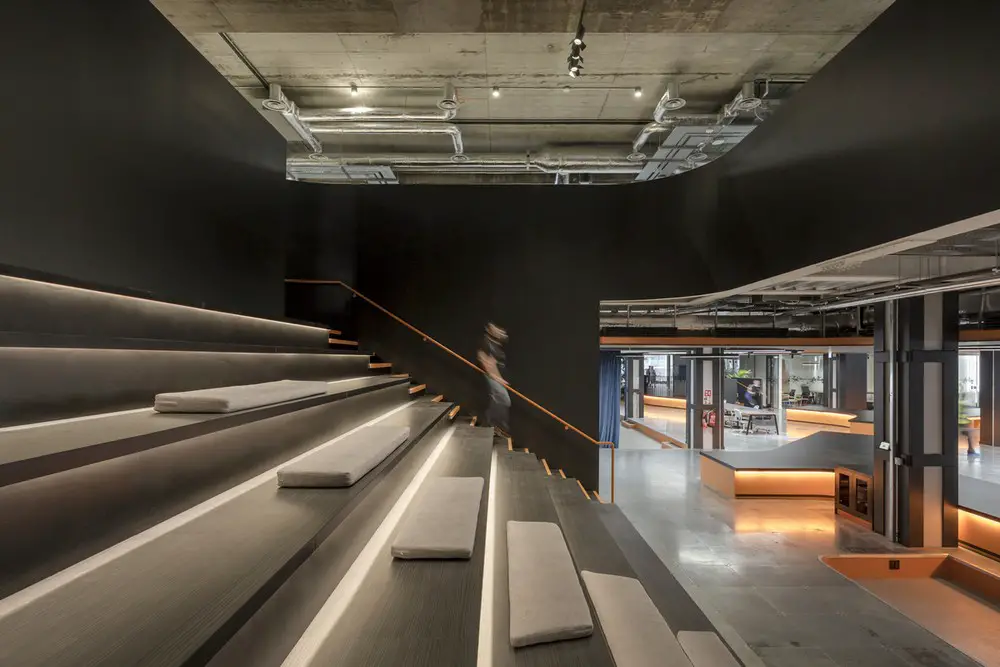
When designing Rothco, ODOS Architects’ brief called for a new visual identity for the company’s work spaces, drawn from both their own background in multimedia and advertising, as well as the raw energy of the space they were to inhabit.
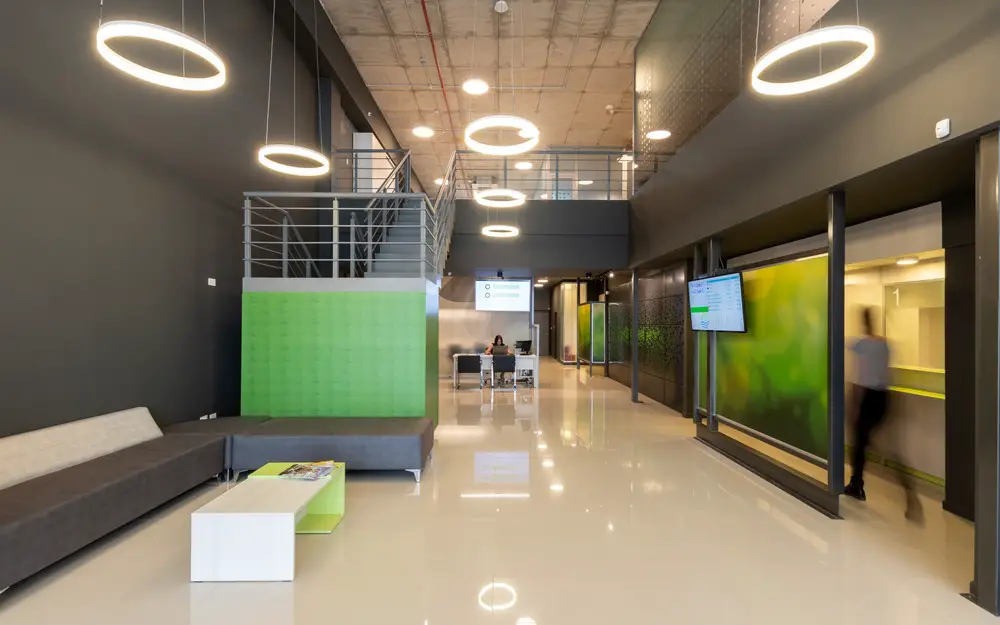
Designed by ODDA the DITUR Headquarters original program, was a currency exchange house integrated with a travel agency – a one-stop-shop.
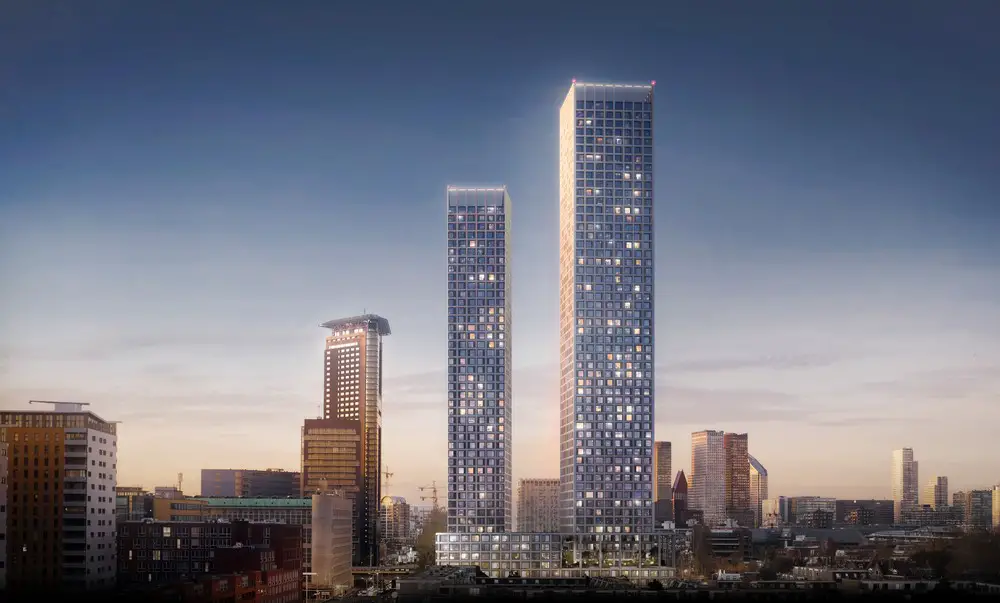
Designed by Mecanoo architecten The Grace is a iconic two-tower mixed-use ensemble, one reaching 150 meters and the other 180 meters, sits on a seven-storey plinth.

Campus São Paulo, a Google Space for enterpreneurs: SuperLimão Studio retrofitted this sixth floor building, Paulista Avenue, São Paulo, Brazil, as a ‘green build’, LEED certified, using local and recycled materials.
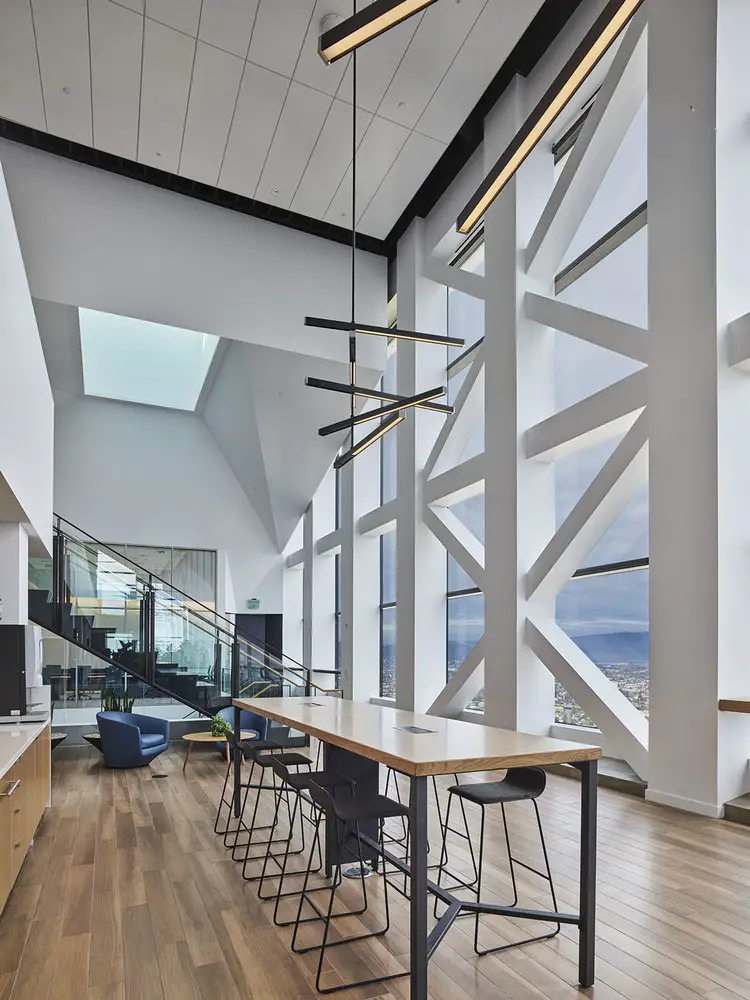
Redesigned by architects ShubinDonaldson, BCG’s new space, on the top two floors. The client wanted the interior of their west coast HQ, in the BCG Tower, to express their shared purpose of expanding “the art of the possible”.
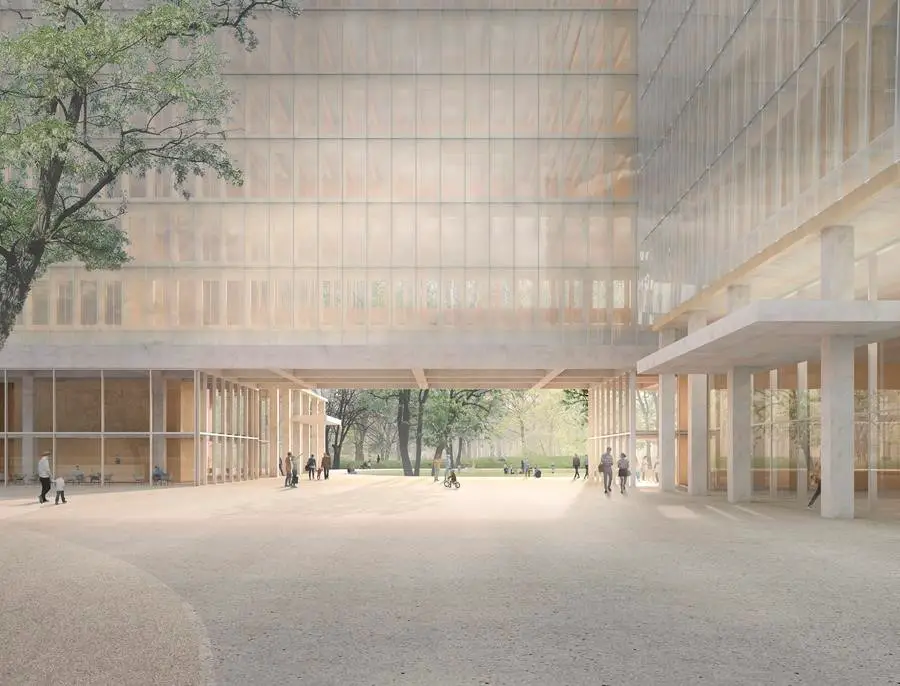
David Chipperfield Architects in collaboration with the landscape architects Atelier Loidl, has won the competition for a new headquarters for the Bayerische Versorgungskammer in Munich’s Bogenhausen district.
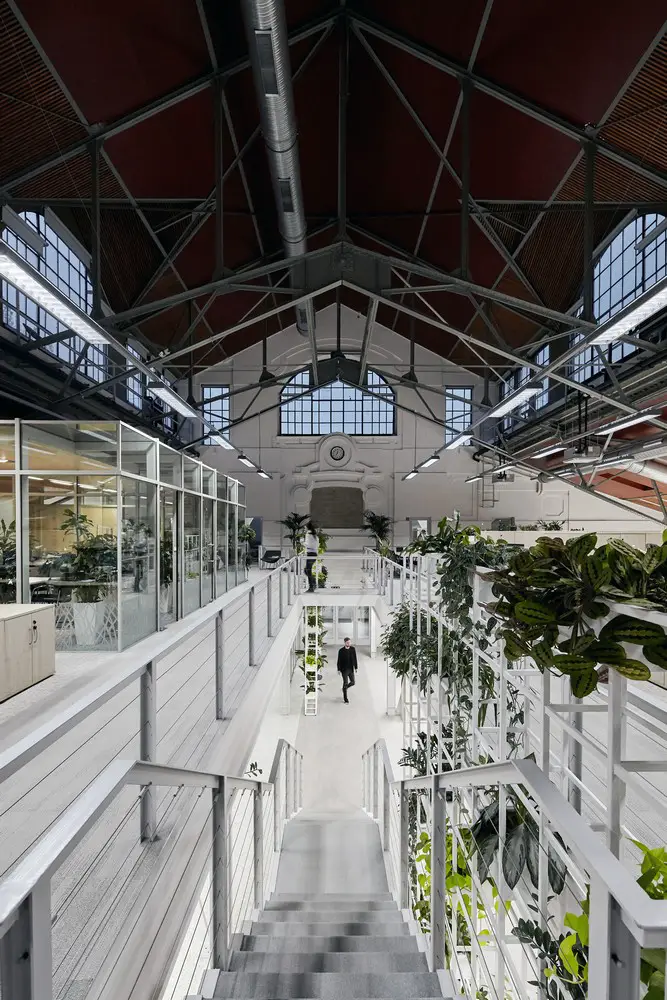
LAB5 architects was requested to design an update of the interior in 2018. During the last years not only their expectations towards the look of offices changed a lot, but also the way they work has undergone a minor revolution.
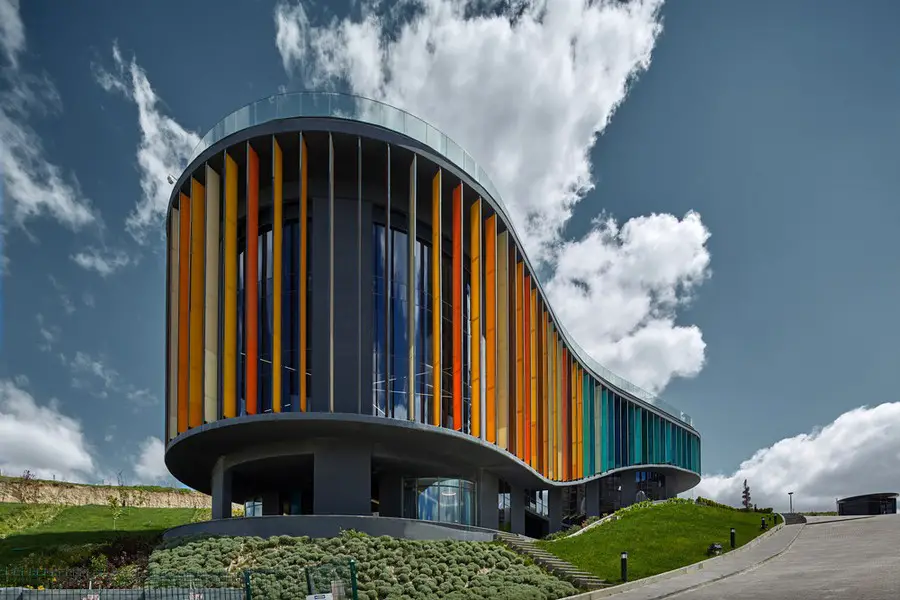
ONS INCEK Showroom and Sales Office in Ankara, by Yazgan Design Architecture: the showroom interior is enveloped with a numerous repetitive vertical colored glass panels, set within a multi-leveled, exposed concrete structure.
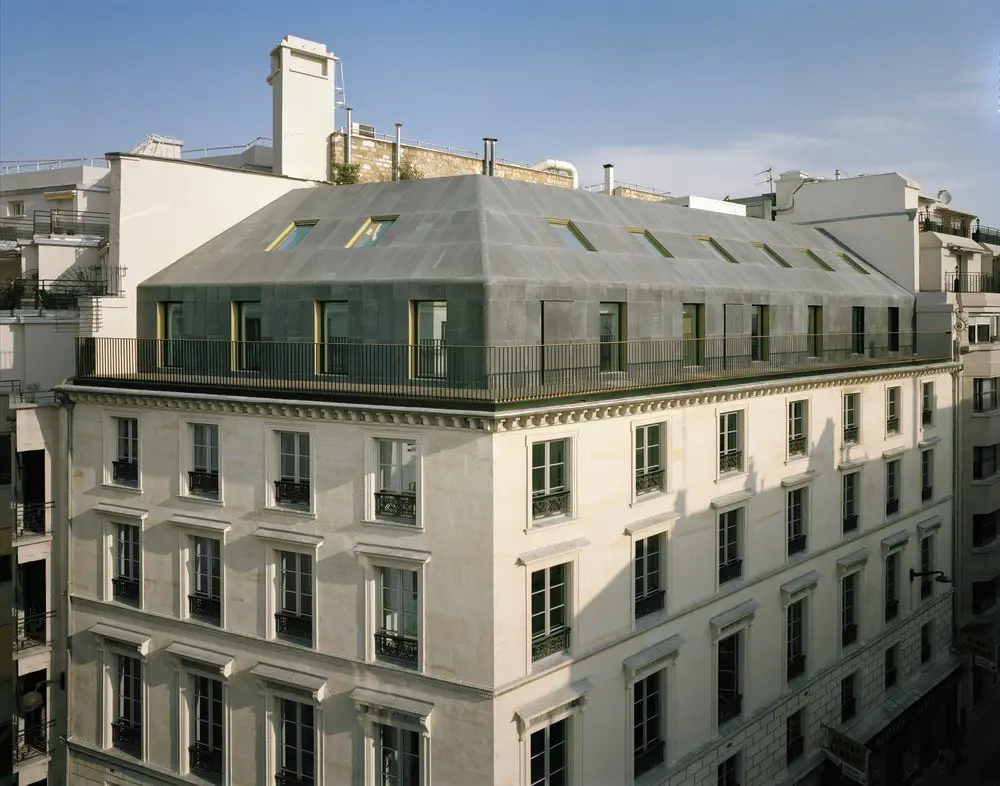
Designed by Studio Vincent Eschalier Offices Vivienne is rehabilitation of an existing building in the heart of the Bourse district of Paris just across from the Palais Brongniart. The building features window frames finished in oak and brass.