Celje Market, Slovenia Building – Arhitektura Krušec
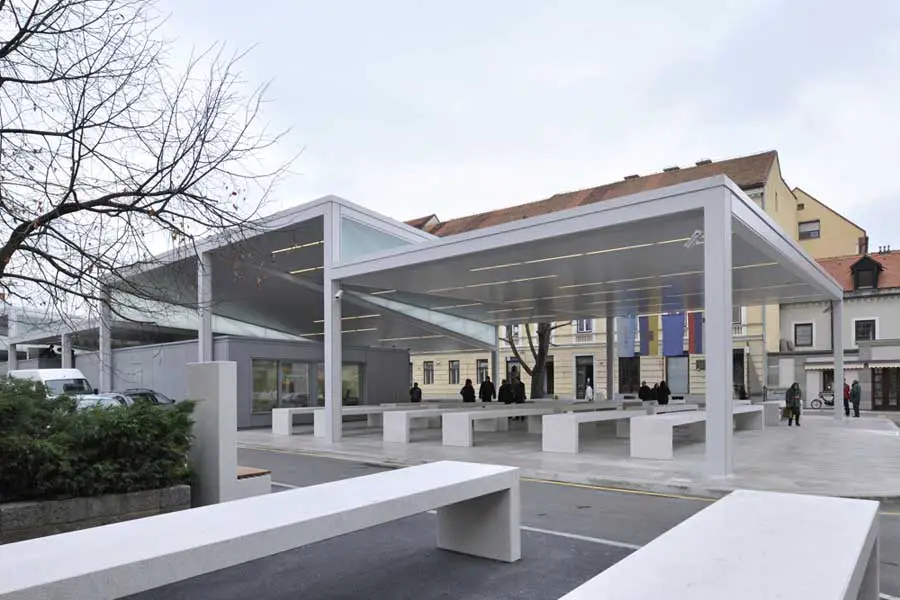
The town market is situated in the heart of the city. Ever since it was formed, in the middle of the previous century, the market has represented the centre of urban activity in the city.

e-architect select market building designs around the world. Discover open-air retail architecture from across the globe. Source market architecture projects information, news and pictures. For instance, find the best new retail building designs globally.
We feature a selection of the most interesting architectural projects globally and post frequently.
The website features a selection of the best new retail building designs around the world, by respected designers.
Finally we post information and images of significant contemporary architecture developments on this international website.
The town market is situated in the heart of the city. Ever since it was formed, in the middle of the previous century, the market has represented the centre of urban activity in the city.

Garak Wholesale Market: to realize a state-of-the-art 21st century market place environment, design solution focused on creating duality and ambivalence in 2 distinctive zones: wholesale and retail
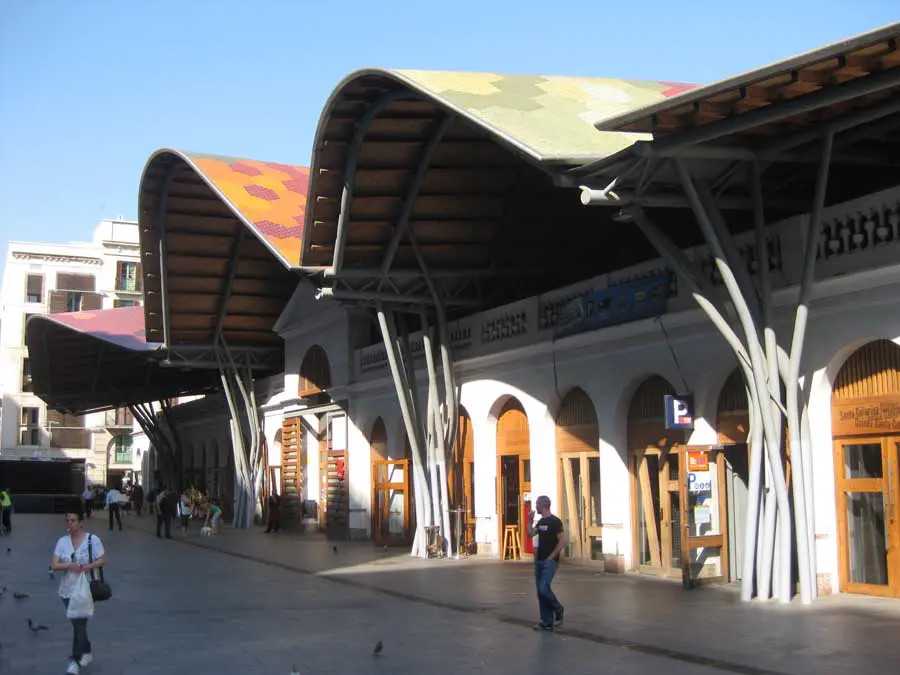
Most photos of this building are taken looking down on its colourful roof, made up of tessellations with the colours of the fruit sold within the St Caterina Market. Seen from the street the dominant forms are the rippling vaults of the roof edges
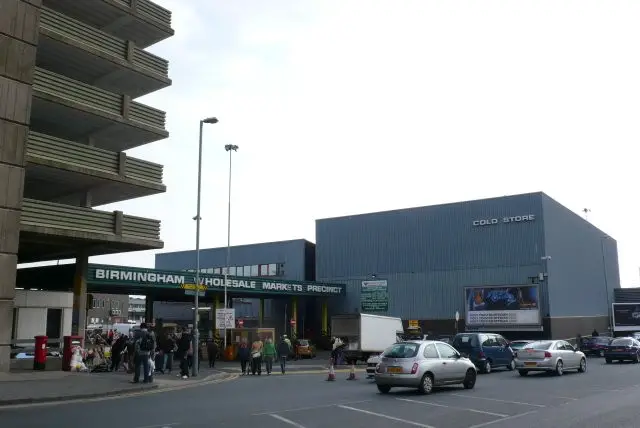
Wholesale Markets Birmingham design by BDP – England architecture development, The Hub in Witton, PRUPIM: horticulture, meat, fish and poultry
Dublin Market Building, Ireland, Design, Smithfield Project, Images, Location, Architects Dublin Market Proposal Irish Regeneration Development for Fusano Properties, Europe – design HKR Architects / make / Gehl Architects 23 May 2008 Dublin City Market Development Location: Temple Bar 2008- Design: HKR Architects with make and Gehl Architects Client: Fusano Properties image © make architects … Read more
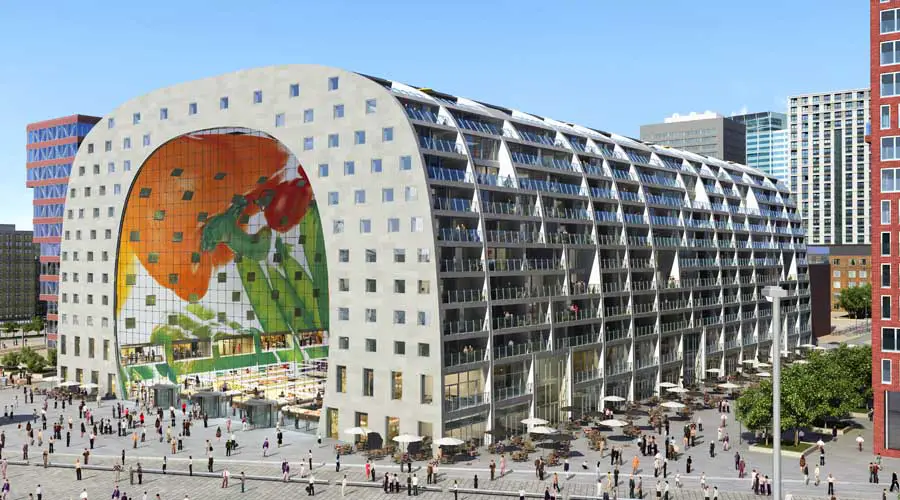
The arched building located in the centre of Rotterdam, developed by Provast and designed by MVRDV is a hybrid of public market and apartment building.
Old Spitalfields Market London, Architecture, Image, Location, City, Design Old Spitalfields Market : Architecture East London Building Redevelopment, England – design by Jestico + Whiles Architects 28 Sep 2009 Spitalfields Market Spitalfields Market building photo © Nick Weall Old Spitalfields Market, east London – Design: Jestico + Whiles Address: 16 Horner Square, Spitalfields, London E1 … Read more
Leeds Kirkgate Market is located on Vicar Lane. It is the largest covered market in Europe. There are currently 800 stalls which attract over 100,000 visitors a week. The architects of the hall (1904) were Joseph and John Leeming of London.
The underlying premise of the market is that the quality and price of consumer goods can be fairly and transparently negotiated through the complex interactions of many producers, brokers, and retailers together within a common space.

International architectural practice, Aedas, has announced the global expansion of its operations with the opening of three new offices in the Commonwealth of Independent States (CIS).
Spitalfields buildings, development in East End of London – architectural pictures – Spitalfields development London: architecture, photos, E1 buildings