53W53 Manhattan, 53 West 53rd Street New York
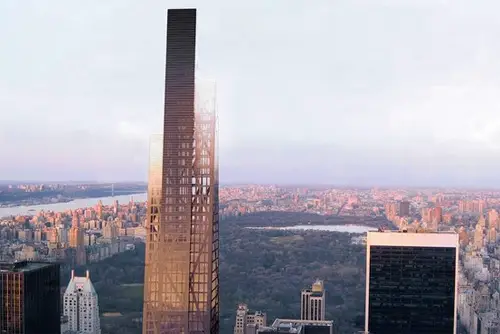
53W53 New York supertall tower by Pritzker Prize-winning French architect Jean Nouvel: the luxury apartment building rising above MoMA in Midtown recently topped out.

Jean Nouvel established his architectural practice, Ateliers Jean Nouvel, in 1975, laying the foundation for a career that would redefine contemporary architecture through innovation, material experimentation, and contextual design. His international breakthrough came in the early 1980s when French President François Mitterrand launched the ambitious Grands Projets programme to transform Paris with a series of landmark civic buildings.
Completed in 1987, the Institut du Monde Arabe became the defining project of Nouvel’s early career. Its pioneering south façade, featuring hundreds of light-sensitive mechanical diaphragms inspired by traditional Arabic mashrabiya screens, represented a remarkable fusion of technology, culture, and environmental performance. The building established Nouvel as one of the world’s leading architects and remains an icon of late twentieth-century architecture.
Nouvel further cemented his international reputation with Torre Agbar in Barcelona, a sculptural high-rise distinguished by its fluid form and luminous façade. Although frequently compared with Foster + Partners’ 30 St Mary Axe in London, Ateliers Jean Nouvel has consistently maintained that any similarities are purely coincidental, emphasising the tower’s unique conceptual origins and response to its Mediterranean context.
Over the course of his career, Nouvel has received numerous prestigious honours, including the Grand Prix National d’Architecture (1987), the Aga Khan Award for Architecture (1989), and the Royal Gold Medal from the Royal Institute of British Architects (2001), recognising his enduring contribution to contemporary architecture and the built environment.
53W53 New York supertall tower by Pritzker Prize-winning French architect Jean Nouvel: the luxury apartment building rising above MoMA in Midtown recently topped out.
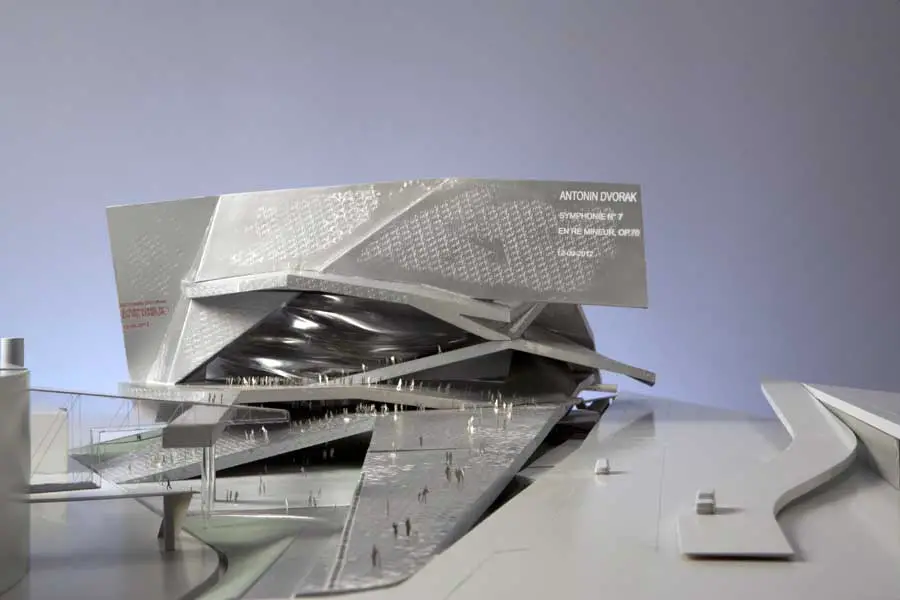
Taking the view that the owner of the Philharmonie had modified and thus defiled his architectural work, Jean Nouvel had sued the former before the Paris Court of First Instance.
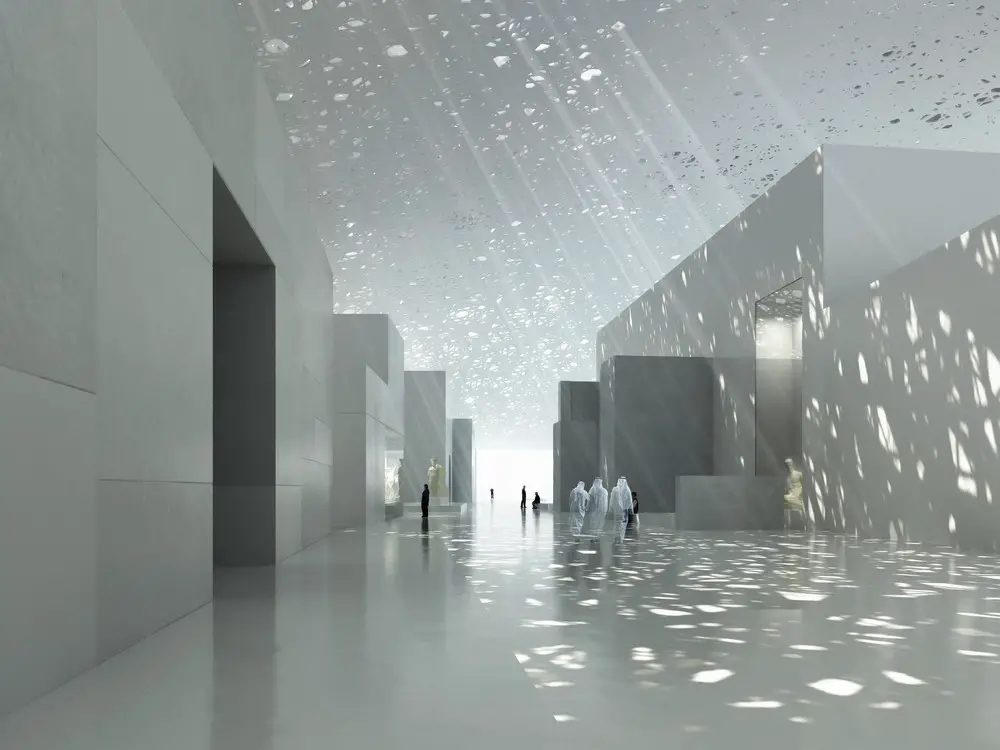
Design: Ateliers Jean Nouvel, Architects. Pattern is an important element of Middle Eastern architecture, in this building the French architects have designed a double dome 590 ft (180 m) in diameter, with randomly-perforated woven material, creating speckled shadows
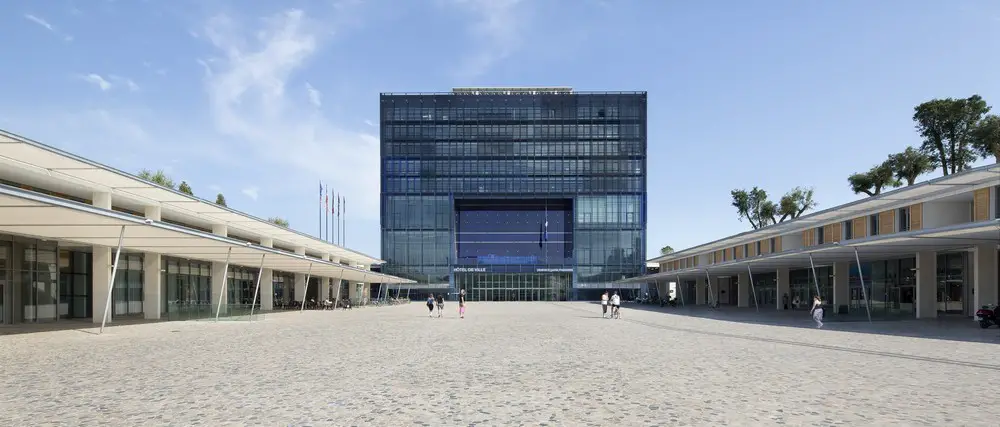
Design: Jean Nouvel architecture. The renovation project of the City of Montpelier, designed by architect Jean Nouvel internationally in collaboration with François Fontès, has already become something of a badge of the French city.
Jean-Claude Carrière Theatre, Montpellier, France design by A+Architecture – Jean-Claude Carrière Theatre Montpellier, French Arts building photos
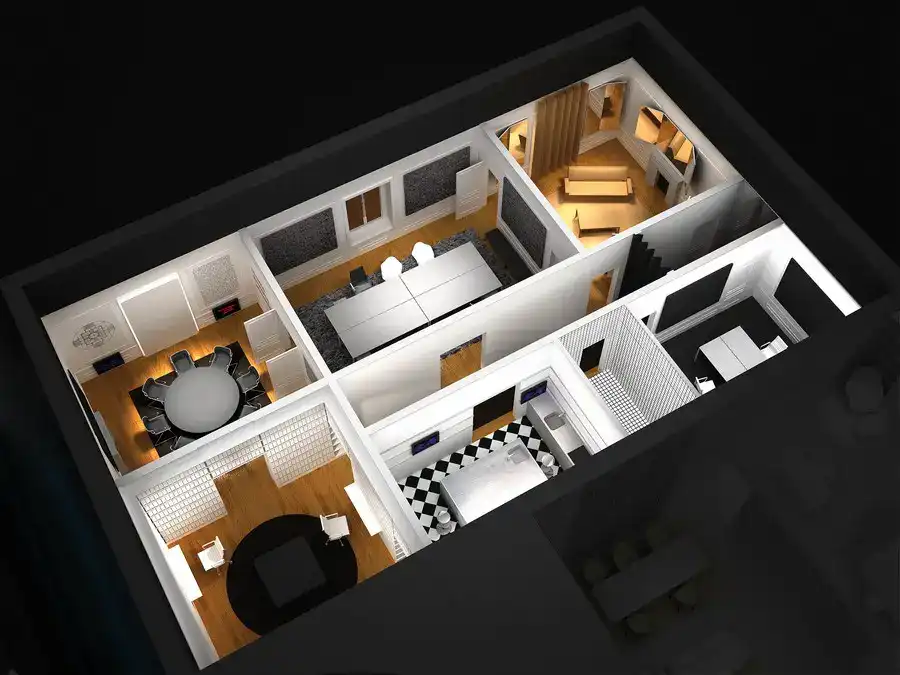
Office for Living, Workplace Building Concept, Conceptual architecture design images Office for Living Project : Design Concept Workplace Tailoring Project design by Jean Nouvel post updated 28 April 2025 Design: Jean Nouvel “Project: office for living”: Jean Nouvel at the Saloni 2013 The 52nd edition of the Salone Internazionale del Mobile – at the Rho … Read more
The “Essences” collection designed by Jean Nouvel is the bet to revitalize the furniture industry in Périgord through contemporary creation

Jean Nouvel will build the Duo project on the Rive Gauche in Paris. The DUO project (‘B3A’) is located in Paris XIII (Masséna Bruneseau) for investor Ivanhoé Cambridge Hines
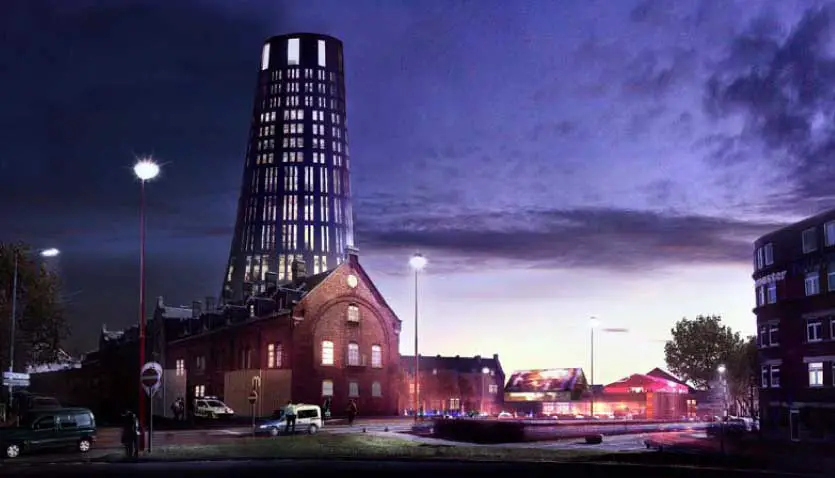
Hôtel de Police Charleroi, Belgium design by Ateliers Jean Nouvel / MDW ARCHITECTURE – Extension de Charleroi Danses, Belgian building news
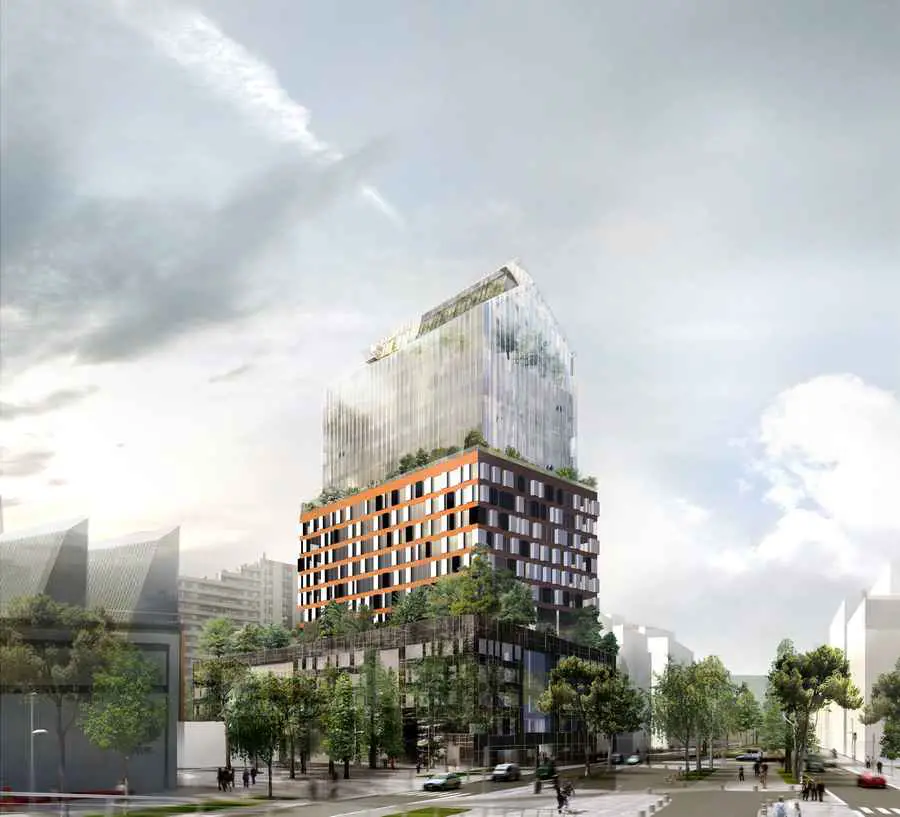
Tour Horizons, Paris: Boulogne-Billancourt Architecture design by Ateliers Jean Nouvel, architect: new Parisian tower building in France
Sofitel Vienna Stephansdom, Austrian design by Ateliers Jean Nouvel architects – building in Austria, a new Viennese Hotel images, news
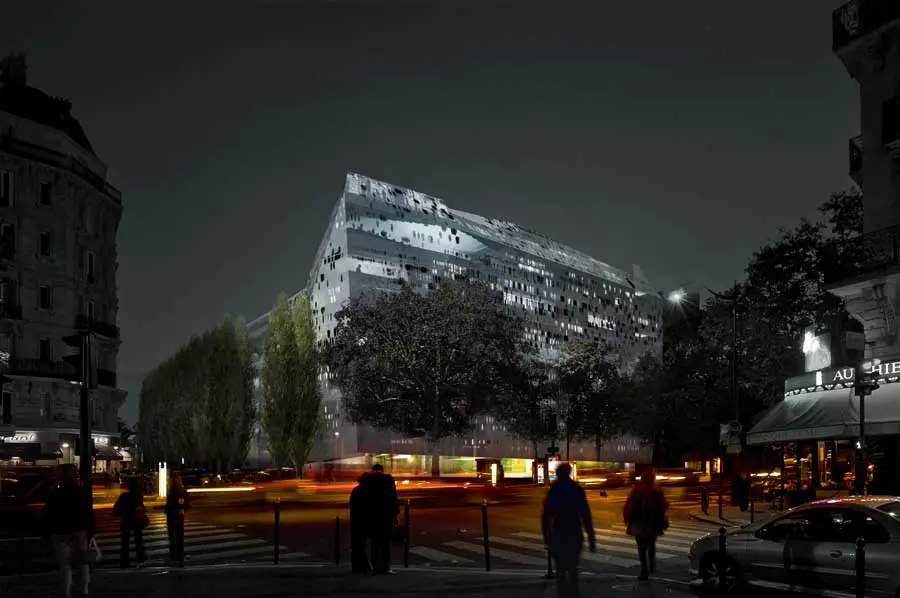
Fondation Imagine, Paris, France – Ateliers Jean Nouvel / Valero Gadan architectes – Fondation Imagine Paris: new French laboratory building, architecture
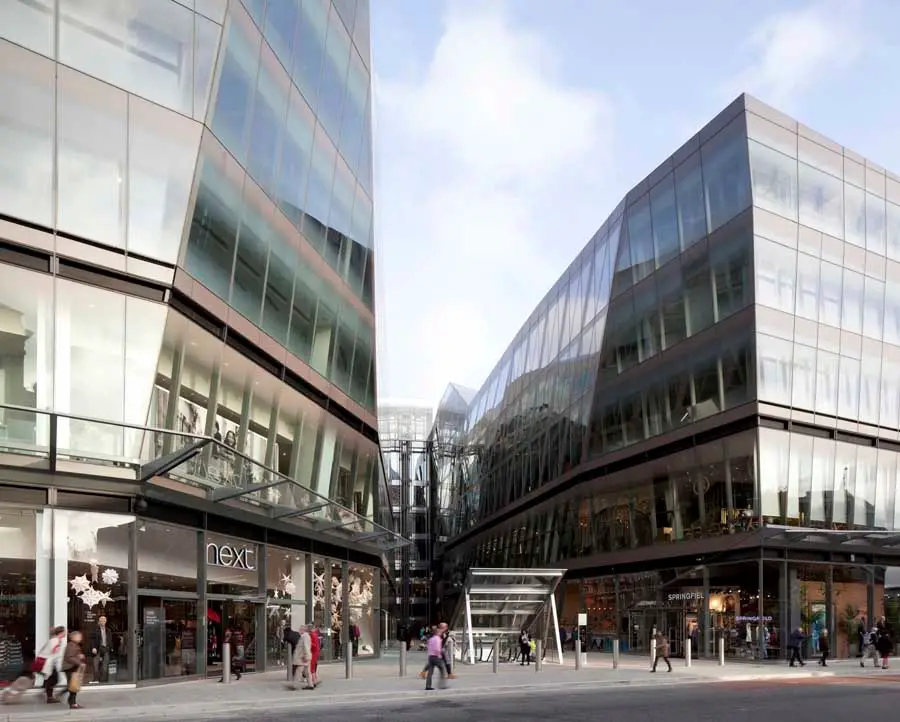
One New Change, London design by Ateliers Jean Nouvel with Sidell Gibson Architects – Land Securities city development: building photos
Serpentine Pavilion 2010 by French architect Jean Nouvel in London, England, UK: architecture pictures, design: Heart Archive by Christian Boltanski, news