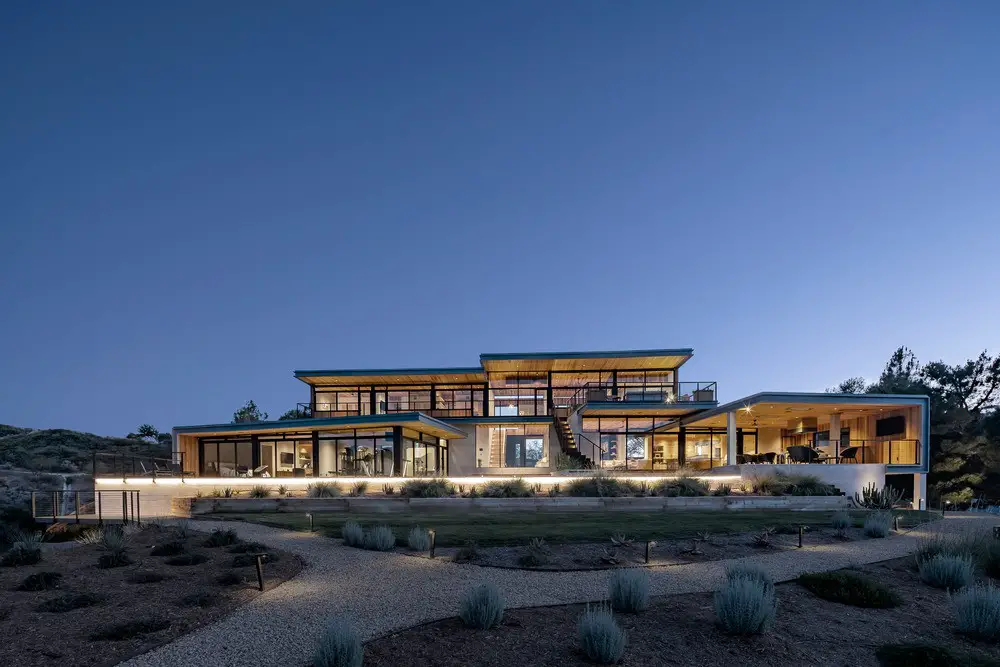
TERRA-91, Canning, Province of Buenos Aires

TERRA-91 Canning Province of Buenos Aires

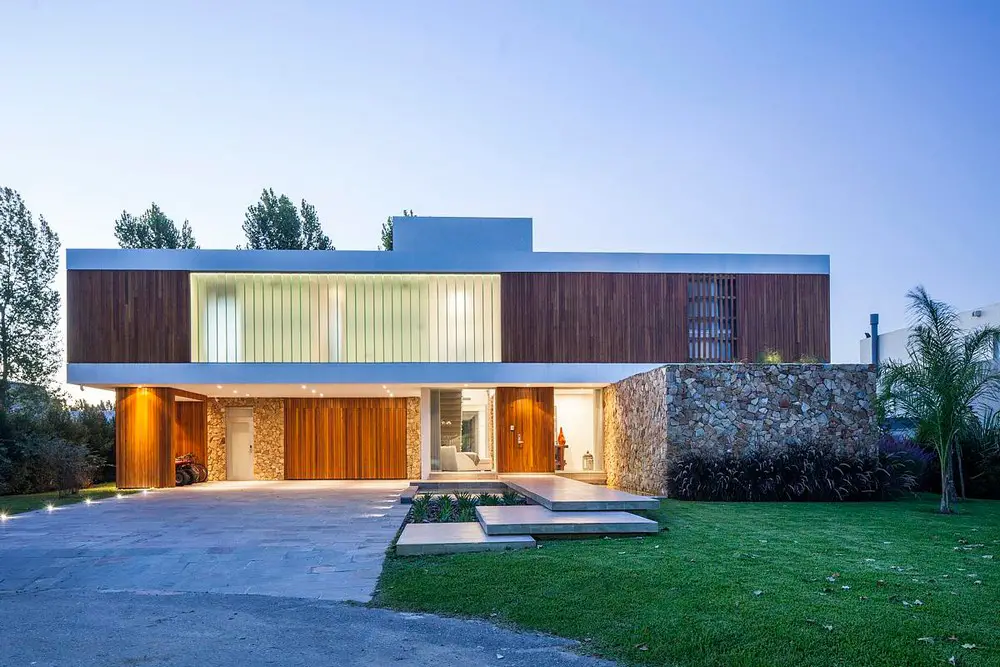
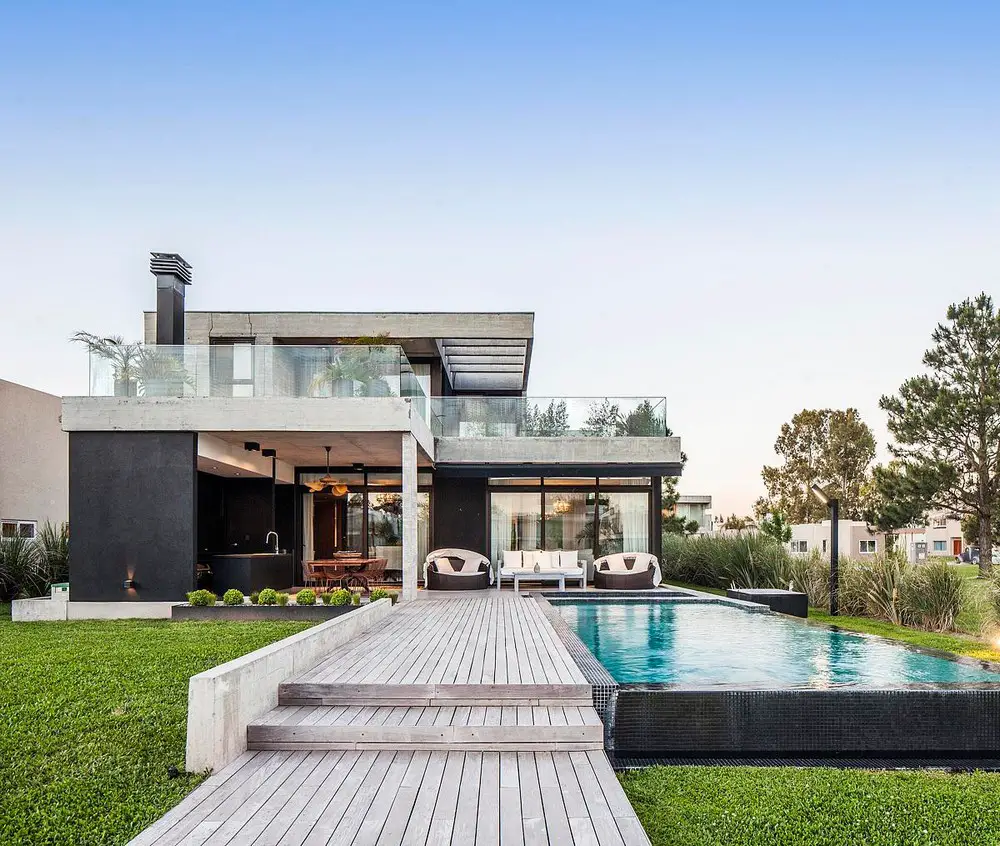
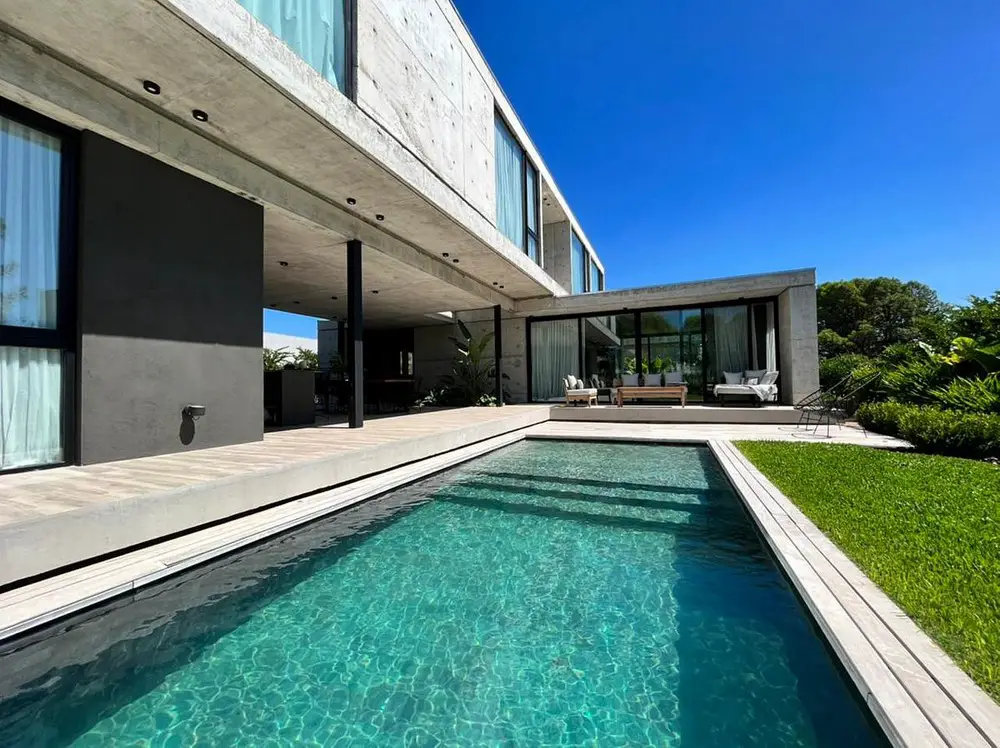
Established in a lot in the neighbourhood of Terralagos, Canning, Province of Buenos Aires. The LMARQ designed TERRA-91 house is located on a narrow plot overlooking the lagoon, so it flows and opens towards it in Canning, Argentina

Wooden House by the Lake, Bavaria, Germany

Wooden House by the Lake Bavaria Germany

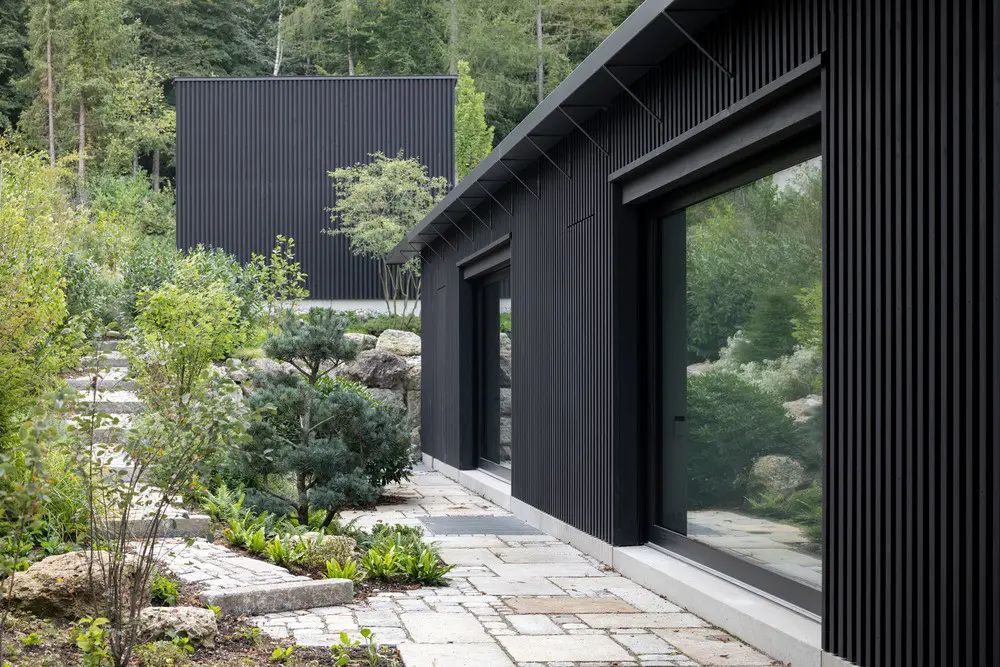
Designed by Appels Architekten the Wooden House by the Lake, Bavaria, Germany, is a family home expressing its inner life, its context of seasons, light, and surroundings in a simple architectural figure. Conceptionally, it distinguishes between private rooms and a generous open space for daily family life

BlackCliff House, Vancouver, British Columbia

BlackCliff House, Vancouver, British Columbia

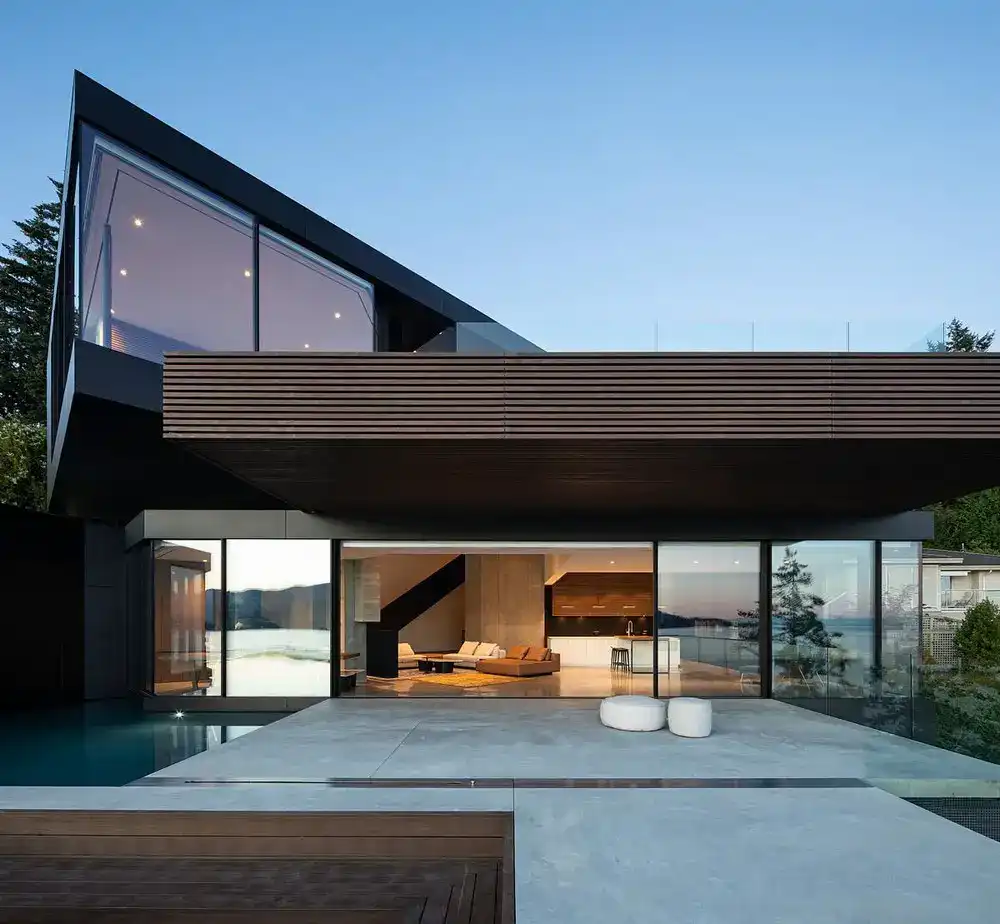
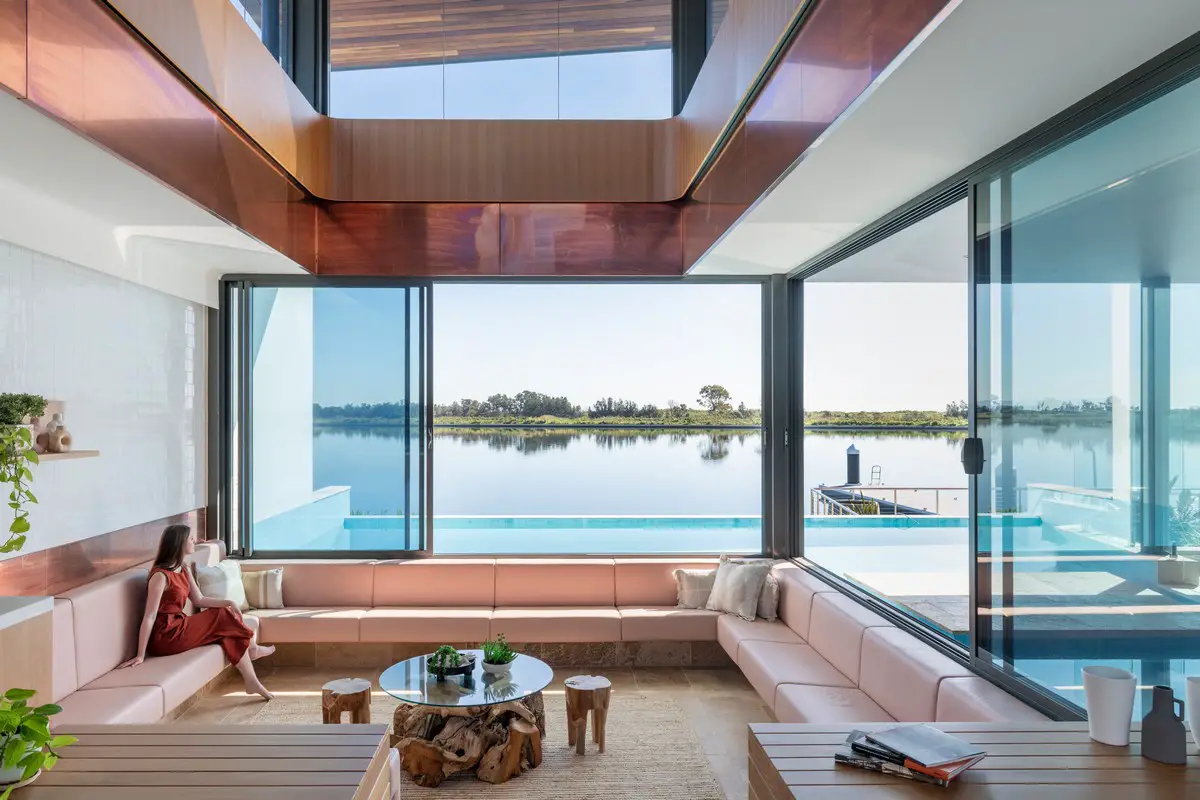
The BlackCliff House, designed by McLeod Bovell Modern Houses, is situated on Canada’s west coast, perched on a granite rock rising above the shoreline below. This location is a geographical “half-way” point for a dispersed family who are intermittently working and living on multiple continents

3×3 Retreat, La Unión City, South Chile

3x3 Retreat, La Unión City, South Chile

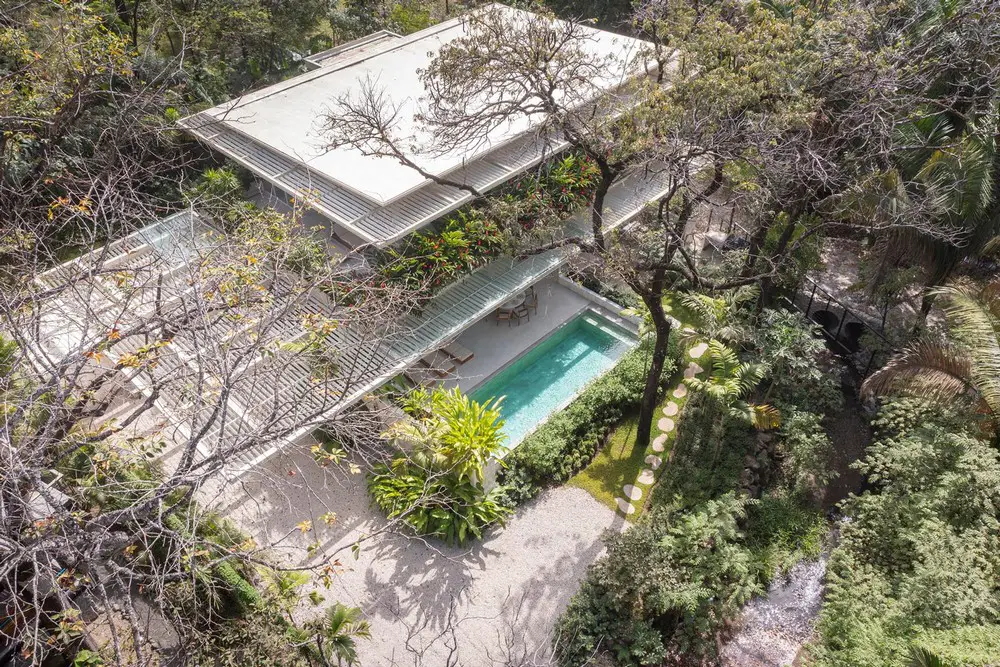
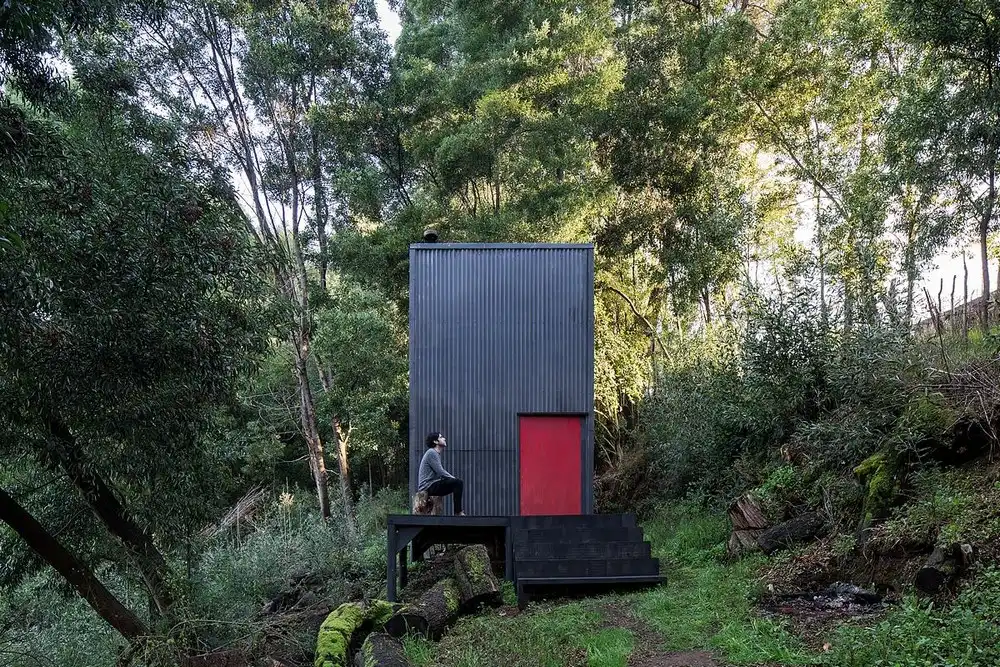
The tension between radical geometry and forest organic shapes shows the first architectural picture when you see the 3×3 Retreat designed by Estudio Diagonal Architects. Highlights house and landscape enhancing natural beauty in Chile

Scarcliffe Cottage on the Muskoka Lakes, Ontario

Scarcliffe Cottage on the Muskoka Lakes, Ontario

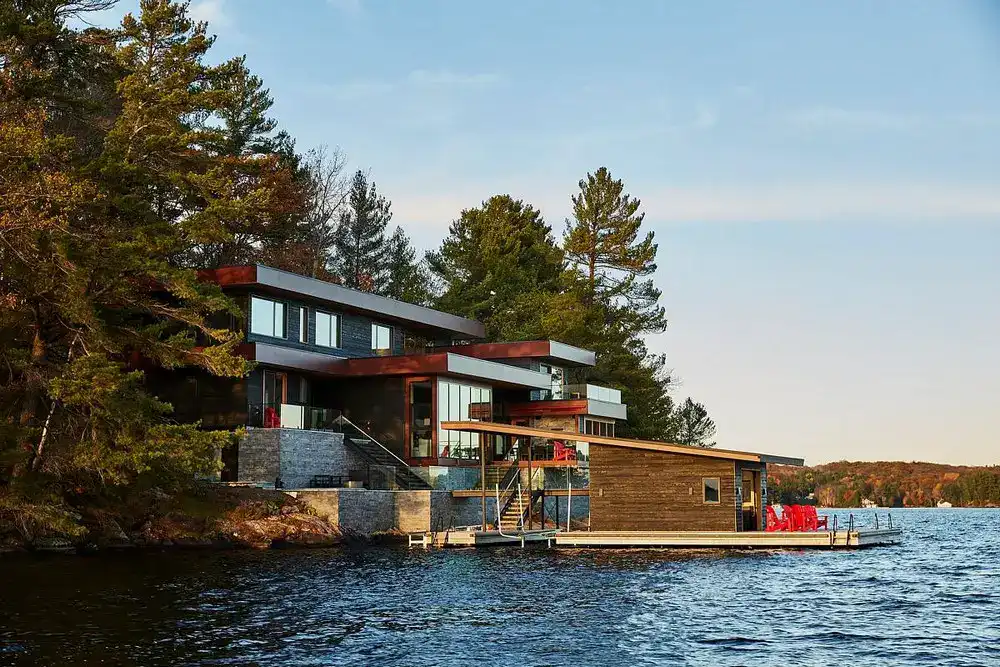
Designed by Altius Group of Companies the Scarcliffe Cottage on the Muskoka Lakes, Ontario. It was built on terraced foundations clad in granite that appear to grow out of the natural shoreline. Two types of siding were used, locally sourced Shou Sugi Ban burnt wood siding and a wine-red phenolic panel

Casa TOME, México property design

Casa TOME México North America

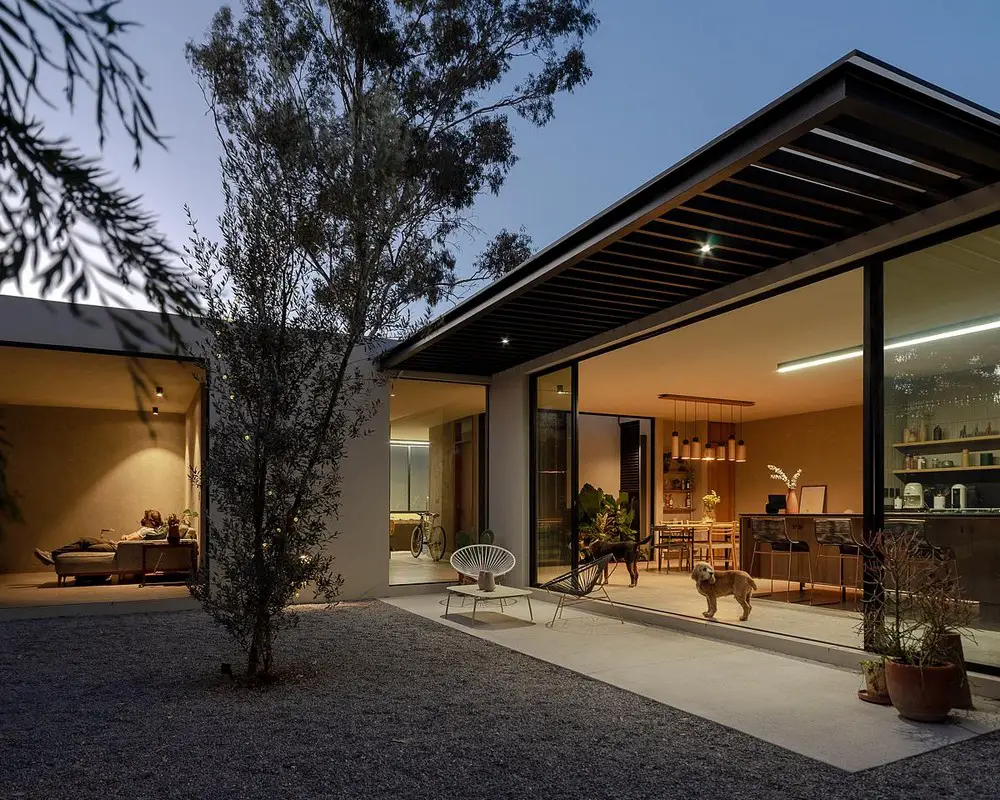
Designed by mxtad, Casa TOME, Mexico, North America, is of sober and timeless materials, seeking to create an architecture that accents the volumes itself, generating connections and dialogues between materiality, natural light, void and nature

TERRA-192, Canning, Province of Buenos Aires

TERRA-192 Canning Province of Buenos Aires

The LMARQ designed TERRA-192 House’s volumetry honestly reflects the housing program, resolved with two easy-to-visualize prisms, perforated by large voids. In the lower volume is the public program and in the upper the private one in Canning, Argentina

The Empty House, Valencia, Spain

The Empty House Valencia Spain

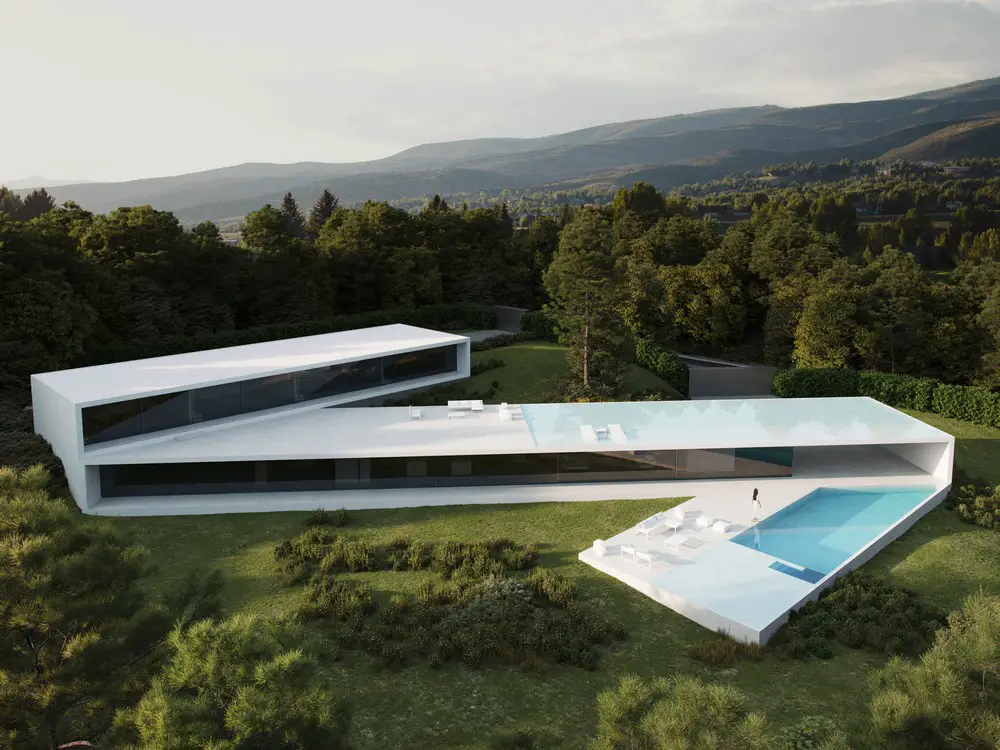

Located on the main street of a town near Valencia, Spain, the Empty House is part of a fragment of 20th century history. The existing façade and building footprint are protected, but the volume exceeds the needs of Fran Silvestre Arquitectos’ new project

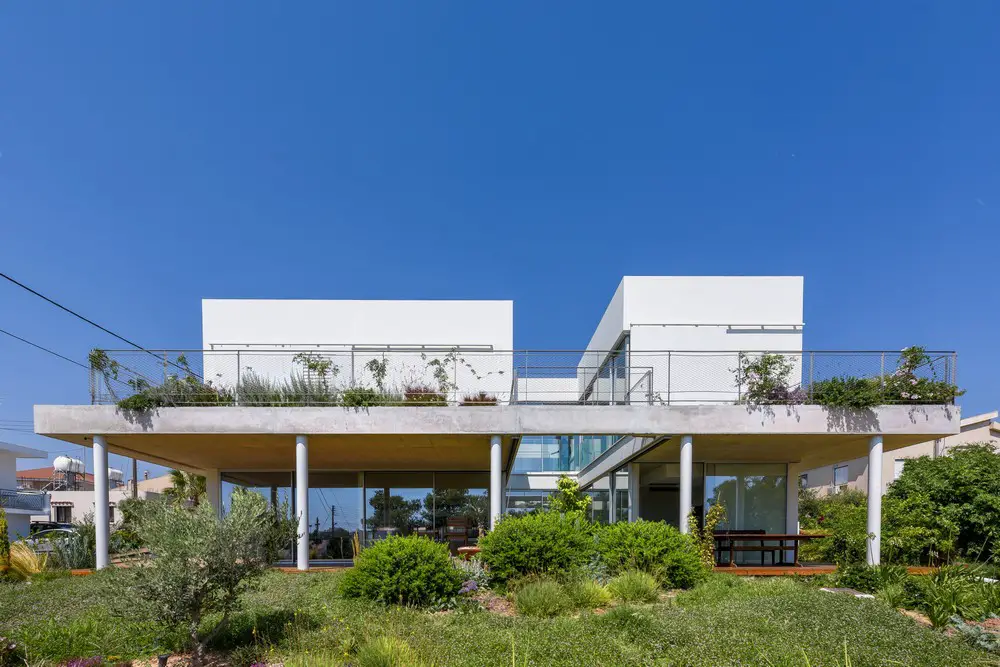
Garden House Nicosia: Christos Pavlou

Garden House Nicosia by Christos Pavlou Architecture

The Garden House in the City of Nicosia, Cyprus, property design by Christos Pavlou Architecture: Cypriot contemporary house wins two prestigious American awards – aiding nature, forming greenery