See Sea Park, Fukui, Japan commercial buildings
See Sea Park Fukui Japan commercial buildings

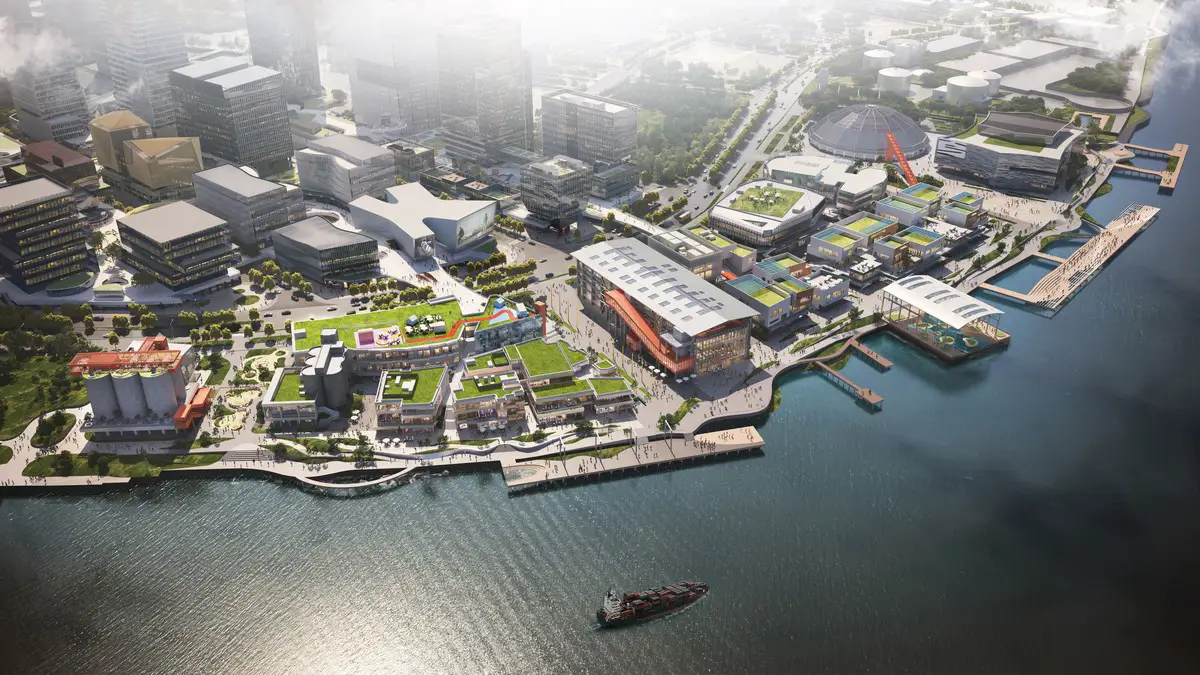
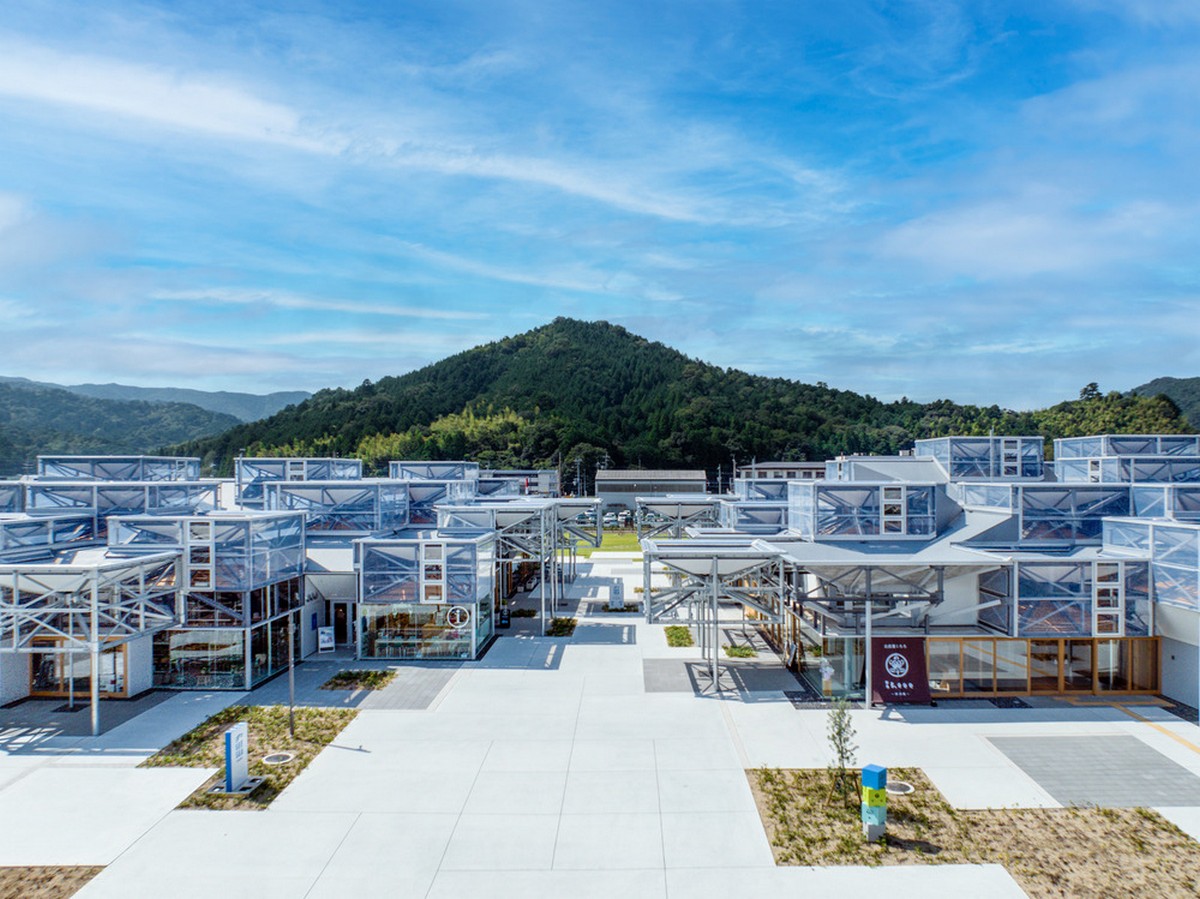
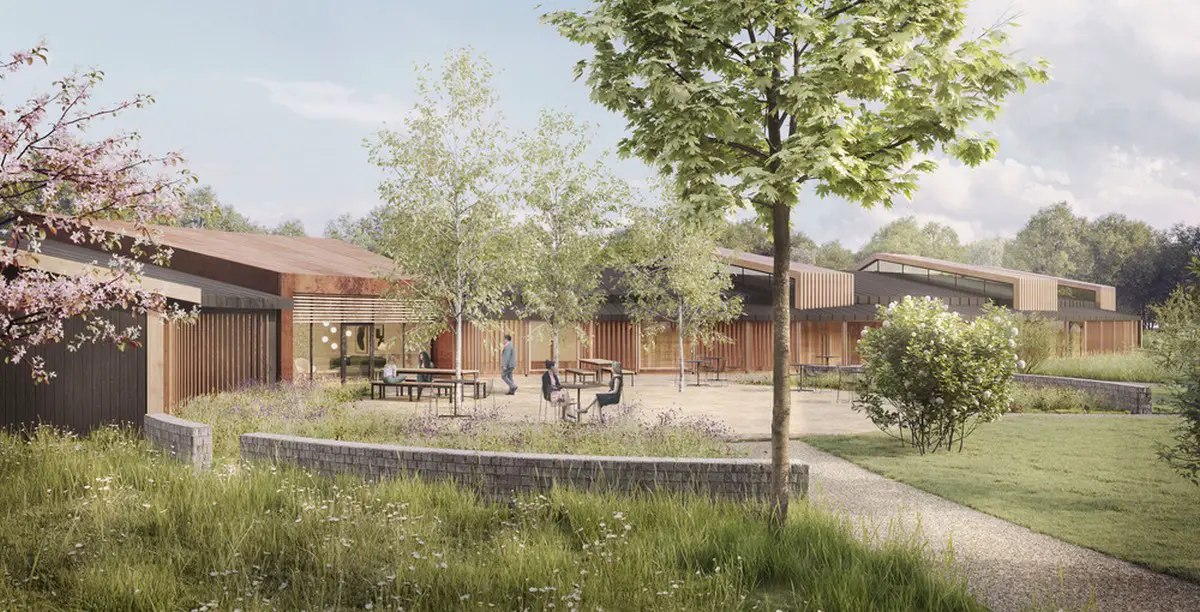
Designed by Osamu Morishita Architect and Associates, See Sea Park i Fukui, Japan, is a place where people gather, spend time, and do business. The buildings absorb and store solar energy and occasionally release heat. In sync with the thermal condition of the earth
Igreja Velha Palace, Vermoim, northern Portugal

Igreja Velha Palace Vermoim northern Portugal

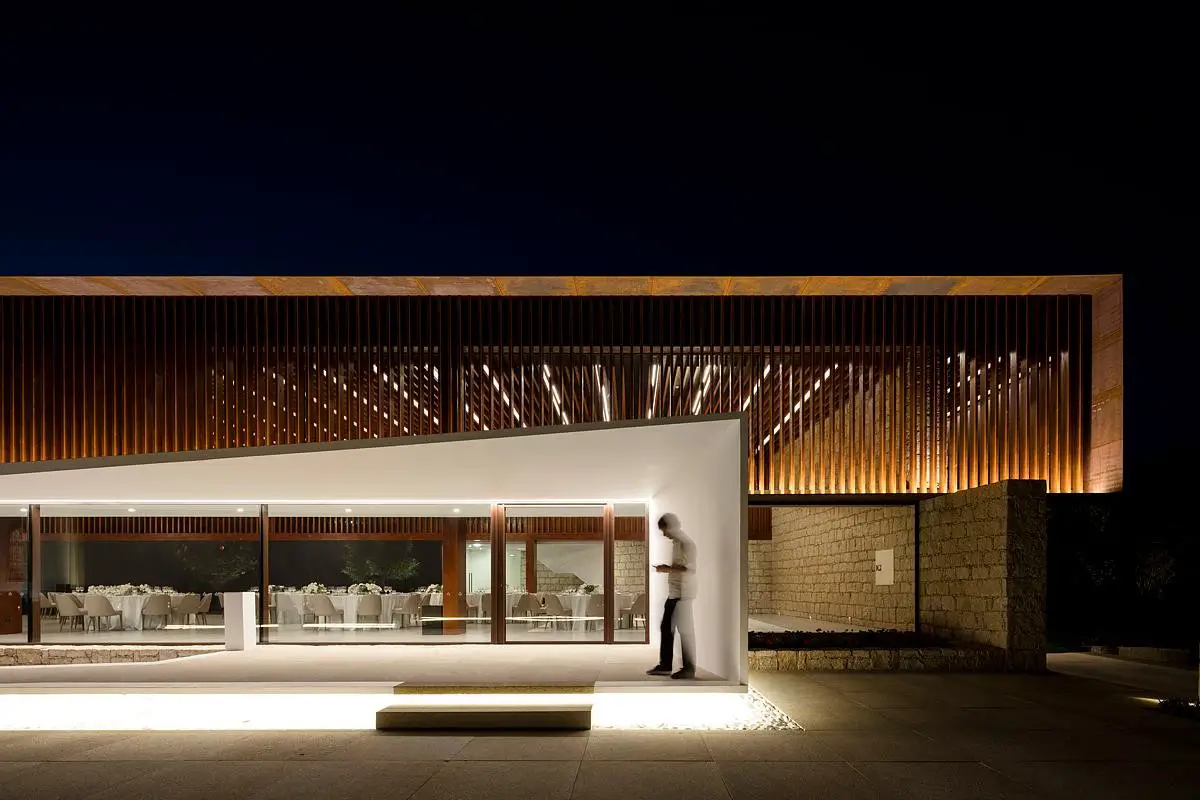
The Igreja Velha Palace intervention in Vermoim, northern Portugal, by Visioarq enhanced the ensemble through the restoration of its volumetric and spatial aspects, repairing degraded structural elements, and addressing the asymmetries created throughout its history

Maison MONTONI, Espace Montmorency, Laval

Maison MONTONI, Espace Montmorency, Laval

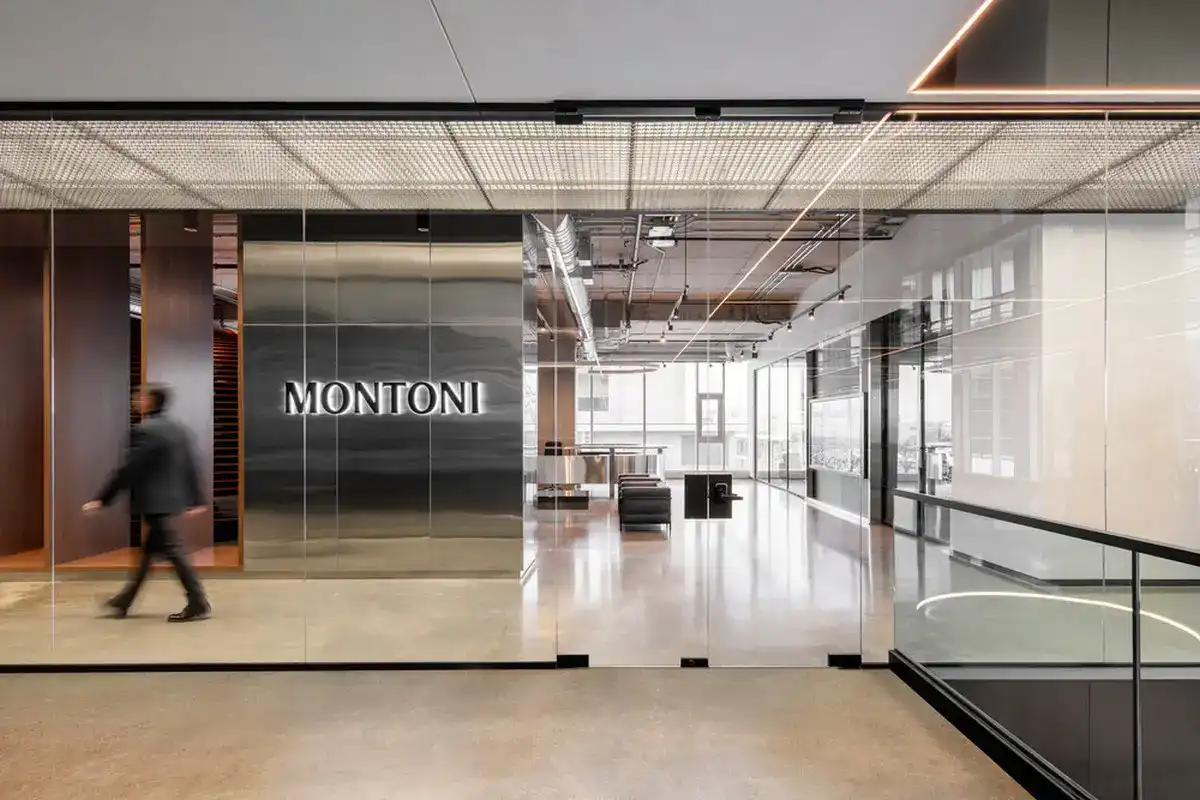
Groupe Montoni and Sid Lee Architecture unveil the developer’s new headquarters, Maison MONTONI. This new space is housed in Espace Montmorency, Canada, a recent project in a bustling Laval neighbourhood developed by MONTONI

Light and space in commercial building design guide

Light and space in commercial building design

Light and space in commercial building design. When you imagine the blueprints of a commercial building, what do you think of first? Chances are, you’ve already considered the walls, doors, windows, and storage.

Puxi Financial Plaza building renovation Shanghai

Puxi Financial Plaza building renovation Putuo District Shanghai

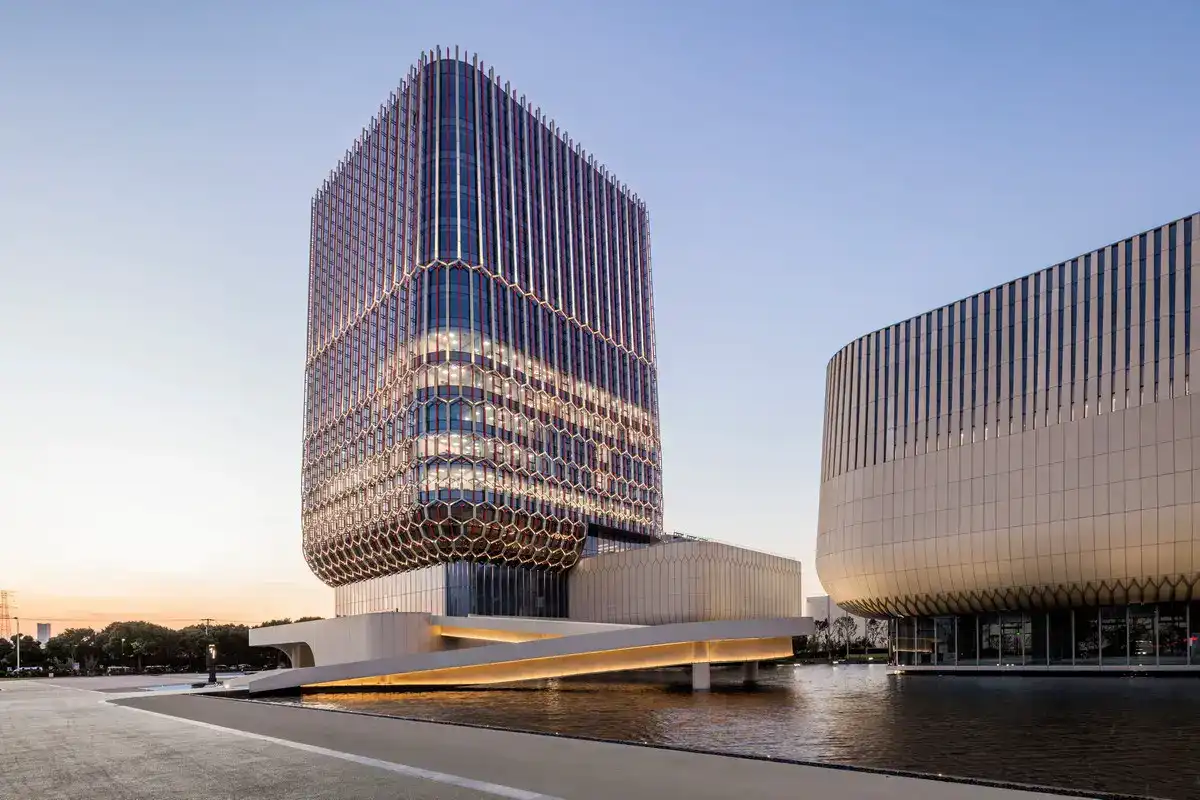
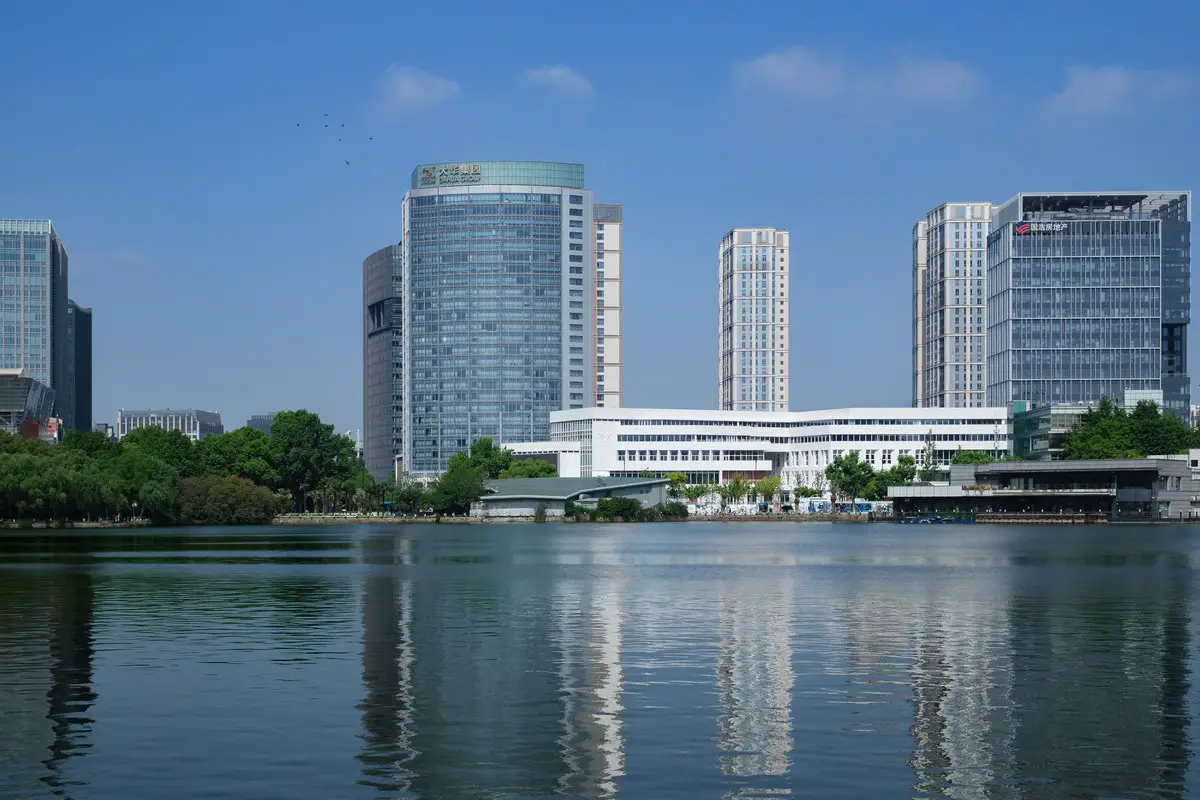
Shanghai Puxi Financial Plaza (Former Duosheng Center) renovation in Shanghai was completed in 2023. It was originally a close-down and abandoned shopping mall. LACIME Architects ‘decomposed’ and ‘reconstructed’ the original structure, established the endogenous block pattern and reviving urban streetscape

iCampus Rhenania, Munich, Germany

iCampus Rhenania Munich Germany building design

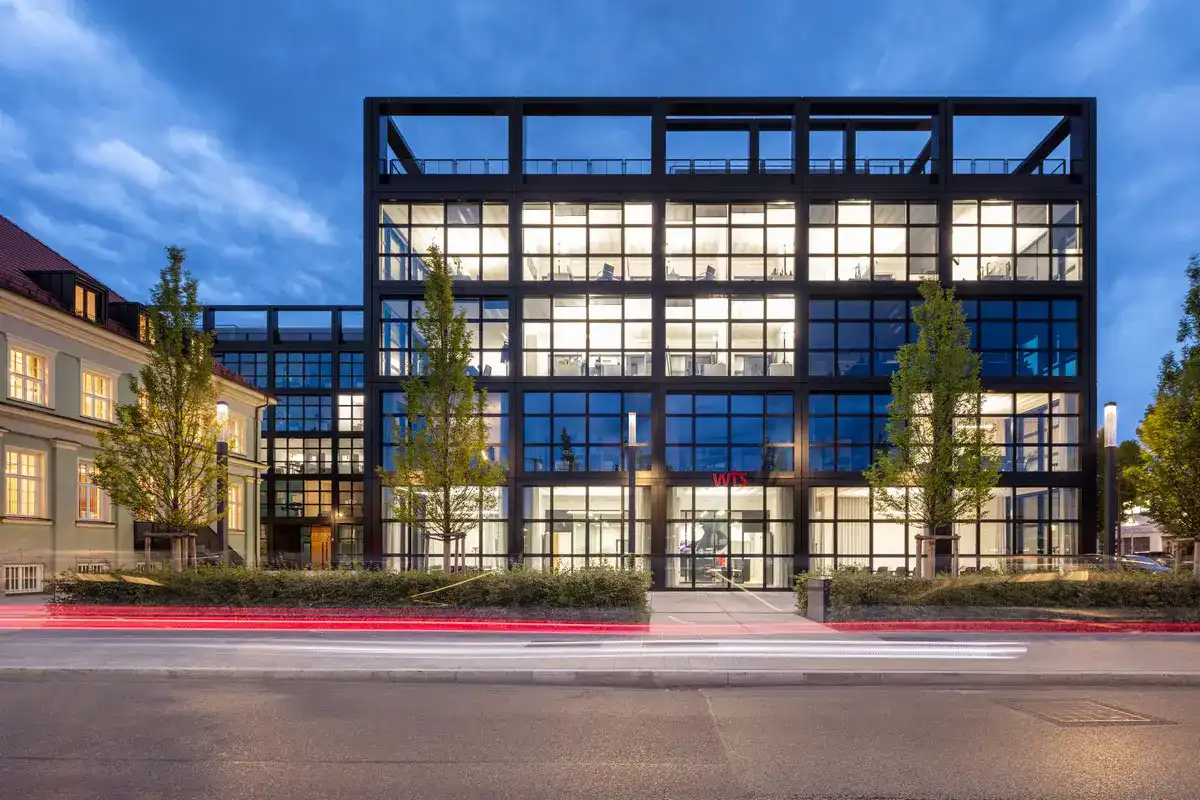
Designed by HENN, iCampus Rhenania is Prominently situated with a view opening towards the Ostbahnhof station, the striking building complex of office buildings invites passers by into the Werksviertel neighbourhood in Munich, Germany

Sagrada Familia Motor Center, Cordoba, Argentina

Sagrada Familia Motor Center Cordoba Argentina

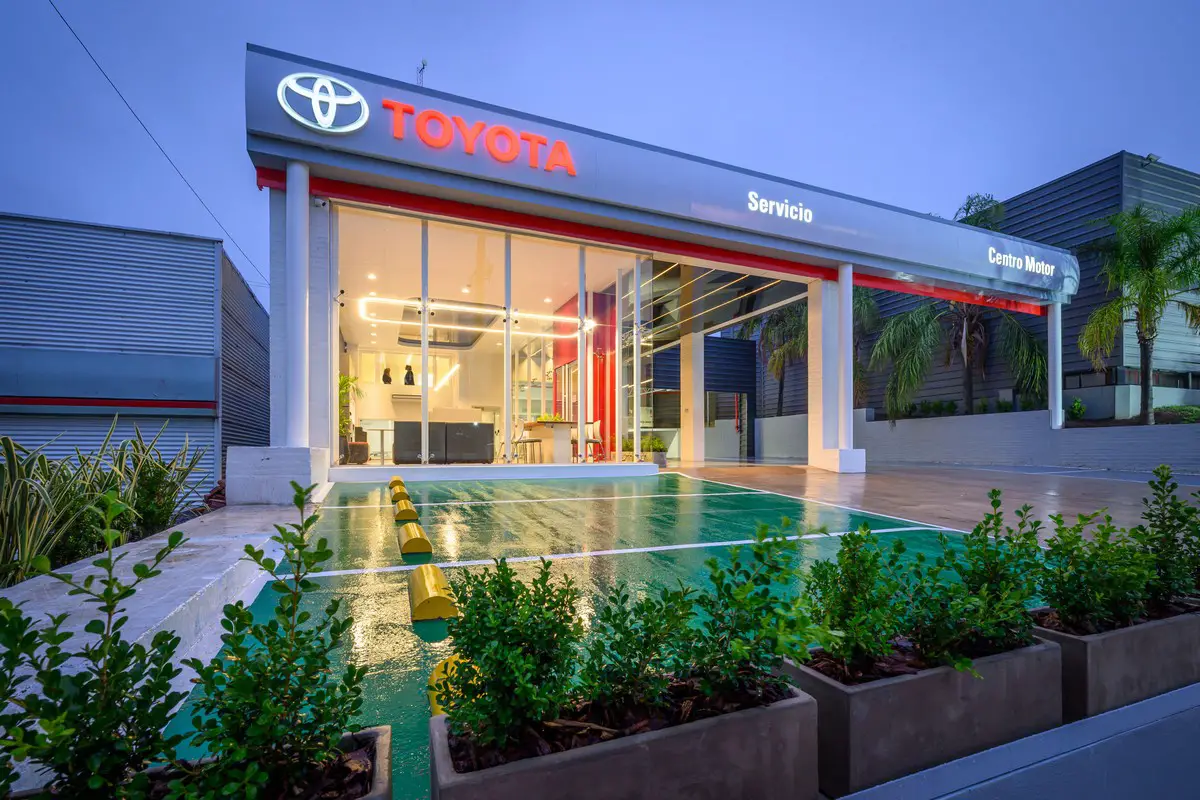
The Sagrada Familia Motor Center project located on Av. Sagrada Familia 258, a few meters from Av. Colón. in Cordoba, Argentina. It was created by EEG Estudio Echaniz Gallo for a pre-existing building, to which modifications and improvements were made in order to adapt to the needs of the new activities to be carried out

AIDi Food Bank, Puglia, Italy building

AIDi Food Bank, Puglia, Italy building

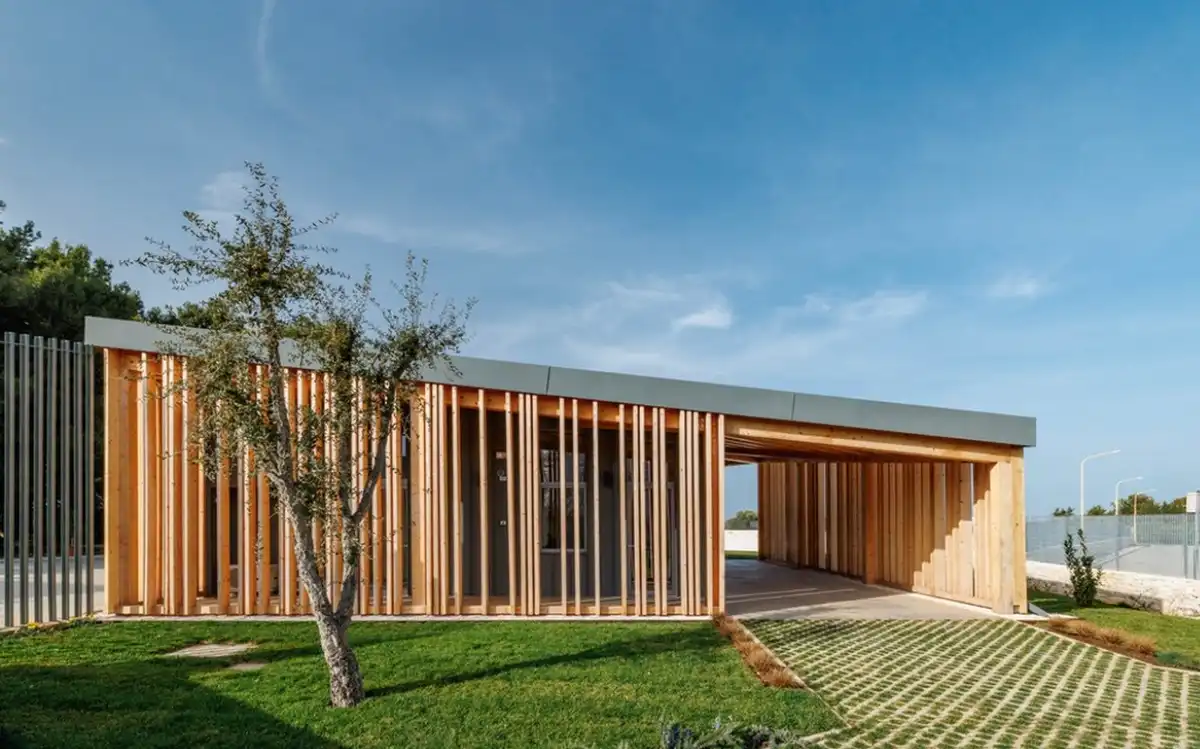
Architects Mixtura unveils AIDi. Welcome in the pantry!, a project located in the municipality of Terlizzi, in Puglia, Italy. The building is a solidarity pavilion for support and distribution of food to families and people in need

HAUS 1 Atelier Gardens, Berlin building

HAUS 1 Atelier Gardens

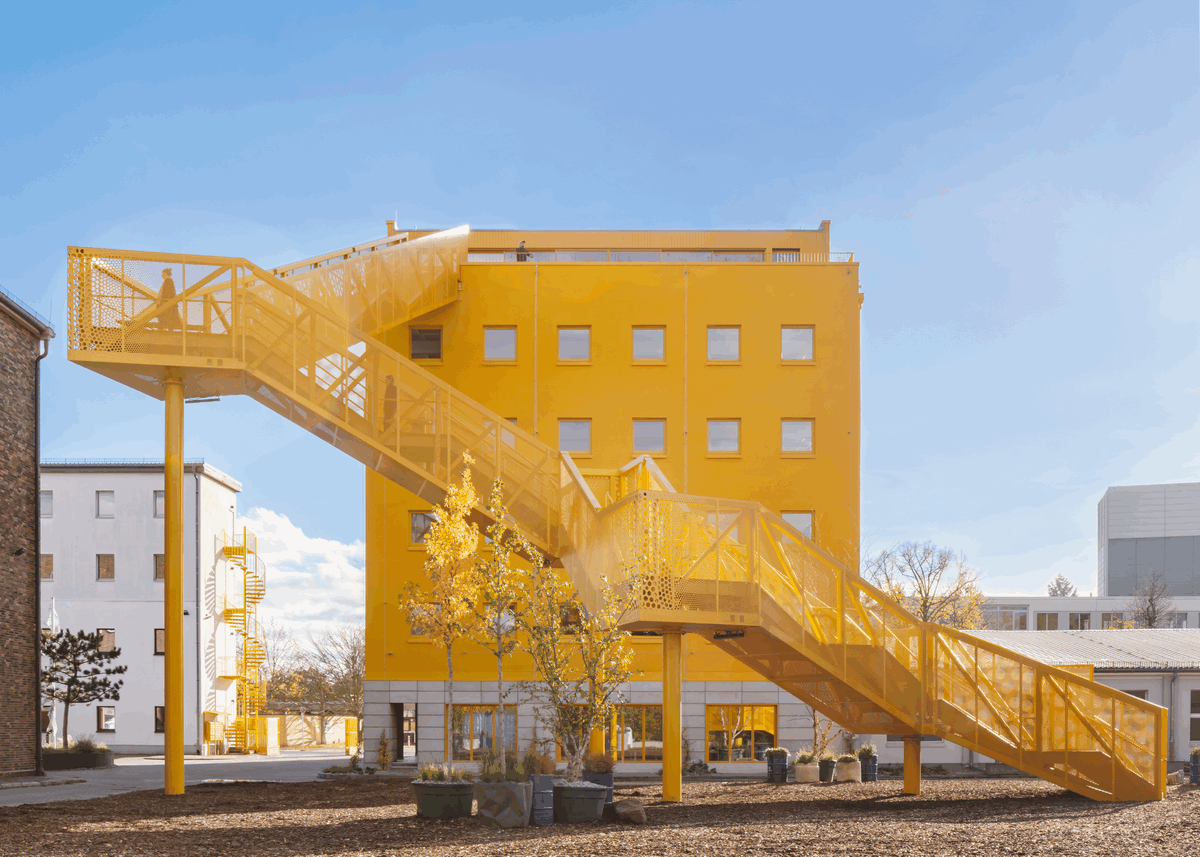
Together with co-architects HS-Architekten, MVRDV has turned a dated office building into HAUS 1, an eye-catching entrance marker for Atelier Gardens in Berlin. Now bright yellow, the building is completed with a new living roof, and a sustainable timber rooftop pavilion and terrace, accessible via a grand external staircase

Devesa Pharmacy, Vila Nova de Famalicão, Portugal

Devesa Pharmacy Vila Nova de Famalicão Portugal

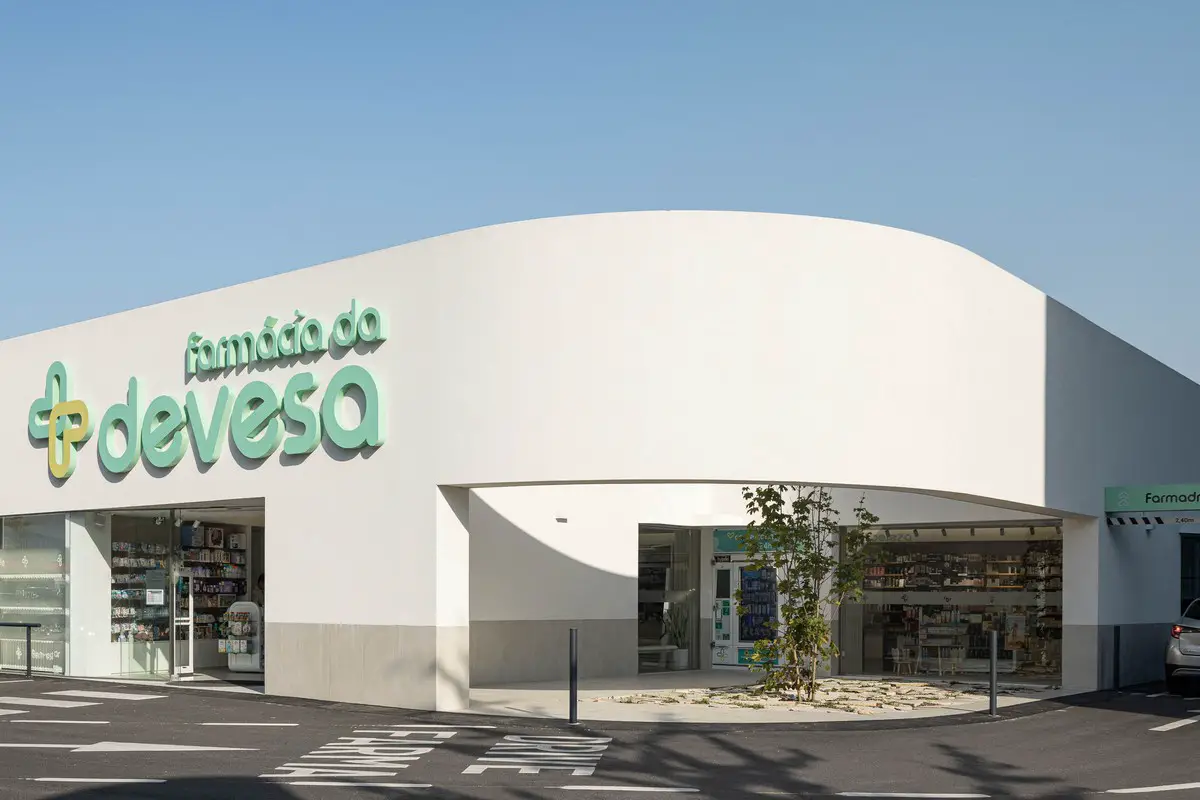
Designed by Tsou Arquitectos, Devesa Pharmacyis located in Vila Nova de Famalicão, Portugal, nestled between the city’s green areas and the urban center. Its prime location, with direct road access via Avenida do Brasil, played a pivotal role in selecting the site and realizing the project