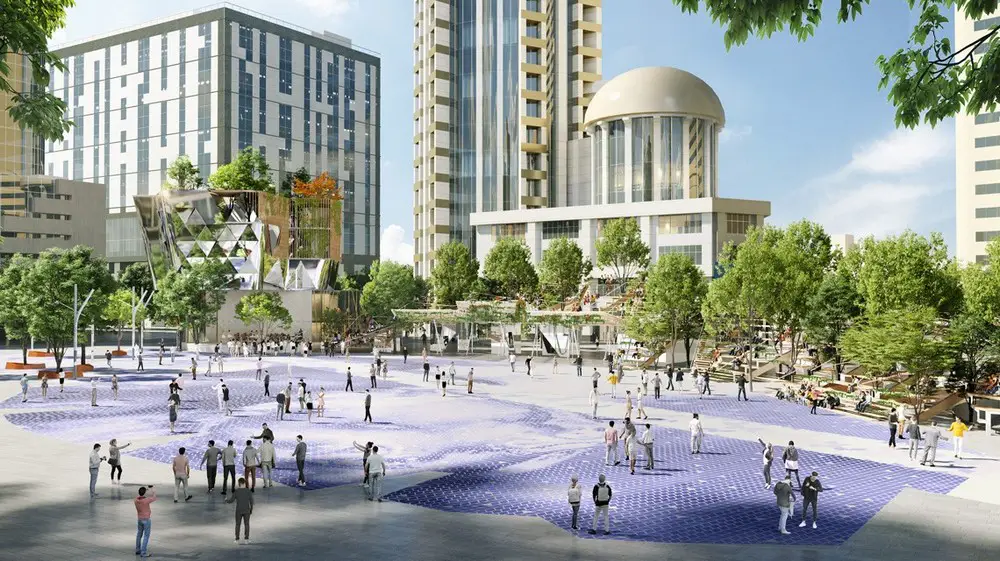
Wu Duo Menswear Shop, Wuxi
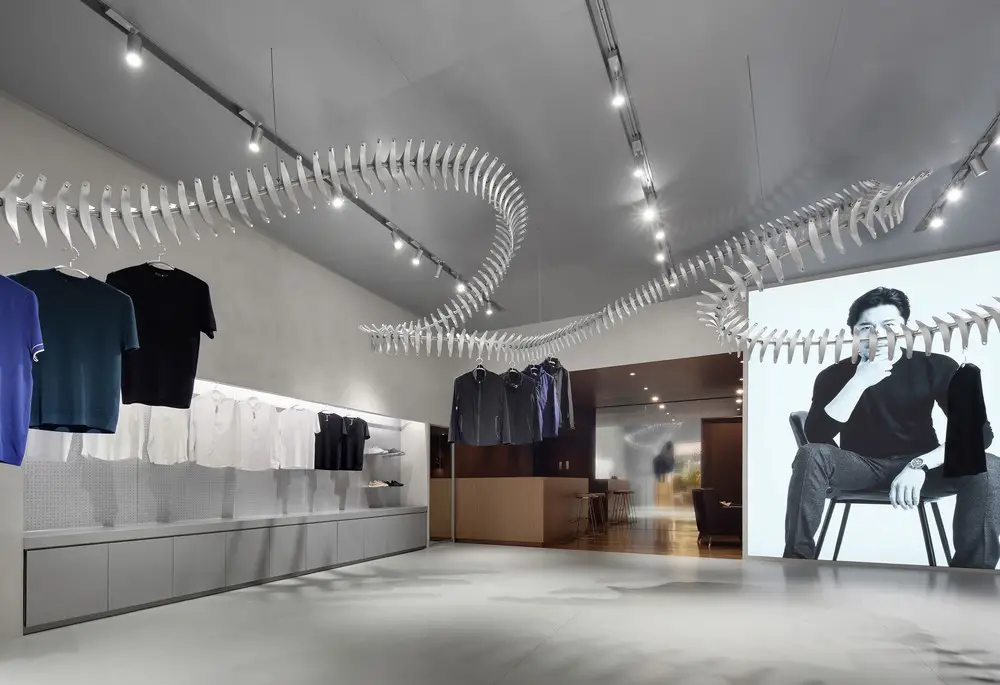
CROX architects divide the whole Wu Duo store space, in Wuxi, China, into two halves, the front is the clothing display place, on the back is the service counter area. The setting can be moved randomly.

New Shanghai architecture designs with Chinese building news and architectural images, plus architects offices. Find modern property from across this large city in South East China.
CROX architects divide the whole Wu Duo store space, in Wuxi, China, into two halves, the front is the clothing display place, on the back is the service counter area. The setting can be moved randomly.
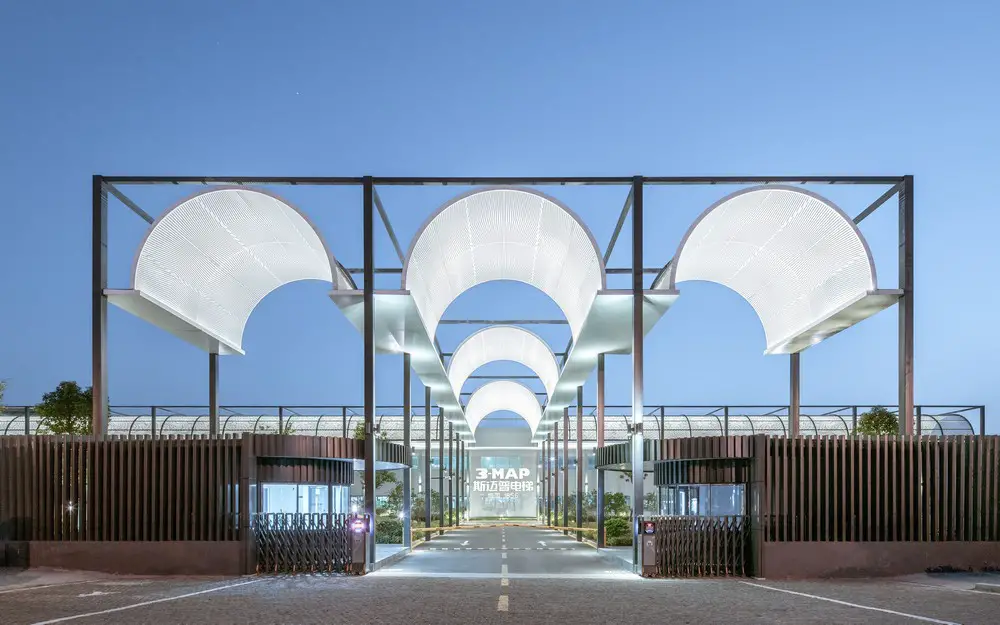
Designed by ATAH, Shanghai Yangtze 3MAP Elevator Factory’s owner hopes the changes of the factory will demonstrate entrepreneurial spirit.
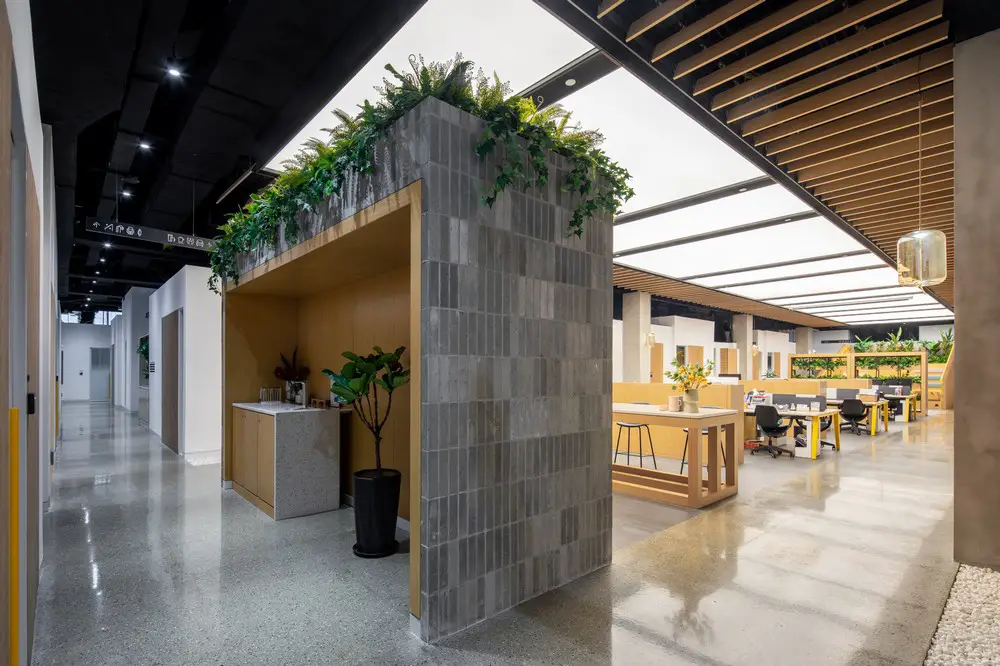
A new co-working space has launched in Pudong District, Shanghai, designed by leading interior and architecture design practice SHH.
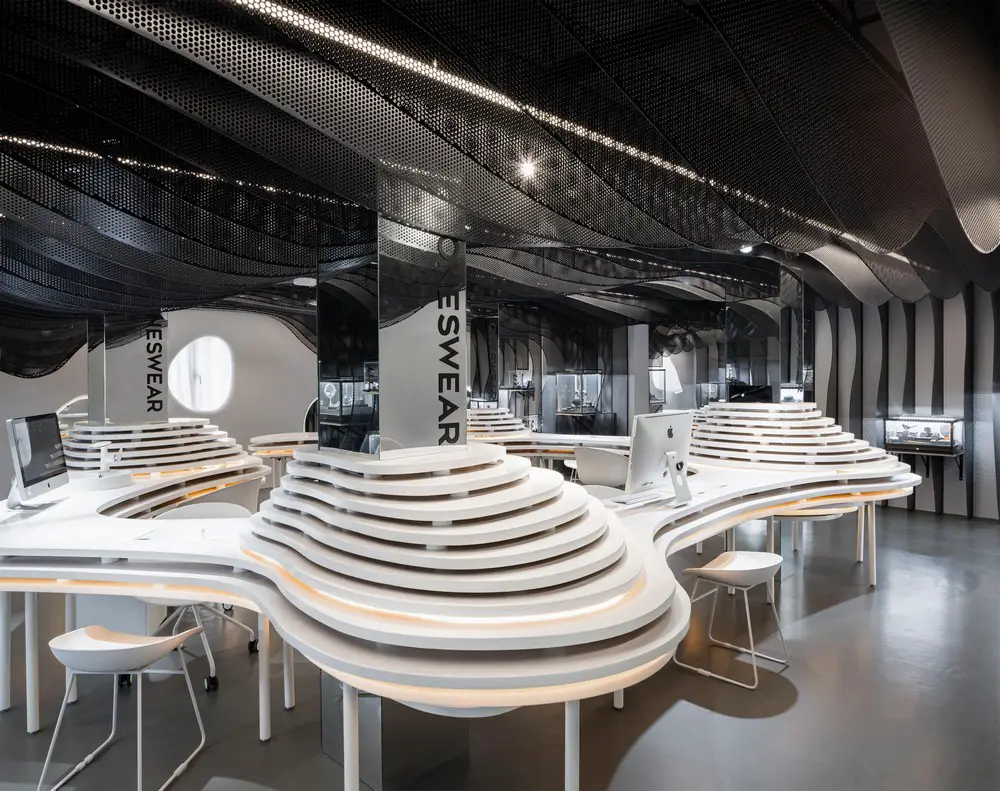
Designed by Parallect Design, Oneswear Shanghai Shop can be adapted to reception areas, warehouse areas, exhibition areas and auxiliary space.
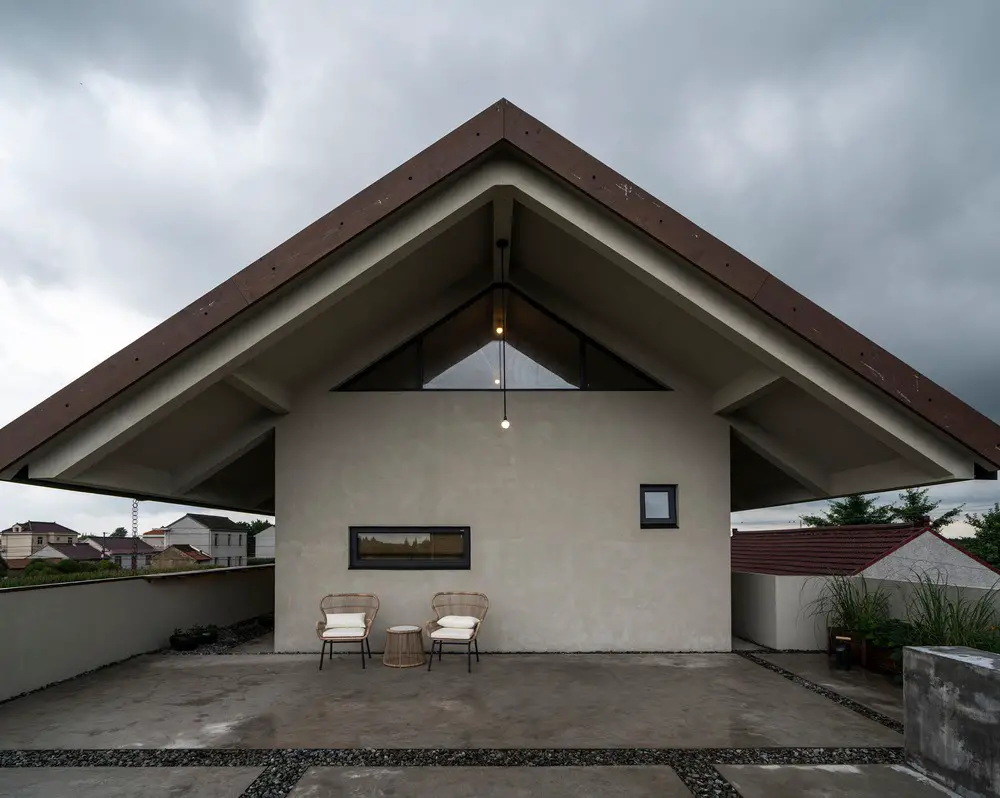
Designed by Interval Architects, House G in Shanghai is honestly based on the true and fundamental needs of users and their living experiences.
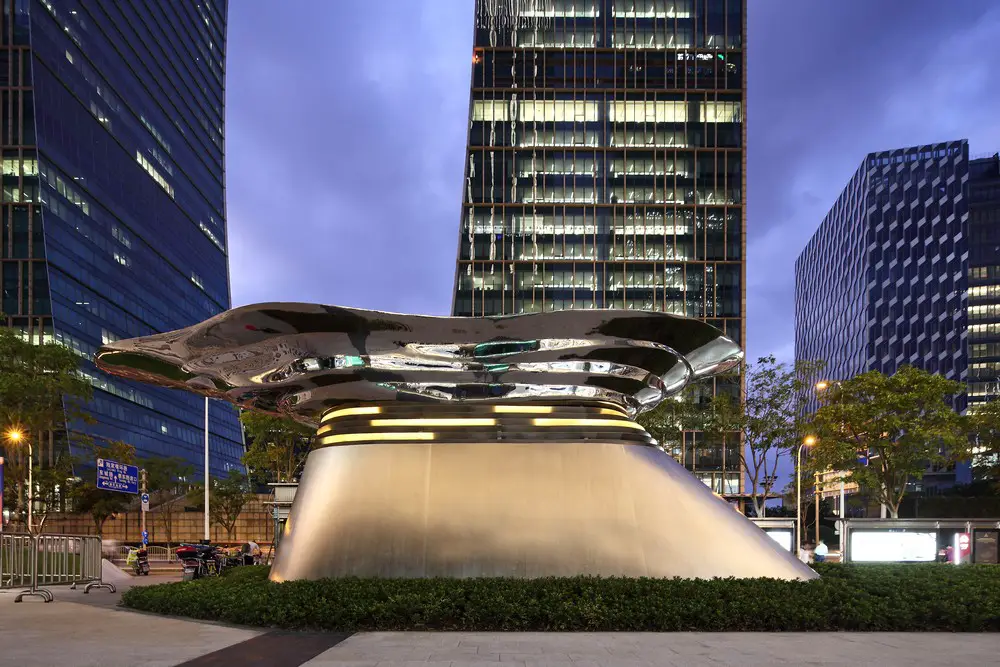
Ship Smoke is at the north entrance of Shanghai’s Gala Mall: the concept was inspired from the ship smoke’s dynamic air current – a city sculpture crossing the boundary between architecture and art
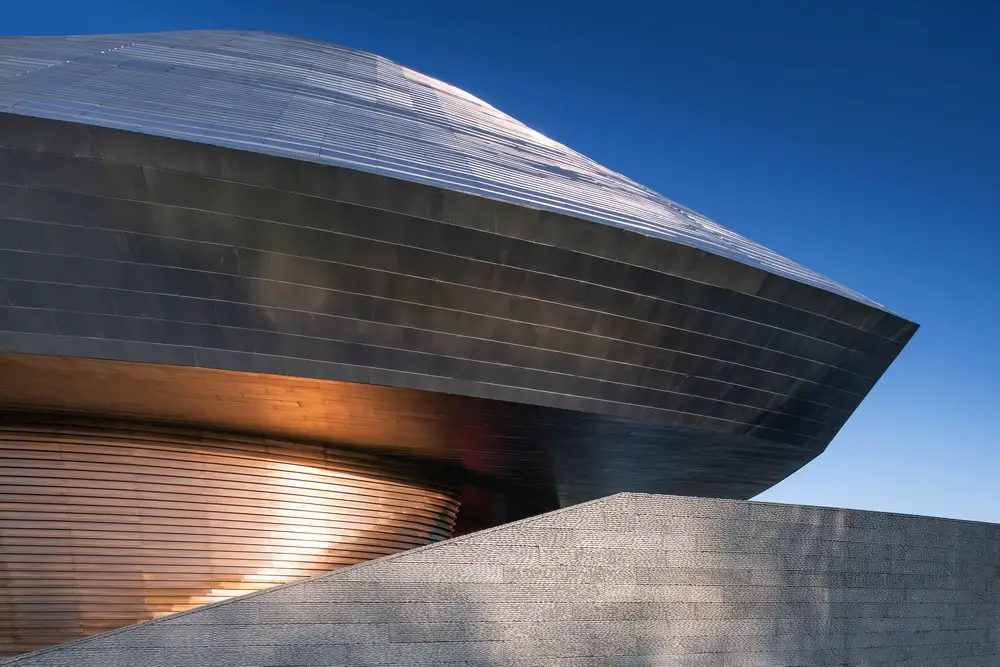
Gensler redefines Cadillac House in Shanghai with a sleek silhouette and defines it with personality. Cadillac has a longstanding relationship with new-technology trends and aestheticism
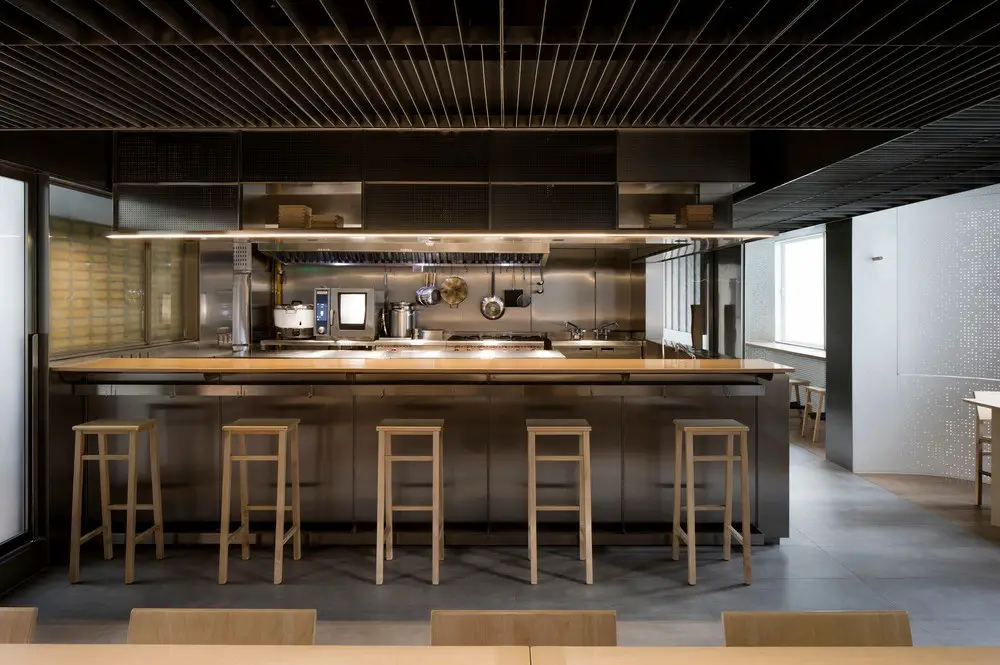
By scrutinizing every inch of the Zentral Kitchen design, Lukstudio creates a dialogue between the nature and the purpose of a place, translating the brand’s meticulous care for people & the earth
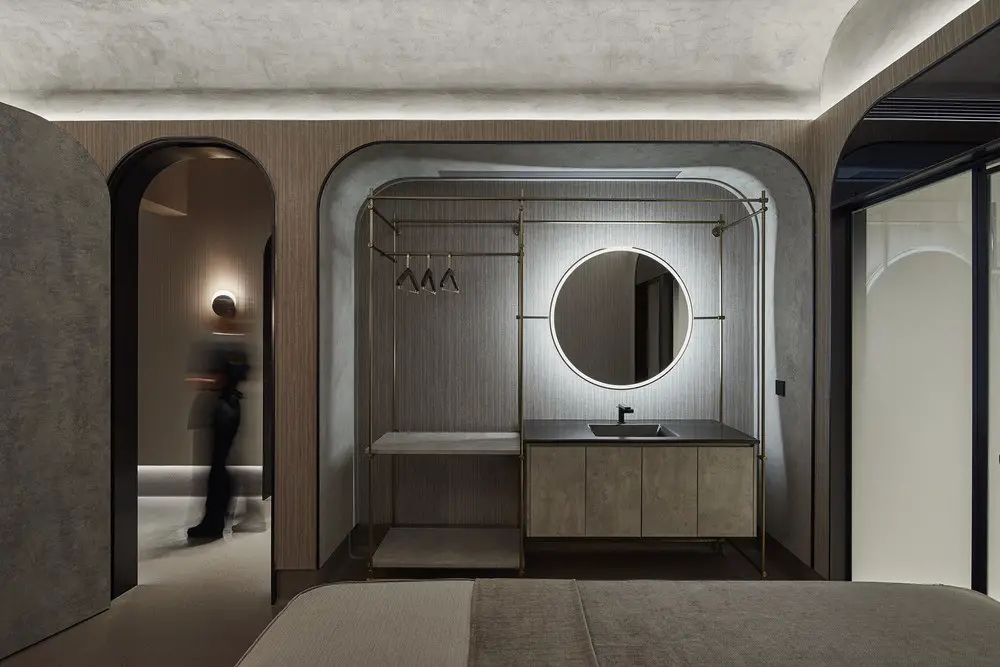
Designed by Vermilion Zhou Design Group, Green Massage Healthcare Center in Shanghai, aims at providing soothing professional healthcare to busy people with fast-paced urban life in a private and elegant environment.
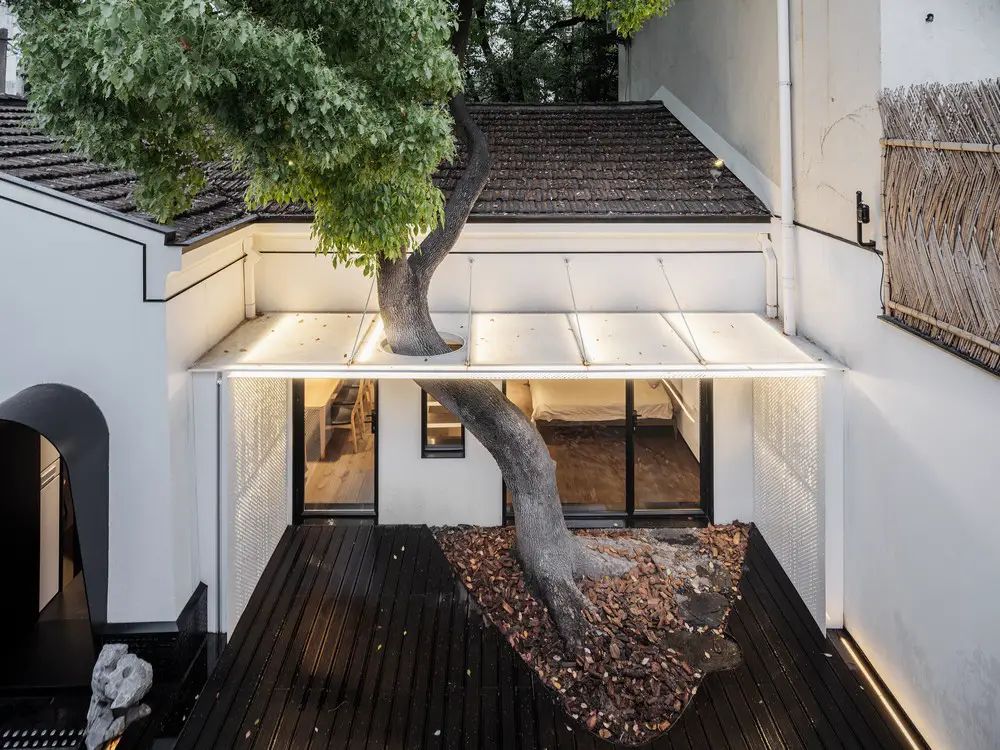
When designing Hidden House in Shanghai, Wutopia Lab set out a basic architecture frame with multiple possibilities. A continues surface divided the house into two: living space and service space.
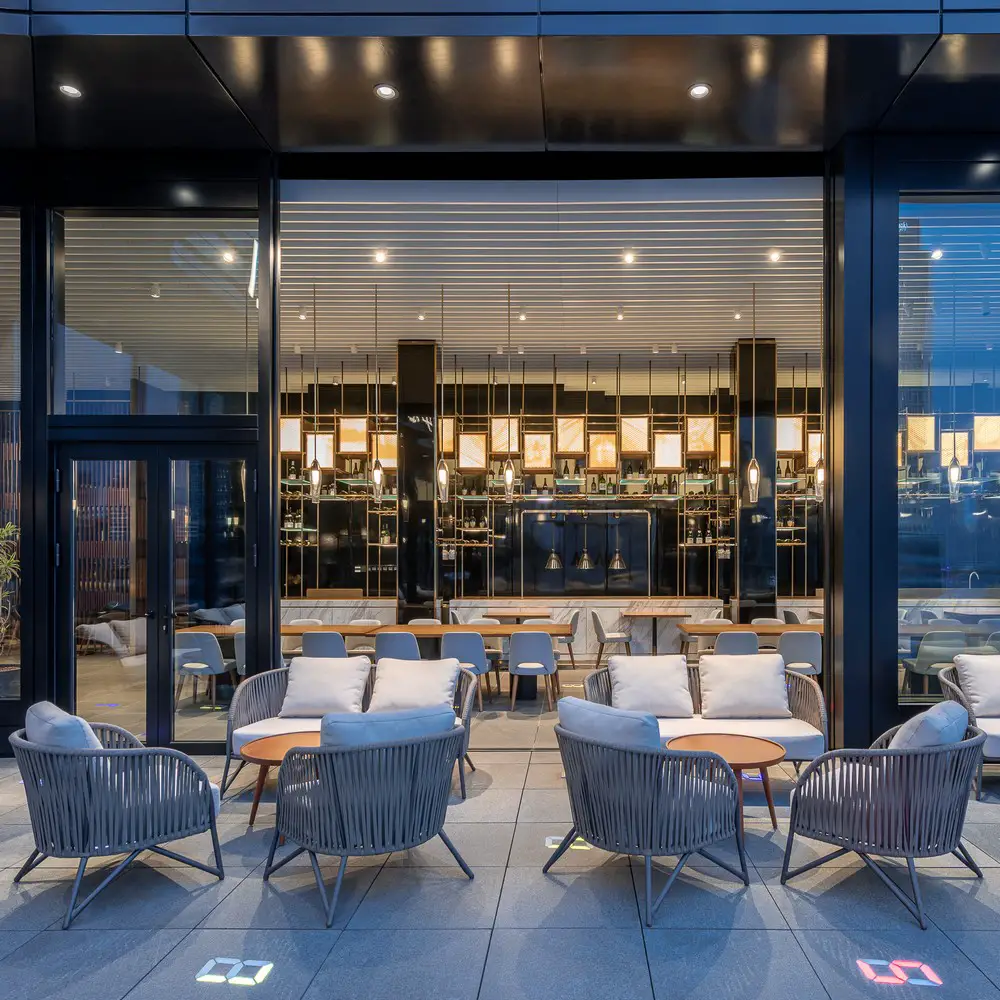
Drawing on the team’s global experience in designing legendary rooftop venues, in 2019 Kokaistudios was commissioned to build the Cloud Bistro on top of one of Shanghai’s most prestigious riverside landmarks.
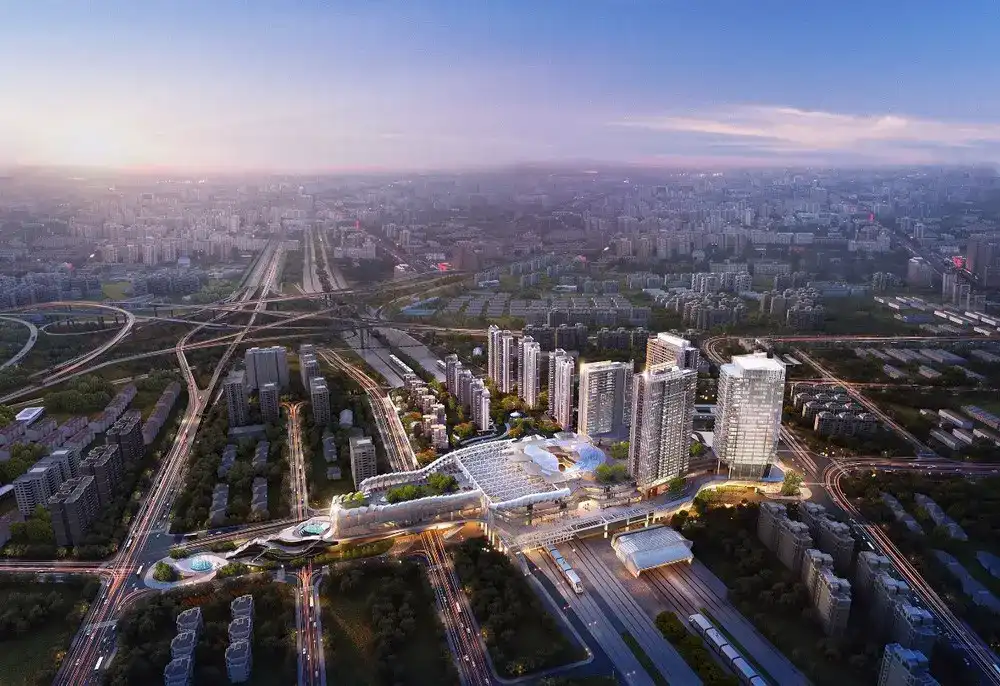
Designed by Ronald Lu & Partners, Tianhui Todtown in the Minhang District, this project is a feat of layered design which promotes sustainability, mass transit and community in Shanghai.
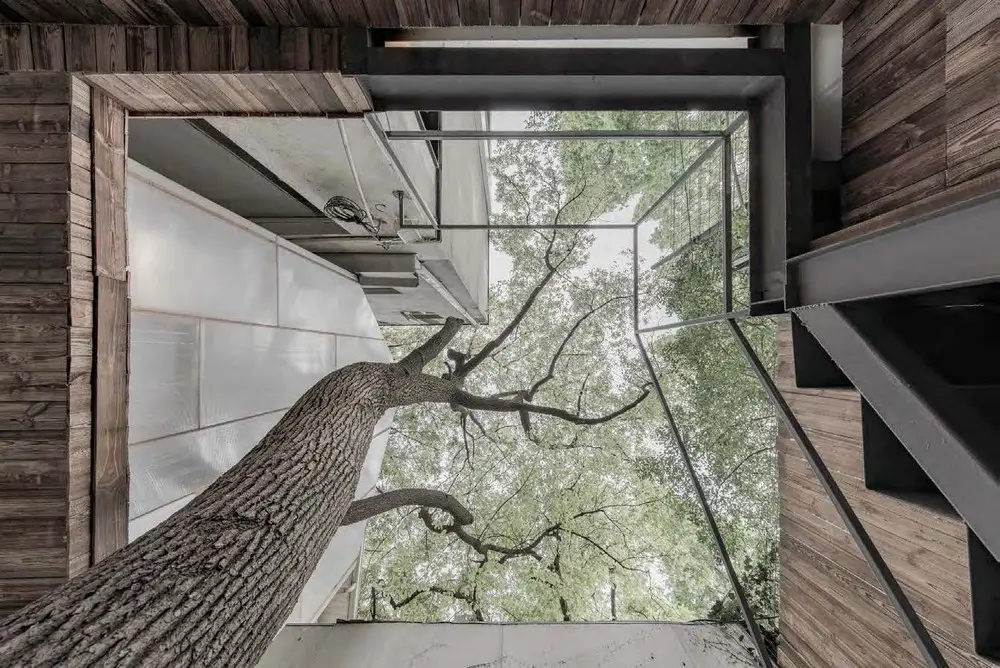
Wutopia Lab designed One Person’s Gallery between two buildings in a terraced courtyard at the heart of Shanghai consists of two parts: a 12 sqm gallery as an iconic space, and a cave, including a library and a co-work space.