Dundee House, Building: Tayside Home, Property
Dundee House

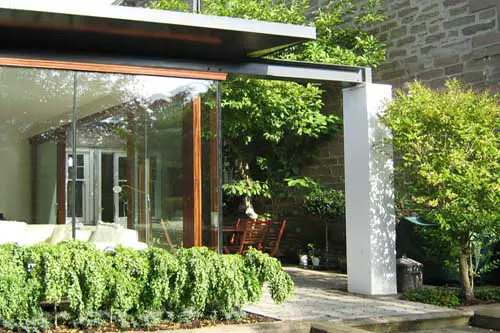
Dundee House: residential property, new Tayside housing design by Nicoll Russell Studios in East Scotland – Scottish building project photos: simplest of briefs was to extend an existing semidetached single storey cottage with a contemporary lounge extension
Newport House: Dundee Home, Property

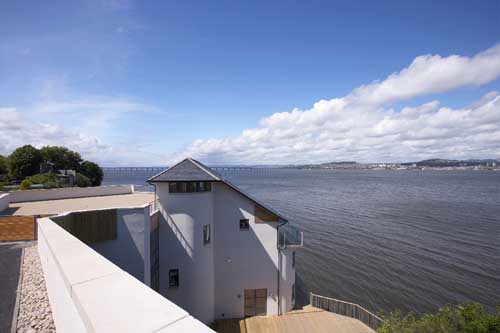
Newport House Dundee home

This development of three luxury homes is located on a steep, north facing site on the banks of the River Tay with panoramic views to the north of the River and Dundee City beyond.

The Wave Dundee, FM Homes City Quay

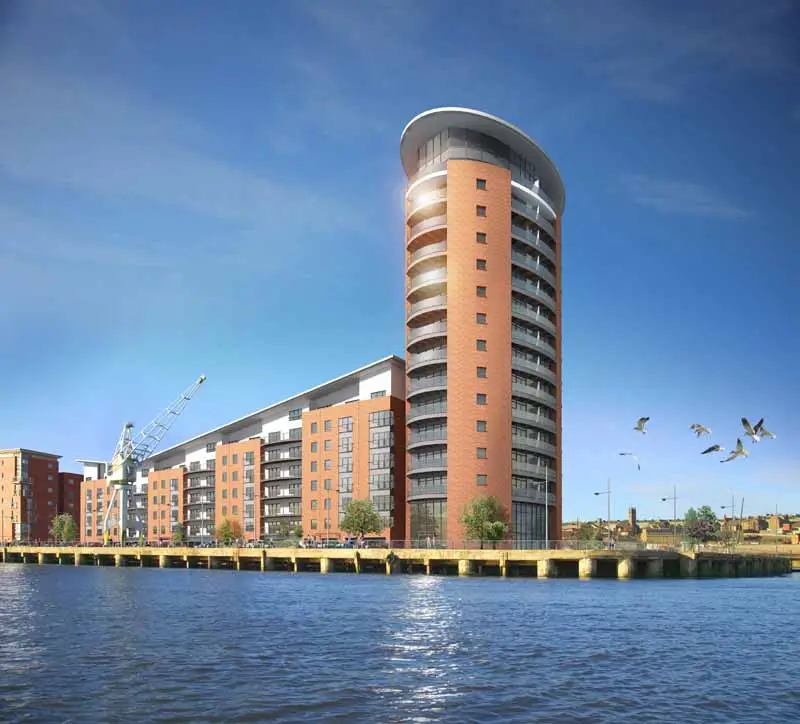
The Wave Dundee tower

FM Homes development at City Quay, Dundee: 15-storey elliptical tower housing 25 luxury 2-bed apartments & 3-bed penthouse. Final stage of FM Homes’ City Quay developments: FM Homes have completed two developments at City Quay – Merchant’s Quay and Southern Wharf

Ted Cullinan Building Dundee, Tayside

Dundee Ted Cullinan building in Tayside

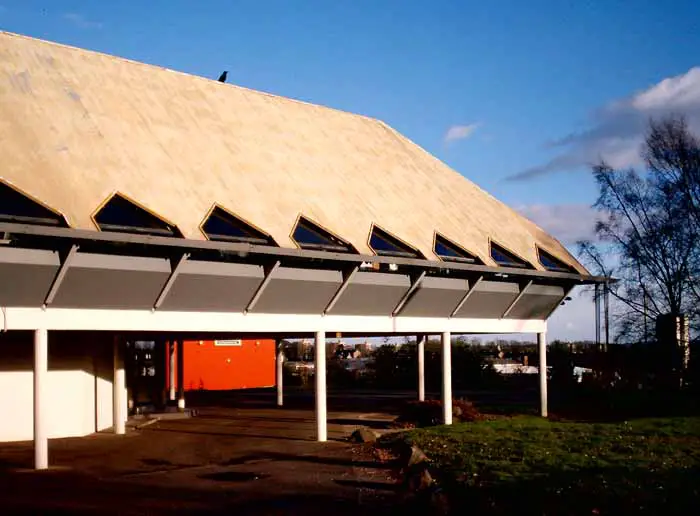
Ted Cullinan building in Dundee, located northwest of the city centre, north of the ring road, in semi-urban land rising up away from the Forth of Tay.

Tayside Secure Care Clinic, Perth Building

Tayside Secure Care Clinic, Perth, Building, Project, News, Design, Image Tayside Secure Care Clinic : Perth Building Tayside Clinic Development – design by macmon architects in Dundee, Northeast Scotland 21 Jul 2009 Tayside Secure Care Clinic macmon to design new Secure Care Clinic, Perth Design: macmon architects macmon chartered architects have been appointed, in collaboration … Read more

Scottish School of Contemporary Dance Dundee

Dundee College wished to build on the successful establishment of foundation training in Theatre Arts & Contemporary Dance by developing both its training opportunities and its work in the broader Arts Community.

Monifieth Medical Centre Building, Ashludie Hospital

Monifieth, Medical Centre, Building, Photo, Design, Project, Practice, Scotland Monifieth Medical Centre Scottish Heatlh Building – design by Campbell & Arnott Architects 12 Feb 2004 Monifieth Medical Centre Building Design: Campbell & Arnott Monifieth Medical Centre The new state-of-the-art medical centre on Victoria Street in the grounds of Ashludie Hospital on the previous site of … Read more

Dundee Student Villages: University Flats, Campus

Dundee Student Villages: Smith Scott Mullan Associates, Building, Photos, Property, News, Images, Project Dundee Student Villages University Campus Modern University Campus in Tayside, east of Scotland, UK post updated 1 August 2025 Design: Smith Scott Mullan Associates The project involves four separate sites and a total provision of over 1,000 student study rooms, DSV will … Read more

Grove Academy Dundee School building

Grove Academy Dundee building: Tayside education project design by Holmes Partnership – East Scotland education facility images, news

Dundee Design: Buildings in Tayside, Scotland

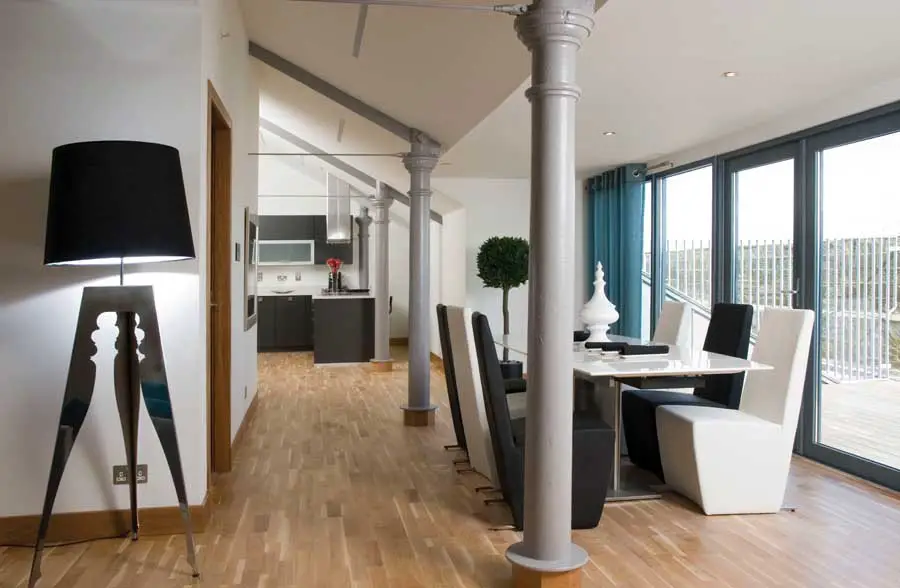
I moved back to Scotland after living in Scandinavia, Austria and latterly London. I moved back to the Dundee area where I’m originally from and began looking for a place to live

Dundee Institute of Architects – DIA Awards

Dundee Institute of Architects, Scotland, Award, Tayside Building Prize Dundee Building Awards, Scotland : DIA Awards 2011 DIA Awards + Dialogue Magazine 22 Nov 2011 Dundee Institute of Architects Awards Archial Wins Best Interior Design at DIA Awards “Best Interior Design Project” for Archial’s National Centre of Excellence in Computer Games Education Archial’s design for … Read more

Clocktower Dundee: City Quay apartments property

Clocktower Dundee City Quay apartments property

Unicorn picks Dundee’s top property sales team for landmark, waterfront building. Thorntons continues its successful relationship with Unicorn Property Group and City Quay, Dundee. Unicorn Property Group has selected Thorntons Property Services of Dundee, to act as sales agents for its flagship development, the Clocktower, at City Quay Dundee

Arbroath Angus Primary Care Centre, Scotland

Arbroath Angus Primary Care Centre, Scotland

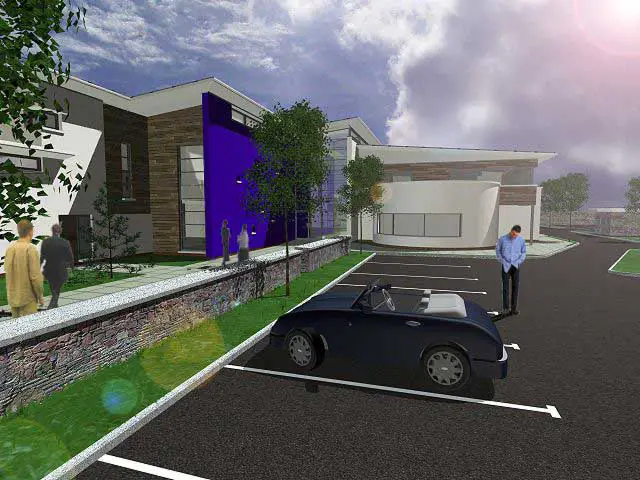
The main feature of the building is a double height central circulation ‘street’ which forms the spine of the building. Pedestrians will approach through the site along a wide pathway with a double height wall to one side clad in red sandstone which will guide them into the building, and the circulation spine.

Arbroath Abbey Building, Scotland: Photos

Arbroath Building, Scotland, Photos, Architect, Angus Architecture, Images, Scottish Design Arbroath Abbey Building Visitor Centre, Angus, East Scotland, UK – design by Simpson & Brown Architects page updated 10 Sep 2016 Arbroath Abbey Visitor Centre Visitor Centre building Design: Simpson & Brown Architects pmage from Simpson & Brown Architects 2005 Arbroath Abbey Visitor centre interior … Read more