Newtown House in Victoria, Barwon River valley
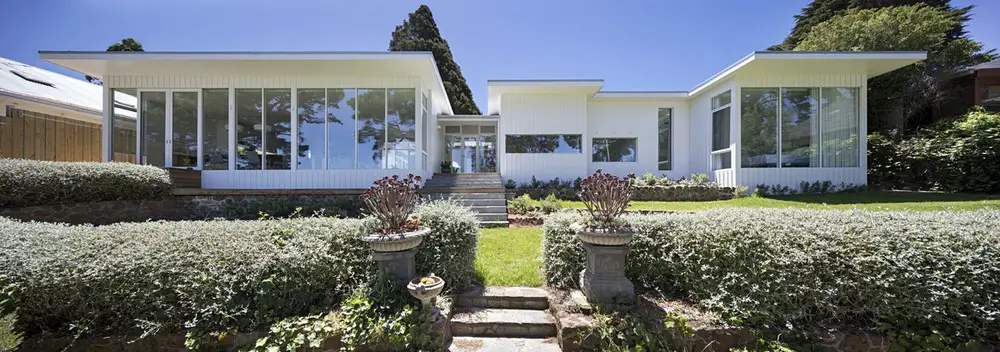
Architects: Hindley & Co. The aim with thiso delicately preserve and enhance an emotional connection to the existing house and landscape to create a delightful, airy and characterful house.

New Australia architecture design with Oz building news. Find architectural images, plus architects office updates. See modern Australian properties
Architects: Hindley & Co. The aim with thiso delicately preserve and enhance an emotional connection to the existing house and landscape to create a delightful, airy and characterful house.
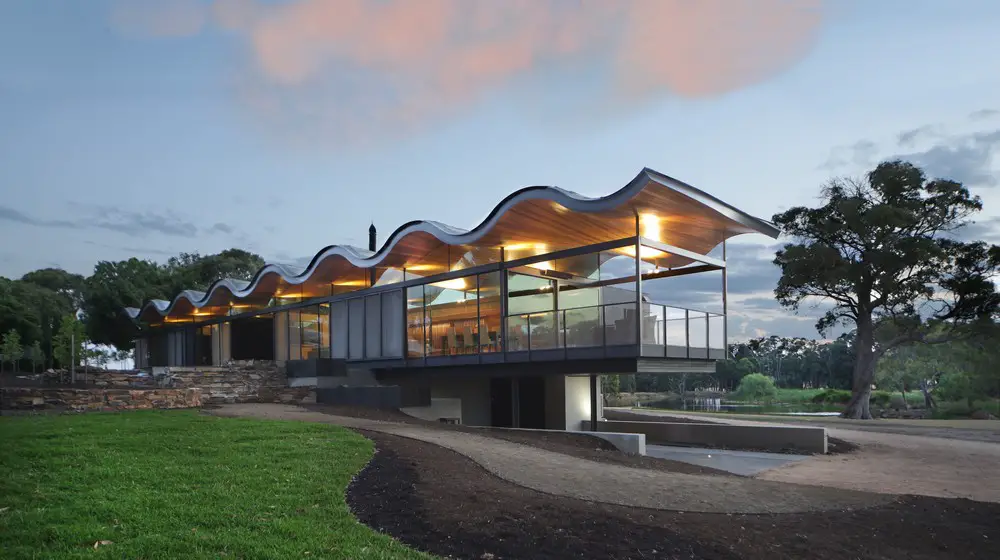
Design: Seeley Architects. A deep engagement with the expansive and undulating rural context of the house was the starting point for the design of the Lauriston house, with a design response that simultaneously buries into and leaps from the hilly landscape near Kyneton Victoria.
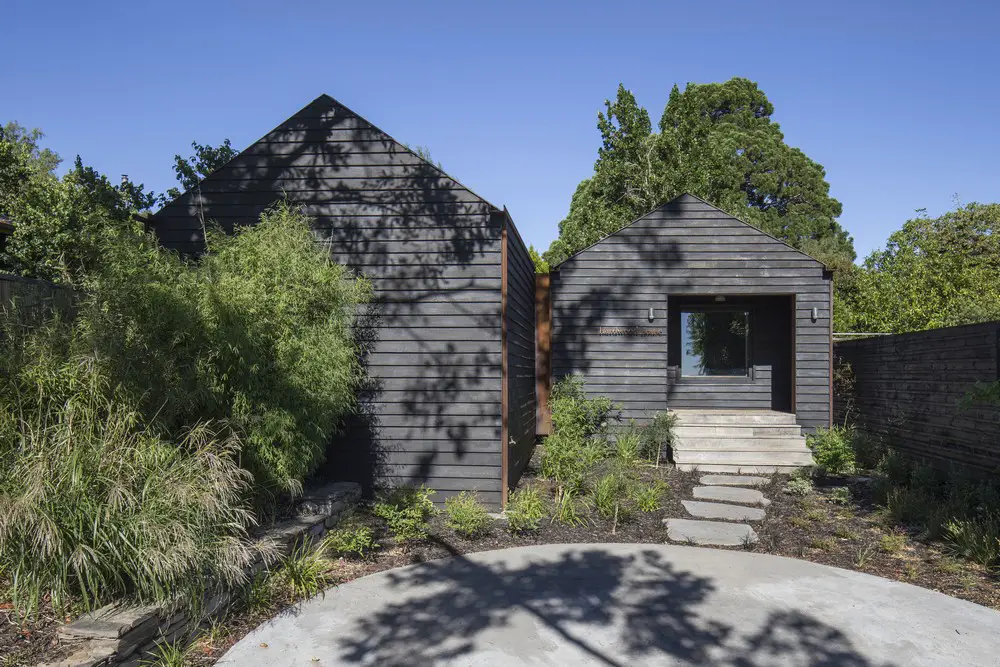
Design: Adam Kane Architects. Externally the building was designed as two timber-clad gabled forms, believed appropriate for the area. These pitched-roof forms were referenced internally with high raked-ceilings which create a great sense of volume whilst reminding the occupant of their setting.
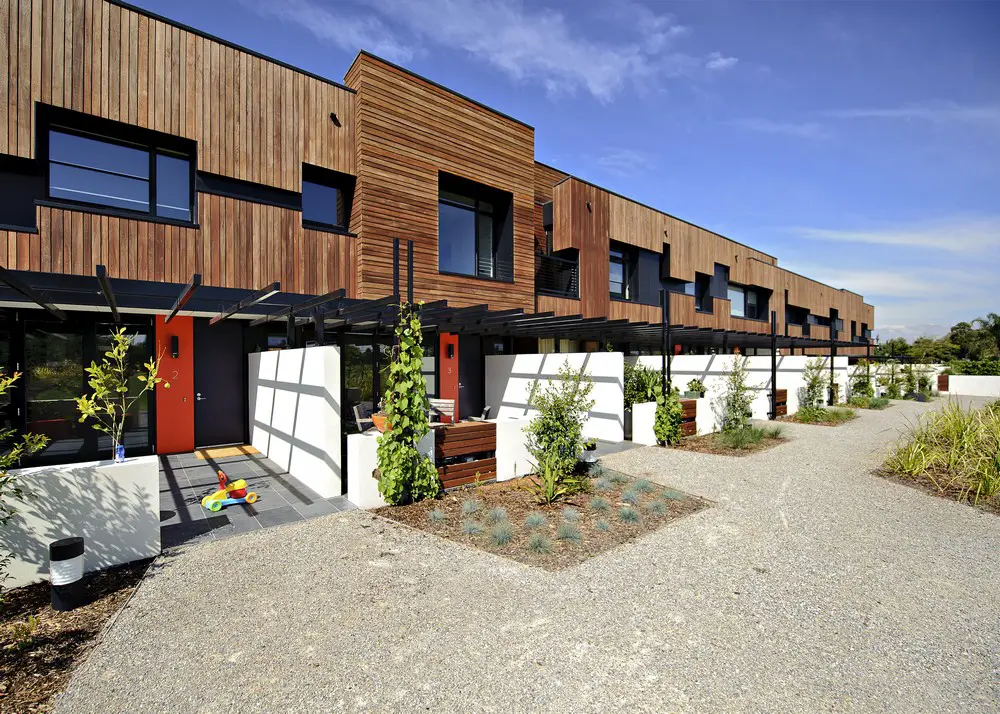
Design: Six Degrees Architects. This project explores a new model of medium density housing that utilises disused, contaminated land for public and private use. The site (a former tip) is remediated, and developed into a new public park with ten generous town houses at its rear.
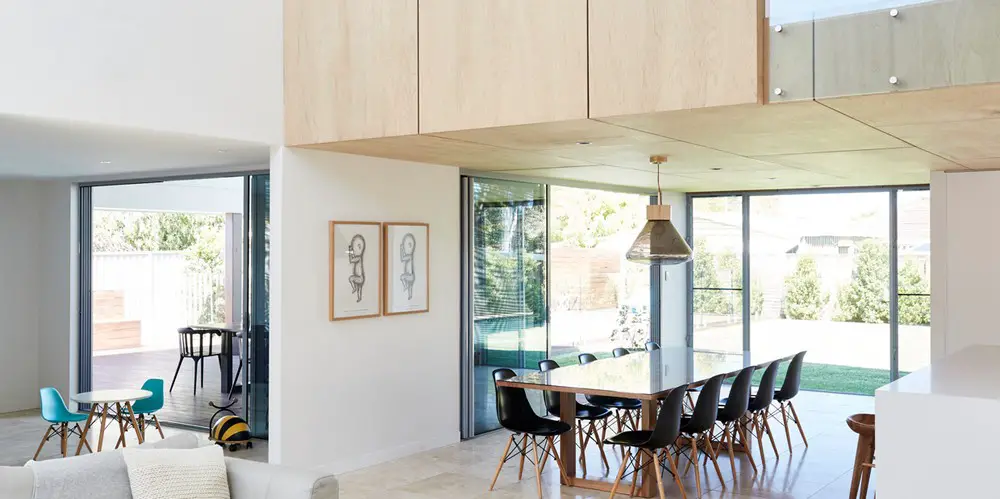
Design: Alexandra Buchanan Architecture. This residential project at Mermaid Waters on the Gold Coast transforms a dated, single storey brick spec-home into a light-filled, contemporary family beach house.
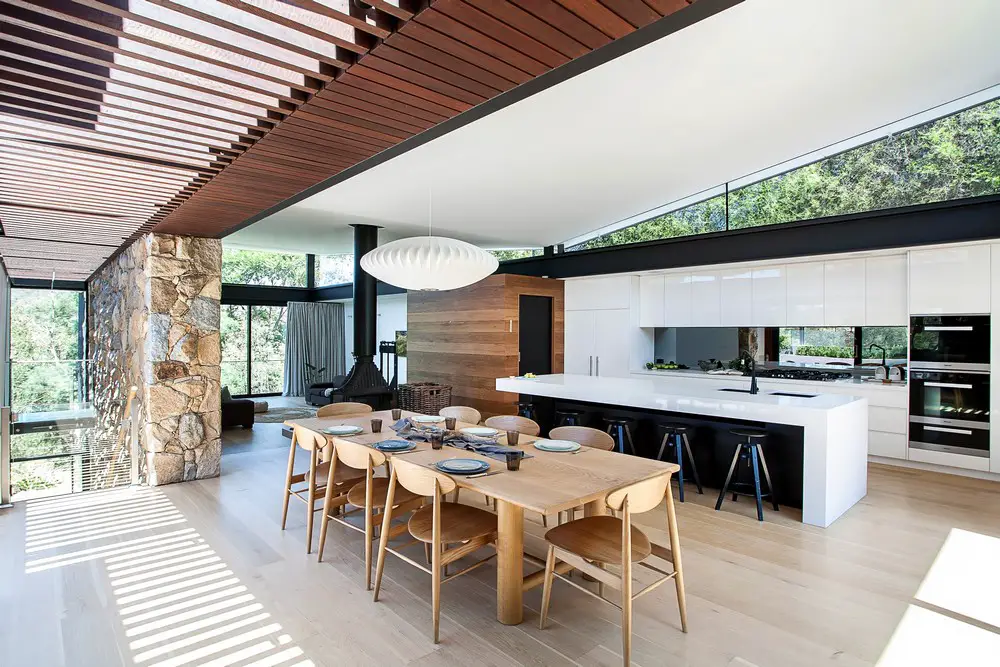
Design: Alexandra Buchanan Architecture. This bold contemporary home perches high above the Yarra River at North Warrandyte on a raised plateau nestled amongst dense native bushland
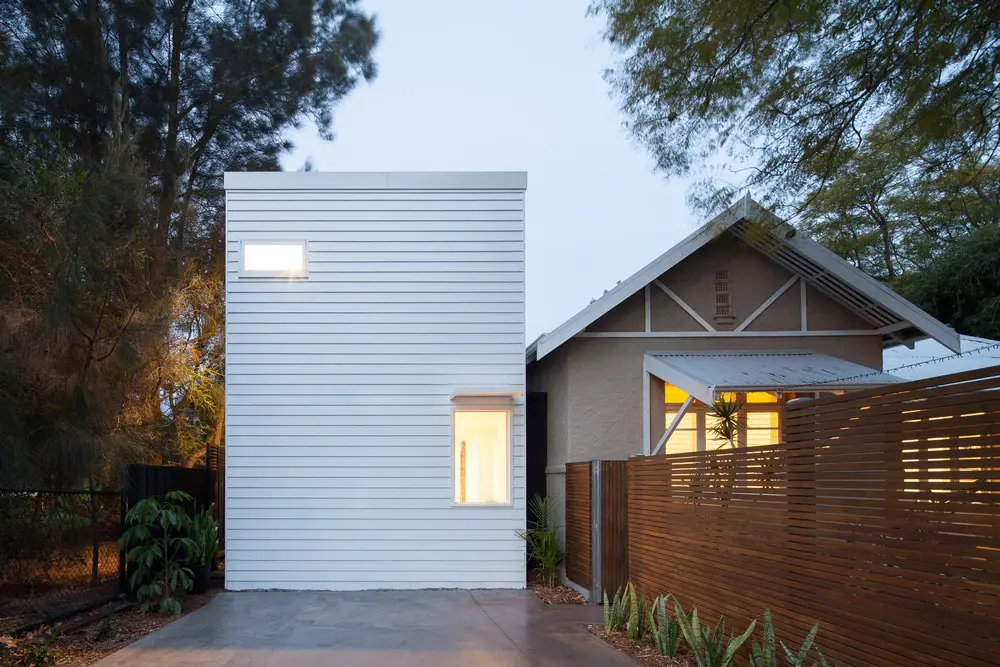
Design: MSG Architecture. Simple materials, strategic windows and a transition space between old and new make this little add on perform well beyond it’s modest footprint.
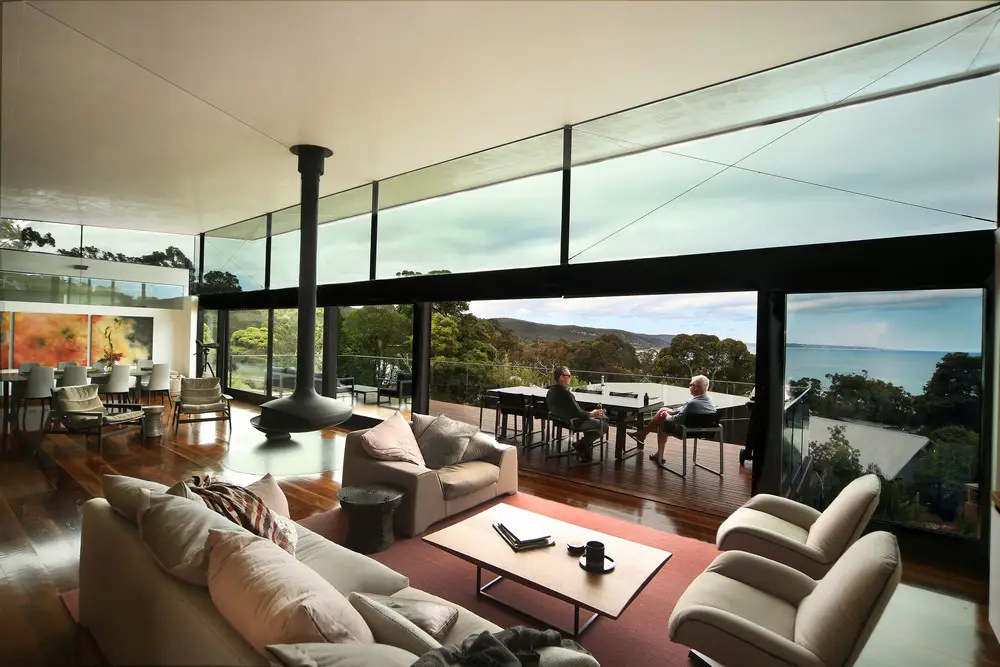
Design: James Stockwell Architect. Built high on the amphitheatre surrounding Louttit Bay, the Louttit house challenges the typical expectations of a renovated home with bold, yet sensitive addition the Lorne streetscape.
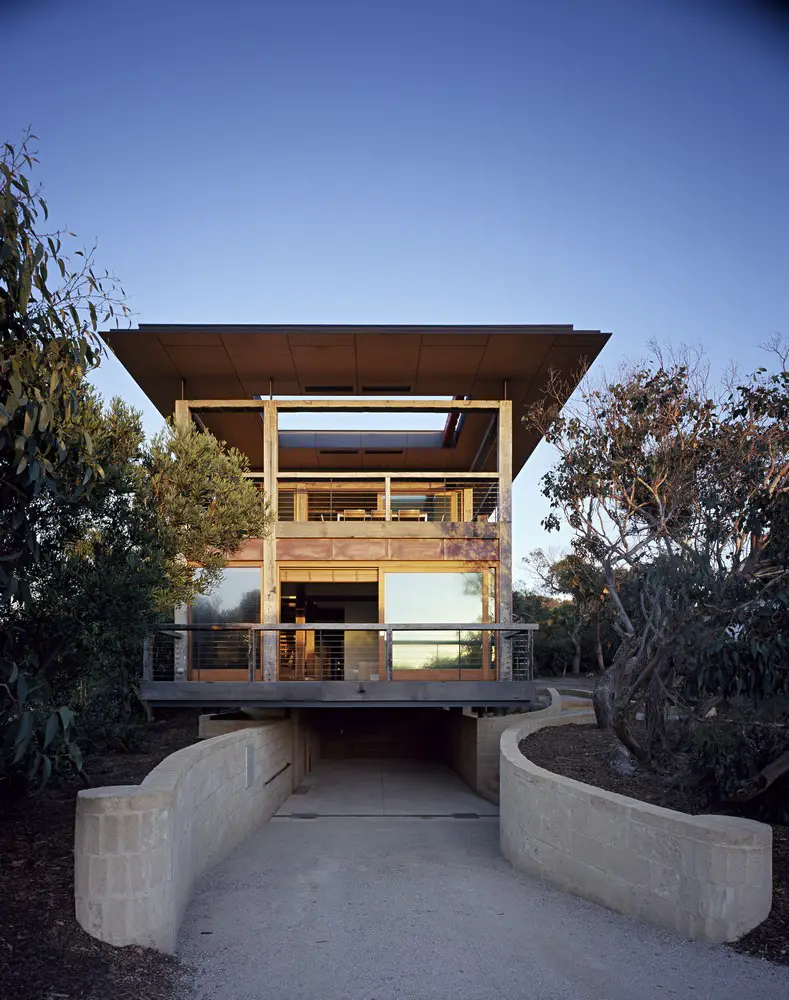
Design: Seeley Architects. Quietly impressive and looking as if it belongs in the coastal vegetation, the Ingoldsby House is a sensitive response to a coastal site that required special consideration.
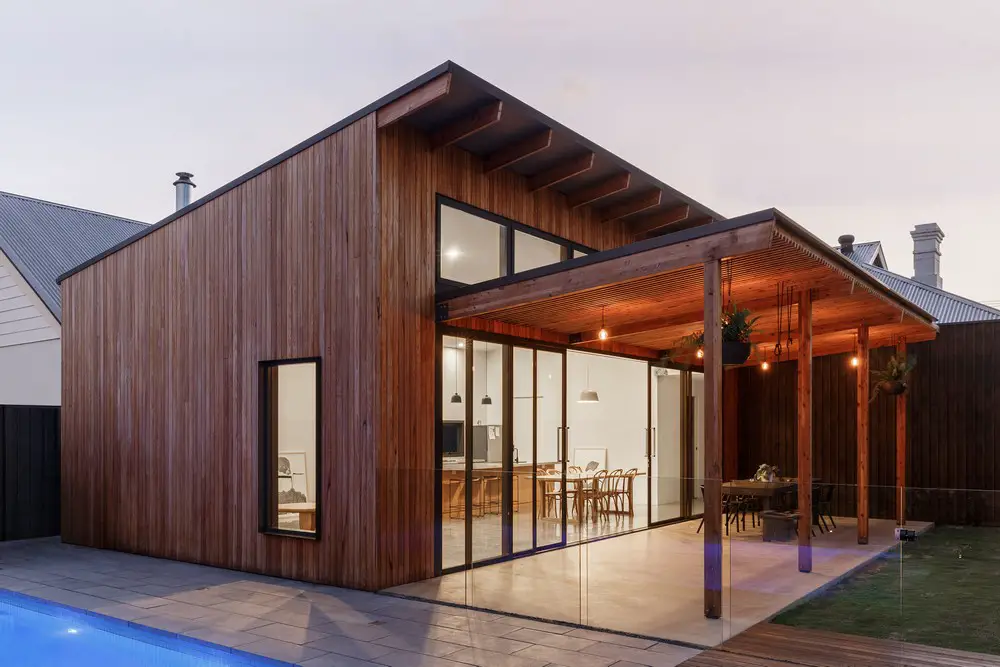
Architects: Sans-Arc Studio. Functional and rational, the addition is open yet inclusive – a singular communal space. Opening to the north, it pays homage to the sun, creating a light-filled, happy space.
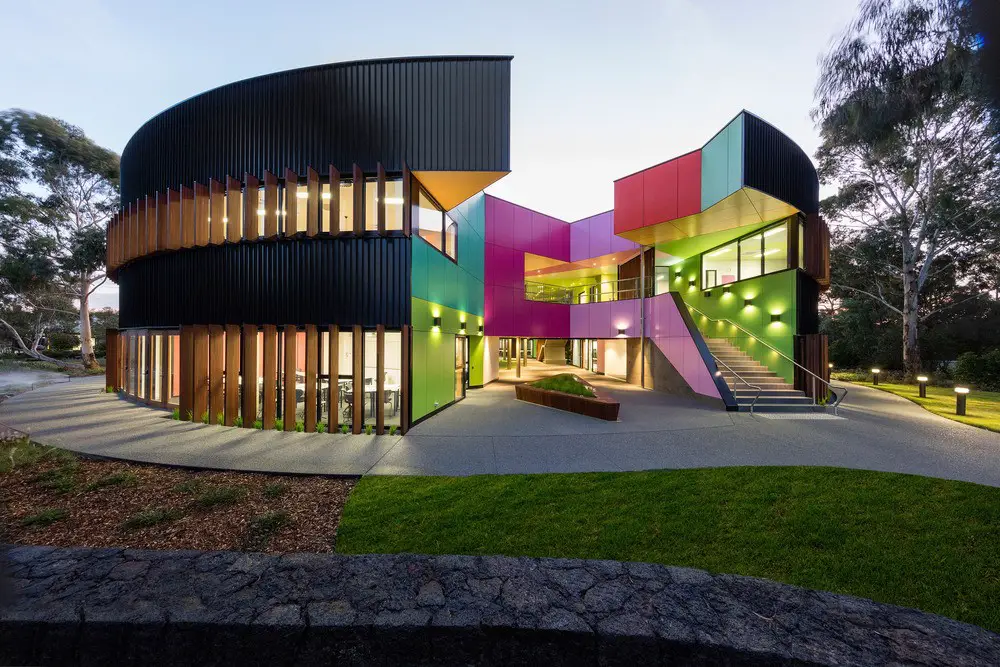
Architects: McBride Charles Ryan. The brief for this new school building included a variety of general learning areas, provision for the senior year teachers and a science centre. The circular shaped plan had an appropriate civic quality based on the school’s original masterplan.
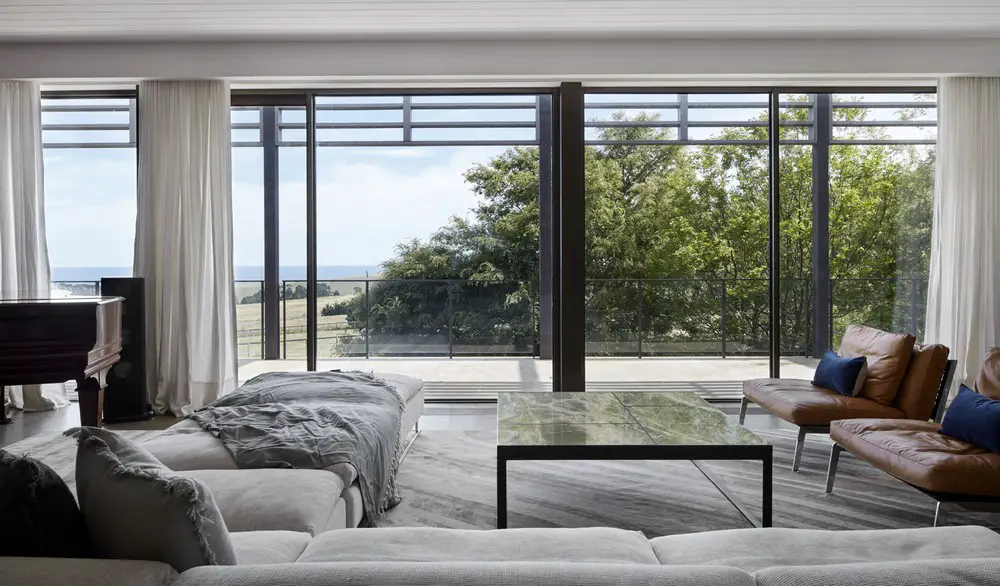
Design: B.E Architecture. Set on 100 acres in coastal Victoria, this site was bare of vegetation except for a 100-year-old row of Cypress trees. The design was based around a series of sunken walled courtyards to create immediately useable outdoor areas in the windswept environment.
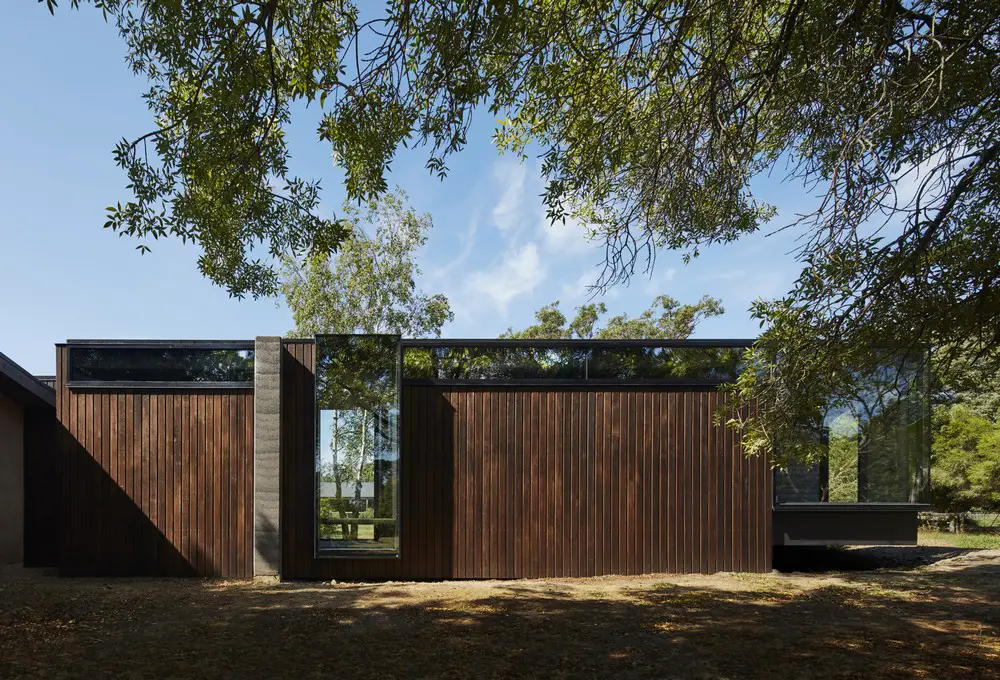
Design: Branch Studio Architects. The brief for a new master-suite consisting of a bedroom, an ensuite and incorporated robes/ancillary spaces asked for a strong connection to the landscape and the various garden areas.

Design: Peter Winkler Architects. The site is within a quiet court with a walking track down to a secluded beach. The brief was for modest timber dwelling.