Rêve en Suspens on the Athenian Riviera
8 July 2026
Design: 314 architecture studio
Location: Voula, Athenian Riviera, Greece
Photos: Panagiotis Voumvakis
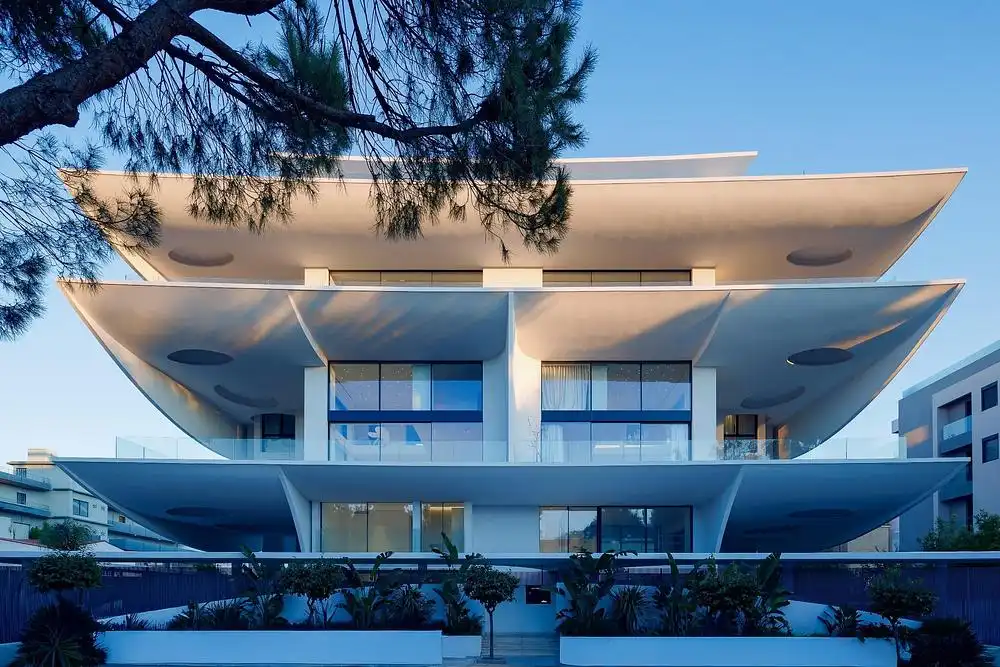
314 architecture studio presents Rêve en Suspens, a luxury residential development completed in 2022 in Voula, a coastal suburb on the Athenian Riviera. Occupying a 746.5-square-meter site, this multi-family housing project redefines residential living through an architectural language inspired by nature, movement, and light. Conceived as a contemporary interpretation of organic architecture, the project is characterized by a fluid, sculptural form and a distinctive biomorphic façade.
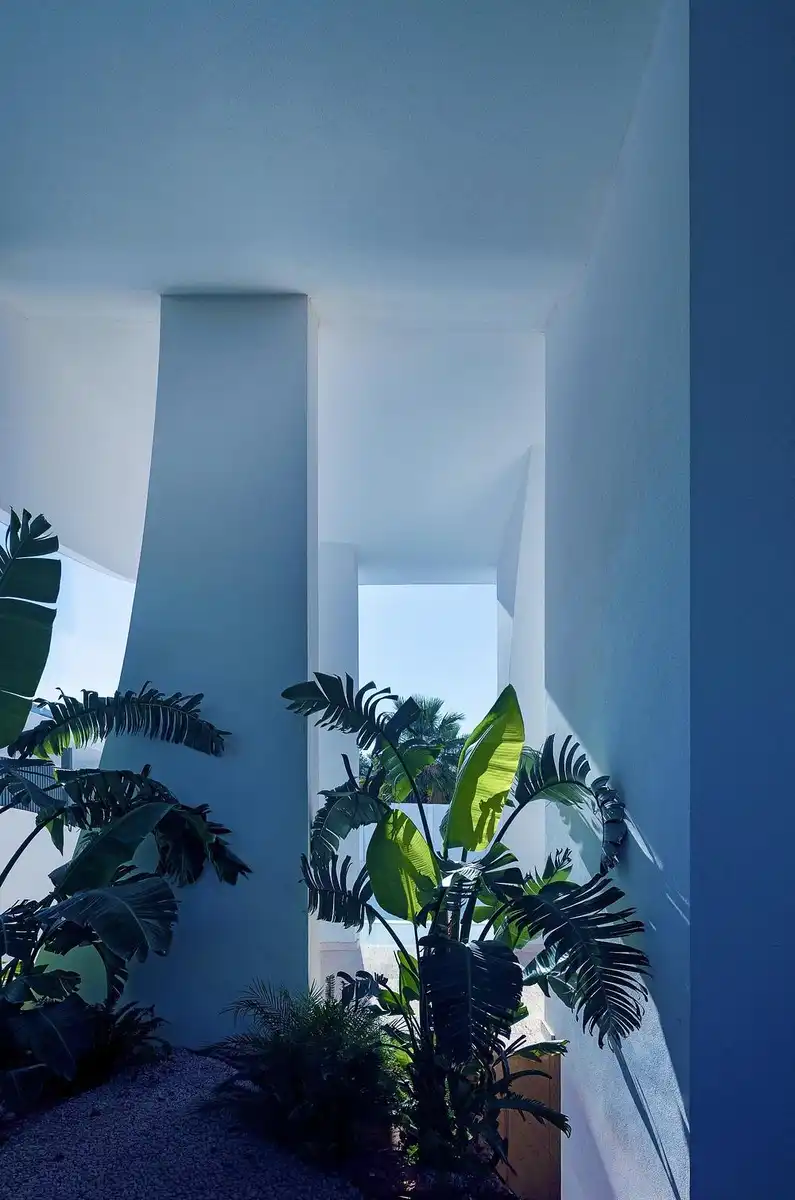
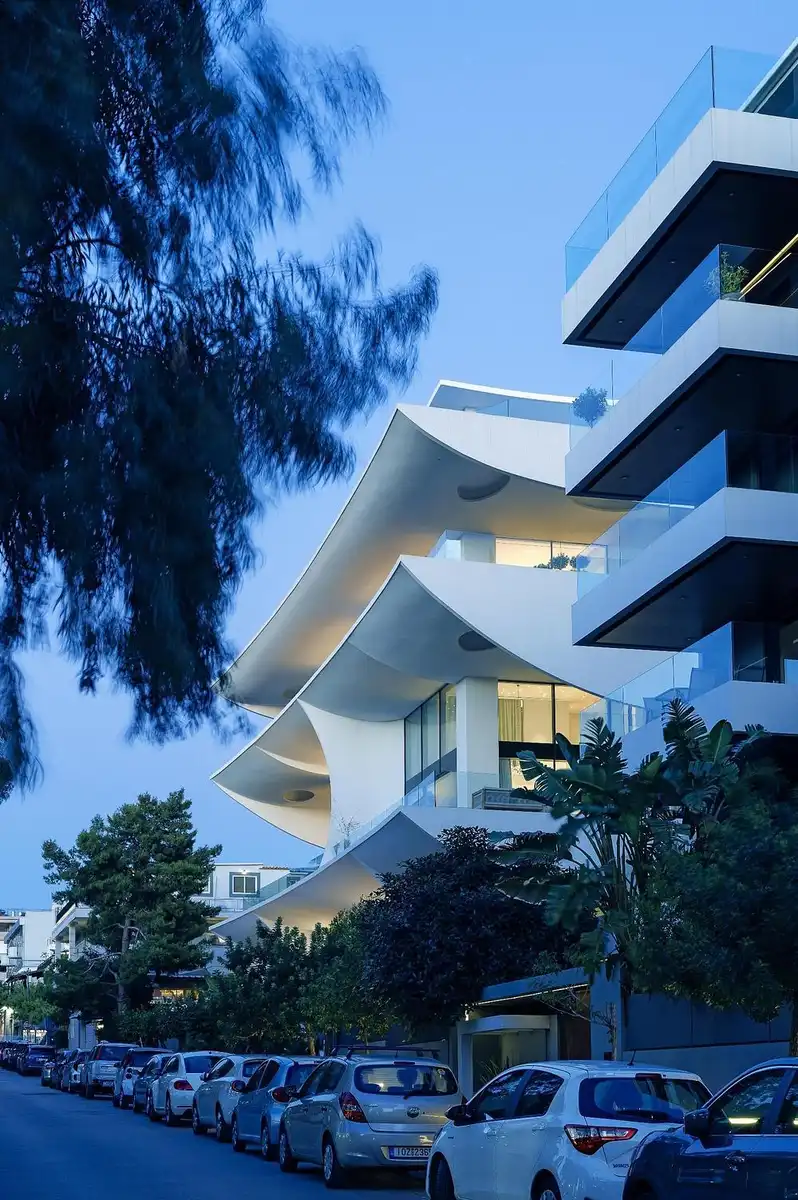
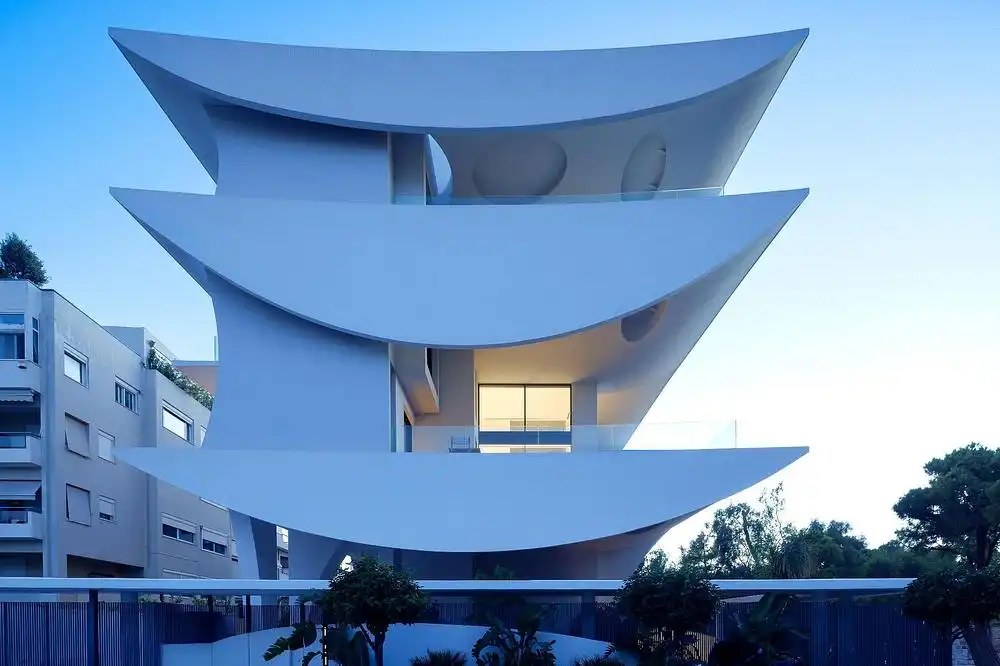
Its central concept is based on geometric forms derived from natural patterns, which are expressed through petal-like extensions that shape the volumes of each floor. These unique structures allow the building to adapt to local climatic conditions by integrating passive shading strategies directly into the architectural form.
The project explores the relationship between built form, environmental performance, and residential use. The petal-shaped elements contribute to solar protection while maintaining visual connections between the interior spaces and their surroundings. The geometry of the façade also defines outdoor areas and influences the building’s overall massing.
The design follows principles associated with organic architecture. The architectural approach seeks to establish a relationship between the building and its site through form, material selection, and spatial organization. The building volumes, interior elements, and exterior spaces were developed as parts of a single composition.
A metal enclosure with perforated sections surrounds the property’s perimeter. The enclosure provides privacy and security while allowing controlled visual permeability. Recessed openings define the main points of access to the building.
The exterior and interior material palette is centered on white finishes. Glossy white coatings are applied to several surfaces, including the façade elements. This approach creates visual continuity between the building envelope and interior spaces.
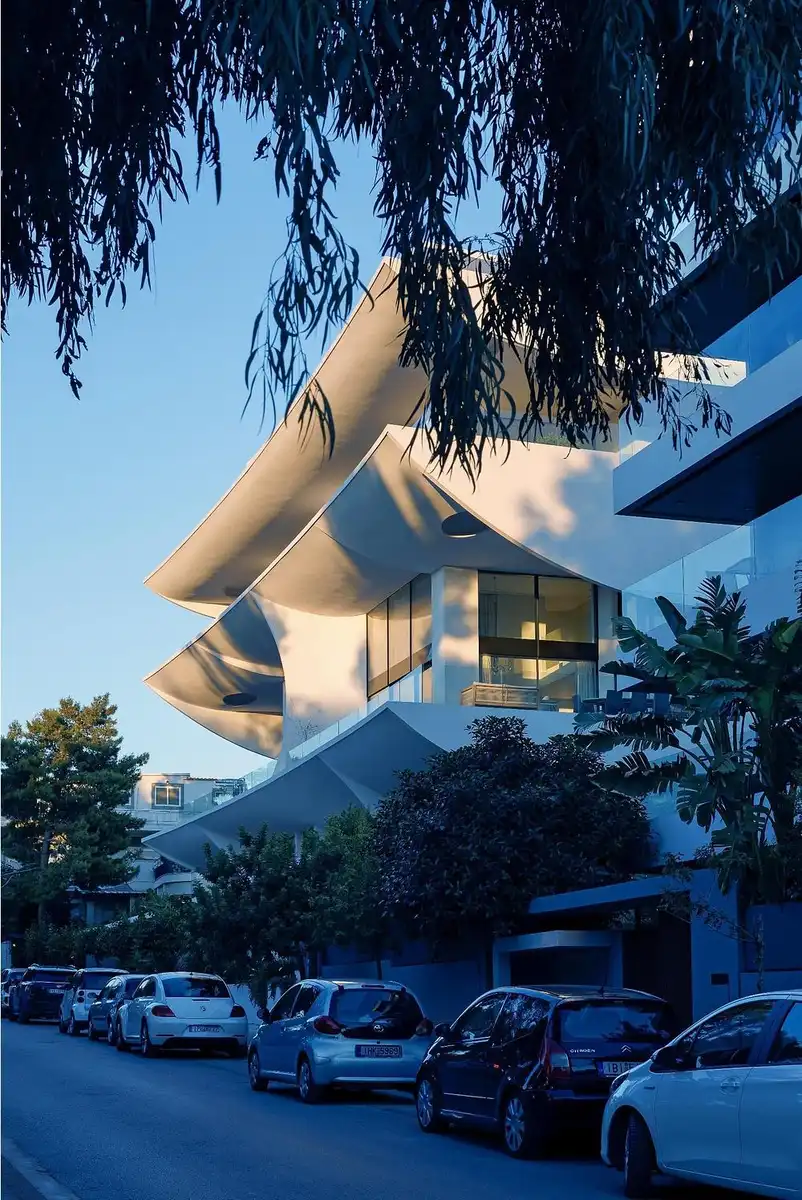
The design is defined by a series of petal-like balcony extensions that wrap around the building, creating a dynamic visual identity while serving as passive shading elements. These sculptural forms enhance privacy, regulate solar exposure, and maximize natural daylight, contributing to both environmental performance and occupant comfort. To achieve their complex geometry and lightweight appearance, the cantilevered projections were constructed using a hybrid building system that combines a reinforced-concrete structural frame, steel substructures, and gypsum-board cladding. This integrated construction approach enabled the precise realization of the project’s organic forms while ensuring structural performance, durability, and construction efficiency.
Complementary perforated metal screens further enrich the façade, providing controlled transparency and reinforcing the project’s refined aesthetic. Through its seamless integration of architecture, functionality, and bioclimatic principles, Rêve en suspens establishes a strong connection between the built environment and its Mediterranean setting. The interplay of curved white surfaces, natural light, and open views creates a distinctive residential experience that reflects the contemporary character of the Athenian Riviera while embodying the innovative design approach of 314 architecture studio.
About 314 architecture studio
Pavlos Chatziangelides founded 314 architecture studio – https://314architecturestudio.com/ in 2004. He studied civil engineering at the National Technical University of Athens from 1996 to 2002 and architectural engineering at the University of Thessaly from 2006 to 2012. In 2004, he acquired a Master of Arts degree in design. The studio’s name, 314, is inspired by the mathematical symbol π = 3.14, which is used to calculate the area of a circle. This reference concerns the philosophical dimension of the concept of the circle. The basic characteristic of his design, beyond the ecological, social, and programmatic dimensions of the project, is the creation of a shell that prompts the user to experience abstraction.
Photography: Panagiotis Voumvakis
Rêve en Suspens, Voula, Greece images / information received 080726
Location: Athens, Greece, southeast Europe.
Athens Architecture
Contemporary Athens Architectural Projects
Athens Architecture Designs – chronological list
Another Athens home design by Design: 314 Architecture Studio on e-architect:
H3 House
Athens Kallithea Football Club Stadium Building
Design: K-Studio

image : Filippo Bolognese
Athens International Airport Expansion
Design: Grimshaw, Haptic, K-Studio, Arup, Leslie Jones, Triagonal and Plan A
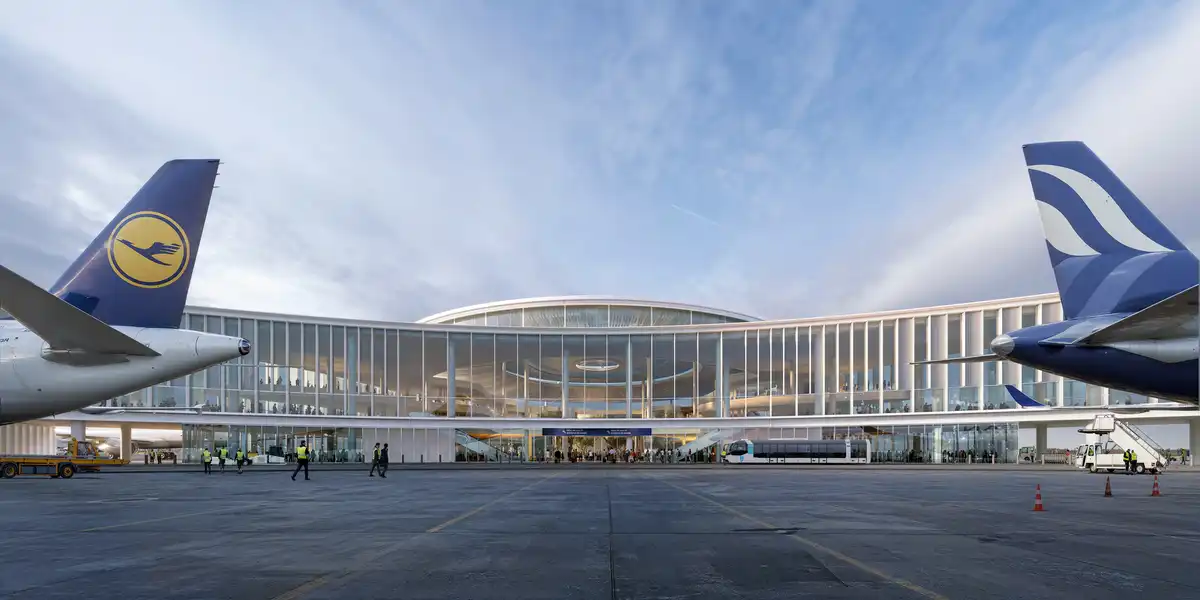
image courtesy of architects practice
++
Greek Architecture Designs
Greek Architecture Designs – chronological list
Comments for the Rêve en Suspens, Voula, Greece design by 314 architecture studio page welcome.