Boundary Sequence Illusion Book: MacDonald
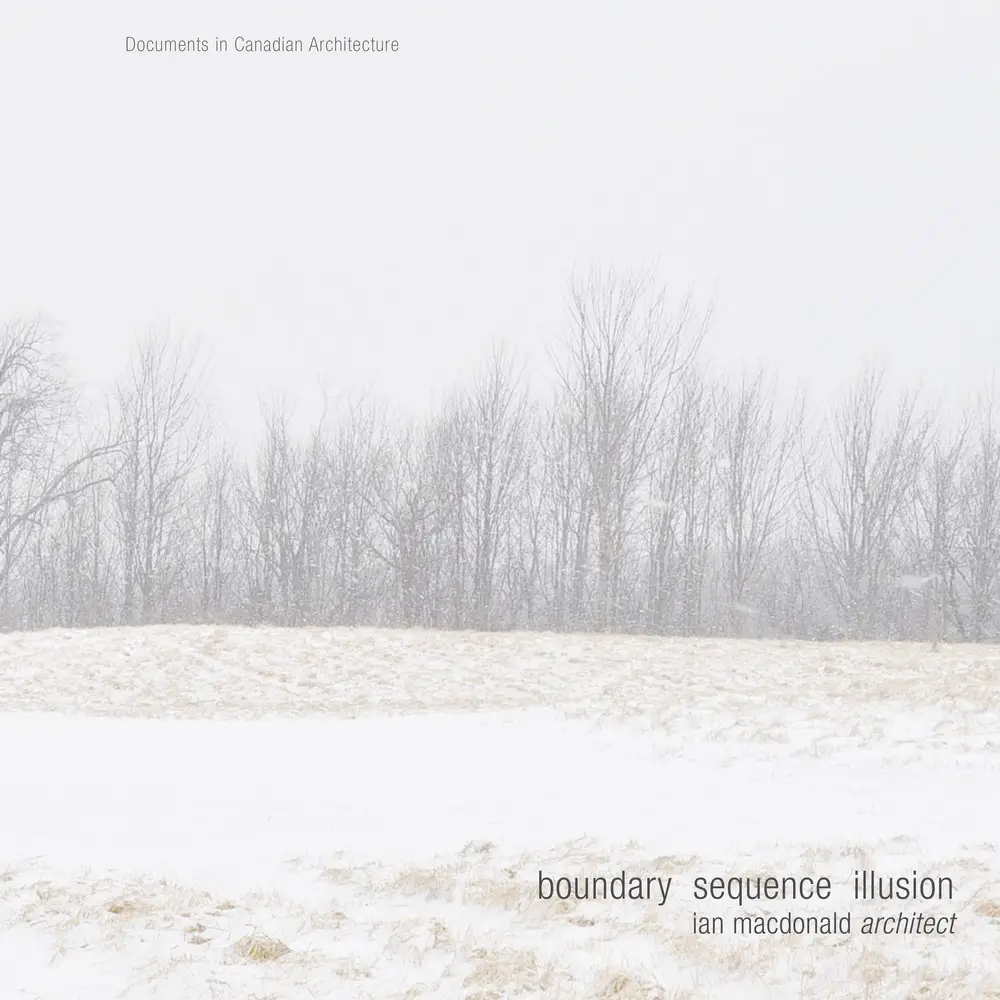
Boundary Sequence Illusion Book about architect Ian MacDonald. This architectural book is the latest in the ‘Documents in Canadian Architecture’ series published by Dalhousie Architectural Press, Toronto.

Boundary Sequence Illusion Book about architect Ian MacDonald. This architectural book is the latest in the ‘Documents in Canadian Architecture’ series published by Dalhousie Architectural Press, Toronto.
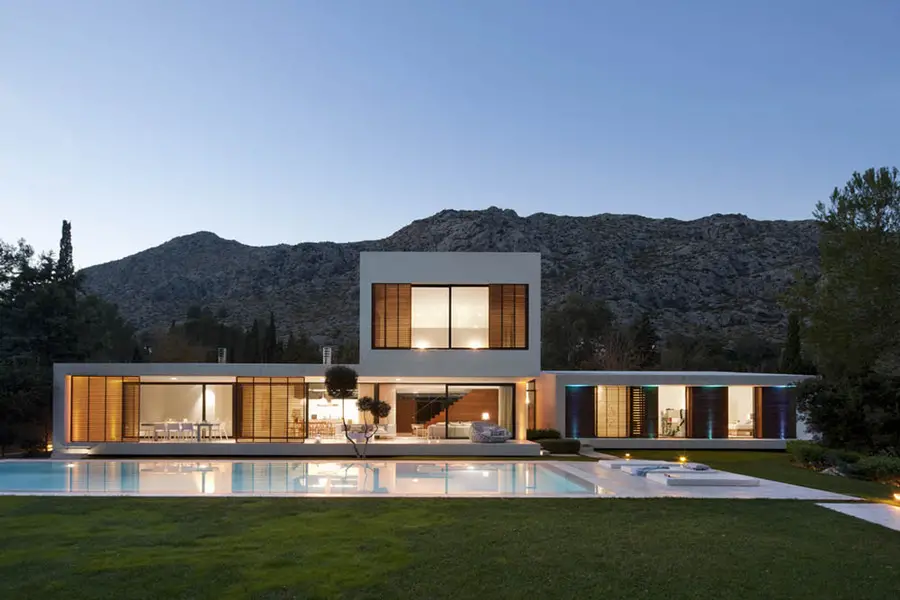
Casa Bauzà Mallorca residence in urban complex “La Font” in Pollença at the base of an impressive limestone mountain: luxury Balearic Islands residential villa design by Miquel Àngel Lacomba.
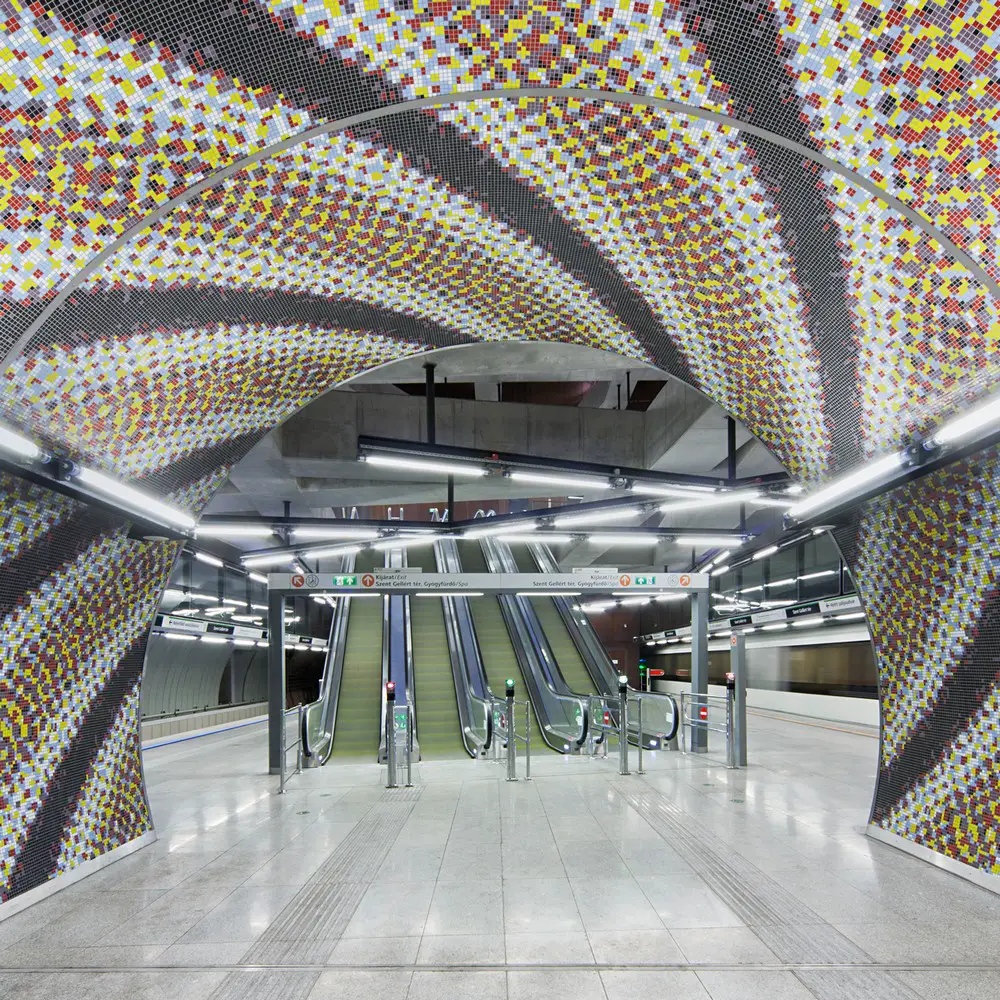
RIBA Awards for International Excellence 2018 for this building design by Palatium Studio, architects. This line is the largest infrastructure project of the city for the last decades. The architects aimed to provide attractive public transportation with the new aesthetics and high architectural quality of a series of new public spaces.
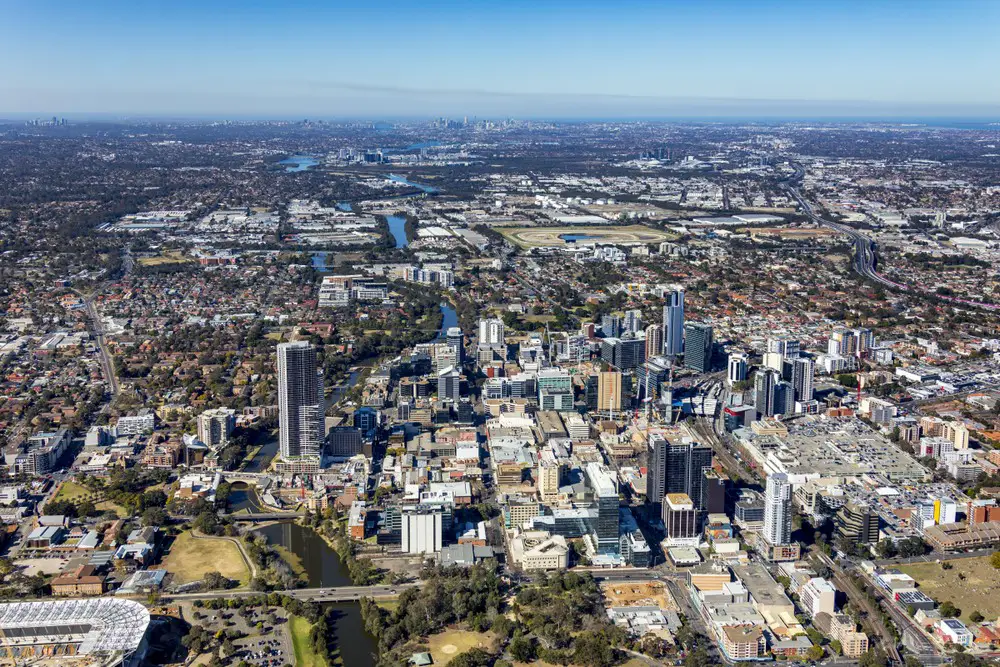
Australia’s New South Wales Minister for the Arts, Don Harwin announced the six design teams shortlisted for the landmark new Powerhouse Precinct at Parramatta, Sydney.
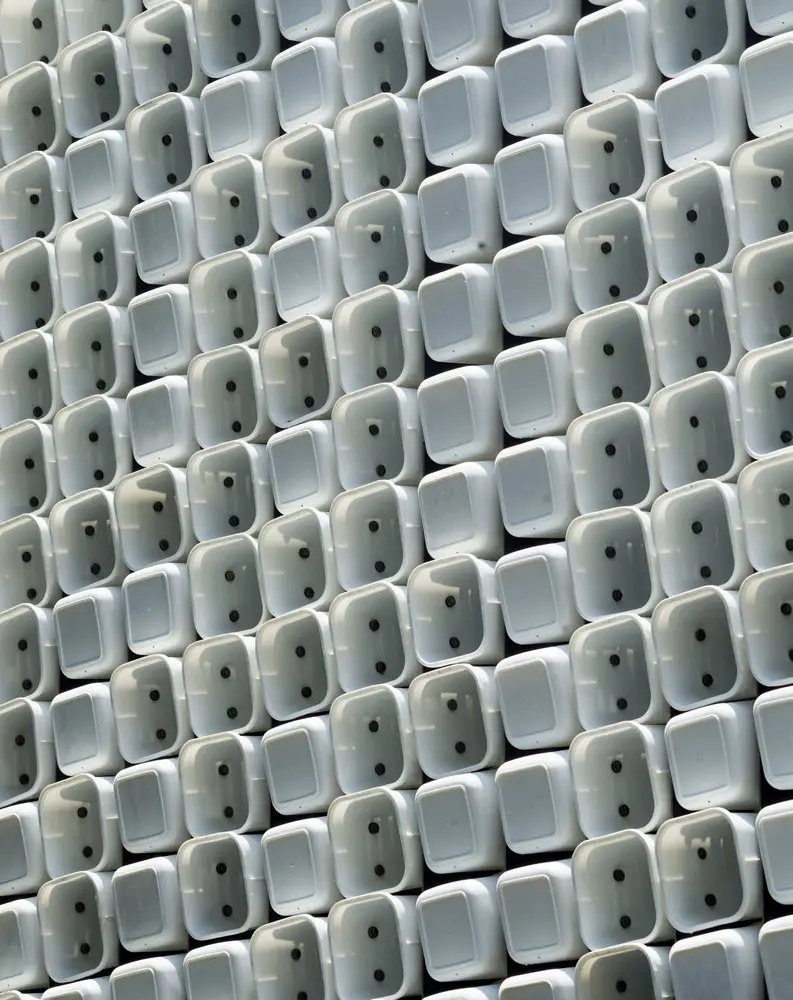
Designed by SHAU Architects Taman Bima Microlibrary is a pilot project for a series of low-cost, eco-conscious reading facilities in urban and rural villages, the Microlibrary aims to help combat Indonesia’s low literacy rates.

From our archive – mixed-use residential tower by architect and engineer Santiago Calatrava on prominent Malmö Western Harbor site: the building is an important part of transformation of rea by Öresund Bridge, connecting Sweden and Denmark.
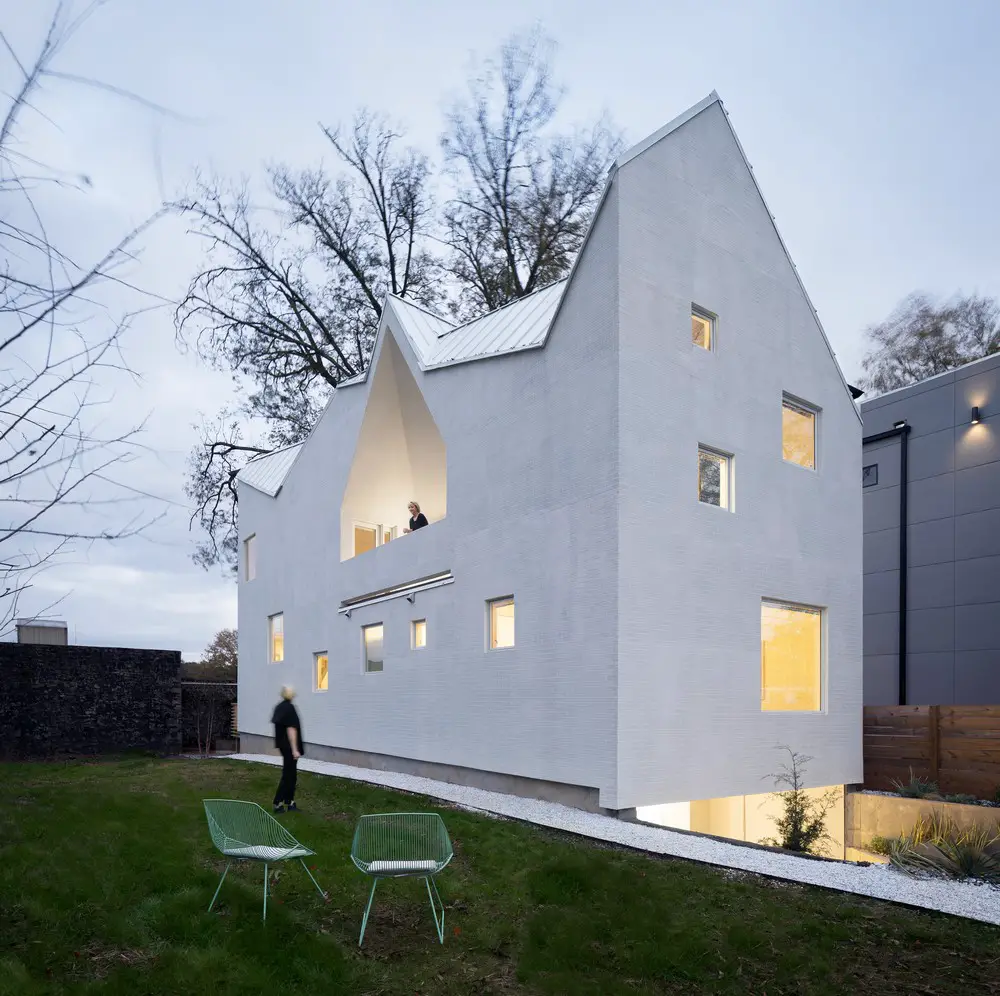
Architect Jennifer Bonner / MALL Haus Gables is a 2,200 square-foot single-family residence located in Atlanta, Georgia USA. The property is one of only a handful of houses constructed from CLT in the United States

Designed by the design duo OPENUU and hidden in plain sight, Mean Noodles is not hard to find once you enter the alley from New Market Street in Sheung Wan, Hong Kong.
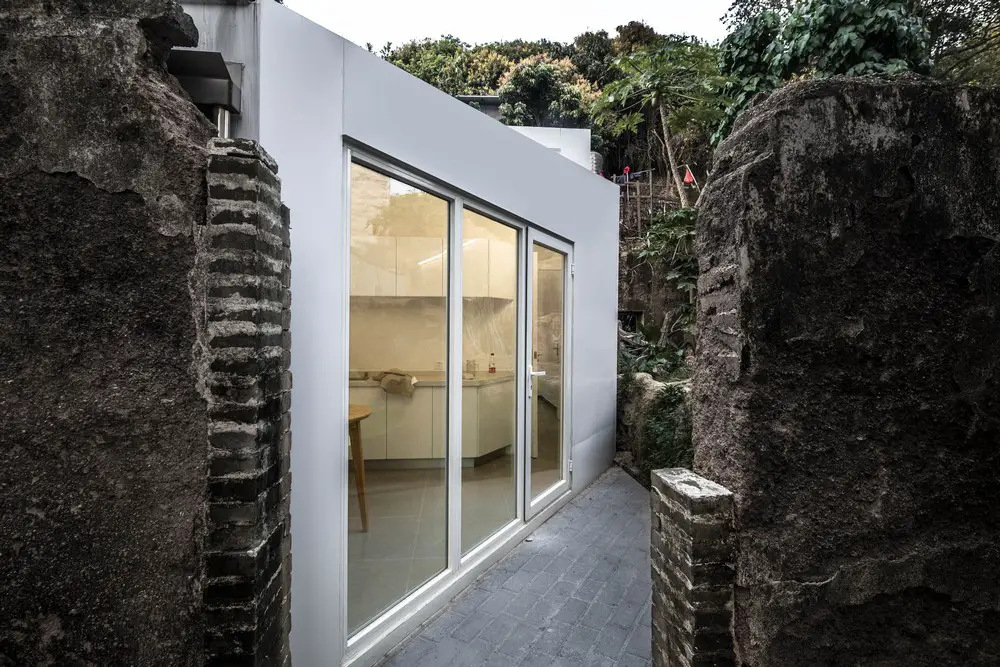
Designed by People’s Architecture Office, Courtyard House Plugin – this prefabricated modular system was first developed as a prototype for installation within courtyard houses in Beijing.
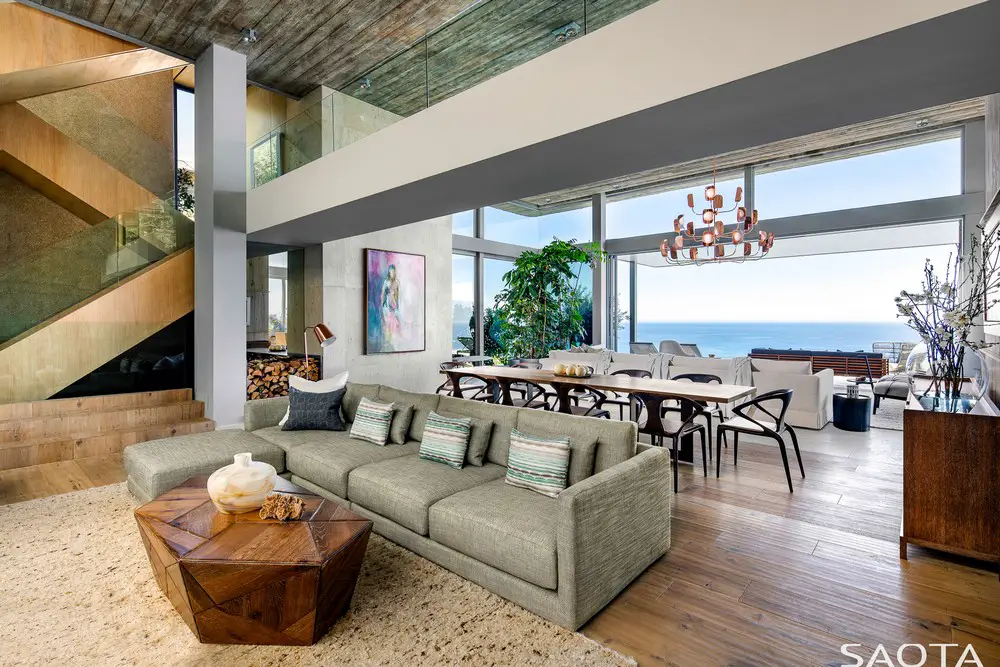
This SAOTA designed villa is accessed from Kloof Road, which winds along the western slopes of Lion’s Head, this site is positioned in the wind-protected suburb of Clifton.
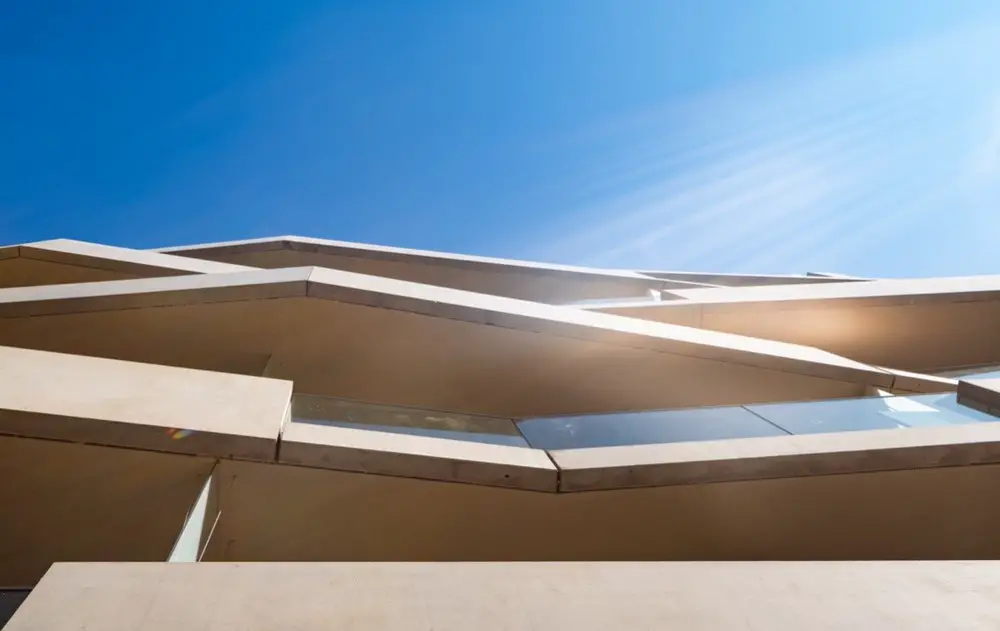
Designed by GERNER GERNER PLUS the Leopold Apartments building offers street-side balconies, creating a lively façade structure thanks to their buckling and distinguished glass and concrete design elements.
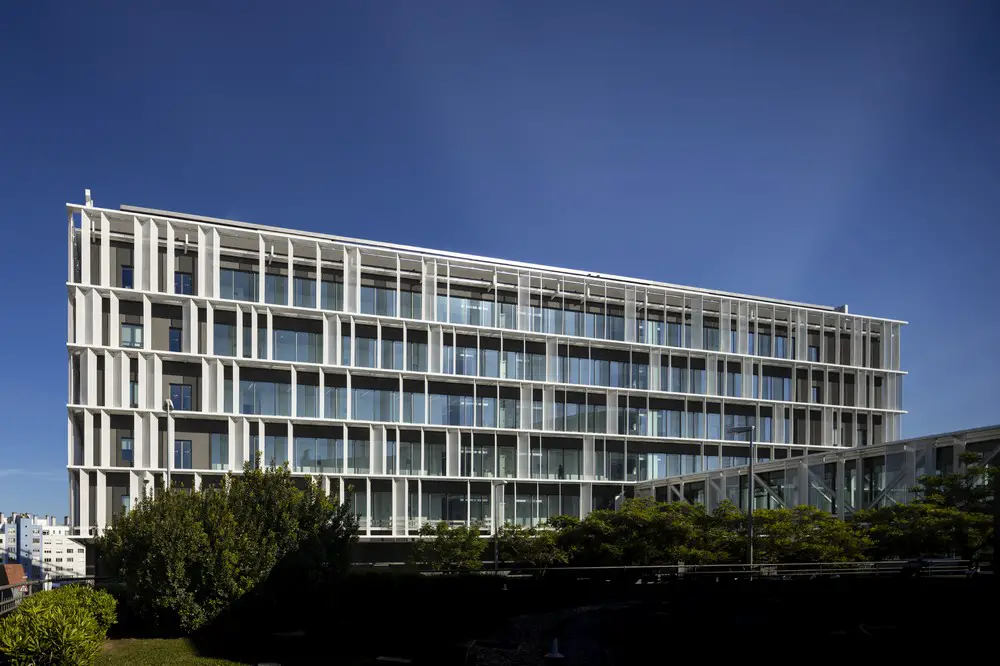
Designed by IDOM, CUF Descobertas Hospital is property of Portugal’s main private healthcare group – Jose de Mello Saude – and it works exclusively as an out-patient’s clinic
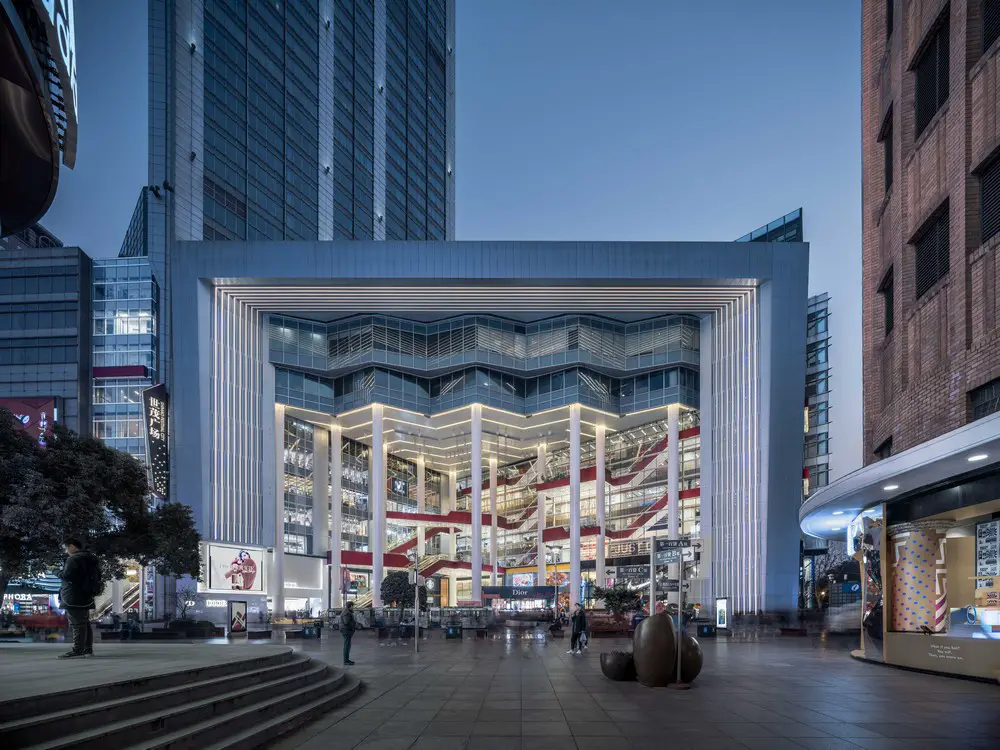
Kokaistudios was tasked with upgrading the existing retail areas of Shimao Festival City. By reconfiguring circulation both inside and outside the facility, creating openness and space.
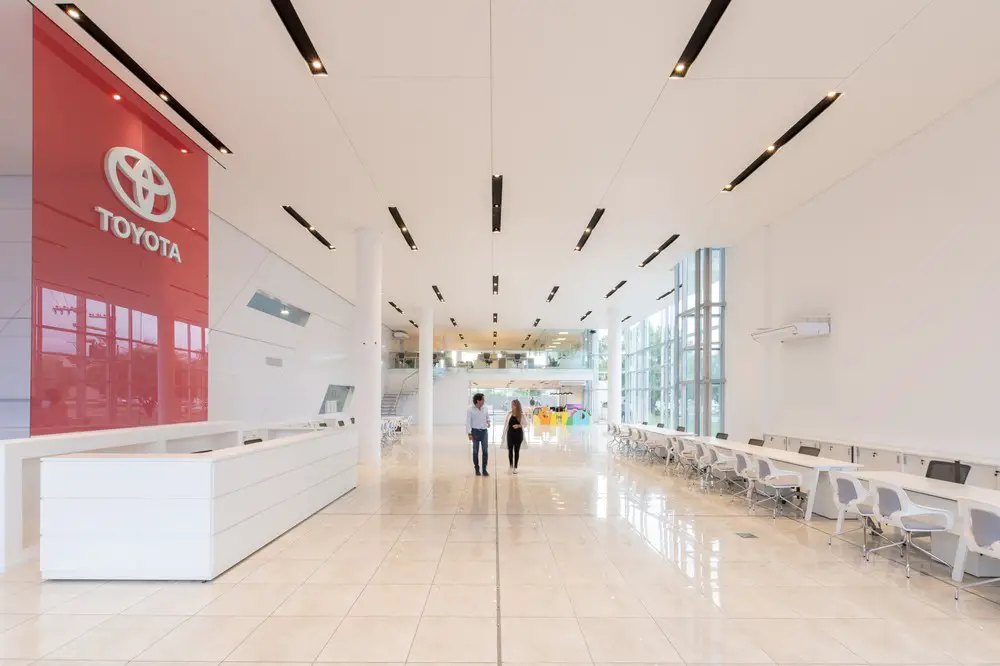
Designed by eeg arquitectos the Toyota Motor Center project comprising of two levels and the basement of an existing structure, the proposal was centered around the remodelling and refunctionalization of the different spaces.