Casa A and Pool in Guimarães, Braga District
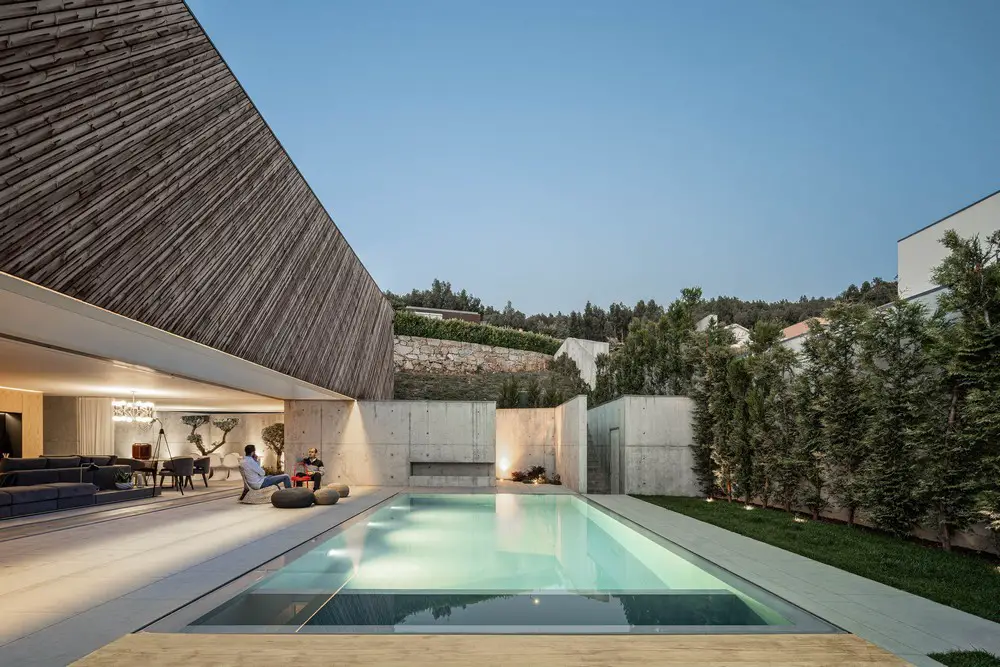
Designed by architects REM’A Casa A and Pool is located on a typical plot in the outskirts of the city of Guimarães and is characterized by a dense construction environment.

Designed by architects REM’A Casa A and Pool is located on a typical plot in the outskirts of the city of Guimarães and is characterized by a dense construction environment.
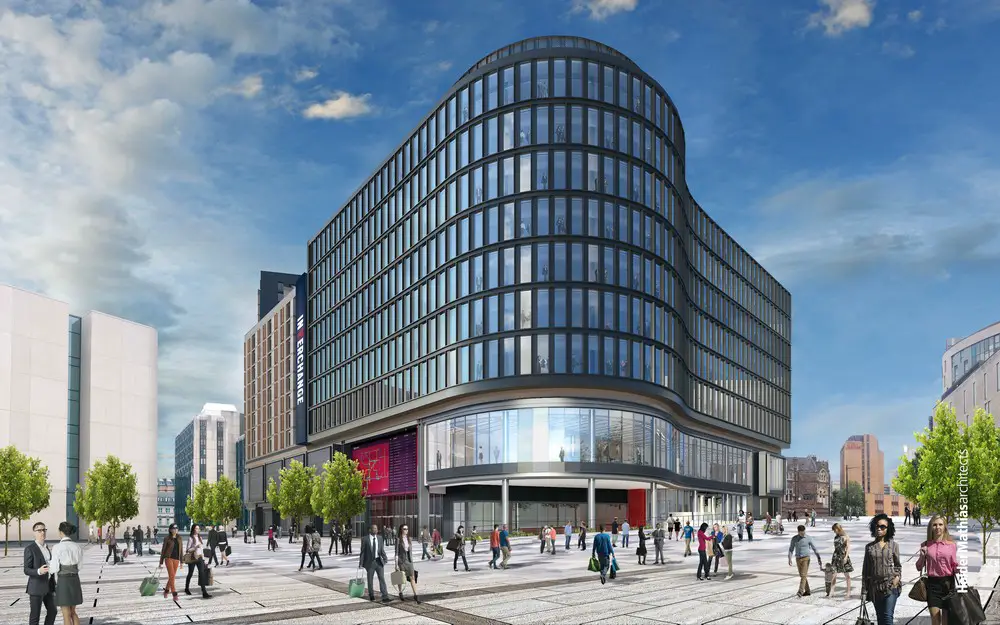
Holder Mathias Architects gets go-ahead for the £89 million Cardiff mixed-use transport Interchange. The project includes a bus and coach station, retail units, 318 apartments, and circa 90,000 sq ft of modern open-plan quality CAT A office space.

Over the course of their joint careers Scott Brown and Venturi designed dozens of projects and master plans including the Mielparque Nikko Kirifuri Hotel and Spa in Japan, and Franklin Court in Philadelphia
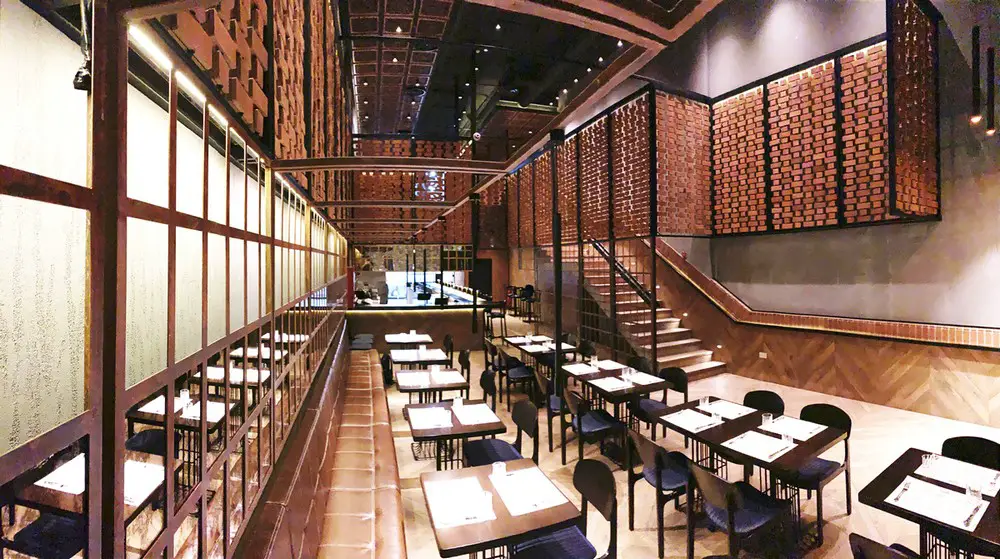
Hitzig Militello Architects’ concept idea for Fogon was a typical traditional London tavern, pub aesthetics was the client’s premise without losing the focus of the idea of a classic European restaurant.
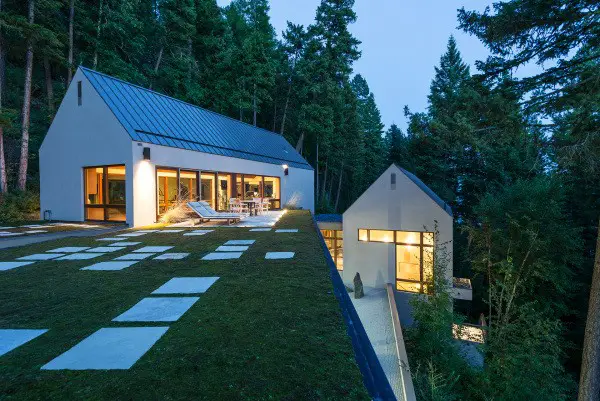
Designed by Cushing Terrell The Whitefish Poolhouse is located in Montana. This contemporary building includes a 75-foot-long pool, a Japanese soaking tub, a changing/shower area, an exercise room and an art gallery.
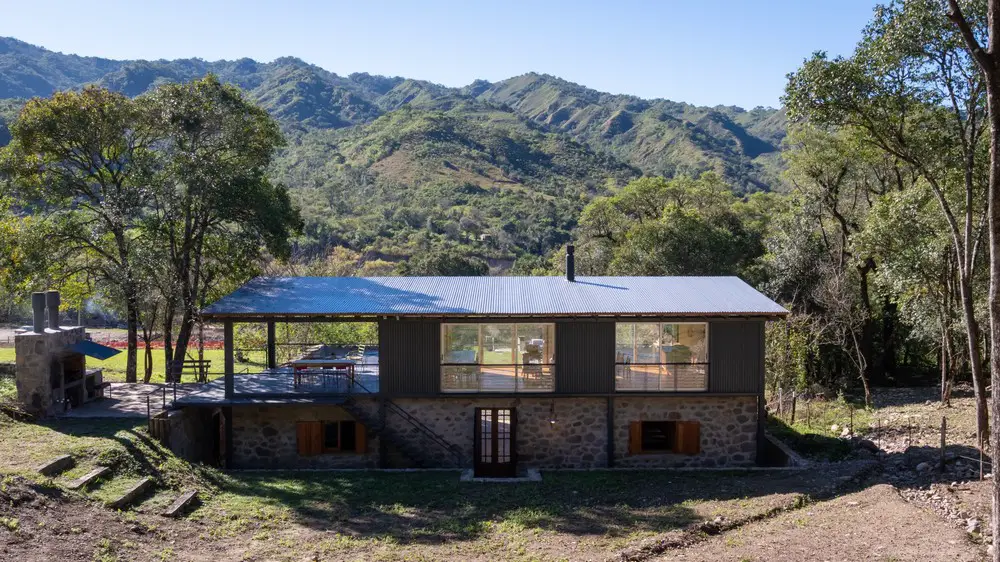
Redesigned by Carolina Vago Arquitectura The Stables House, Las Caballerizas, is a holiday home built from the recycling of old stables. The clients’ brief to the architect was “Build a ranch” where you can spend a weekend with all your children and grandchildren.
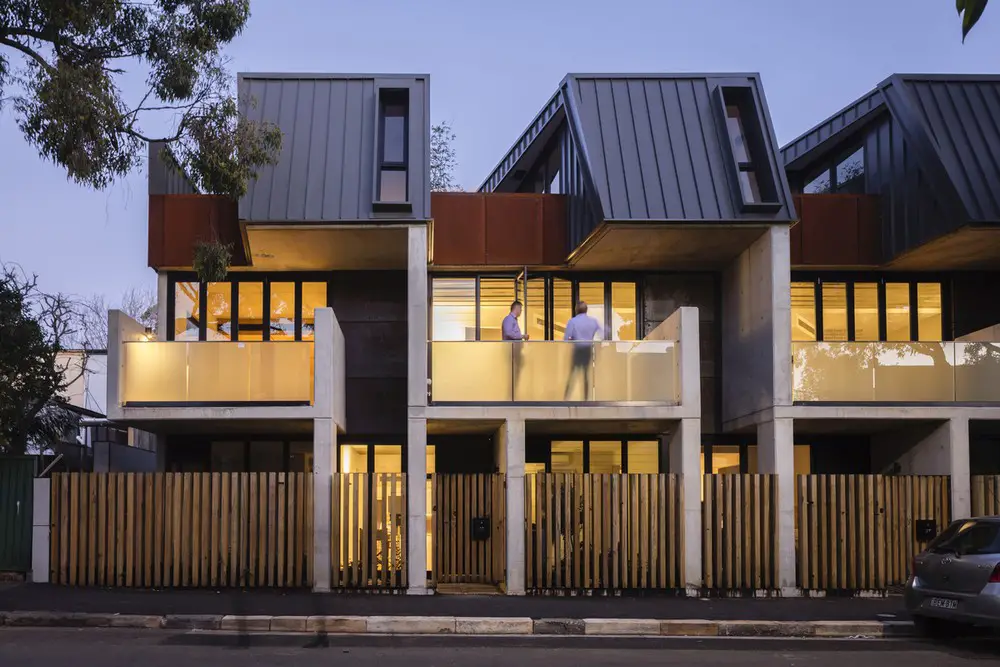
The primary brief for this multi-residential Darlington Brickworks Apartment Building, designed by architects Glyde Bautovich , was to create homes for people to live using materials reflecting the heritage of Darlington.
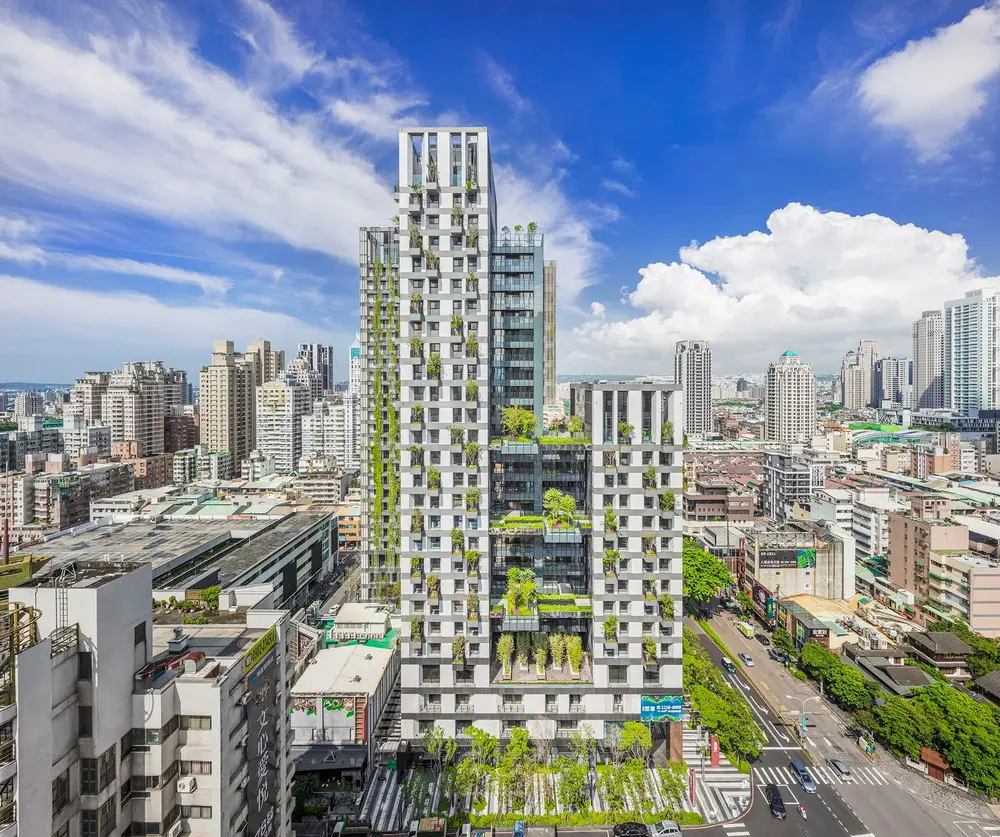
Designed by WOHA, Sky Green is the first high-density mixed-use development in Taichung. This development will be influential in defining the new benchmark Taiwan’s sustainability.
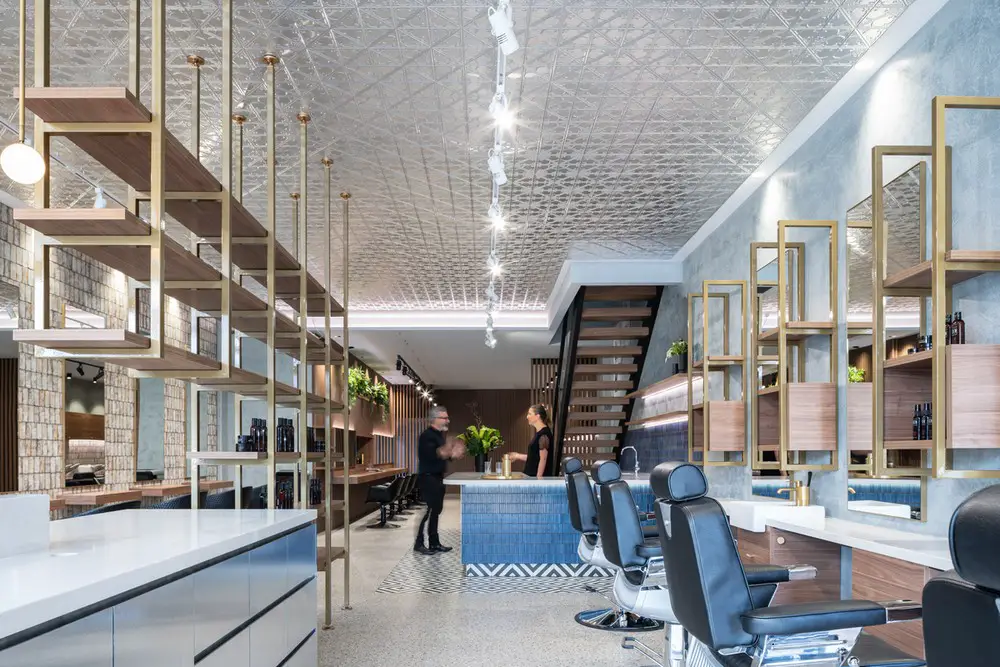
Chiseled in Melbourne’s Bentleigh is the latest project designed by OLSK, in collaboration with Elvin Tan Design. The concept of layers, textures and colour, the materiality plays an important role.
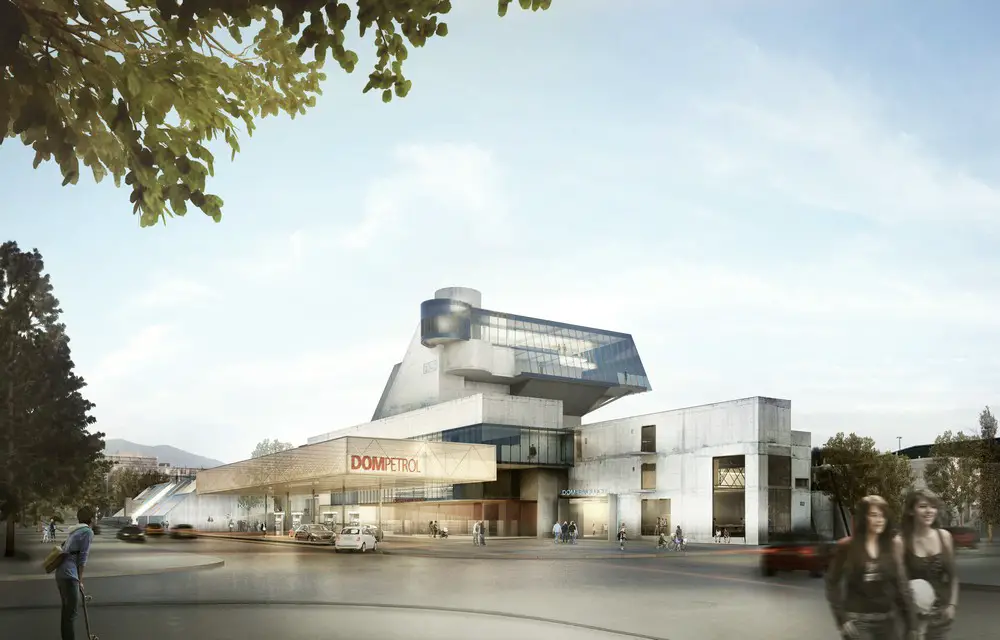
Montenegro developments – buildings & architects – Montenegro architecture developments: index page Adriatic building design + architectural designs
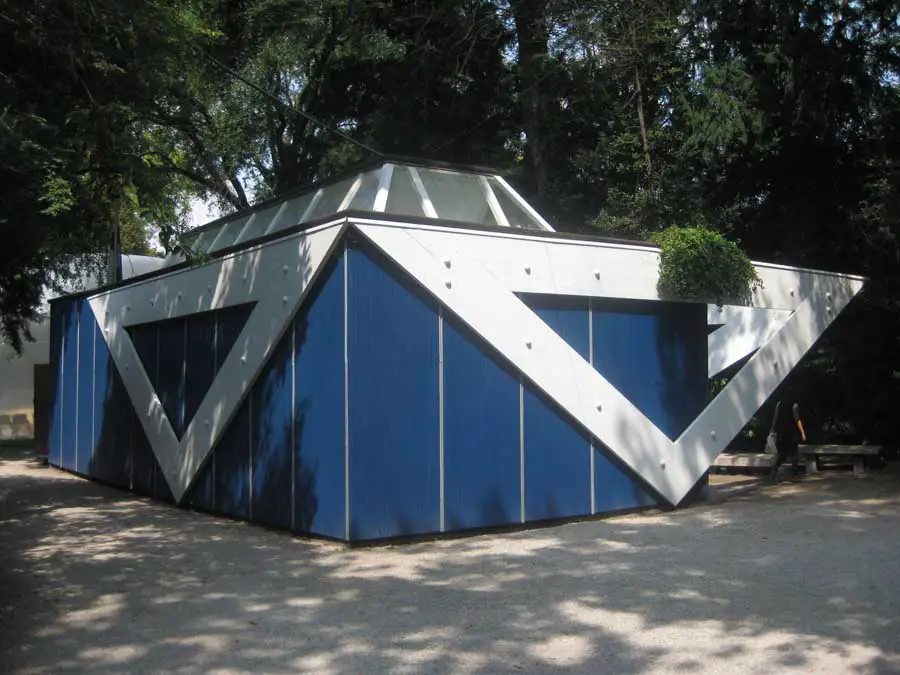
Alvar Aalto, Finnish architect – 20th Century architecture designs Finland, projects, office – Alvar Aalto buildings guide, Finnish building
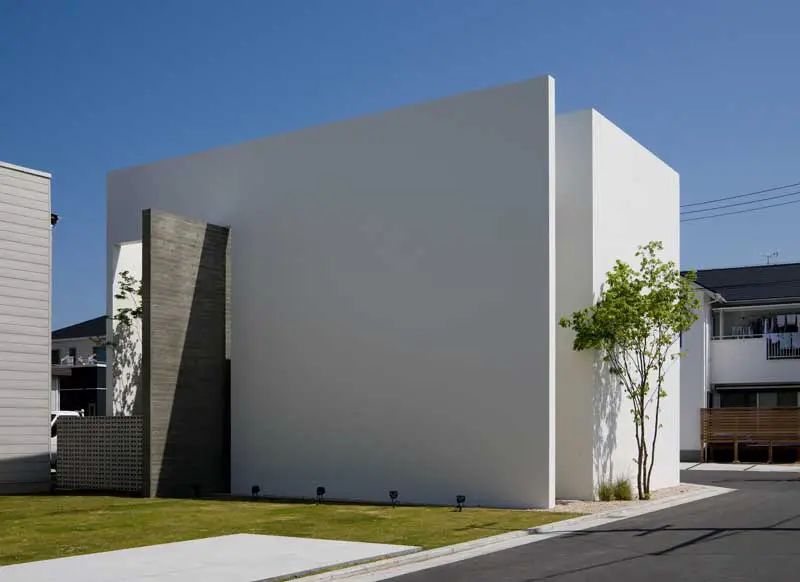
Japanese office buildings – contemporary commercial property developments in Eastern Asia: architects, architecture news, images & designs
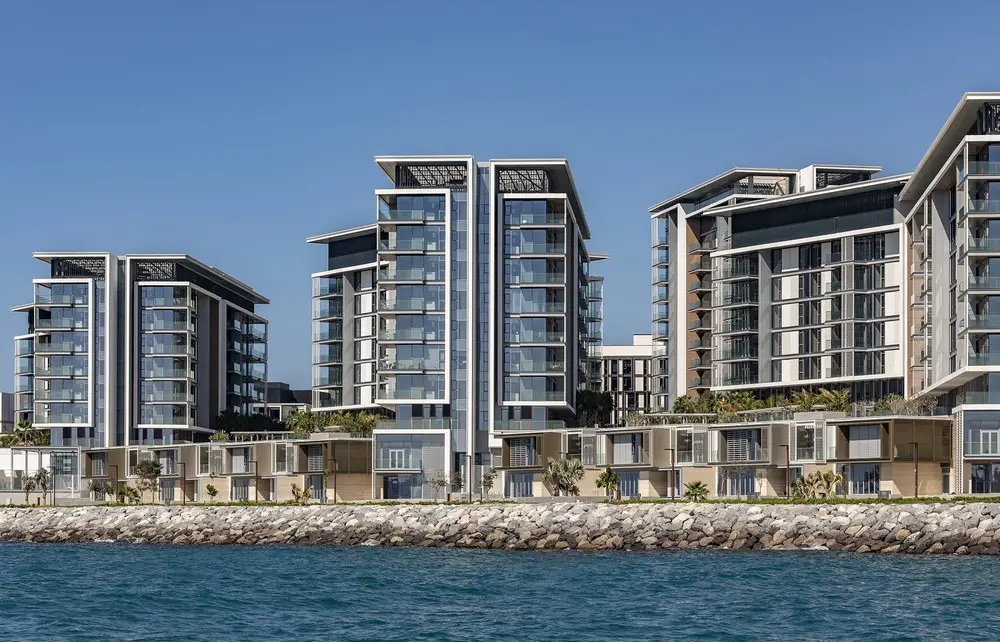
10 DESIGN has created the ultimate in island living for Bluewaters Residences. It is built on a new man-made island off the coast of Jumeirah Beach Residence in Dubai.

Designed by aoe, architects, the Shanxiao Sales Pavilion project has two parts, the sales office and the commercial part. The sales office has a small scale but exquisite and delicate.