Corporate Headquarters for East India Hotels
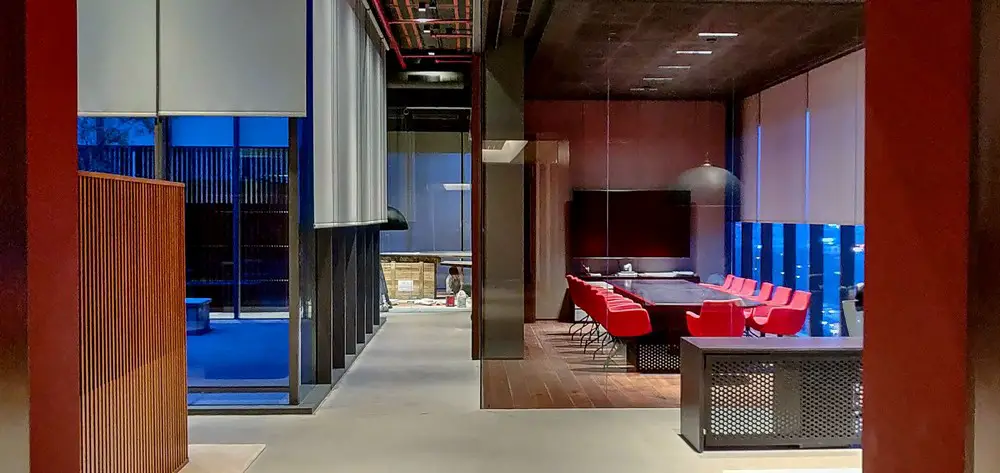
Corporate Headquarters East India Hotels Gurugram

Designed by Architecture Discipline the East India Hotel Corporate HQ. Located within the new Oberoi Office Tower, the 6000 sq. ft office development is an attempt to create the completely connected, corporate workplace.
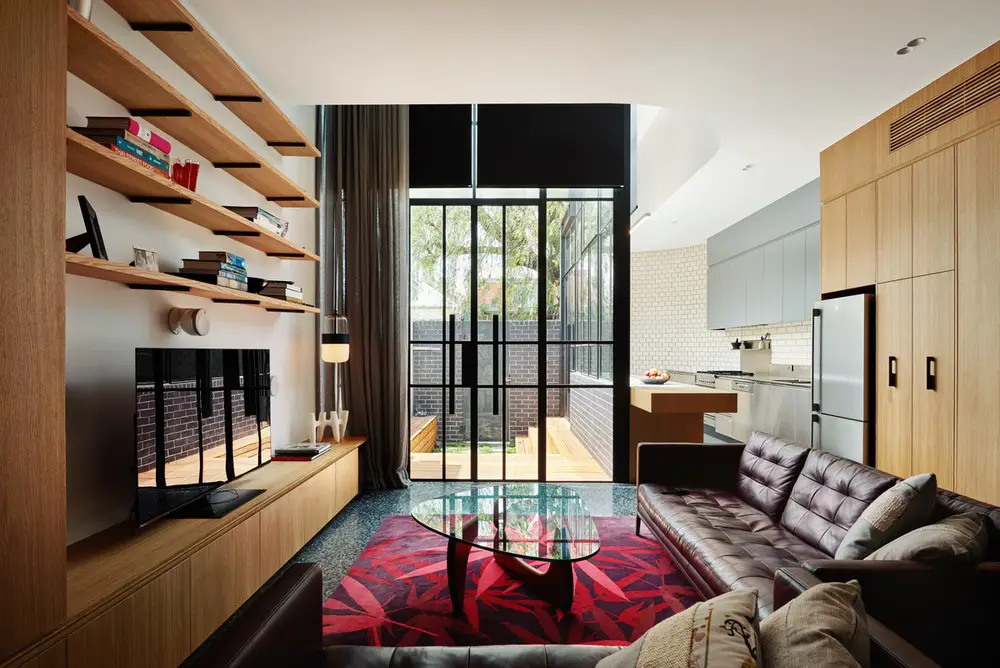
Turn House Extension Fitzroy North, Melbourne

Turn House Extension Fitzroy North Melbourne

Designed by Rebecca Naughtin Architect, Turn House is a small, single storey living area extension to an existing single fronted Victorian residence, on a small site with curve in the boundary, in North Fitzroy.

Fuzhou Taihe Qingyun Sales Center, China

Fuzhou Taihe Qingyun Sales Center China

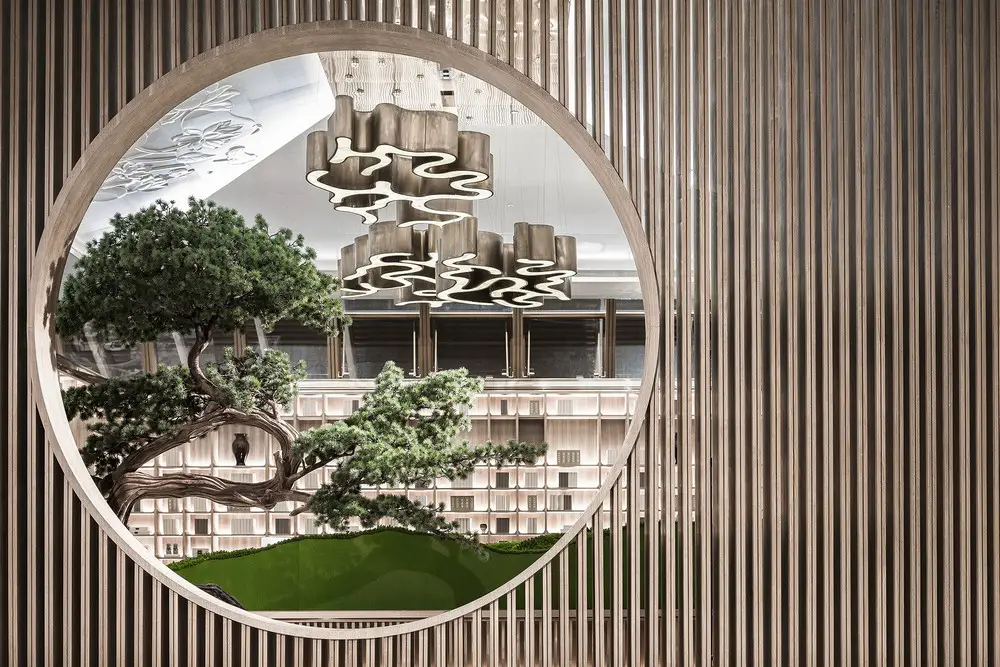
Fuzhou Taihe Qingyun Sales Center in Fujian, China – by Shanhejinyuan Art Design – luxurious Chinese decorative interior, using sumptuous materials, an imaginative architectural creation!

Inverness Terrace Apartments Bayswater

Inverness Terrace Apartments Bayswater

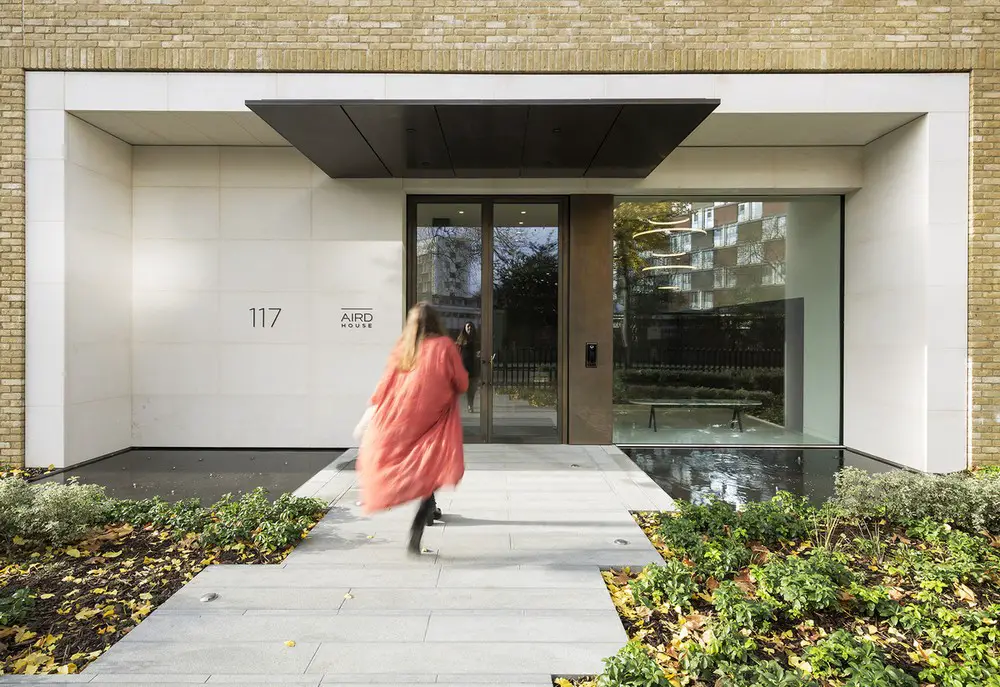
AMA were appointed as interior architect for Inverness Terrace Apartments – twenty flats in Bayswater. The works concentrated on the design of the main entrance and lobby, the circulation spaces and the layout of the apartments.

Mid-Century Revival residence, Melbourne home

Mid-Century Revival Residence Melbourne

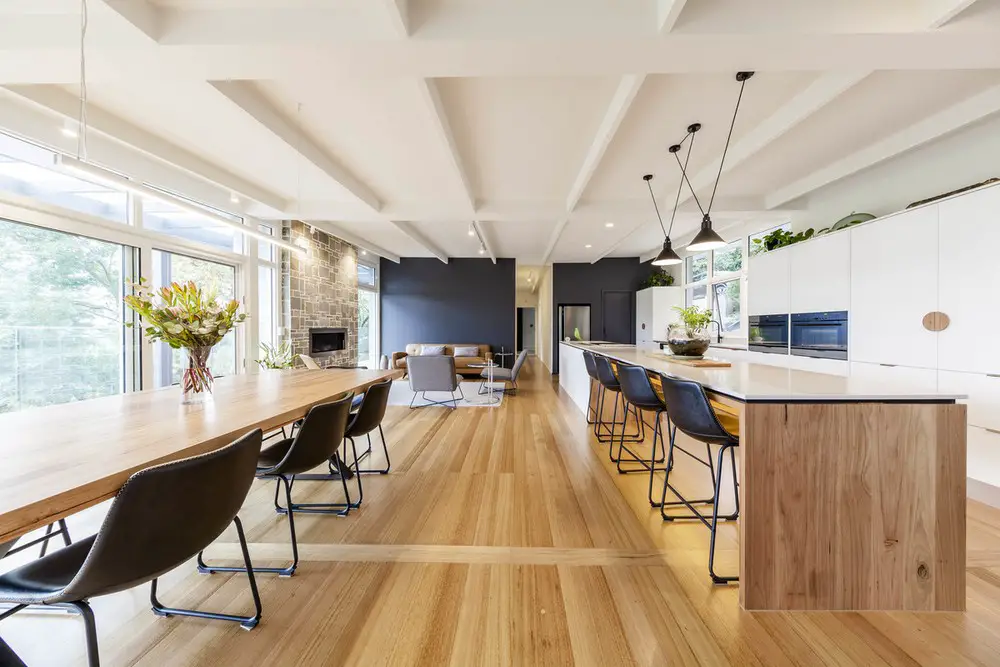
When Detail 9 Architects Pty Ltd took on the Mid-Century Revival Residence project it was a great opportunity to partner with Secret Design Studio, Balwyn Builders and some fantastic clients.

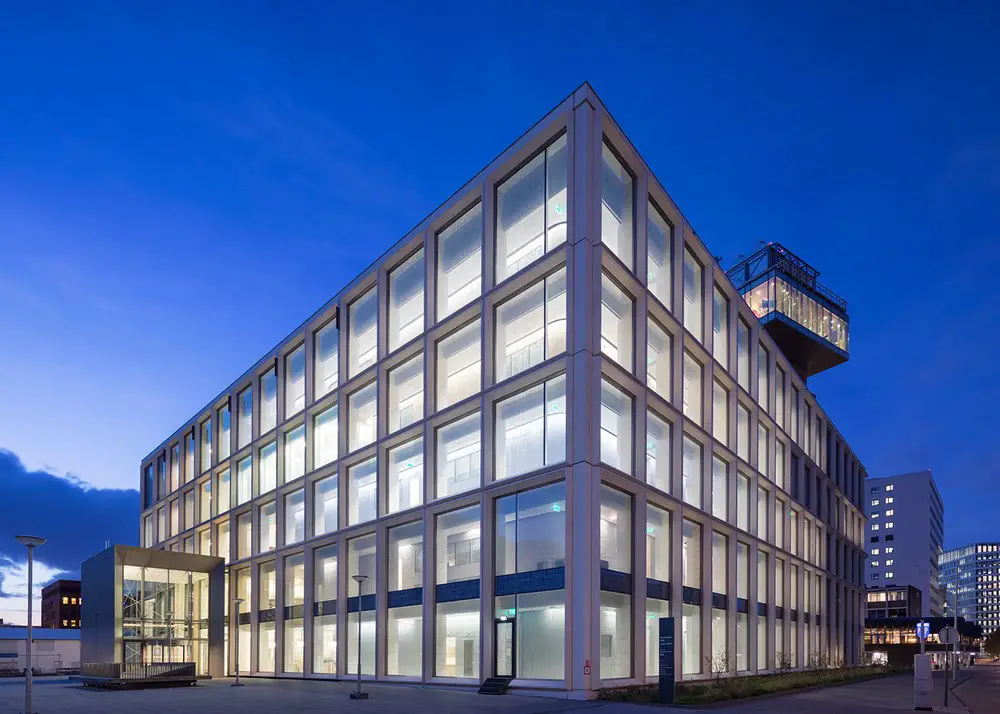
Amsterdam UMC Imaging Center Building

Amsterdam UMC Imaging Center Building

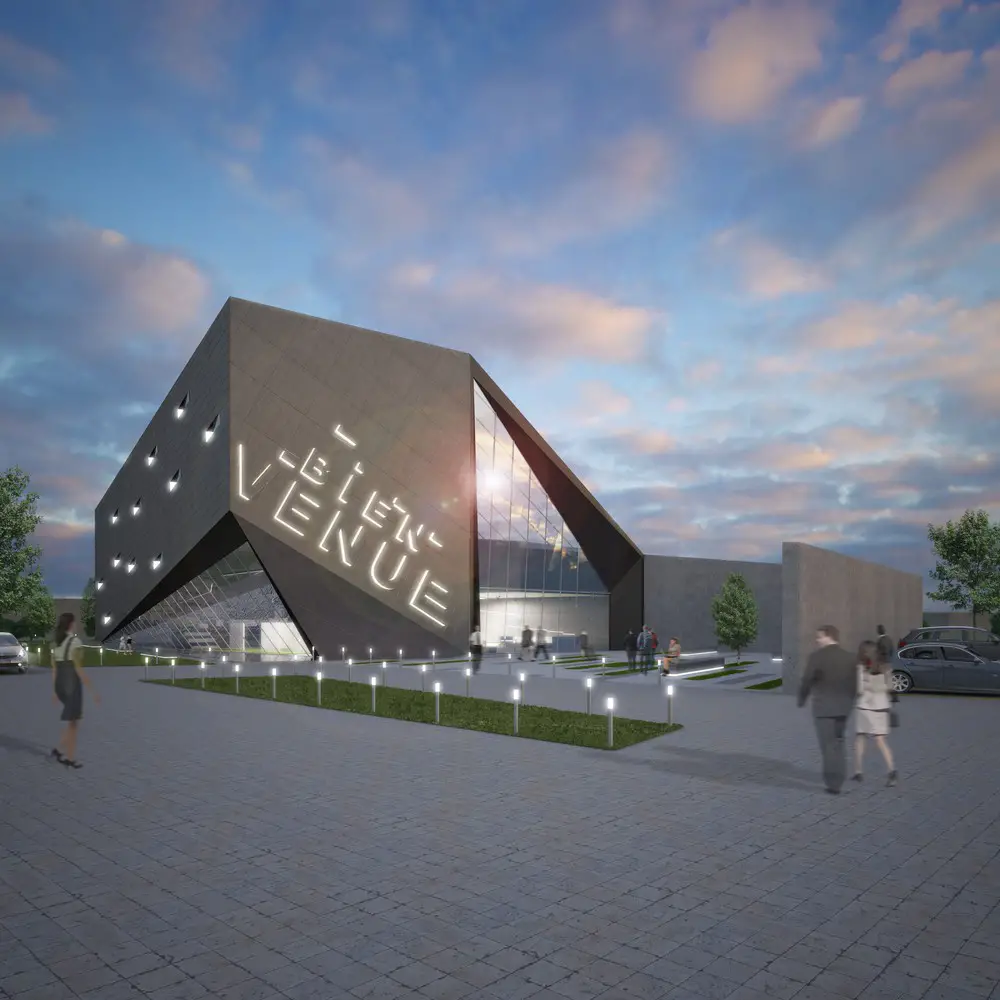
Amsterdam UMC Imaging Center, The Netherlands design competition win by Wiegerinck Architects: laboratory for scientific research and a production facility for medical isotopes and tracers in one building.

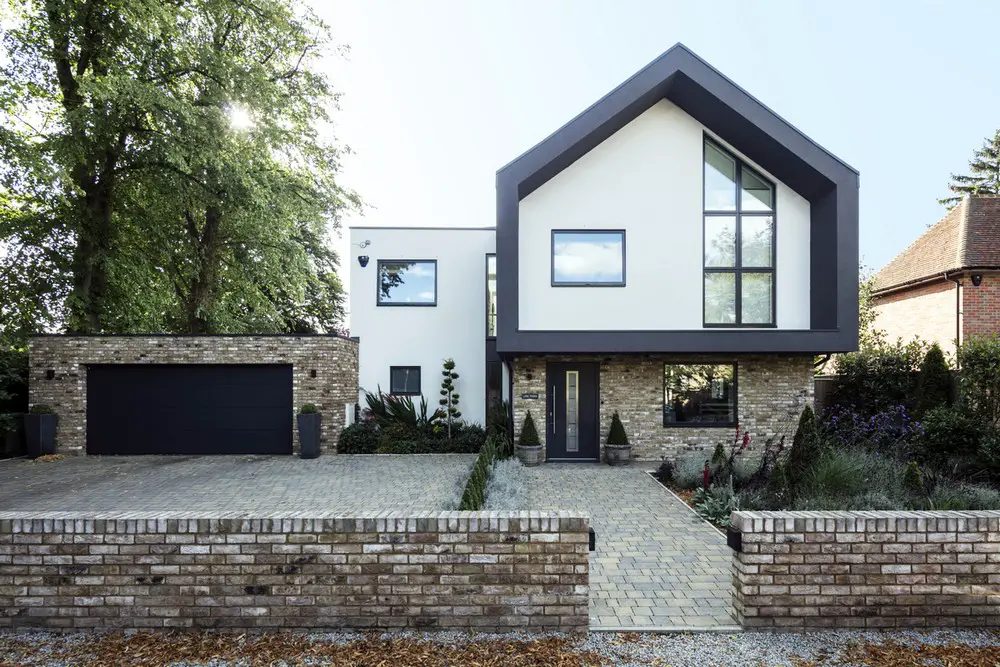
Lime Trees House in Berkhamstead, Hertfordshire

Lime Trees House Berkhamstead

Designed by Unit One Architects, Lime Trees House is a one-off, modern house built on a site which formed part of the garden to an older existing Victorian style house in Hertfordshire, England.

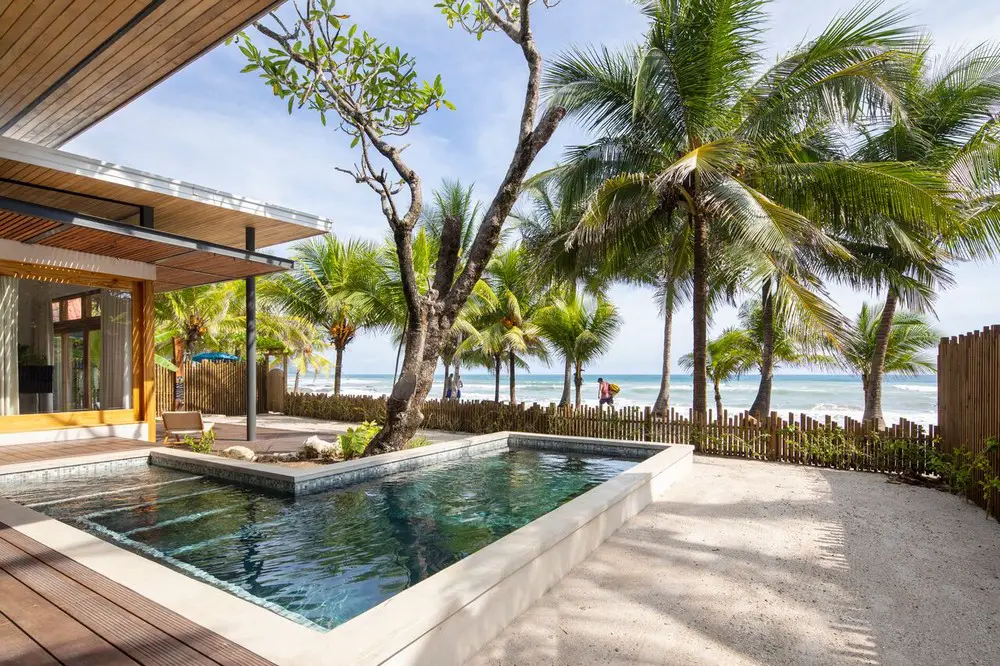
Casa Akoya in Puntarenas, Costa Rica

Casa Akoya in Puntarenas Costa Rica

Studio Saxe designed Casa Akoya in Puntarenas amongst white sand beaches and coconut groves: this beach home was conceived to give its inhabitants a connection to the sand and water where it belongs.

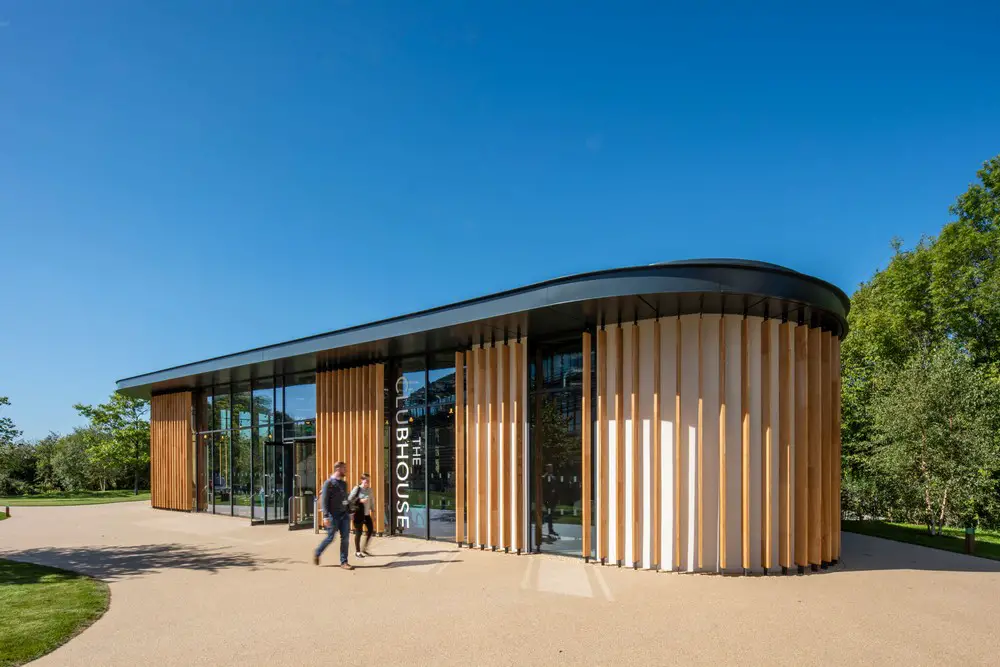
Thames Tower, The Clubhouse + Davidson

The Clubhouse Uxbridge Business Park England

Thames Tower, Davidson & The Clubhouse, Reading, Southern England – three designs by dn-a Architects – interventions enhancing the use of space by introducing a warmer palette of natural materials, and creating elegant new landmarks.

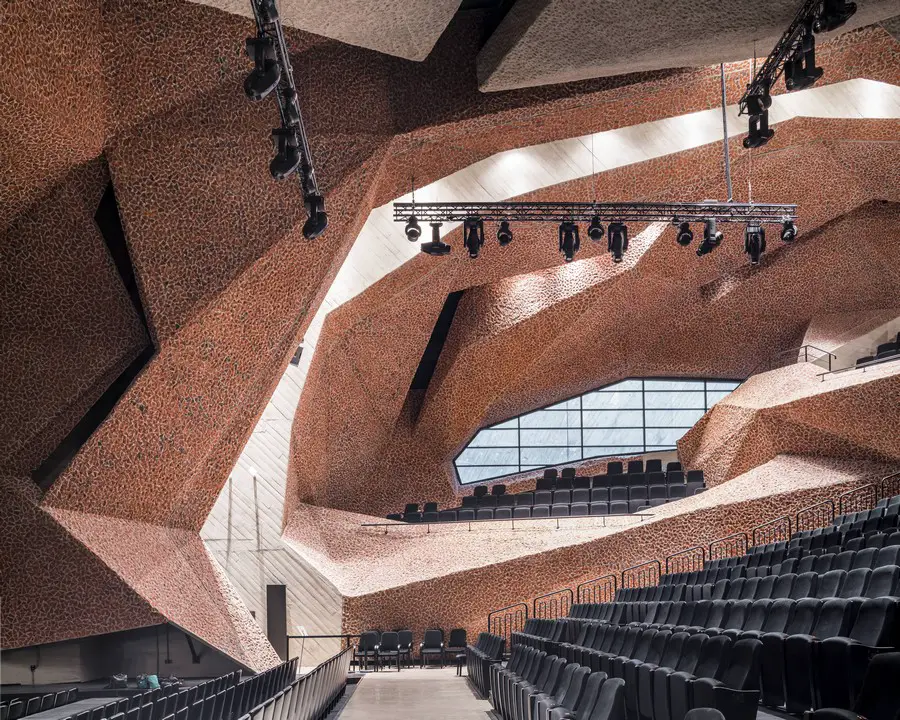
Menis Arquitectos: Fernando Menis Architect

CKK Jordanki Auditorium

In Taipei, the World Design Capital 2016, the Spanish architect won the Gold Award of Public Space Design for his CKK Jordanki, in Poland and the Jury’s Special Award for the Bürchen Public Square, in Switzerland.