Musae’s Laurel Garden in Guangzhou, China
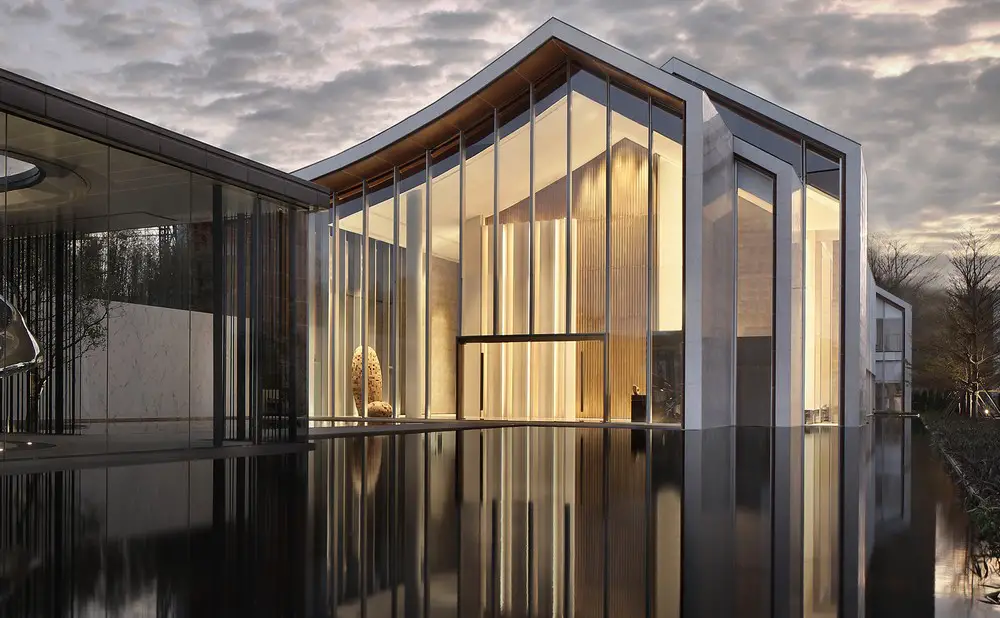
Designed by CCD / Cheng Chung Design, Musae’s Laurel Garden. Annual rings of trees increase with time. Every circle carries the story of the time, and is rooted in the memory of its surroundings.

Designed by CCD / Cheng Chung Design, Musae’s Laurel Garden. Annual rings of trees increase with time. Every circle carries the story of the time, and is rooted in the memory of its surroundings.
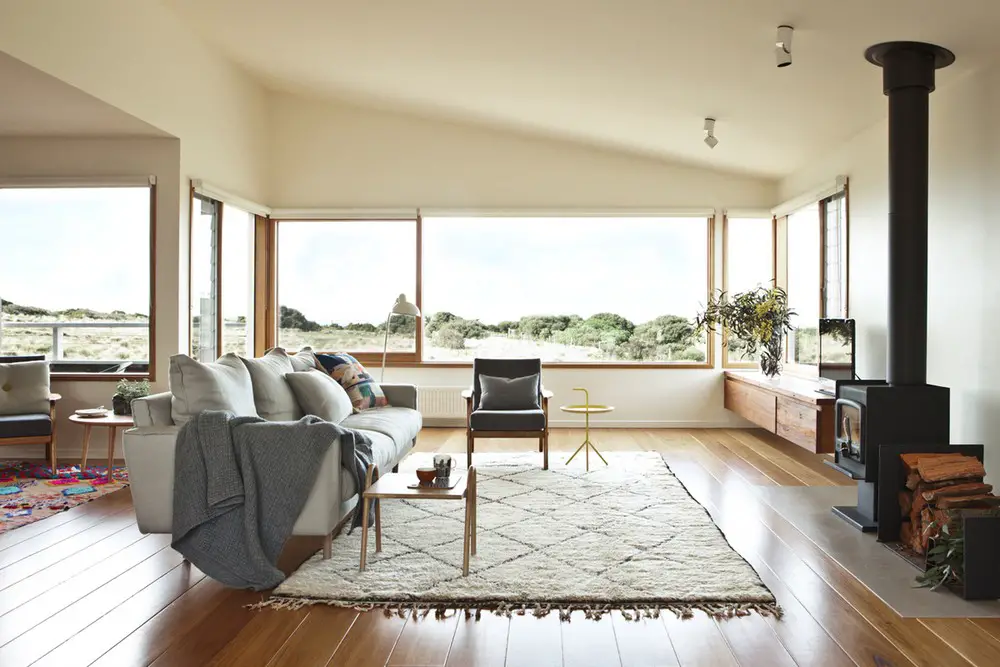
Boulevard Beach House in Jan Juc, Australia is designed, by Zen Architects, to harness the sun whilst providing shelter from the extreme weather of Bass Strait that rolls in and collides with the cliffs of the surf beach just across the road.
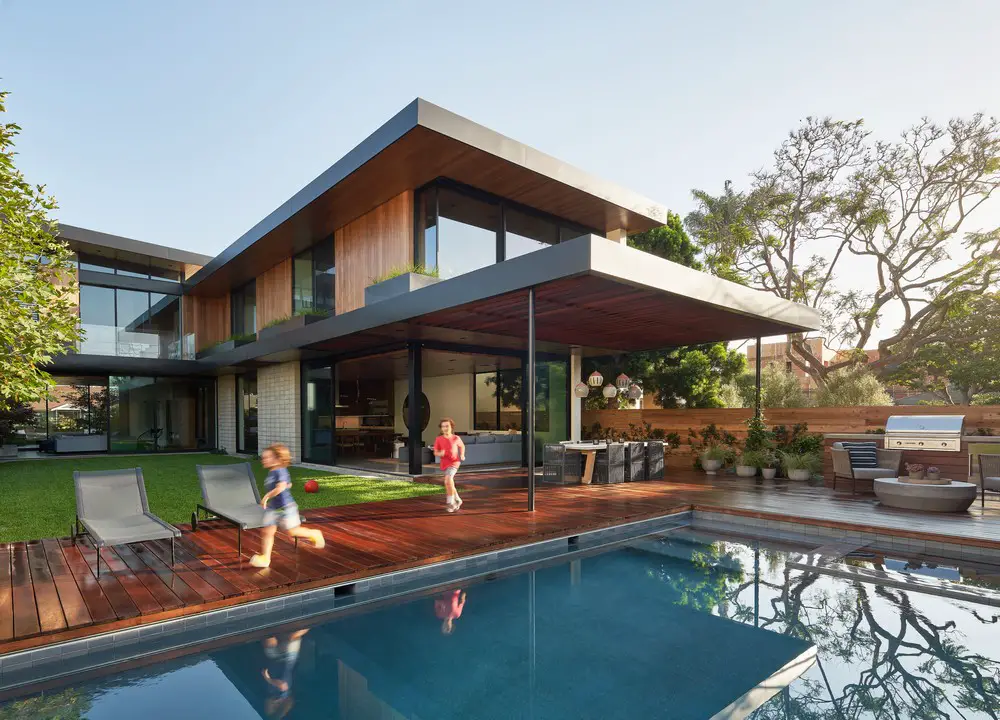
Designed by Montalba Architects the Preston Residence began with its exterior so that the client could enjoy the perks of Southern California weather year-round. Woven into the home’s design are 3 ‘gardens’, all varying in scale and function.
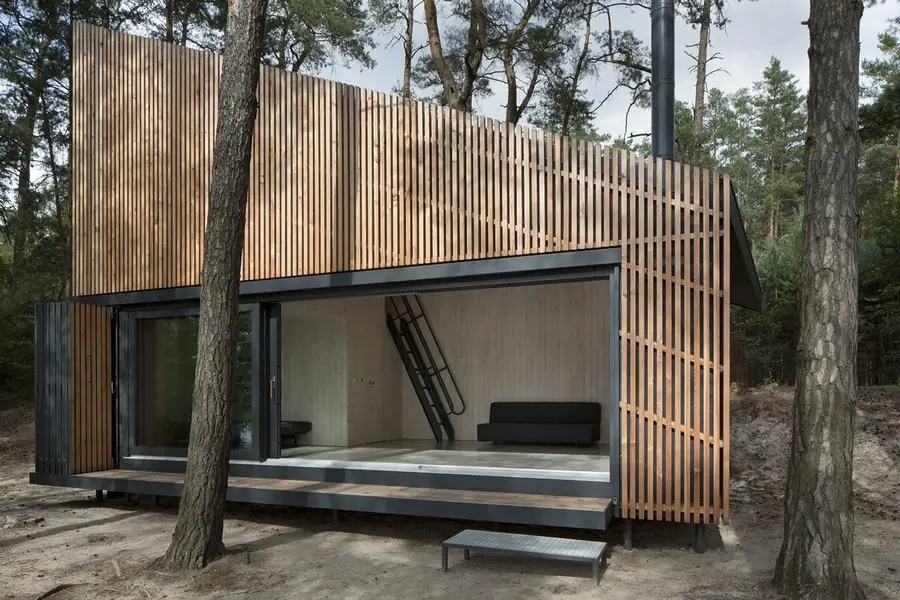
The Lake Cabin, designed by FAM Architekti, is located on the shore of Machovo Lake in Northern Bohemia and it replaces an older cabin which had been prefabricated here in the 1970s from panels containing asbestos.
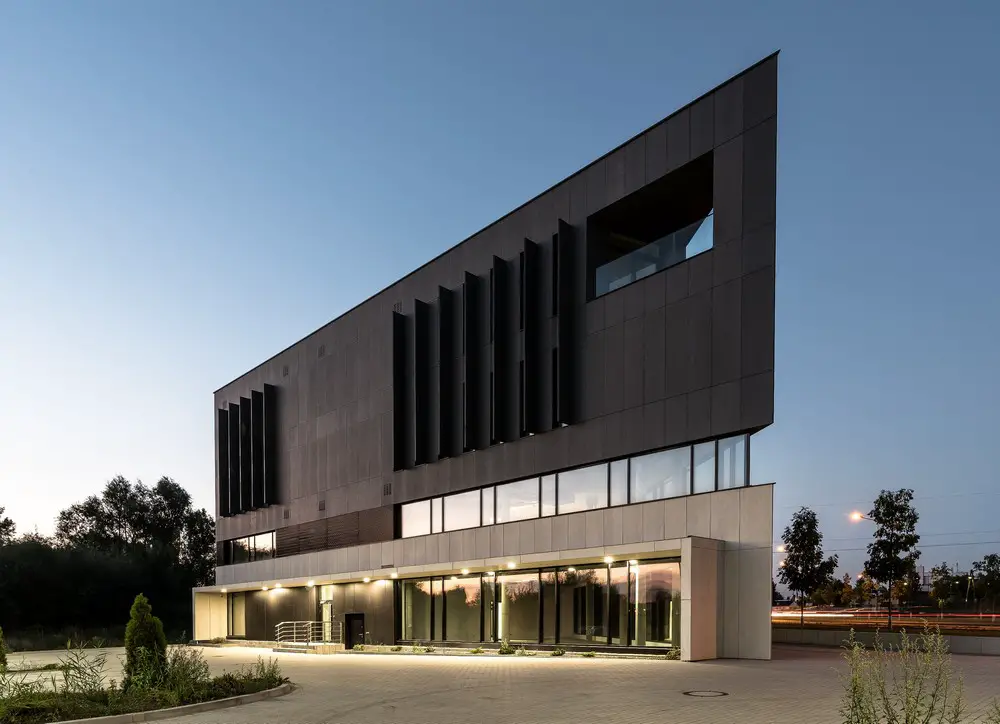
Quartz Office in Poznań, western Poland, building design by Easst architects, giving character in a poorly urbanized post-industrial district. The triangular form makes interesting and unpredictable visual disturbances.
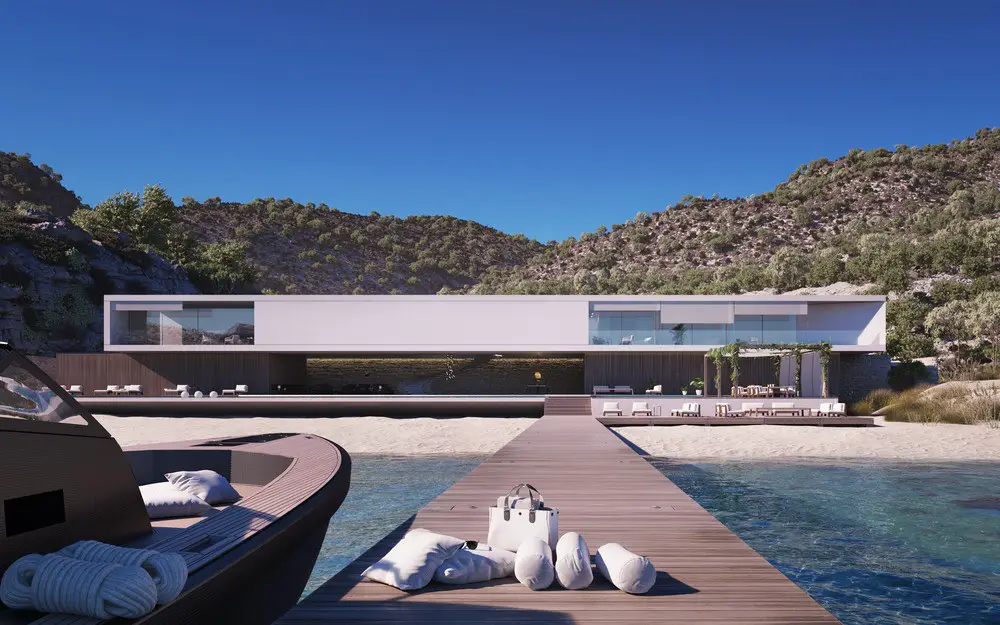
Superhouse Property Group is a brand and an ethos – a vision for what is possible in contemporary residential architecture. Superhouse want to create nothing but the 30 most exceptional houses in the world for the super-rich.

The Niederheide Primary School in Hohen Neuendorf is trend-setting in many ways: as the first school in Germany with a plus-energy standard, the building meets the highest requirements in terms of sustainability in both the building and the operation itself.
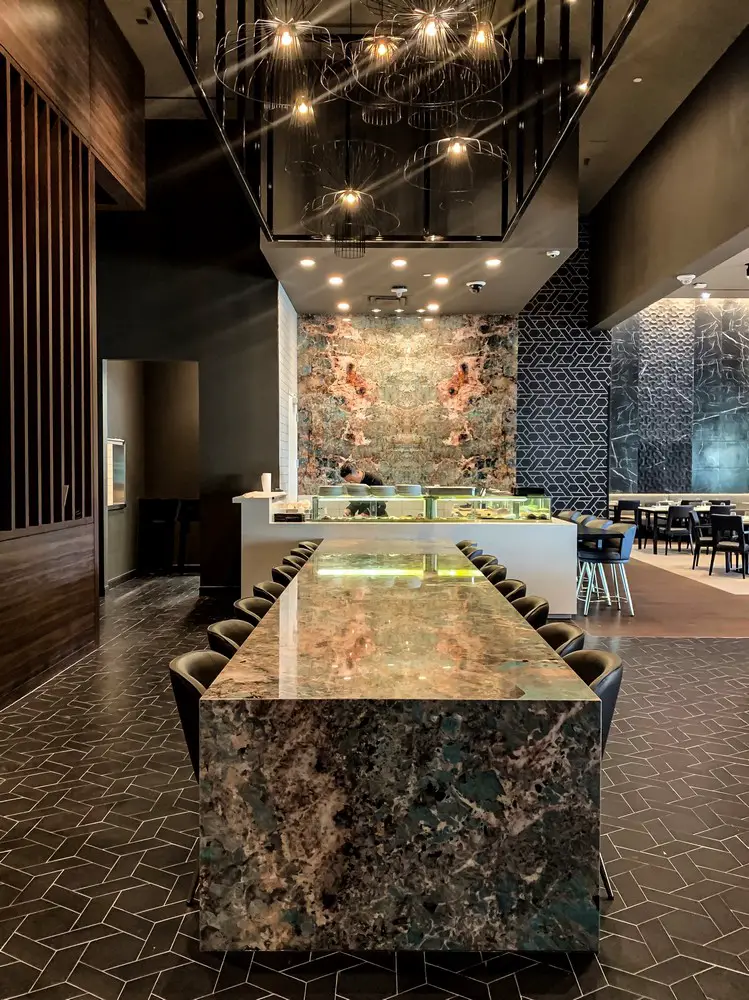
This project by Tandem Design, Jade Asian Restaurant, situated in one of the most luxurious hotels in the world – JW Marriott in Las Vegas, Nevada – is a liveable interior, although it is a restaurant, guests feel at home.
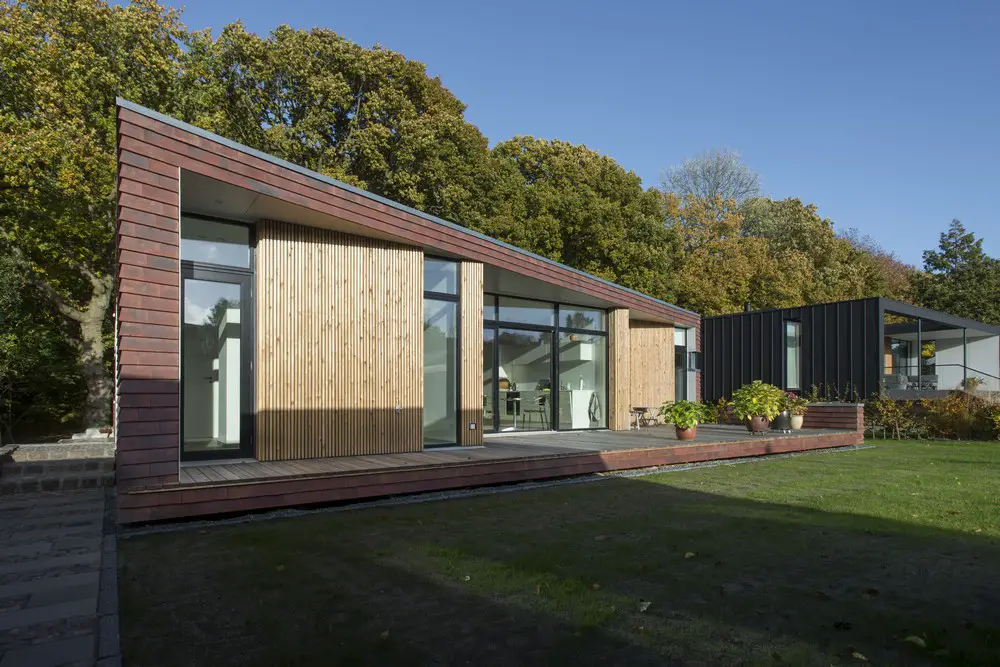
Designed by C.F. Møller Architects, Villa Rypen is a single-storey home located on the edge of a forest in Aarhus. Inspired by the unique site, the forest is invited in, and the house extends its terraces to reach out to the forest’s tall trees.
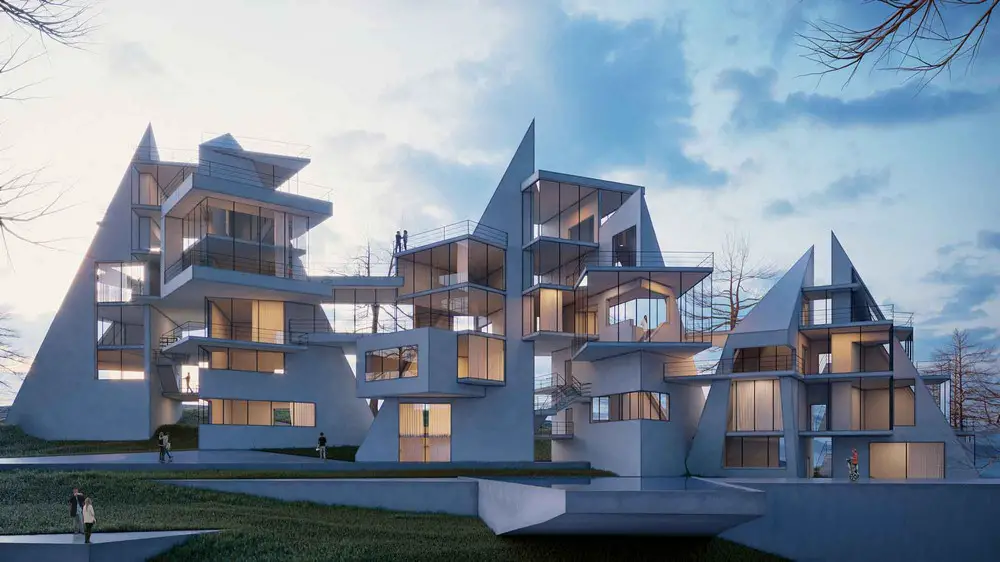
Designed by MADO Studio, the Alanya Vertical Villa project has been planned to be a residential complex located a great scenery of a green mountain range around and a marvelous coastline at a distance.
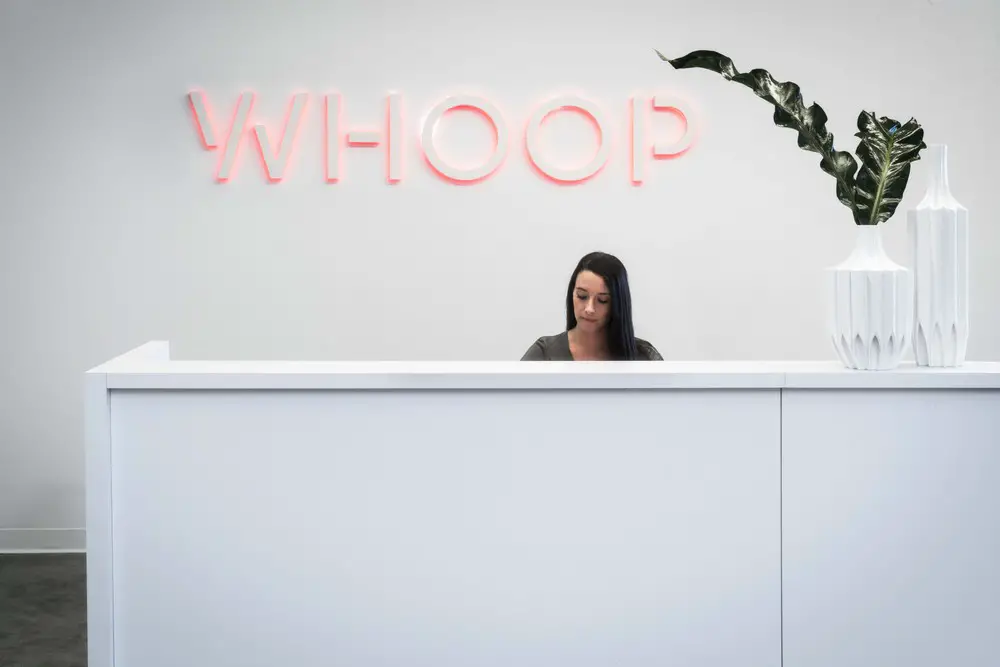
Designed by Elkus Manfredi Architects, WHOOP Headquarters in Boston, speak to the athletic nature of their business; provide ample, flexible, and transparent hi-tech workspace.
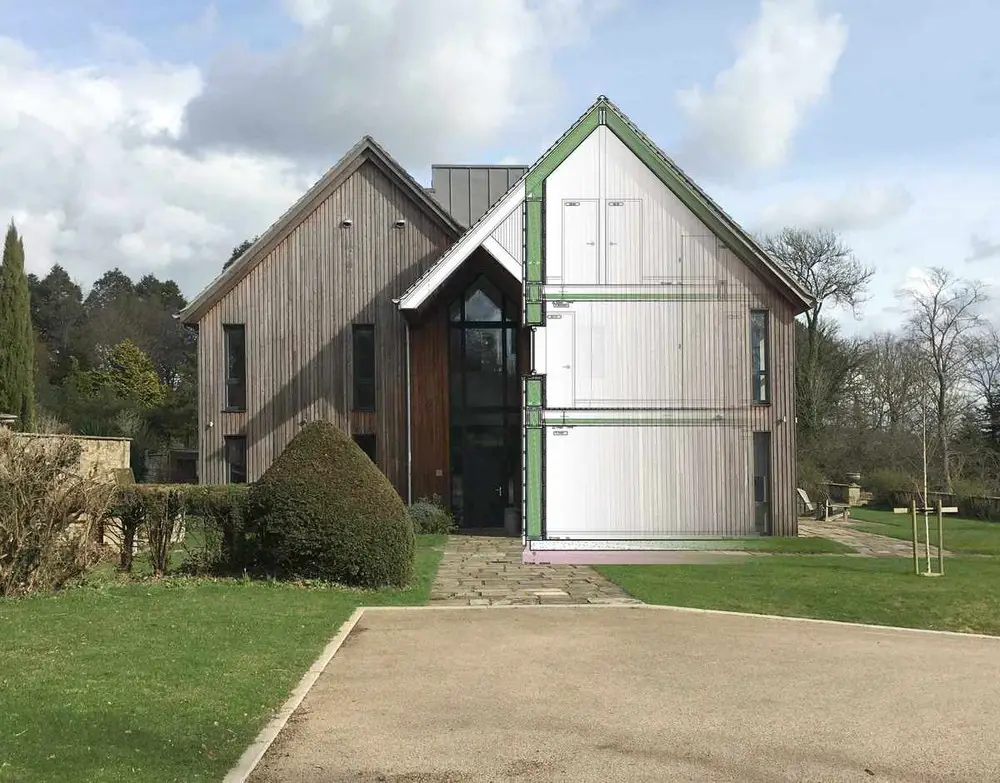
Designed by Hazle McCormack Young, the new Mayfield Passivhaus replaces the bungalow formerly built for the estate gardener and enjoys a central location within the landscape masterplan.
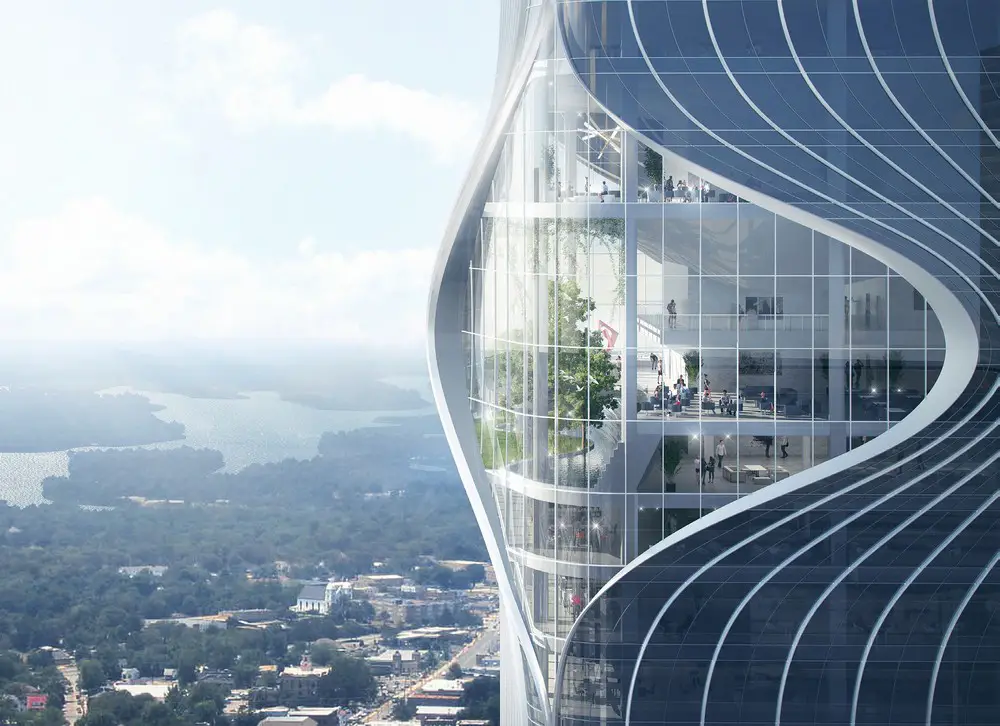
New Pingshan Eye Shenzhen buildings design by RMJM Architects: eye-shape ornaments, strikingly carved into the facades of the 250-m main tower form an unusual visual metaphor for the ‘openness’ theme.
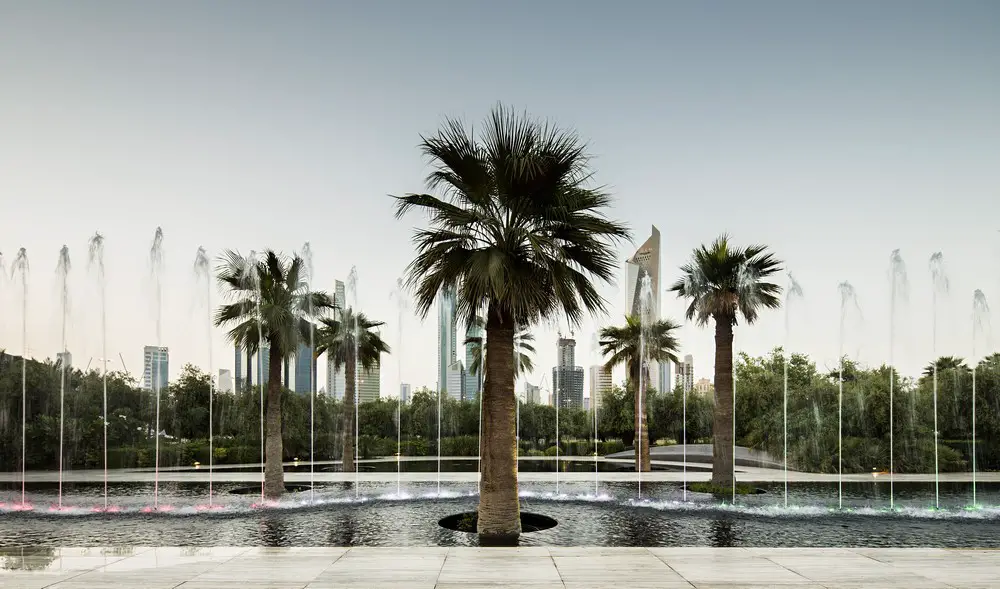
Kuwait developments – best new Middle Eastern buildings & architects – Kuwait architecture information, projects: index page for architectural designs