Bel Air Mansion, Los Angeles For Sale
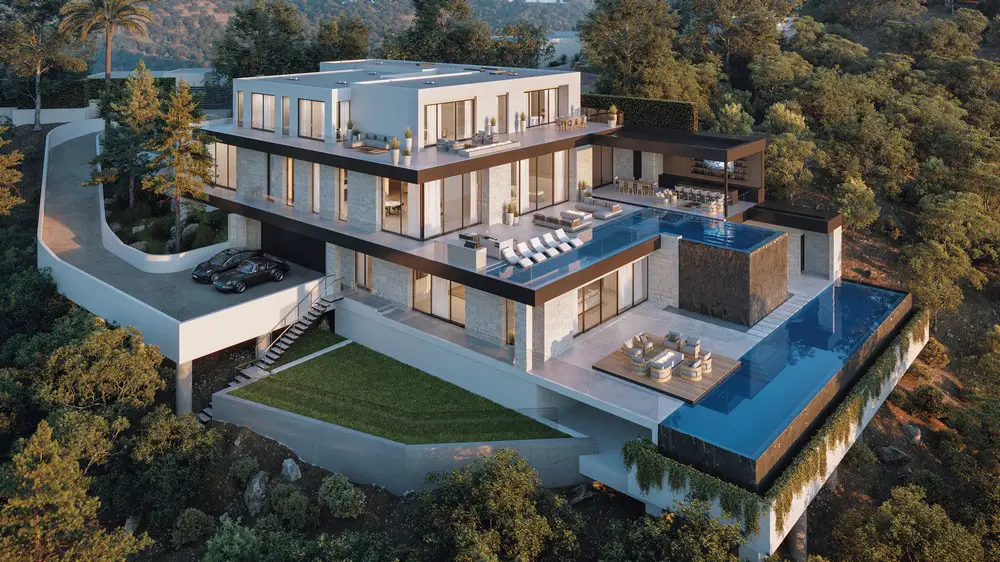
Dr. Paul Nassif of E!’s reality show Botched, has just completed building a stunning Bel Air hilltop house with ocean views, which he has put on the market at $32 million

Dr. Paul Nassif of E!’s reality show Botched, has just completed building a stunning Bel Air hilltop house with ocean views, which he has put on the market at $32 million
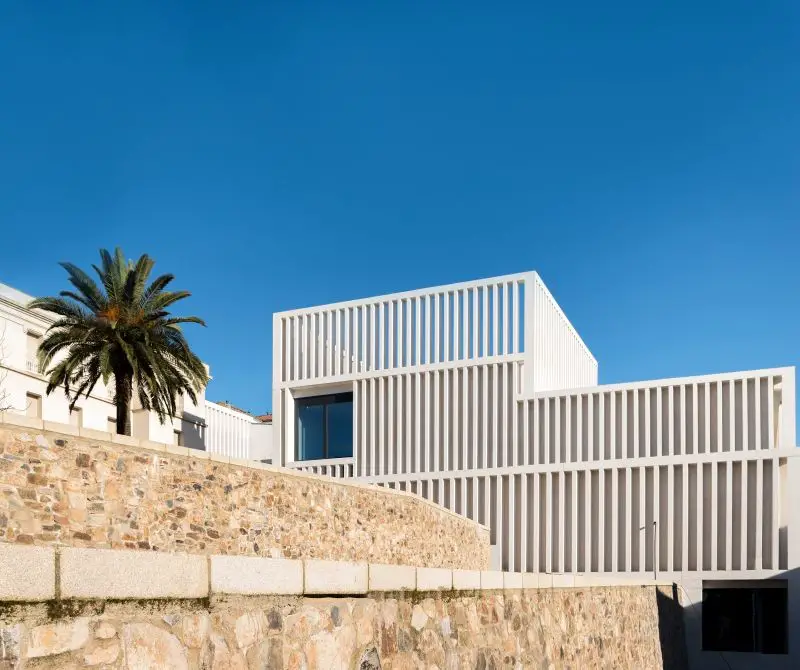
2021 Architecture MasterPrize news – inviting architects, designers and design students from all over the world to submit innovative work for a chance to gain international exposure

W Hotel Osaka Opens its Doors in Osaka – it asserts its presence with a high-rise building by Nikken Sekkei and a black monolith facade designed by Tadao Ando
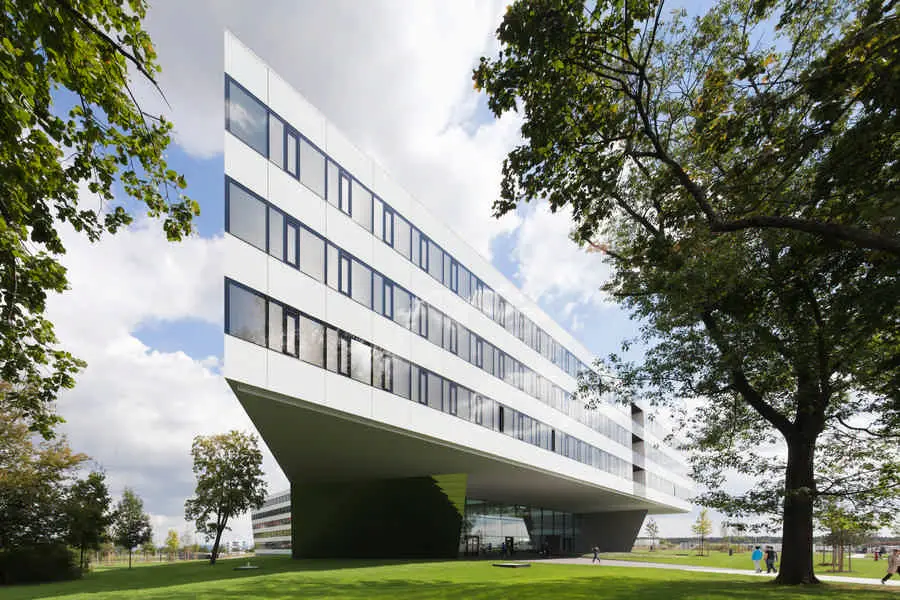
New photos of the bold adidas Laces building designed by kadawittfeldarchitektur: the Bavarian research and development building offers a new working environment at the corporation’s headquarters in Herzogenaurach to round about 1,700 adidas designers, developers, scientists and marketing strategists.
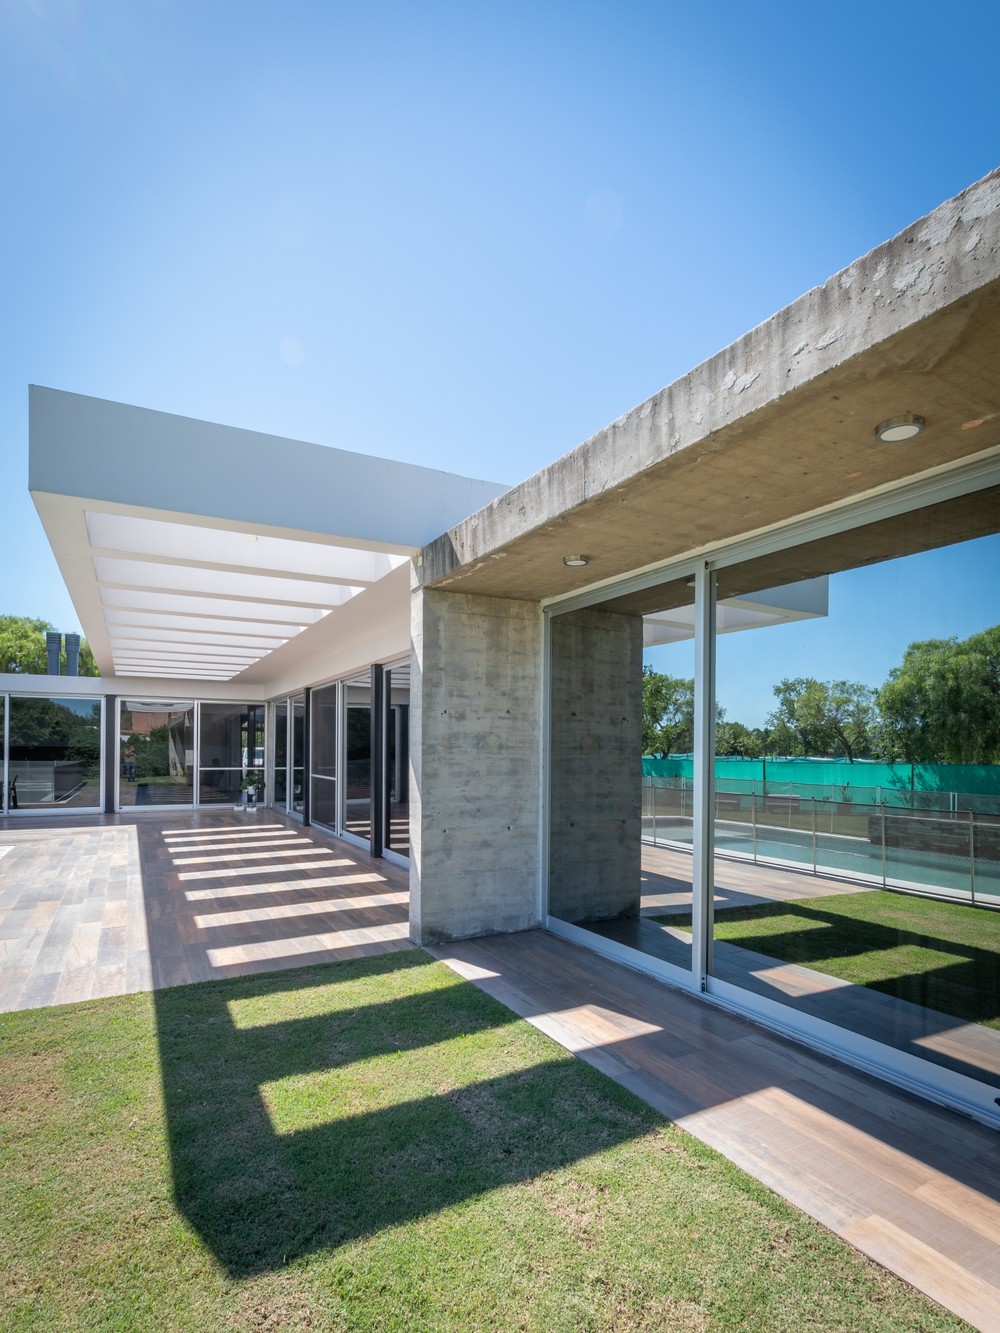
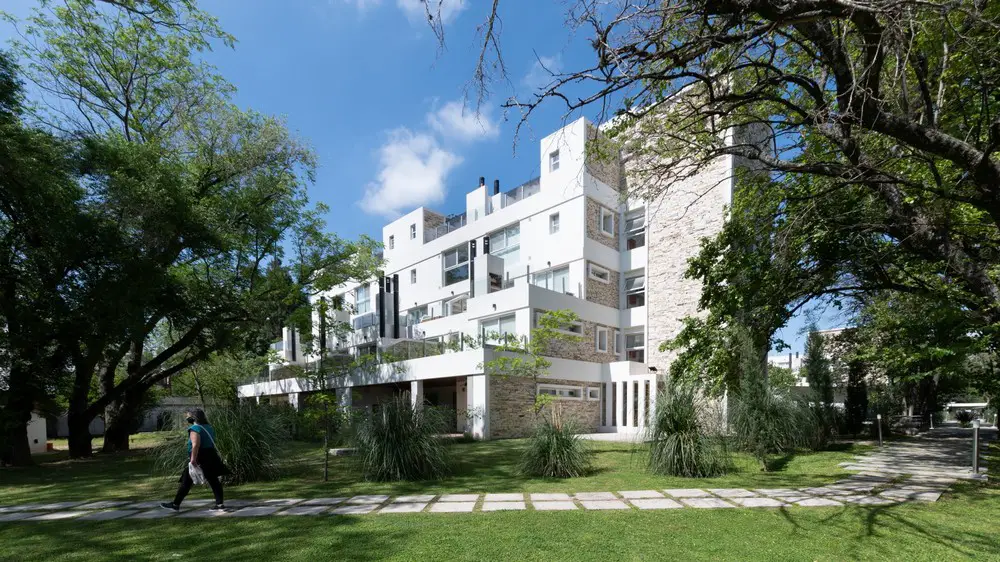
The commission of the Villa Allende Residence was simple. On a 2000 sqm corner lot MZ Arquitectos had to design a comfortable home for a couple of respected health and law professionals in Córdoba, Argentina
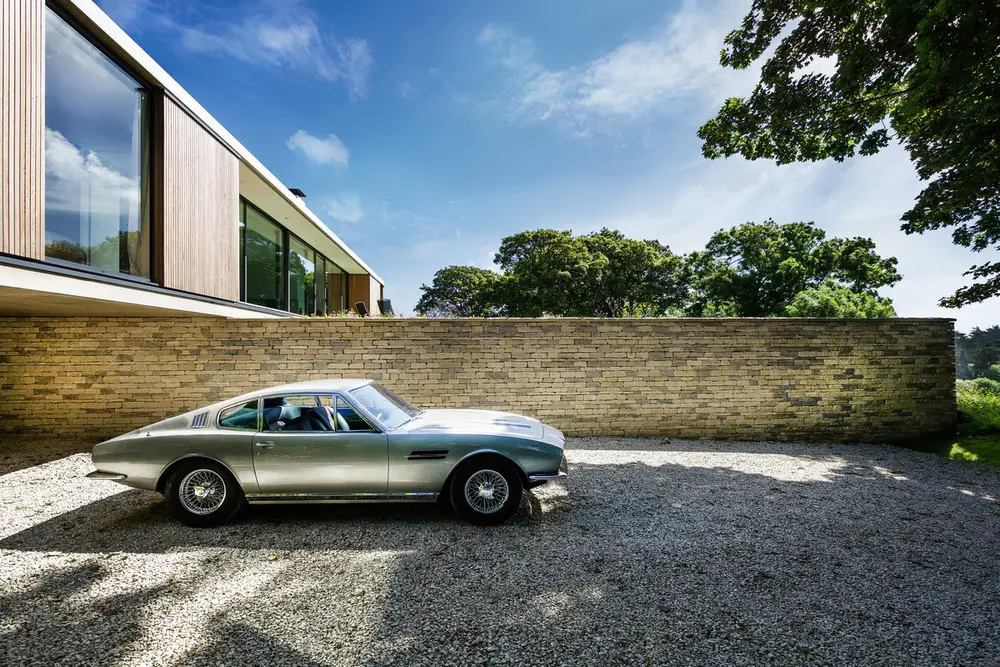
Architect Magnus Strom created a very simple structural concept for the building. This is a single-story dwelling for octogenarian clients and their disabled daughter. They wrote the brief and said “Get on with it.”
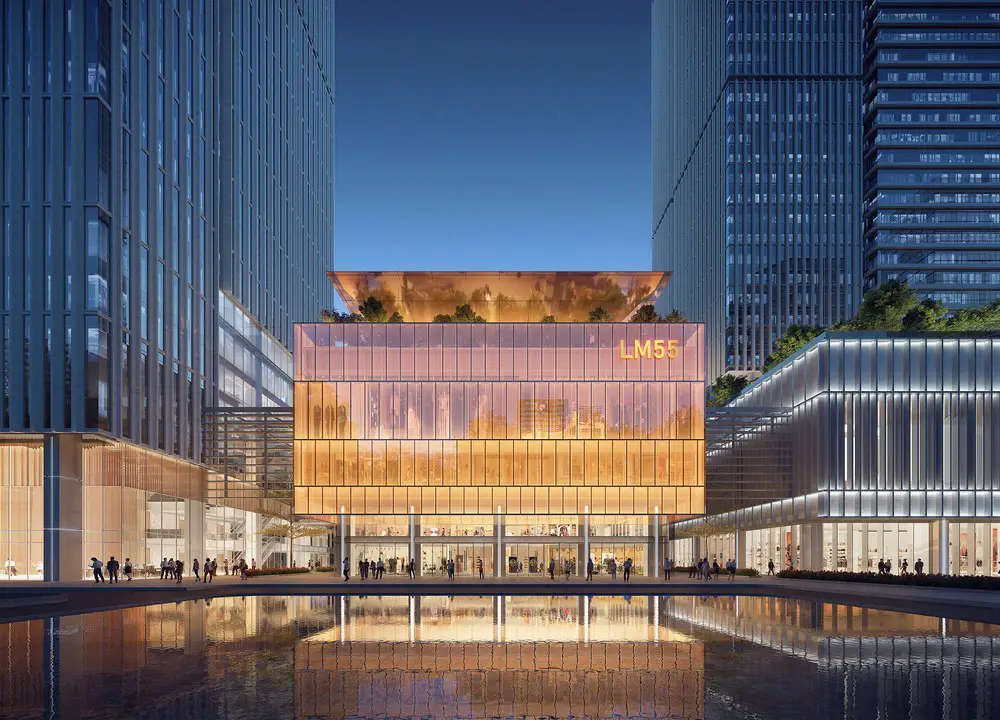
International architecture practice, 10 Design, has won a competition to design Landmark 55 in the emerging Starlake Urban Area of Hanoi, Vietnam

Architects Brooks + Scarpa’s long planned addition for The Art and Culture Center Hollywood, Florida, finally approved by the City to move forward towards construction – 5,400 sqft building expansion
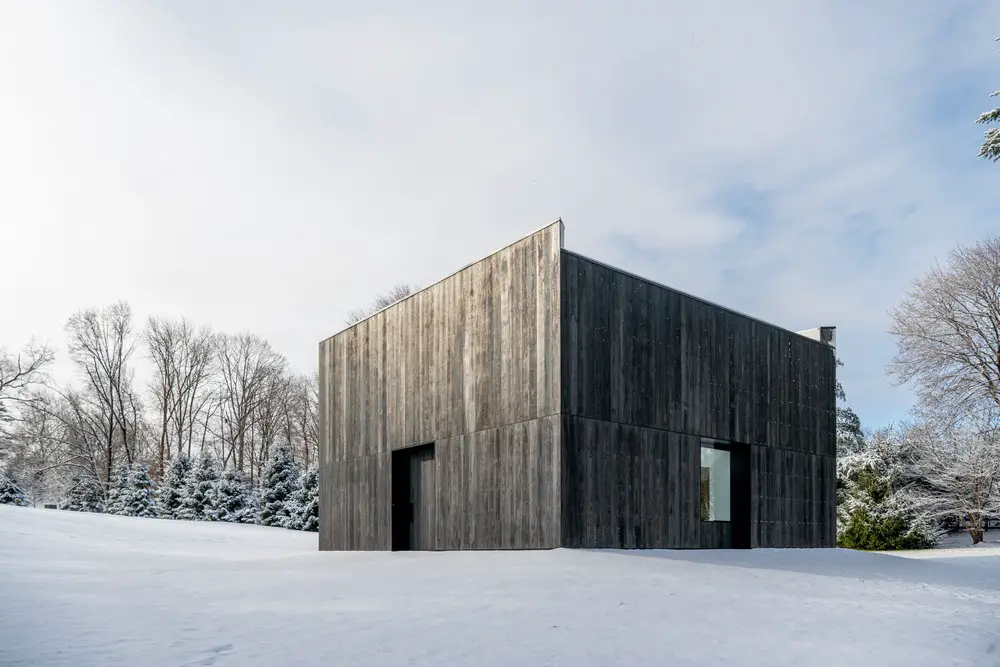
Designed by OLI Architecture, LX Pavilion, Bedford NY, stands at the intersection of minimal and cerebral, of material and space: dualities emanating from the Richard Serra sculpture within

This stunning Oslo Hillside Home transformation was completed by Derlick Architects and clad with sustainable wood. It is beautifully perched on a sloping verdant hillside overlooking the fjord in Norway
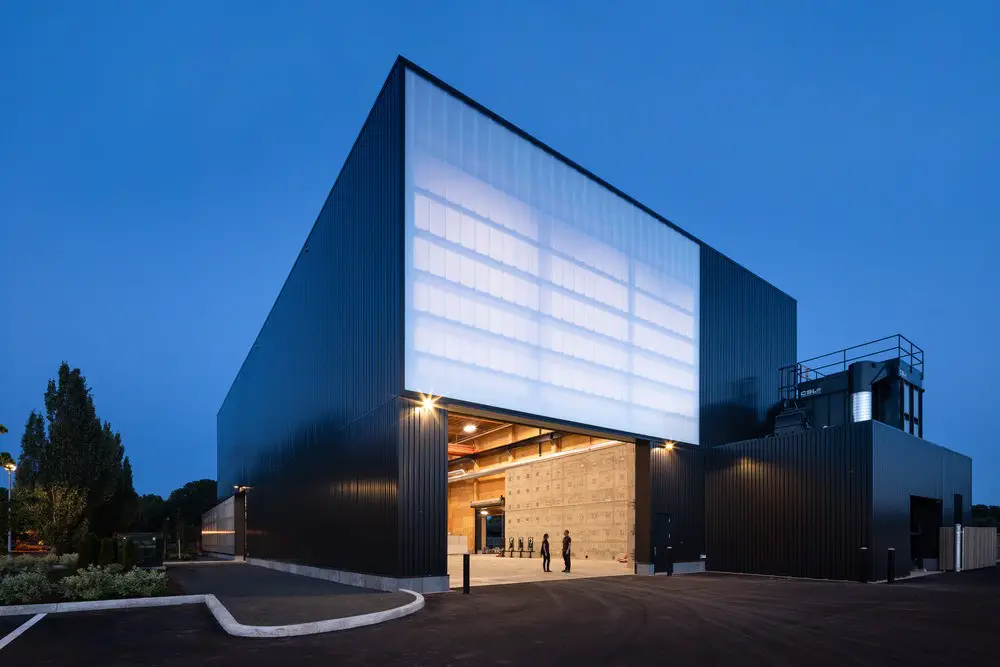
Michael Green Architecture’s design approach for Oregon Forest Science Complex, USA, was created together with multiple College departments and user groups