Parc des Saphirs Skating Rink, Boischatel
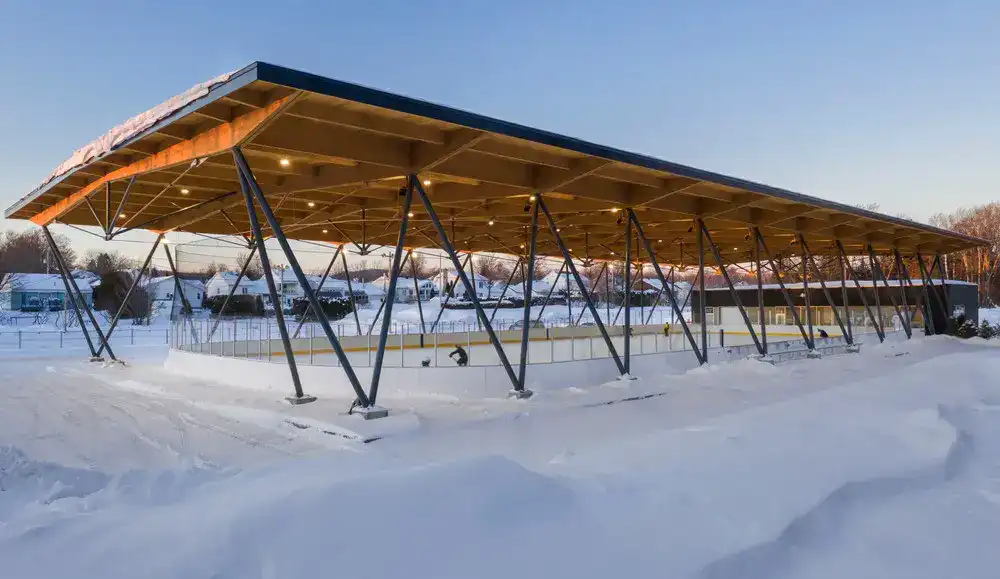
Designed by ABCP Architecture, Parc des Saphirs project turned part of a wooded area beside Royal Québec golf course into a city sports, fitness and family linear park in Canada

Designed by ABCP Architecture, Parc des Saphirs project turned part of a wooded area beside Royal Québec golf course into a city sports, fitness and family linear park in Canada
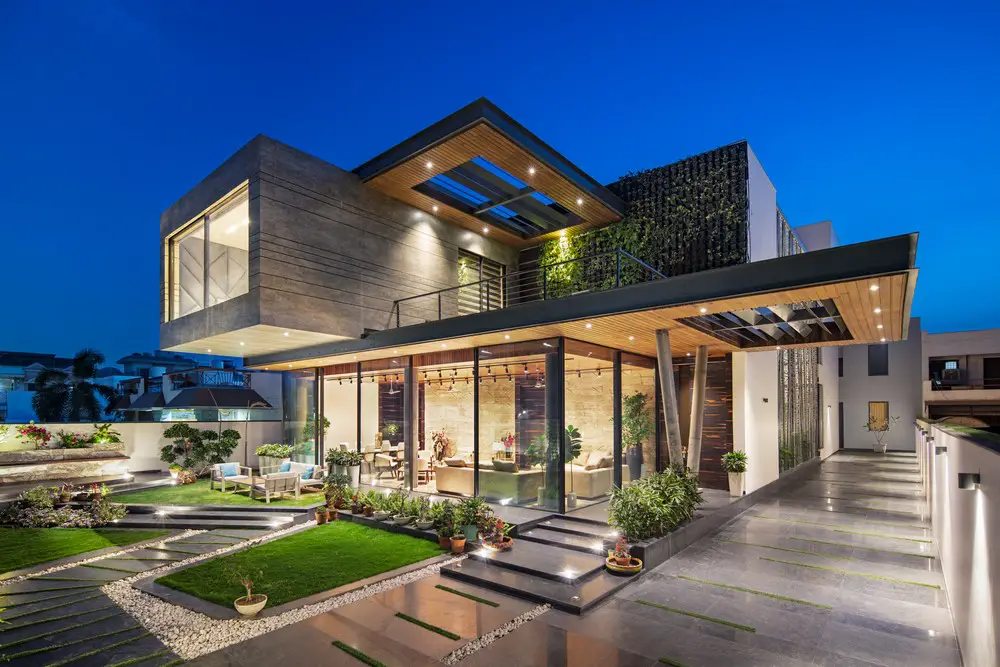
The Cantilever House, Ghaziabad, India, by ZED Lab, Delhi research-driven and interior design studio specializing in net-zero energy buildings: Uttar Pradesh home draws from the regional vernacular through a contemporary lens
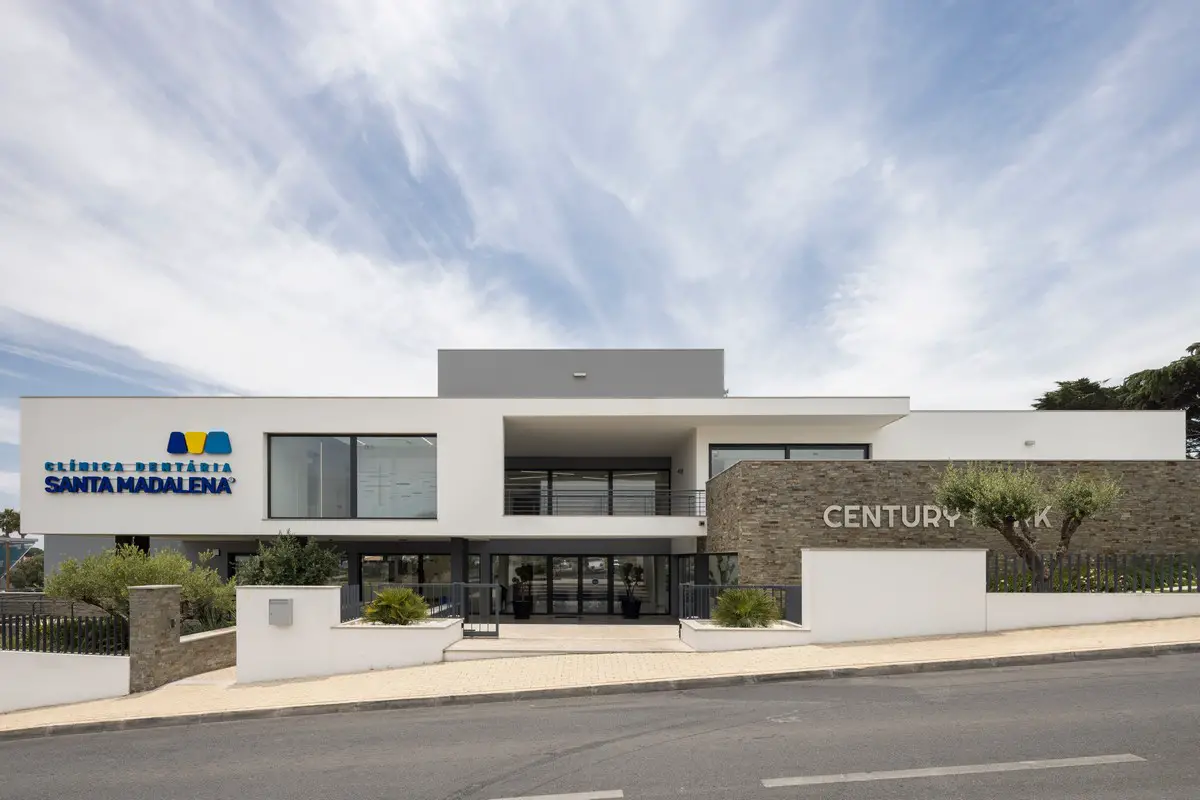
Clinica Santa Madalena Cascais, Portugal, design by architects Sabrab in a building with three floors with about 1250m2 of construction area and parking in basement: framing for Serra de Sintra

This new headquarters and logistics centre for Mascot International , one of Europe’s leading manufacturers of work wear, brings together the company’s Danish activities and acts as a distinctive landmark, in Denmark
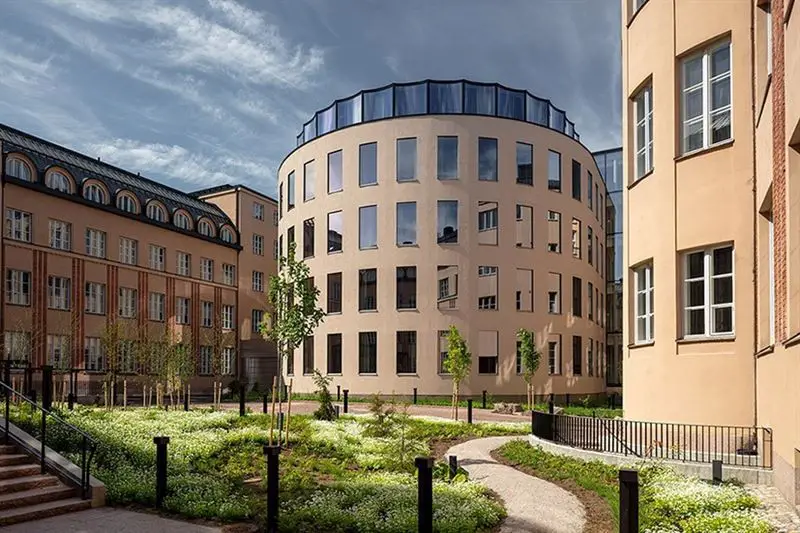
A landmark of Finnish architecture, Helsinki Central railway station opens as a design hotel – Scandic Grand Central by Futudesign – Eliel Saarinen’s masterpiece with an extension that respects the original
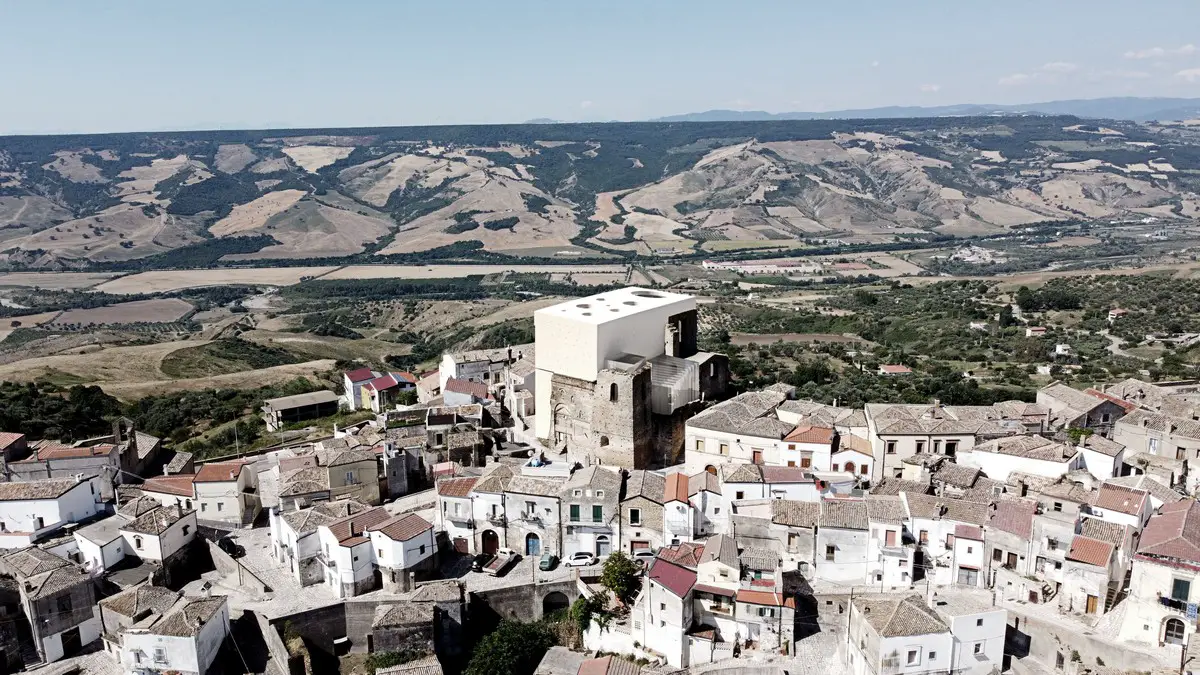
Re-use Fallen-church of Grottole, Matera design contest entry by Italian architects studio BAAG atelier _ badoero+garis architects for the Re-use Italy International Architecture Competition
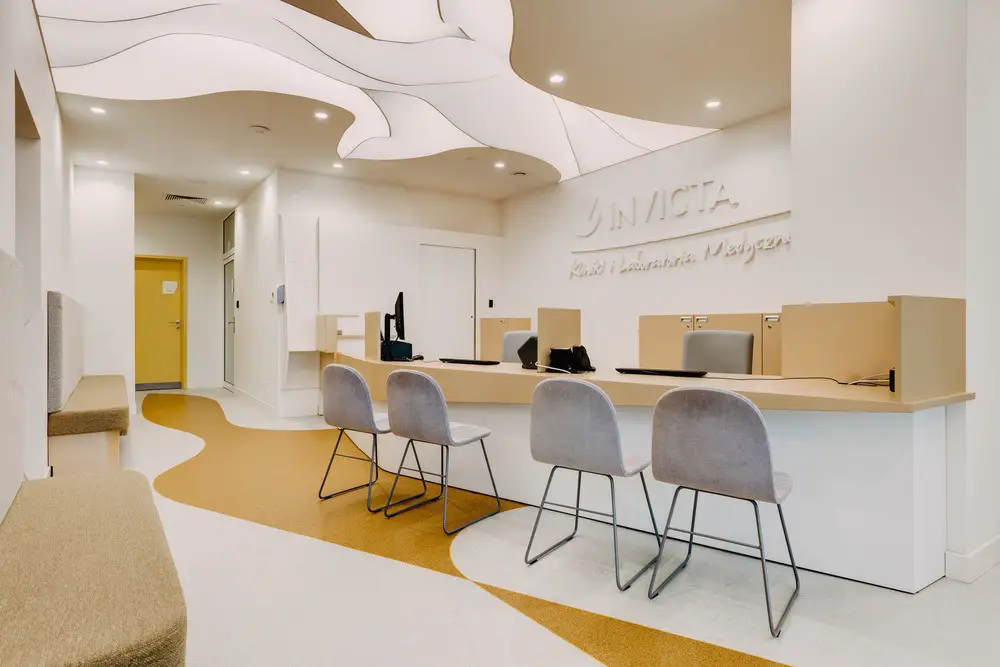
Designed by FAAB Architektura, the curved geometry, characteristic of the female body determined the character of the Fertility Clinic and IVF Laboratory interior in Wroclaw, Poland
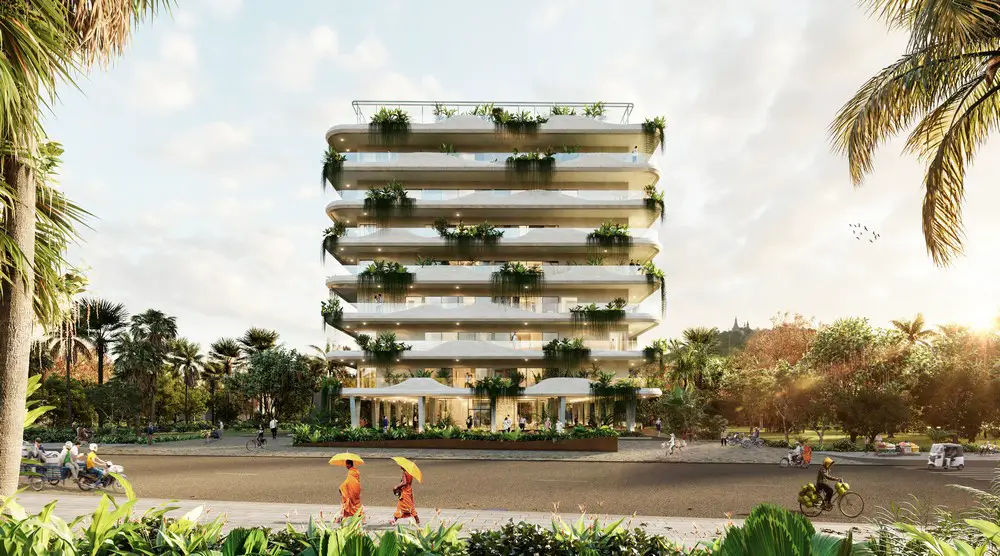
Designed by AEC, Oudong Residence is an 8-storey building that comprises 28 condominium residences on the city area of Oudong, located approximately 35 km North of Phnom Penh, Cambodia
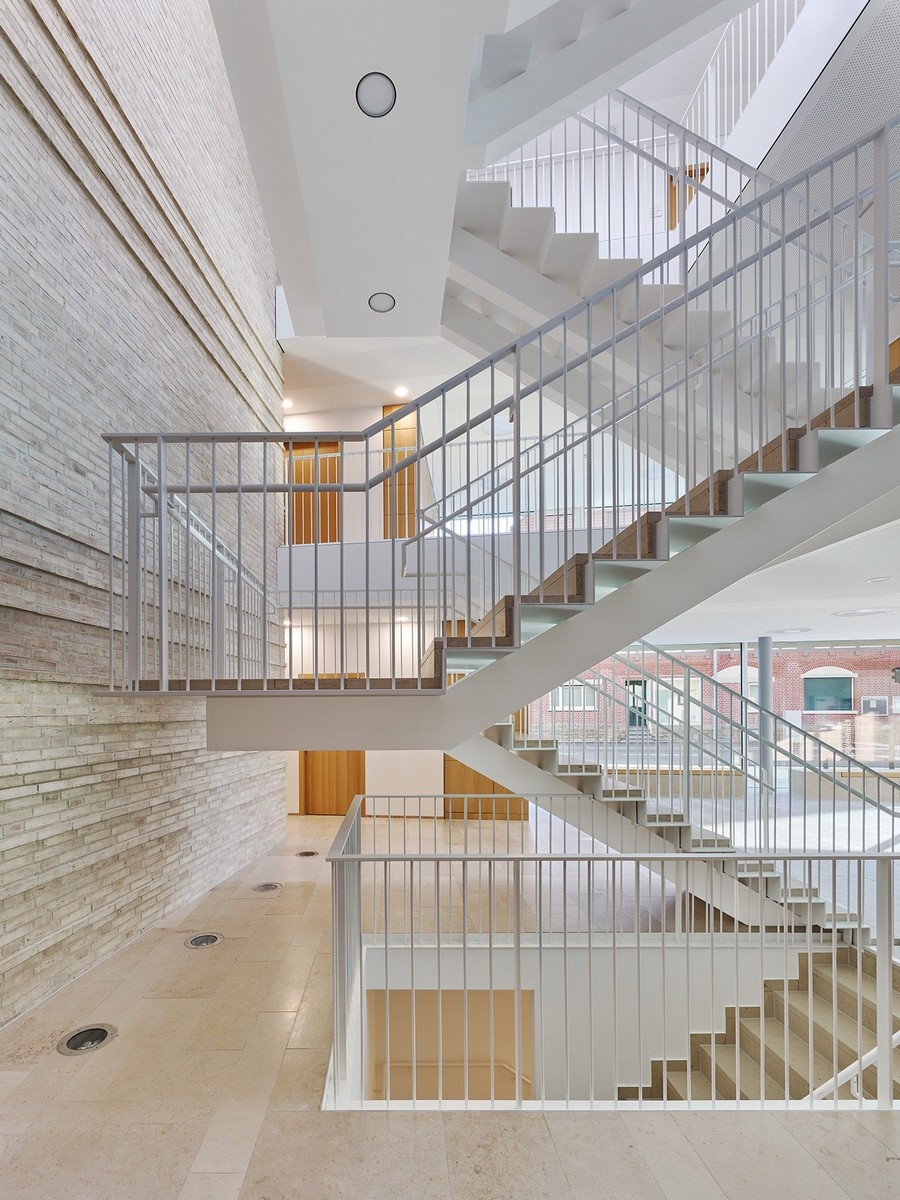
Rathaus Baltmannsweiler design by Zoll Architekten Stadtplaner, Germany. New city hall building facade’s clinker brick surfaces extends over soffit of the canopy into foyer and takes place as wall cladding
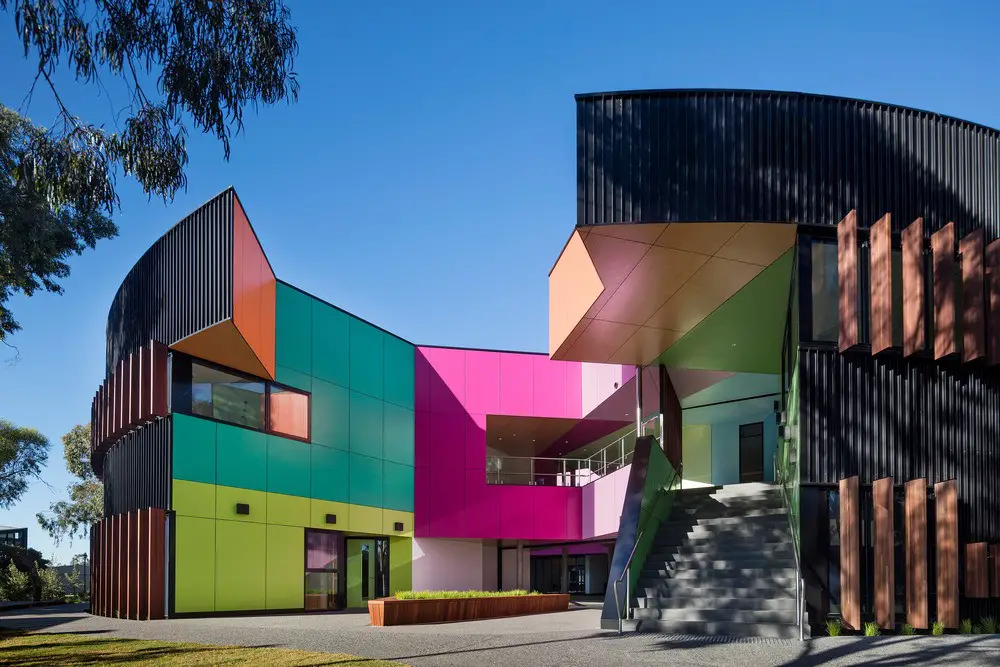
Ivanhoe Grammar Senior Years & Science Centre wins an award – the circular-shaped plan had an appropriate civic quality. The designers chose to use geometry and colour to define the central courtyards, light wells and learning spaces.
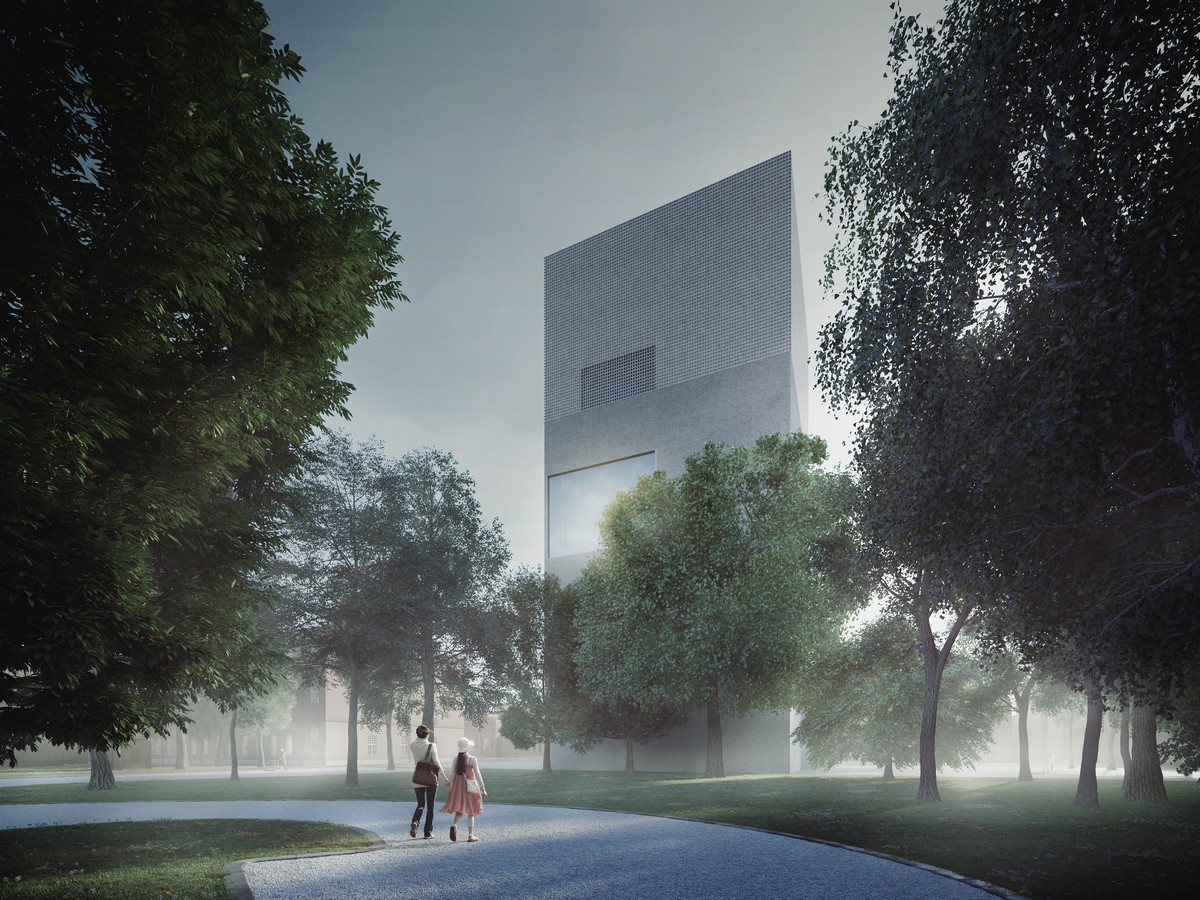
New Sara Hildén Art Museum Tampere building design by hey5 Architects: an art beacon simultaneously creates a functional, flexible museum, with an innovative architectural identity, reinforcing the memory of the area