Casa Janeira: Sátão home, Viseu, Portugal

Casa Janeira in Sátão, Viseu, Portugal design by Covo Interiores: rehabilitation of the upper floor of a 1940’s house in Avelal-Sátão as home/work space for a young man leaving the city

Casa Janeira in Sátão, Viseu, Portugal design by Covo Interiores: rehabilitation of the upper floor of a 1940’s house in Avelal-Sátão as home/work space for a young man leaving the city
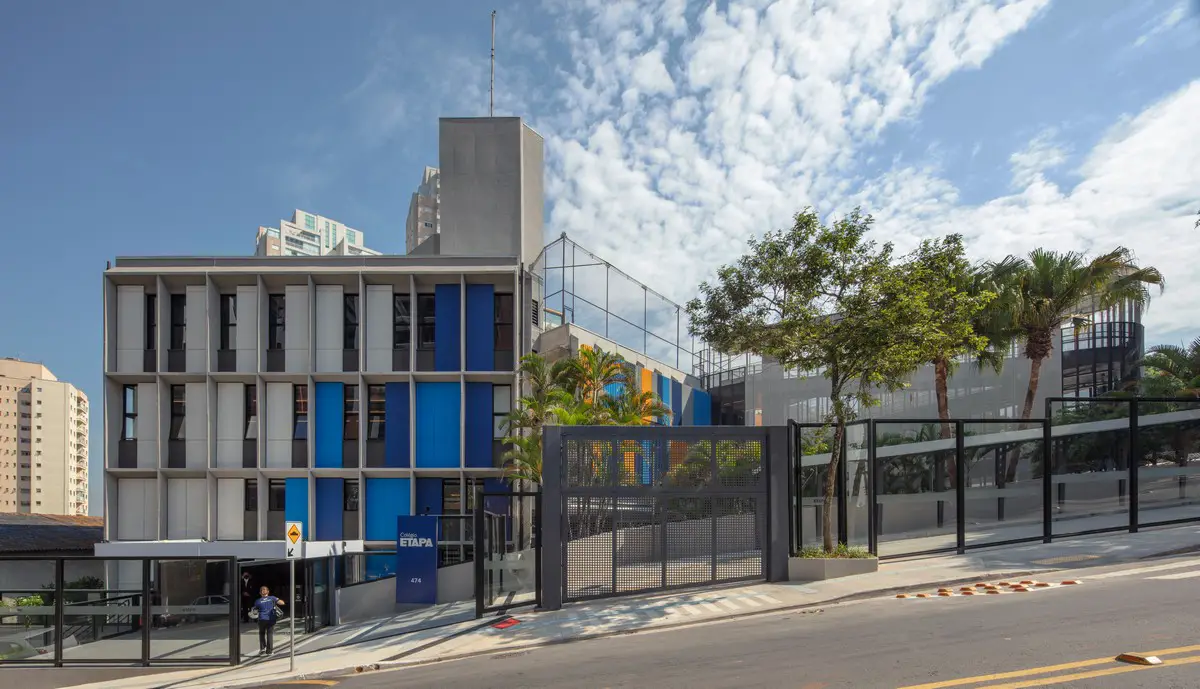
Etapa School, Vila Mascote, São Paulo building design by Biselli Katchborian Arquitetos: retrofit and expansion of 1980s school building design – new natural light entrances and visual communication
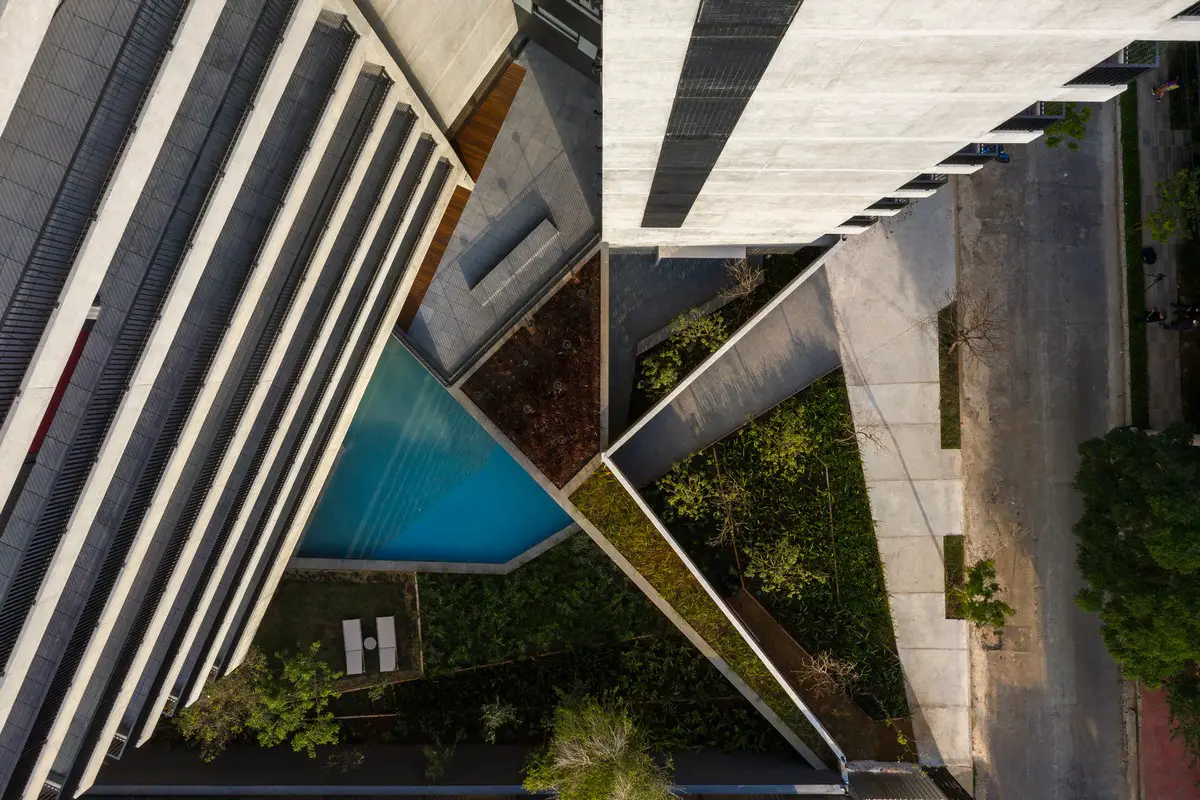
Ed Bandeira São Paulo apartment building by UNA arquitetos is delicately inserted in city: condo property design of 2 volumes articulated together – open gardens expand public walkway
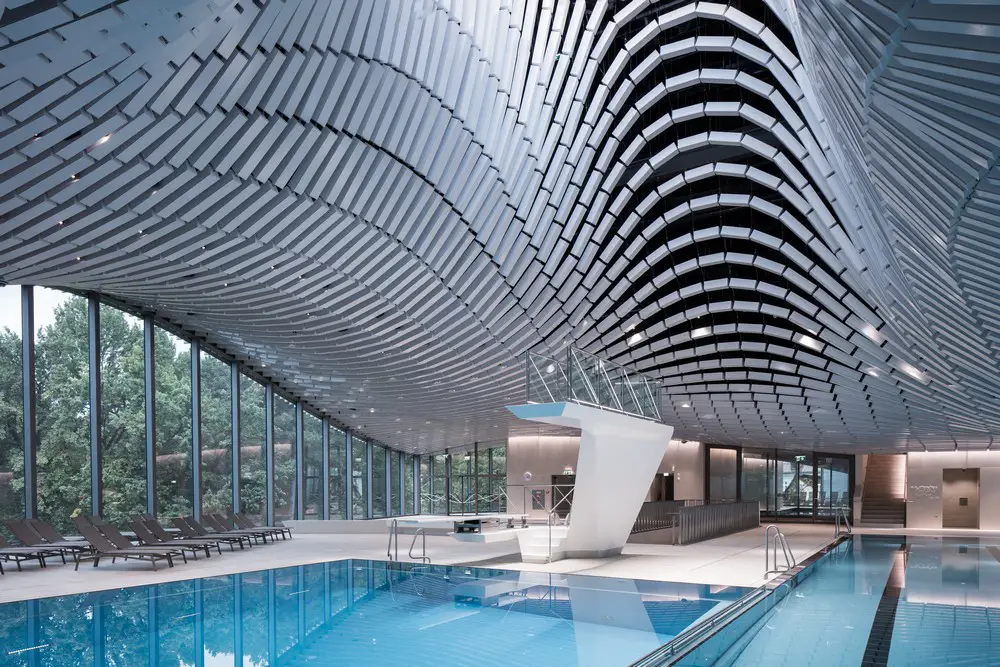
Awards for public bath, Paracelsus Bad & Kurhaus, design by Berger+Parkkinen Associated Architects: highlights Salzburg’s landmarks and mountains, and represents a visionary architectural project in city’s historical center
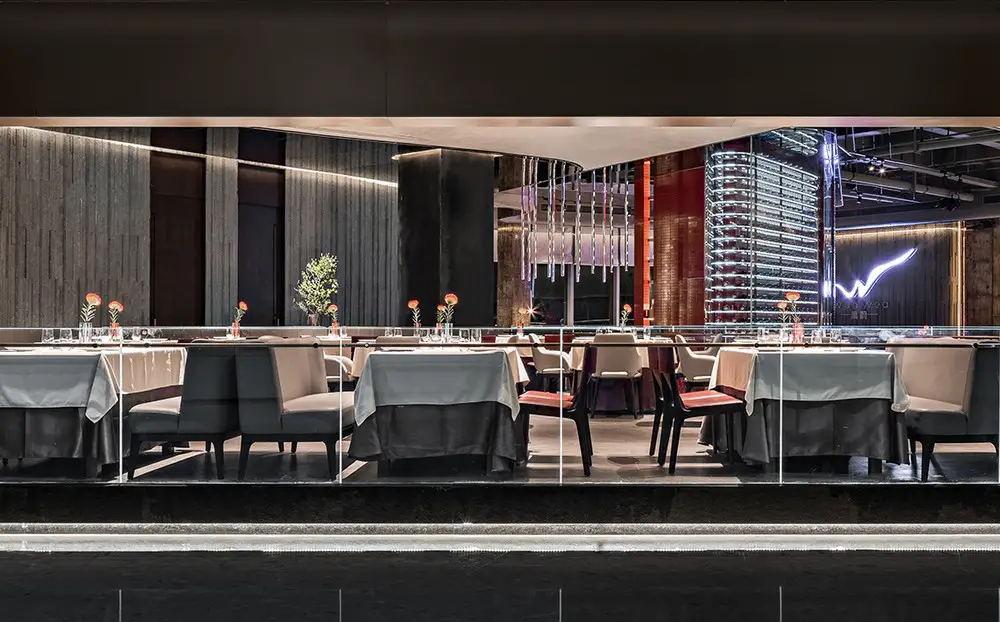
Designed by IN.X, Wan Wea Restaurant in Chengdu, China, shows exquisite taste through space: a central wine cellar is like a large energetic heart, transporting blood and nutrients to all corners
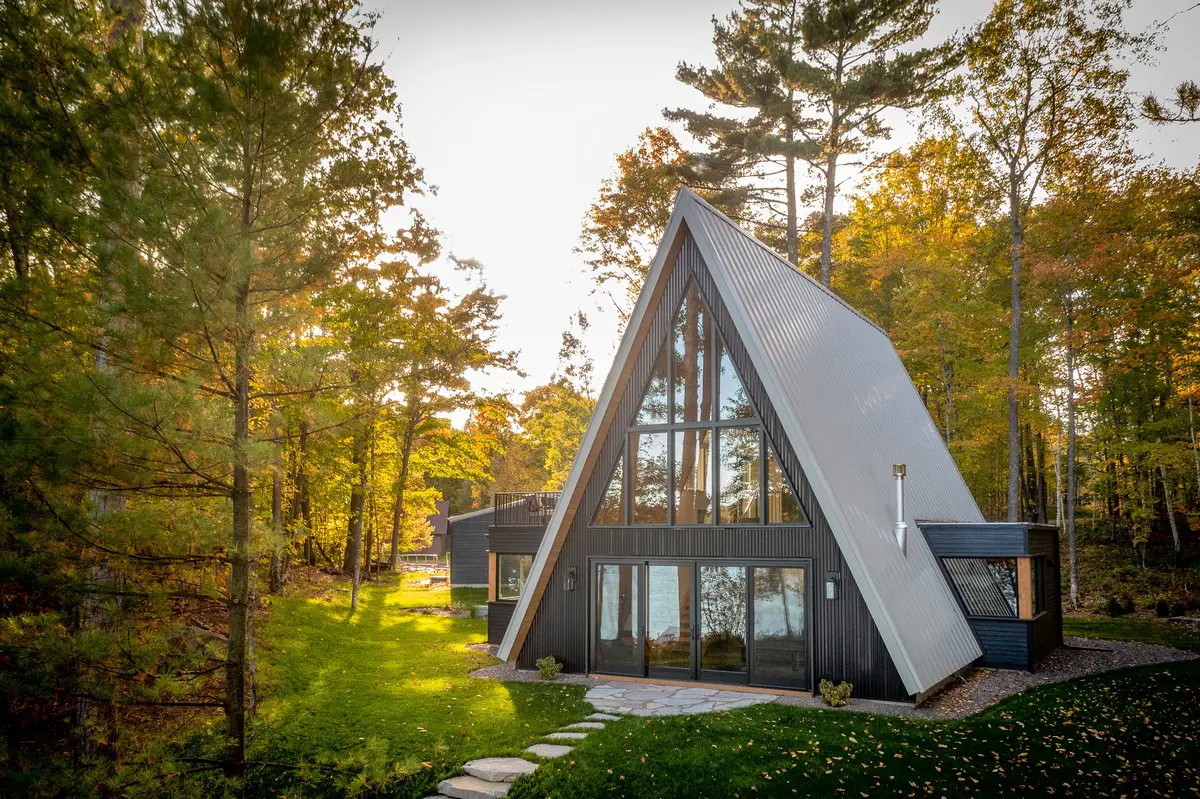
Strand Design, USA architecture firm – ‘Blackbox’ dark steel-clad property provides contrast to its warm interior + ‘Lake Placid A-Frame’ home on shorelines of a wooded lake edge
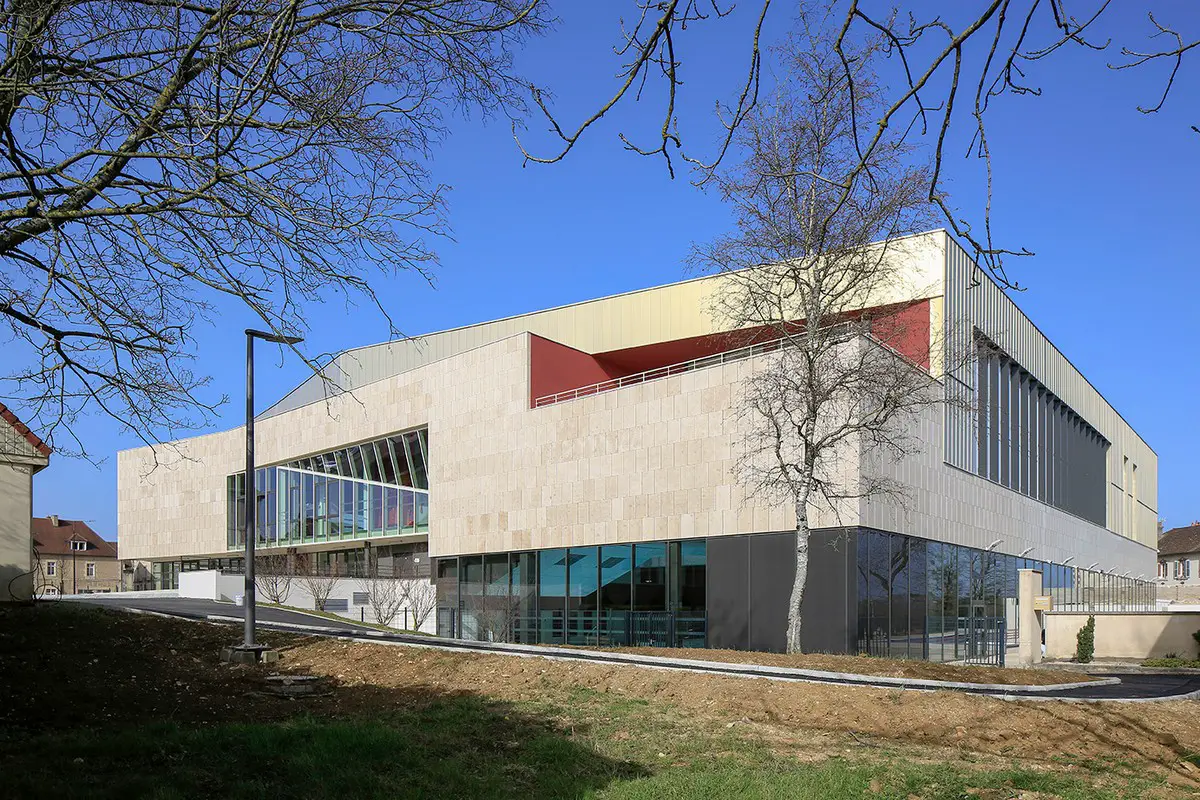
L’Espace Pierre-Talagrand, Dole, Jura, eastern France design by TNA Architectes: new innovative and unique sports facility on Place d’Armes, in heart of 18th century architecture in French mountains
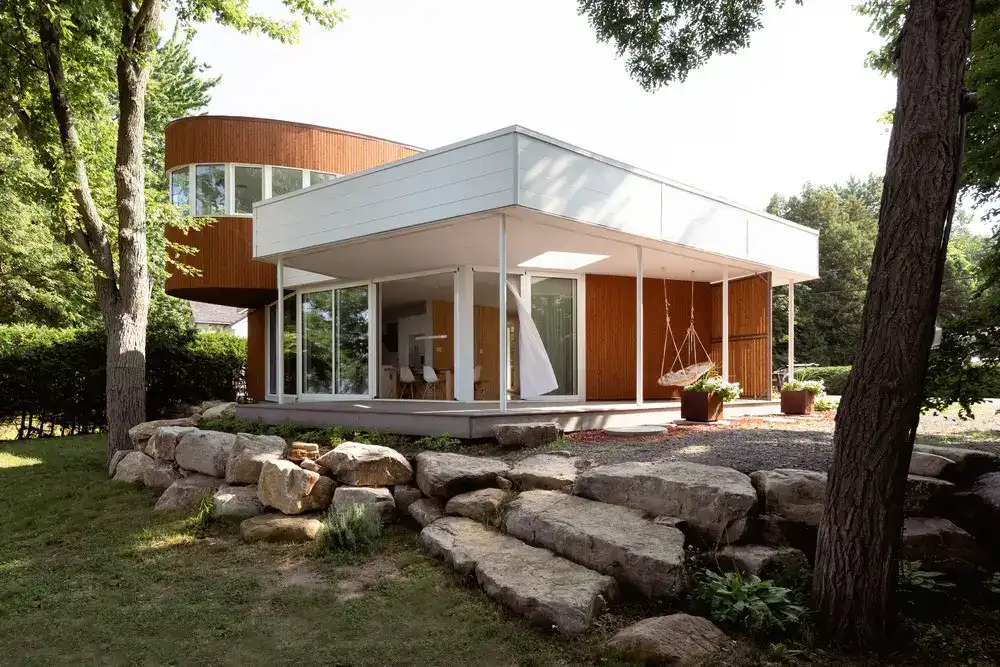
The owners of the Paul Bernier Architecte designed Oka Chalet are sailing lovers and outdoor enthusiasts. Lac des Deux-Montagnes, Quebec, Canada renowned for its sailing club and exceptional water