Great Barrier Island House, New Zealand Property
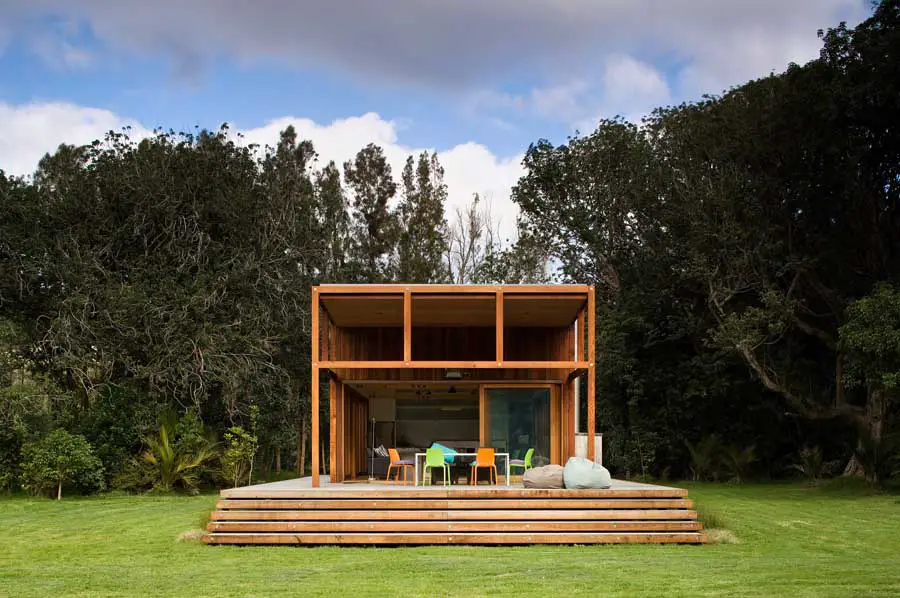
Great Barrier Island House: Residential Development in New Zealand – design by Crosson Clarke Carnachan Architects – World Architecture Festival 2010 – Shortlisted

Great Barrier Island House: Residential Development in New Zealand – design by Crosson Clarke Carnachan Architects – World Architecture Festival 2010 – Shortlisted

Gama Issa outland is the explosion of the traditional house. What the clients wanted was carefully studied and then spread in independent boxes.
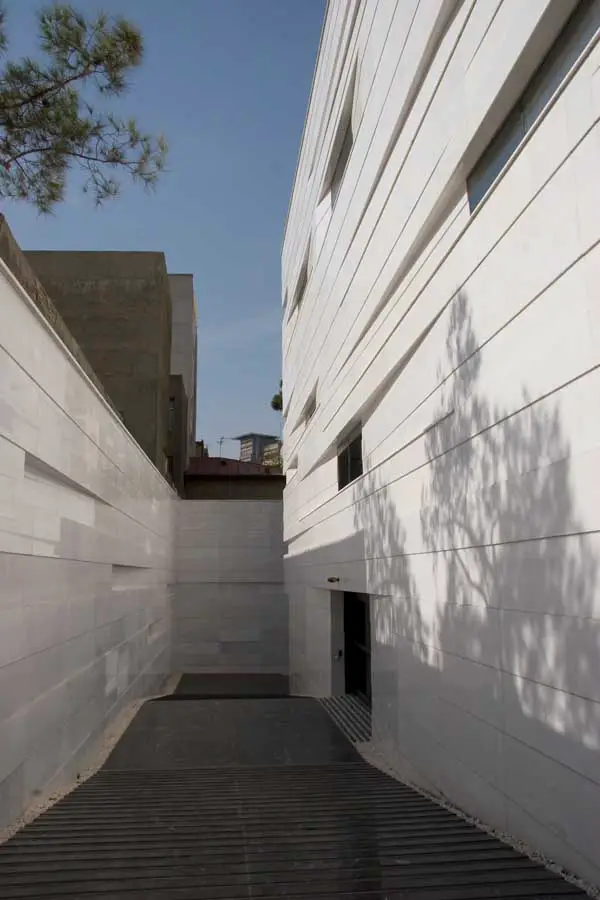
Architect: KELVAN. The present building is a commercial-office building located in a rectangular site which has approximately 15 meters of frontage along the west side of Vali Asr Avenue between Fatemi and Zartosht junctions.
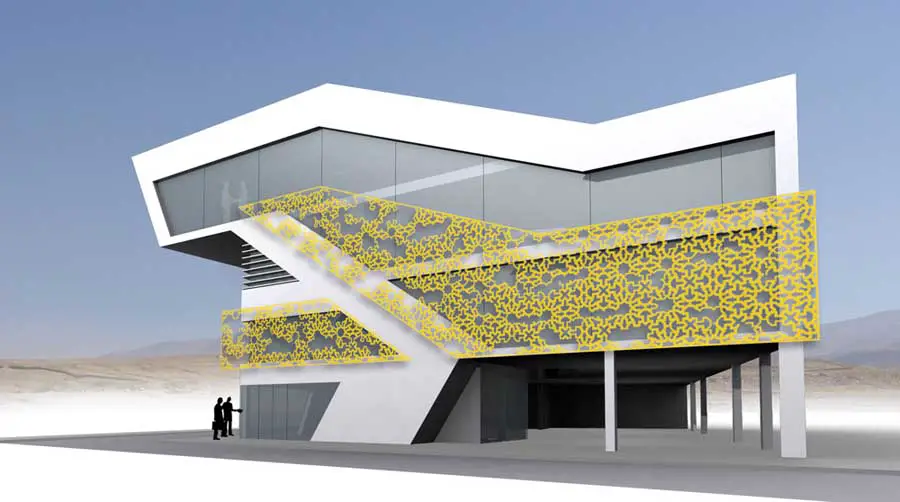
Office Building in Khorramshahr, Iran architectural design by architect Armin Daneshgar inthe capital of Khorramshahr County, Khuzestan Province.
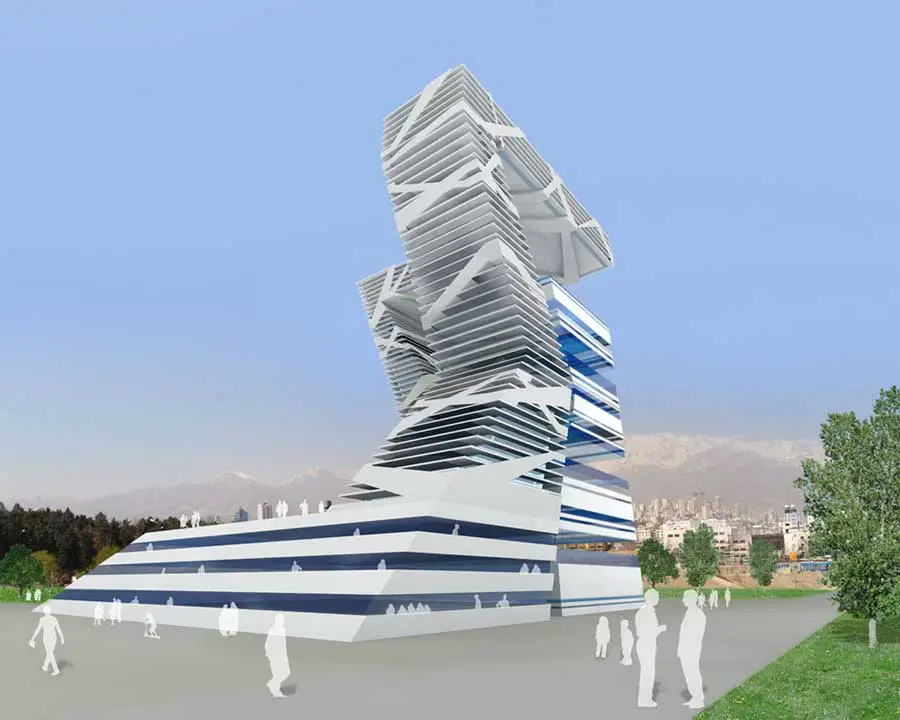
Haghani Commercial Complex, Tehran, Iran: contemporary Iranian building design by Daneshgar Architects
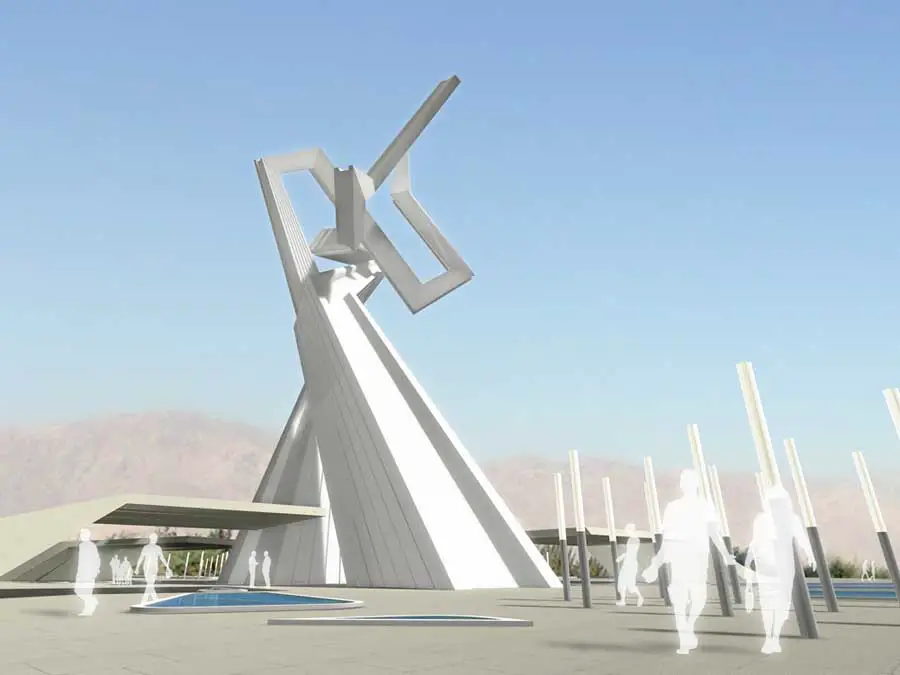
Boroujerd is a city in western Iran. While playing with different motifs and considering the formal variations, we have remodeled an existing historic ornament at Jameh mosque of Boroujerd and extracted a new object out of it.
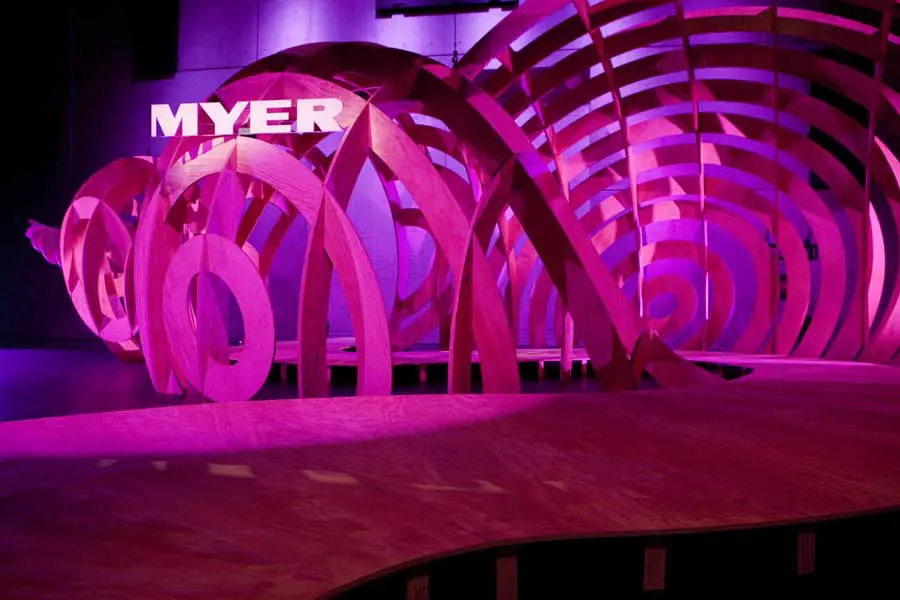
Summer, sand and seashells were the inspiration for the set designed by Chris Bosse LAVA and Amanda Henderson Gloss Creative for Myer Spring Summer 11 Collections Launch held in Sydney.
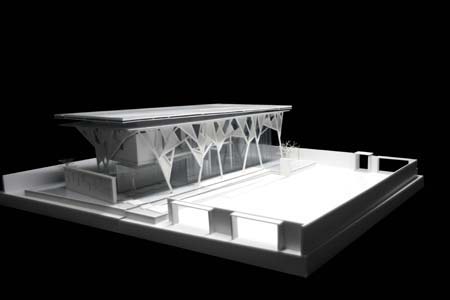
Budi Pradono Architect was asked to design an exhibition space in Ceng de road, and initially wanted to develop the idea of branching tree as he saw that those trees have a specific tilt and that they differ gradually.
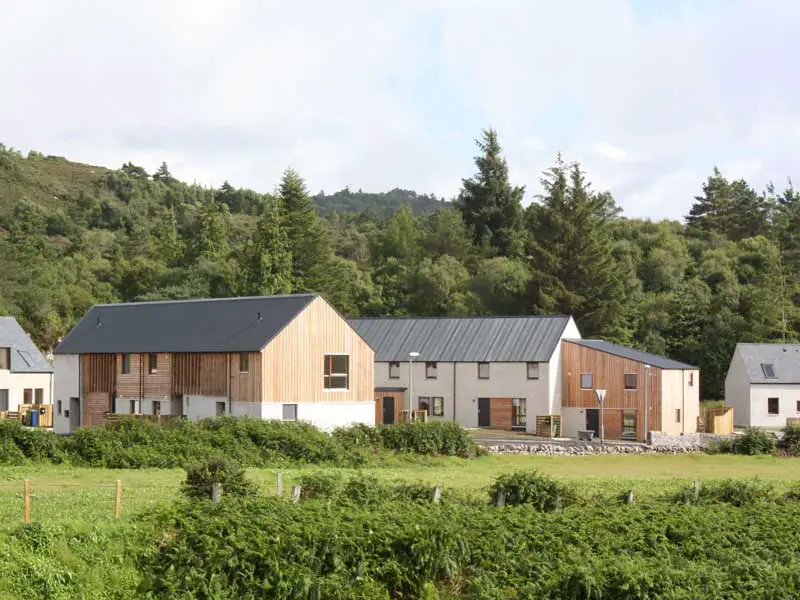
The 24 houses for a sensitive site at Burnside in Plockton explore a richer typology than normally found in the typical semi detached landscape often found on the edge of rural settlements.
500 M2 house built to overlook the Sinu River, the second largest of Colombia. Its valley of fertile land and steamy weather all year around is lined up with dense gangs of wild trees that at the water’s edge brush the river current
Hull Truck Theatre, Ferensway building design by Wright & Wright Architects: Main Auditorium seats 450 & flexible Studio seats 150, Humberside, England, UK
The history and elegance of the Lombardy Building, dating from 1926, together with its privileged location in Manhattan, merited a total renovation of this two story apartment.
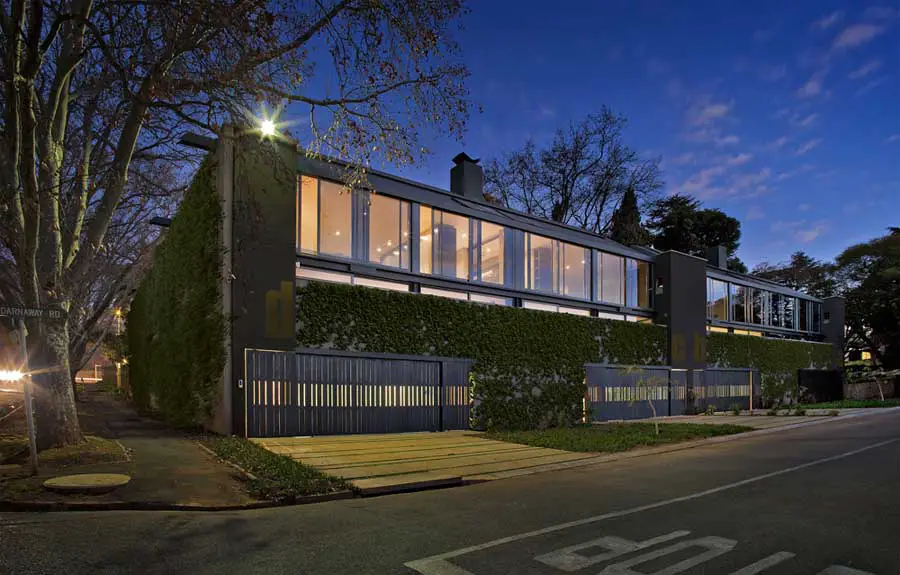
These architects are passionate about creating design solutions that address the severe housing issues and urban challenges faced in our land.

Arritt Farm House, Virginia building located at Potts Creek, Alleghany County design by OnSite – photos of Arritt Farmhouse Virginia, USA