City Point, Calatrava Building London
City Point Building: Moor Lane office tower, London design by Santiago Calatrava / Sheppard Robson – Calatrava building, property images

City Point Building: Moor Lane office tower, London design by Santiago Calatrava / Sheppard Robson – Calatrava building, property images
The 5 Aldermanbury Square project does much to improve the urban realm of the City of London. It evolved to allow the creation of a new public space connecting Wood Street and the square to the upper level of the Barbican High Walk.
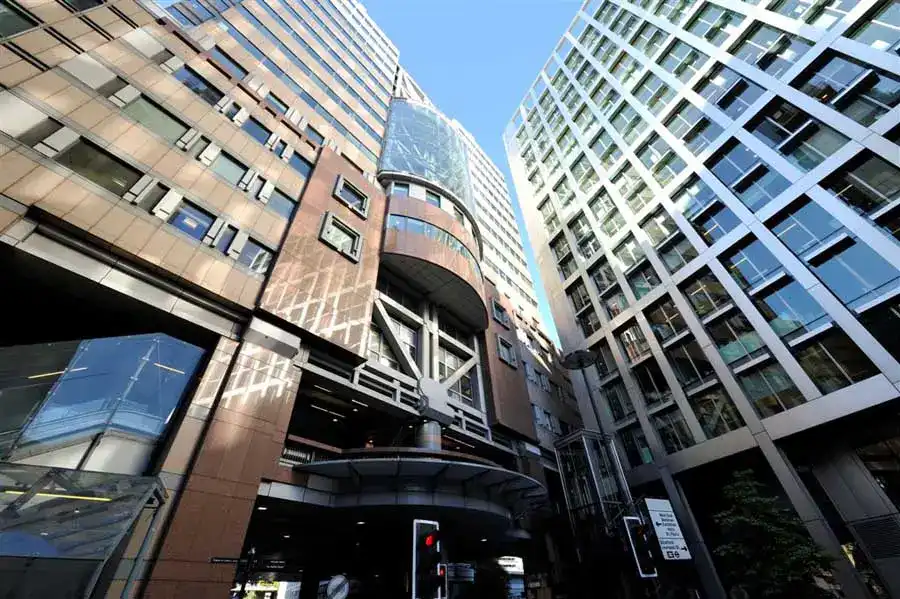
125 London Wall, also known as Alban Gate, is a Postmodernist building on London Wall. Along with Embankment Place and Vauxhall Cross, it has been described as one of the three projects that established designer Sir Terry Farrell’s reputation in the late 1980s / early 1990s.
88 Wood Street is a commercial skyscraper in London, located on Wood Street in the City of London. The architect was the Richard Rogers Partnership, now known as Rogers Stirk Harbour + Partners, and the director in charge was Graham Stirk.
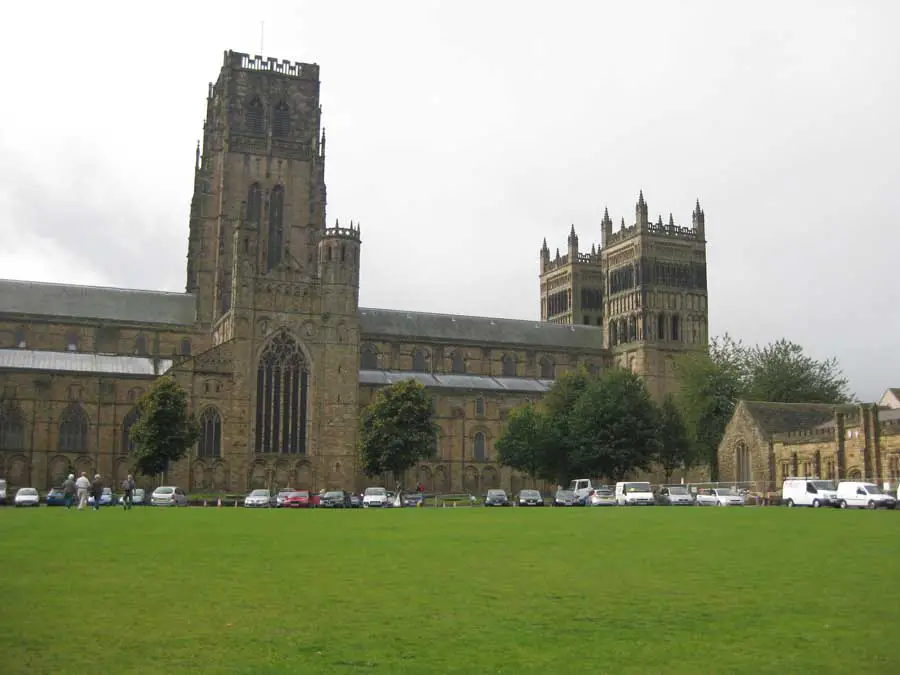
Durham buildings: architecture developments in northeast England, UK: a city in Northeast England. Its most famous building is the historic cathedral on the River Wear.
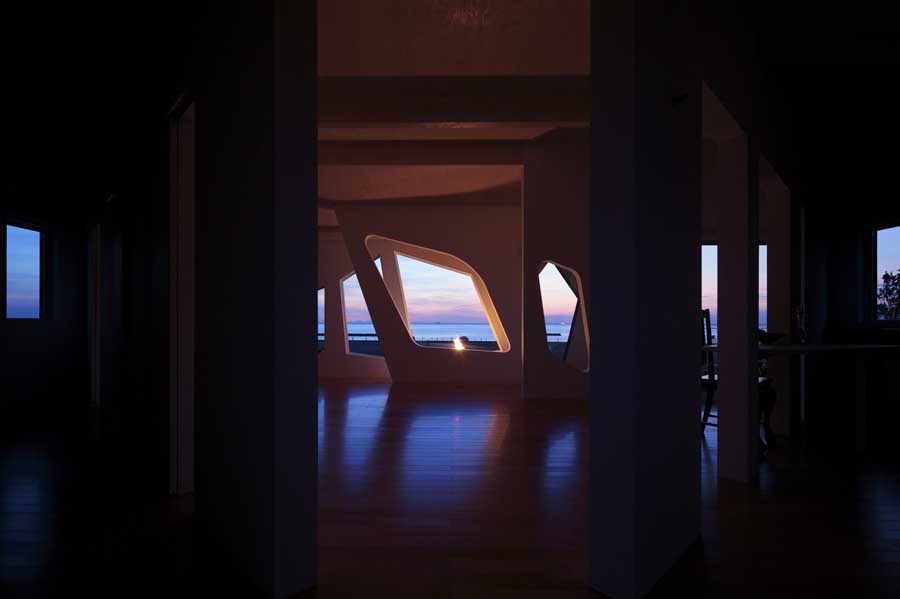
A four-meter wide gravel and dirt road runs in front of the site. On the other side of the road is a park-golf course where several elderly neighbors enjoy their leisure time.
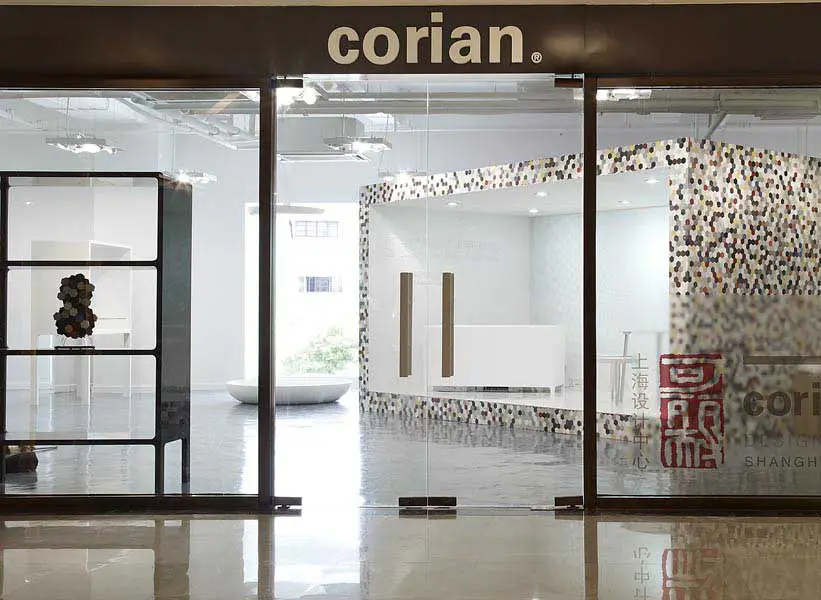
When world-class science and superior market knowledge unite, they produce an ideal foundation for the imaginative efforts of architects, designers and creative minds.
The site of action is part of an urban context through the recently redesigned Detailed Plan of Antas. The nearby is not defined by buildings, with only the north to the existence of a huge slope and south of the proposed construction site
TMG – Municipal Theatre of Guarda, in a rural part of Portugal ‘s interior. The buildings are located in a central part of the city south of the old city limits
The space and geometric configuration of the space, the intended functionality and the limits of the constructed structure that is developed in two floors had determined the organization of some spaces and image of the establishment.
The house evolves planimetricly with the city of Guarda as a background. The place profoundly altered exists in a peripheral context recently urbanized. The natural territory was depersonalized by the topographic changes caused by the urbanization.
Salgueiros Housing, Lapa Building Photos, New Porto Homes, Portugal, Architect Salgueiros Housing, Lapa, Porto Contemporary Porto residential property design by AVA – Atelier Veloso Arquitectos 9 Sep 2010 2007 Architects: AVA – Atelier Veloso Arquitectos images from the architects Photos by João Ferrand Salgueiros Housing Porto Habitação Social Salgueiros Habitations the controlled costs in the … Read more
The Global Design Competition of Seattle, WA, USA calls for entries of integrated function, high efficiency, low carbon restaurant designs. The goal is to create a shareware reference resource
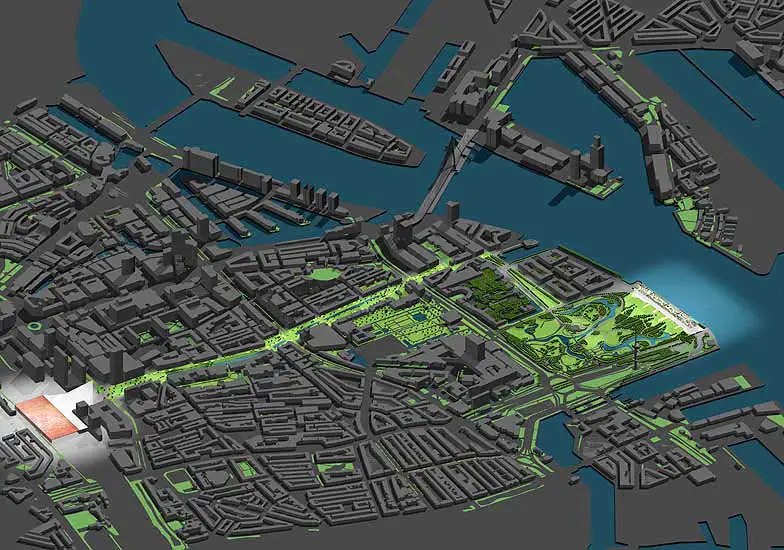
Rotterdam stays behind on two issues compared to other cities. First, Rotterdam has little functional green public space. Second, Rotterdam ignores a positive use for citizens and tourists of its 94-KM waterfront along the Maas River.