House of Seven Gardens, Gunma Residence
House of Seven Gardens, Gunma, Japan design by Takashi Fujino / Ikimono Architects – elegant and poetic Japanese timber frame construction, new property

House of Seven Gardens, Gunma, Japan design by Takashi Fujino / Ikimono Architects – elegant and poetic Japanese timber frame construction, new property

ODBC : Odile Decq et Benoît Cornette studio based in Paris, France – France design studio architectural projects – exhibition Anisotropy/Anisotropie on view in the SCI-Arc Gallery aims to induce a sensory experience, both vivid and discomforting
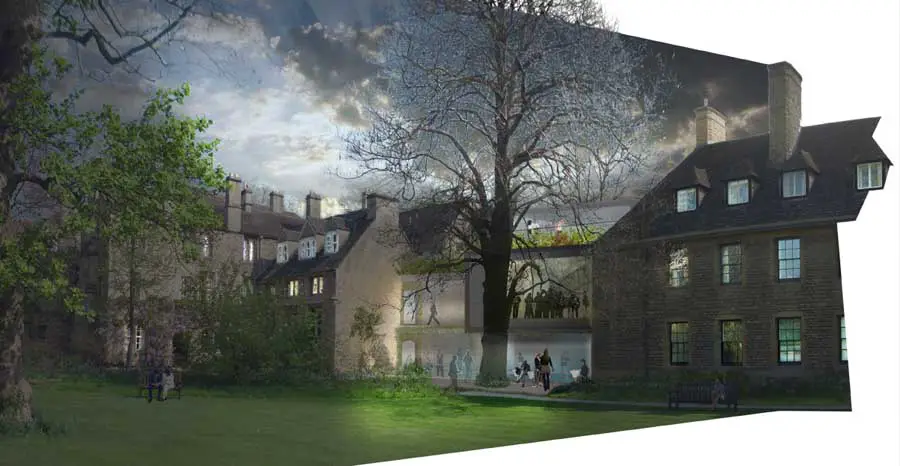
Rick Mather Architects has won the competition to design a new Lecture Theatre and College Kitchens for Worcester College, Oxford, England: building at 1 Walton Street
The Foundation for Art and Preservation in Embassies (FAPE) has collaborated with the U.S. Department of State and Gwathmey Siegel & Associates Architects (GSAA) to select and install a collection of American art that integrates, seamlessly, into the architecture and design of the new U.S. Mission to the United Nations (USUN) in New York City.
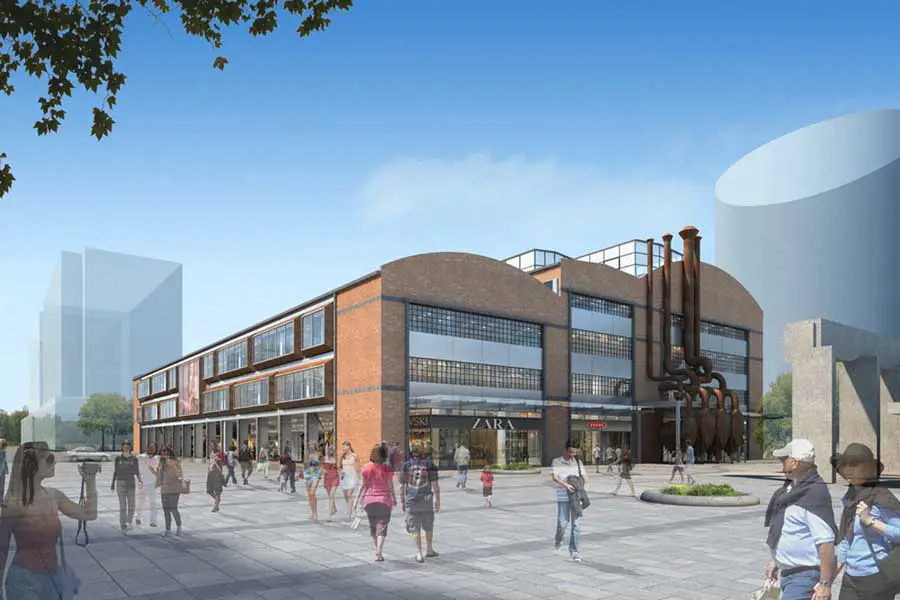
The site is the historical Hangzhou Machine factory, the building concept aims to create a harmony of the sites inherent industrial character with a modern interior aesthetic.
The cultural meeting point joining the house owners and the architects was based on their common interest: an undoubtedly contemporary architecture, but one whose nature and final expression would also be the outcome of a research of the paradigms figuring in the traditional architecture of the region, the Alentejo
Hidemi Nishida is a Sapporo-based artist, designer. The “Fragile Shelter” is one of his works of the “Shelter series”. This winter temporary shelter leads people to gather, have a party, stay, feel something and so on in the white woods.
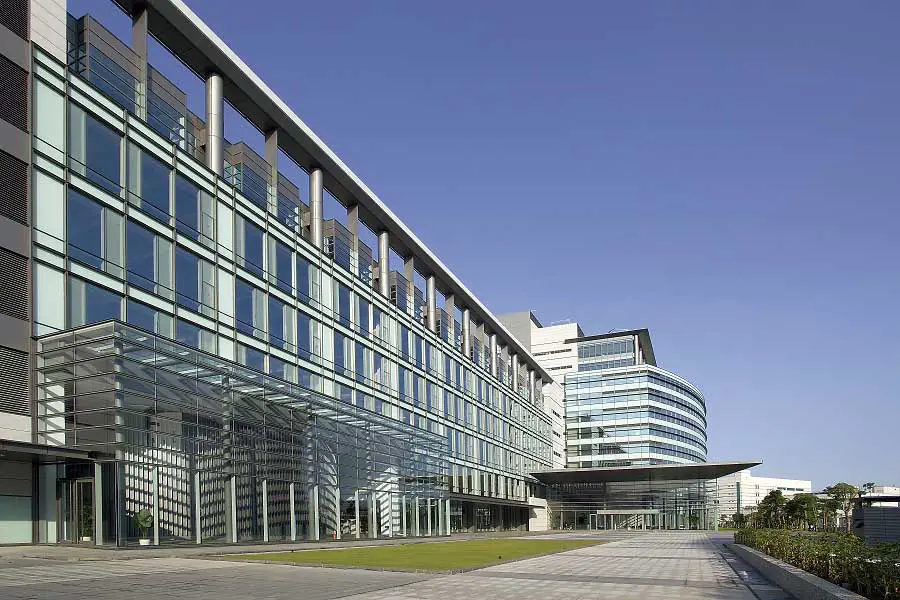
MediaTek, a creative micro-electronic design corporation, was planning on building its headquarters to incorporate global operation, research labs, design houses, conference and training facilities in a 3 hectare strip of land.
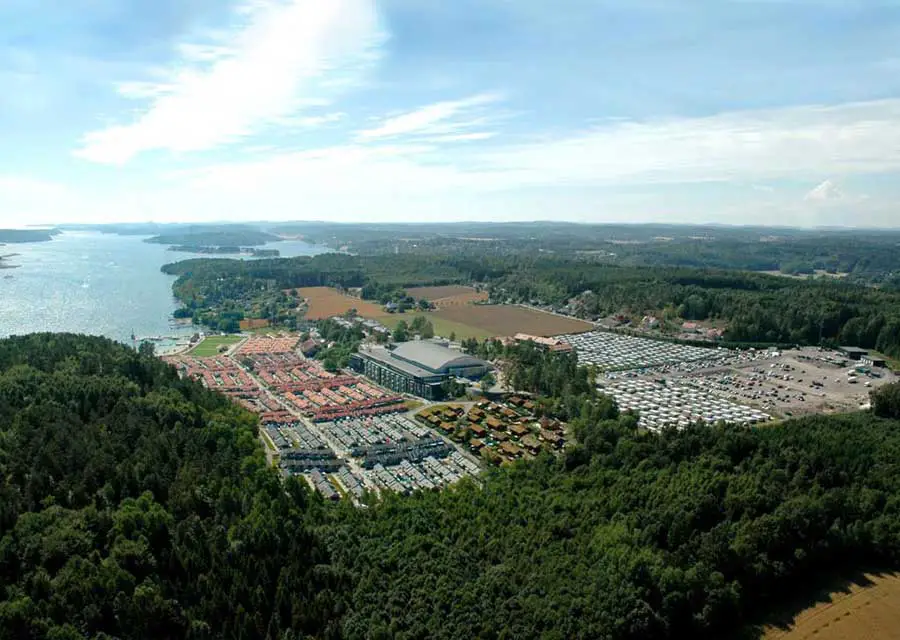
The £160m project is for a new 2,500 seat conference centre with associated restaurants, bars, six hectare sports-park and 80,000m2 of hotel/apartment accommodation.
Grahame Park Estate London, Barnet Building, Architecture Competition, Architect, Winner Grahame Park Regeneration Colindale Buildings, Barnet, London, England – design by Jestico + Whiles 22 Jun 2011 Grahame Park Redevelopment Consent granted for next phase of Grahame Park redevelopment A team led by Jestico + Whiles has secured planning consent for the next phase of … Read more

The Campbell Soup Company’s Employee Center has been awarded LEED NC Silver Certification by the U.S. Green Building Council (USGBC)
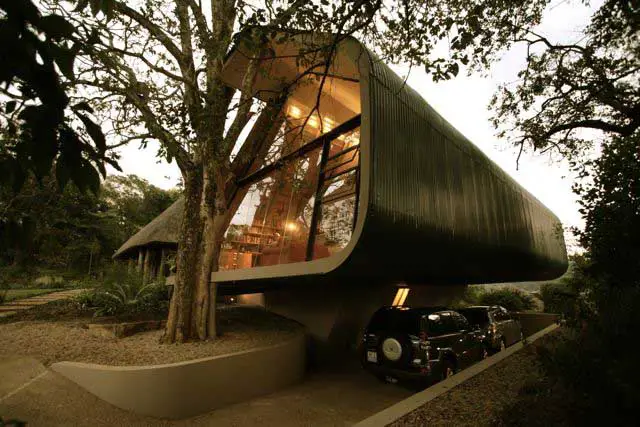
A quaint three-bedroom thatch cottage, nicknamed swallows’ nest, was to expand to add a new main bedroom, two studies’, a multi-use entertainment space and an art gallery.

Asker Municipality in Norway continues its urban development towards a larger, more dynamic city centre. DARK (N), ADEPT (DK) and a consultant team have just won the international competition for city development and expansion of Asker Centre.
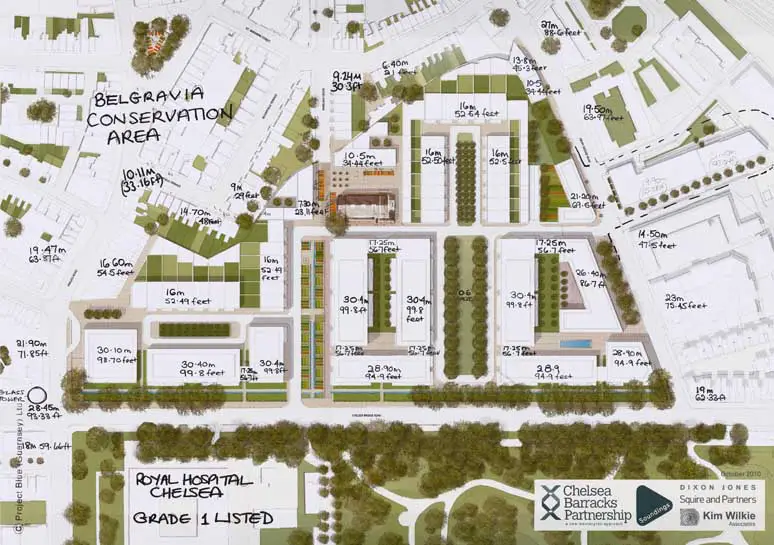
Chelsea Barracks London apartments – new plans for this redevelopment were given the go-ahead yesterday by Westminster council, two years after the Prince of Wales intervened over the original plans for the site