Passerelle Valmy Paris Footbridge
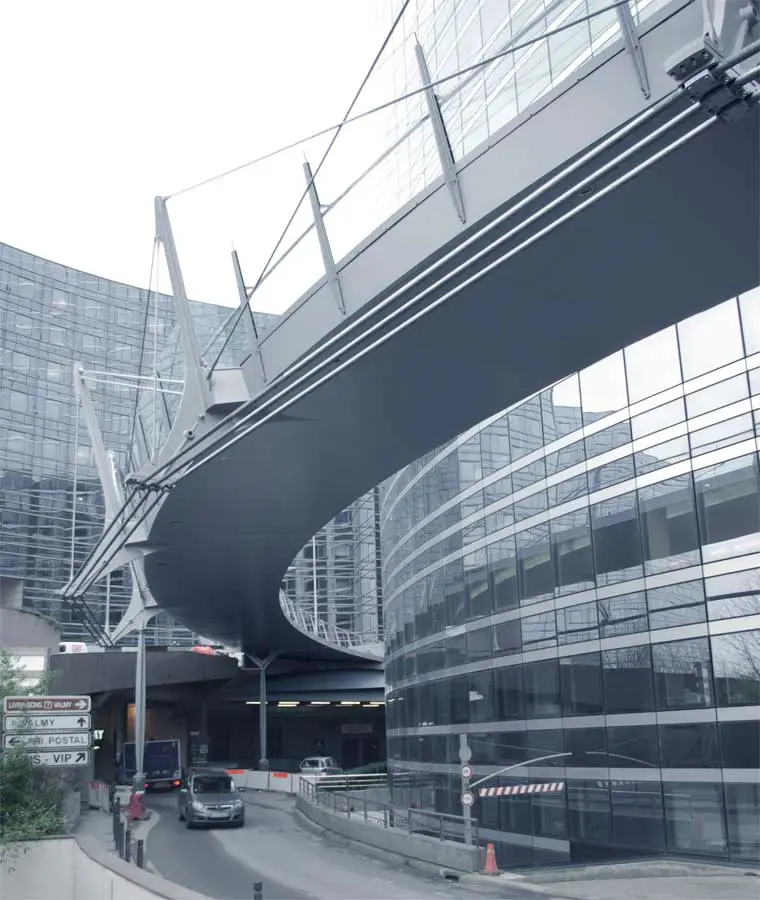
Linking the west part of the Parisian financial district La Défense with the city of Nanterre via the recently erected high rise building “Tour Granite”, a 90 m long footbridge

Linking the west part of the Parisian financial district La Défense with the city of Nanterre via the recently erected high rise building “Tour Granite”, a 90 m long footbridge
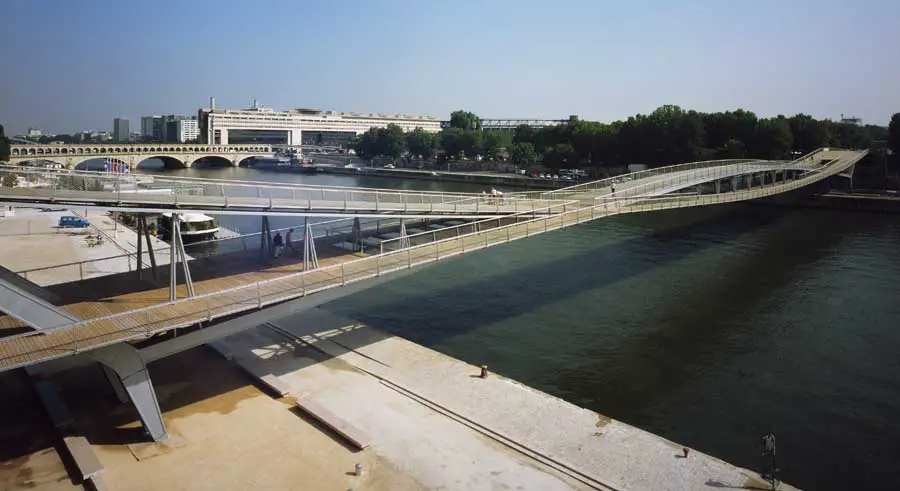
The pedestrian bridge with a length of 304 meters links the new districts of Paris- Bercy and Tolbiac – and at the same time the new national french library with the Park Tolbiac.
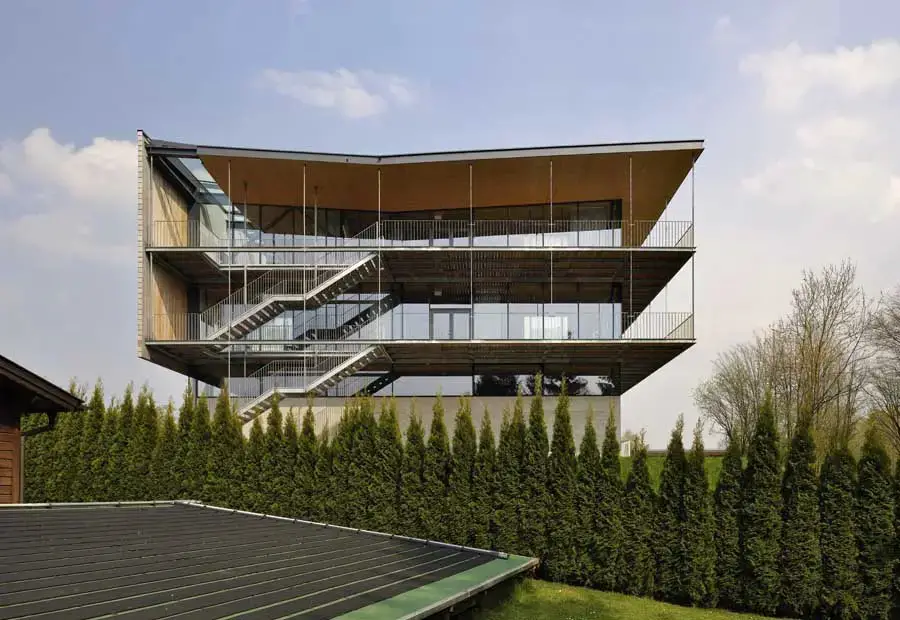
The Bilger Breustedt Elementary and Secondary school is open to nature with bright, sunny and spacious classrooms, and well-defined and readable outdoor function areas.
7 More London, PwC staff have moved into the new headquarters building for PricewaterhouseCoopers at 7 More London, on the south bank of the Thames near Tower Bridge.
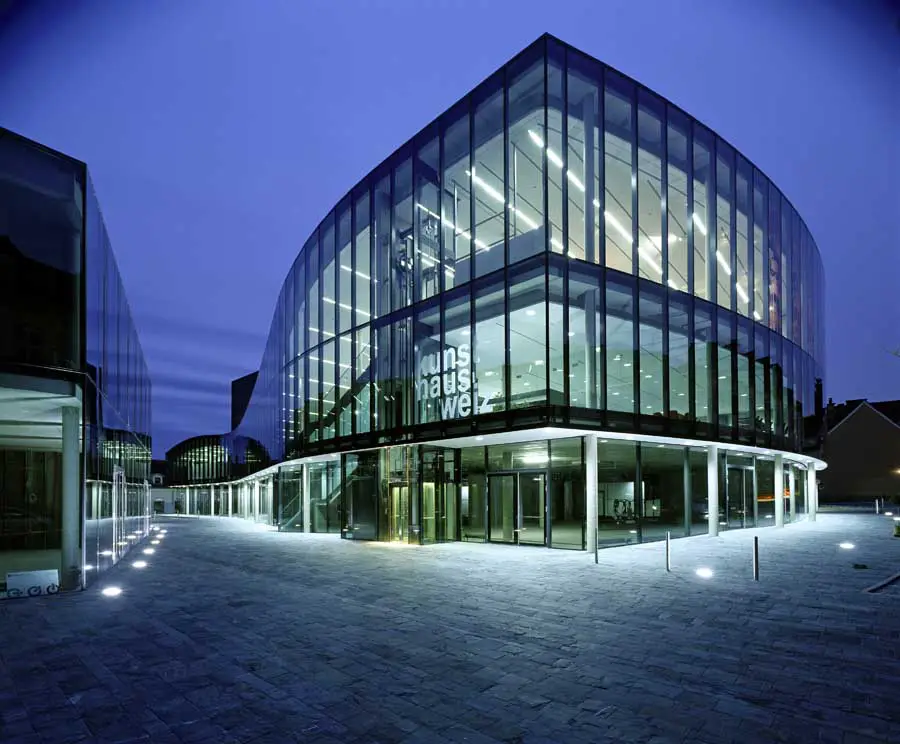
The community lacked an adequately meeting hall. Through the erection of a new fire station at the edge of Weiz a site at the heart of the town became available, directly opposite the headquarters of the local industrial giant
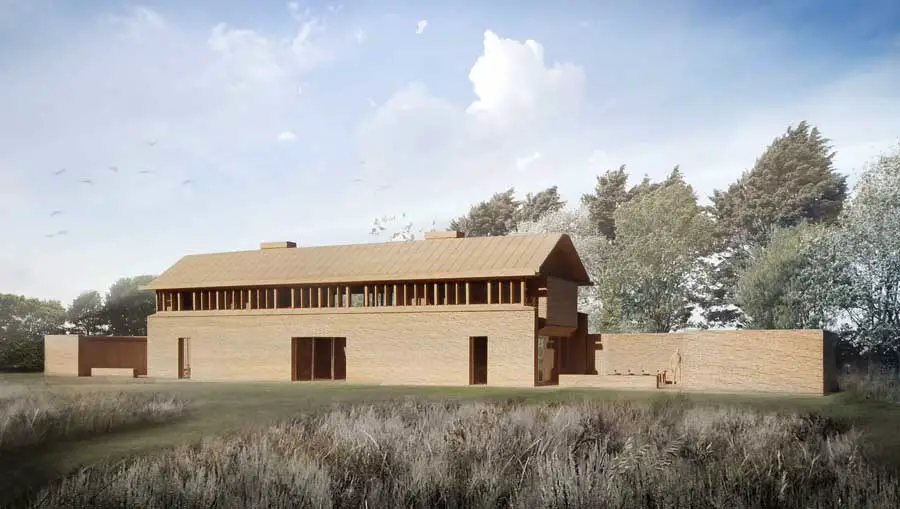
The Long House Cockthorpe, Norfolk, England, design by Hopkins Architects: property singularly responsive to local materials and vernacular forms
Great Marlborough Street Soho, New London Architecture, Project, Architect, News Great Marlborough Street Building Soho Development, London, England – design by Eric Parry Architects 2 Aug 2011 Great Marlborough Street Building, Soho Development Consent granted for Eric Parry Architects’ revitalisation of Soho block Design: Eric Parry Architects Eric Parry Architects has been given the green … Read more
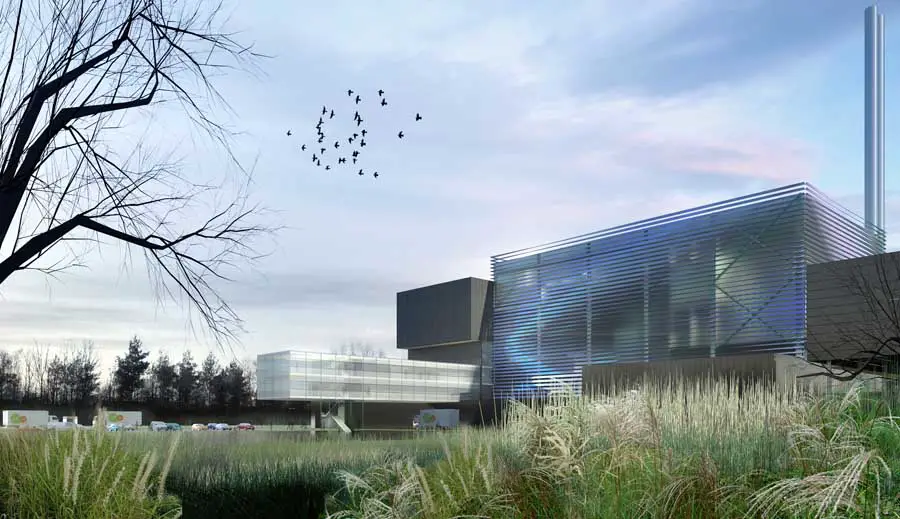
An energy-from-waste facility that will manage all of Suffolk’s residual household waste has been given the go ahead. Planning permission given for the 269,000 tonnes per year facility at Great Blakenham near Ipswich
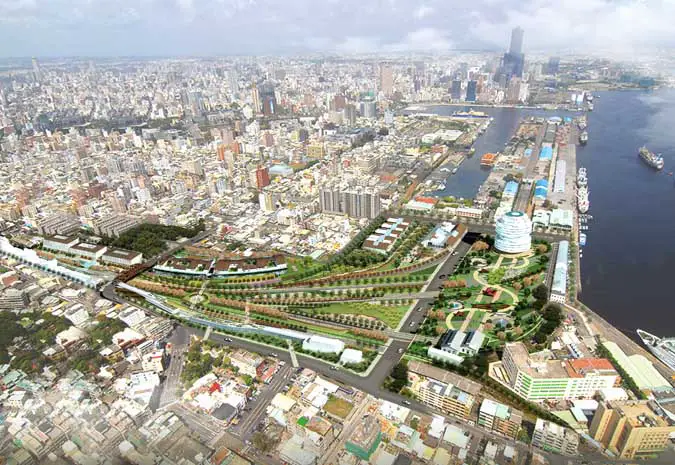
AGER Group’s Boston Studio won an Excellence Award winning first prize for the Kaohsiung Port Station Urban Design competition initiated by the Urban Development Bureau of the Kaohsiung City Government in Taiwan.
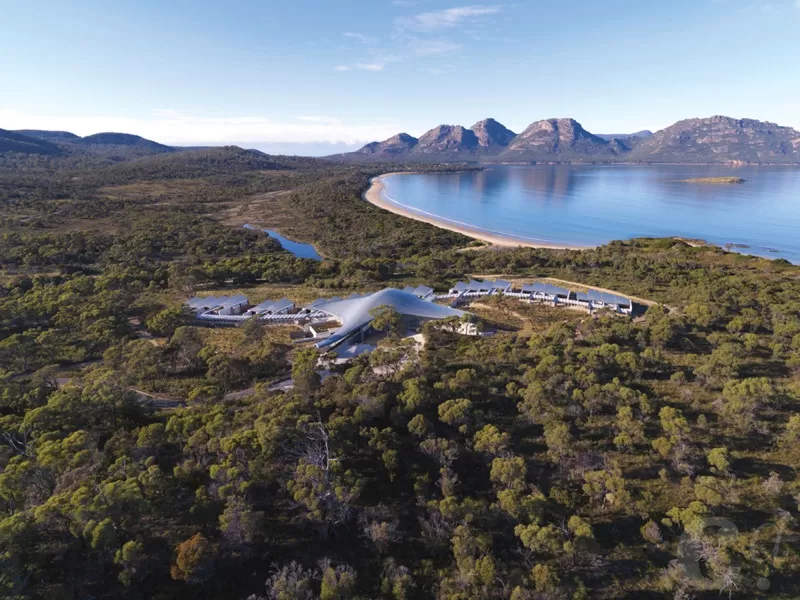
The resort is organic in its relationship to the site. Its form evokes memories of coastal land forms, dunes, waves or sea creatures.
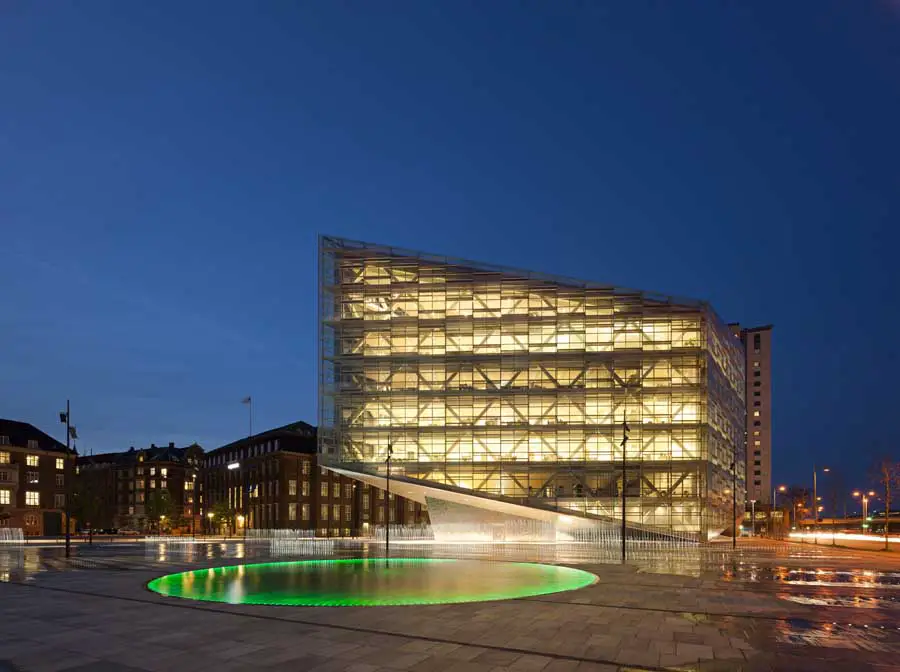
Freestanding on the site, it reads as a transparent, geometrical, glazed form which, resting only on a single point and a single line, floats as a visually light, crystalline structure above the plaza
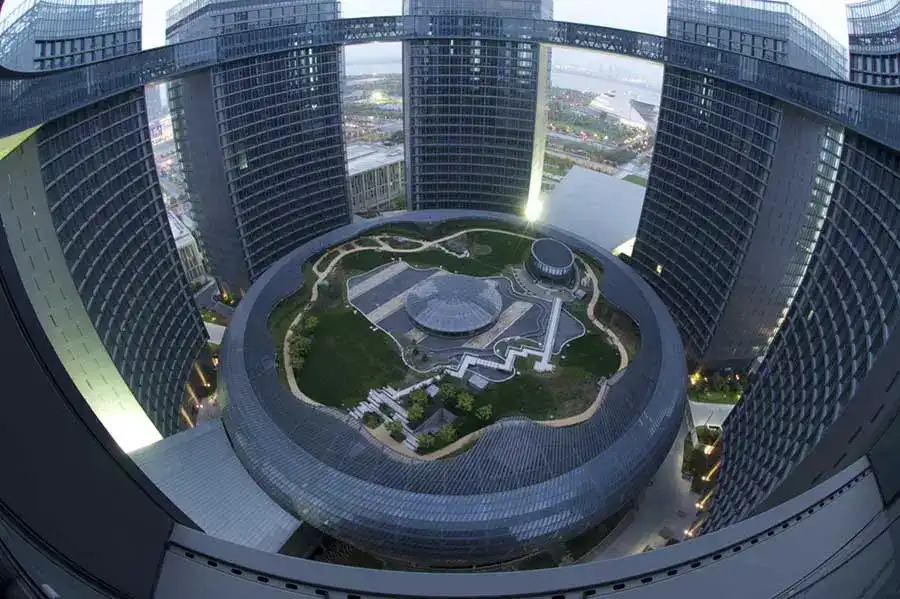
After perennial design and construction phase the congress center of the new city administration of Hangzhou, China is completed
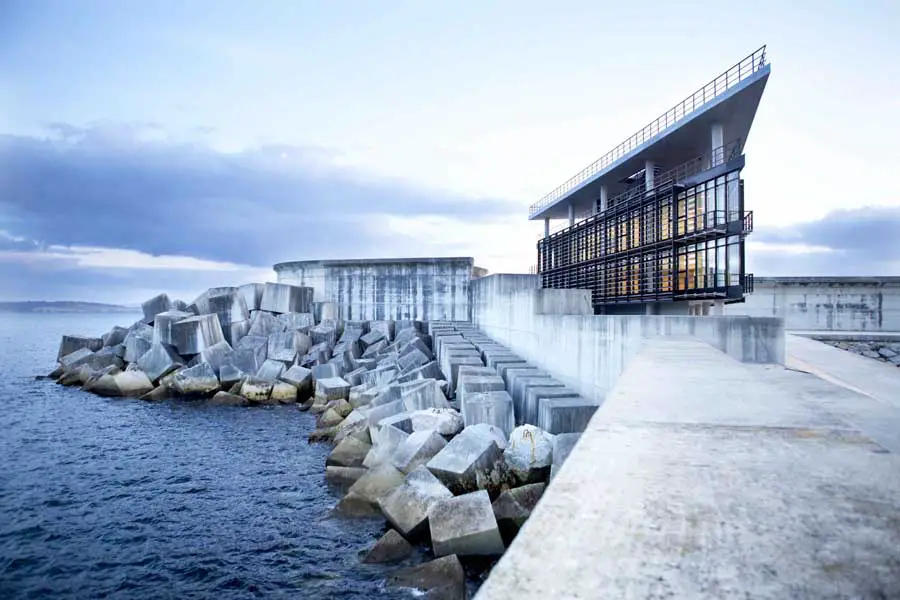
To meet this landscaping challenge is used a formal repertoire of pure volumetrys, integrated into the geometry of the dam itself and, secondly, they rely on the proper forms of naval architecture.
Triose, Lonavala, India – design by Sanjay Puri Architects – Angled spaces projected towards different directions encapsulated in an organically folded concrete skin create a two level building housing a few retail shops, a food court, two restaurants, a large bar and an entertainment gaming area: Triose Building, Lonavala India