BIM Book: Building Information Modeling
BIM Book. This work is a leading guide to architectural design within a building information modeling (BIM) workflow, giving the practitioner a clear procedure when designing climate-load dominated buildings.

BIM Book. This work is a leading guide to architectural design within a building information modeling (BIM) workflow, giving the practitioner a clear procedure when designing climate-load dominated buildings.
(RE)Configured-Assemblage is a developmental landmark proposal composed of reconfigured traces of shipping containers, through diligently reconnecting, revitalising, and humanizing the accessibility of the City of Long Beach, Long Beach Blvd and Broadway Area.
City Centre Mall Siliguri, Northeast Indian retail architecture design by Morphogenesis at the entrance of the 400-acre Uttorayon Township: building
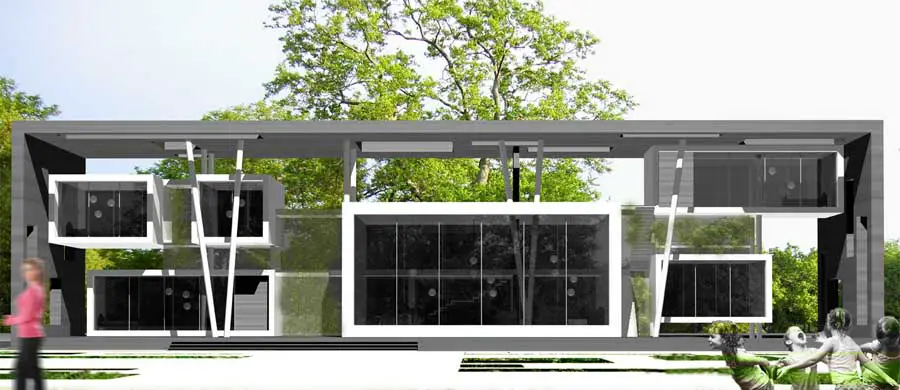
Being situated in a territory in the southern coast of the Caspian sea -a town called Chaboksar- 216 meters above sea level, in Iran, provides a calm and green area for housing a nuclear family.
This house, which main purposes are permanent residence and place of storage and exhibition of a vast collection of artworks, presents an abstract and sculptural aspect, accordingly to the owners’ expectations.
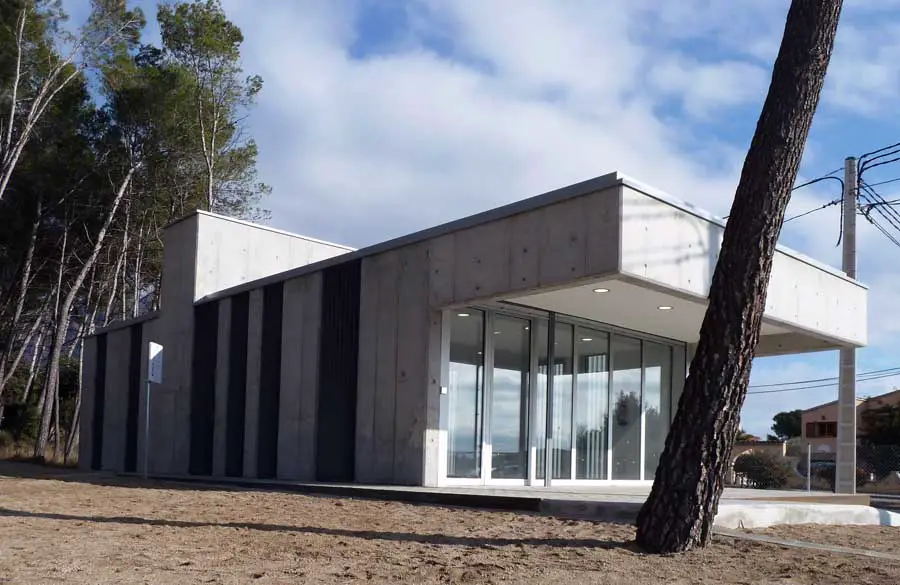
El Bruc Residential, Barcelona public building, Spain design by David Oliva + Elisenda Planas / www.SP25.es – Catalan architecture
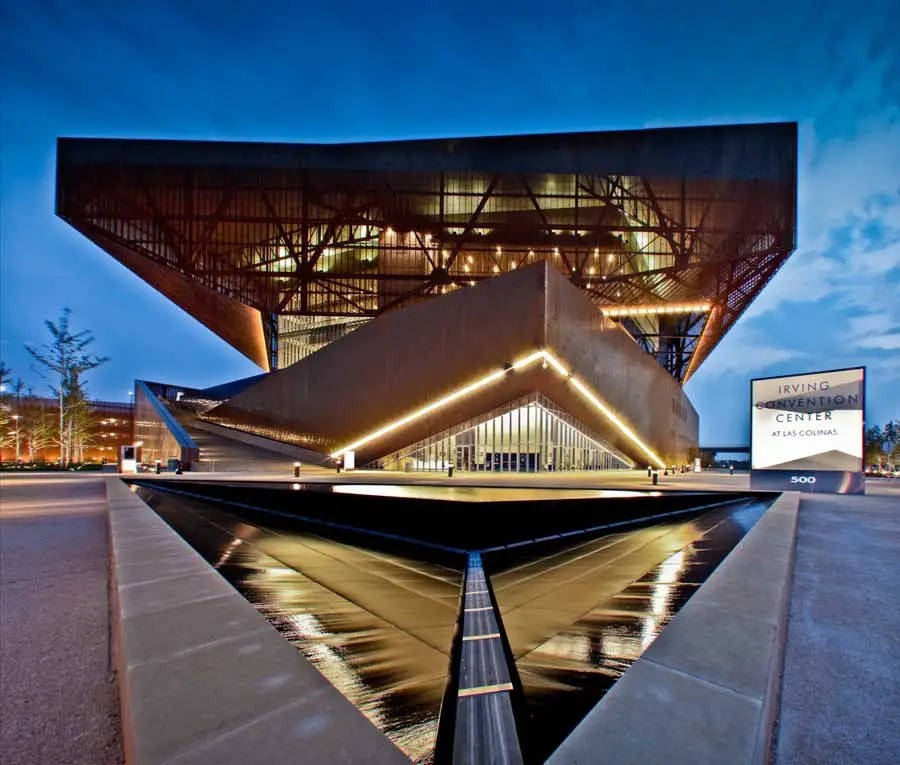
One of the most environmentally friendly convention centres in North America, designed by Edinburgh-based international architects RMJM, has opened its doors to the public.
Rice Design Alliance Events in Texas, USA – info re architectural events, RDA talks – Rice Design Alliance lectures, tours & charettes: RDA Texas
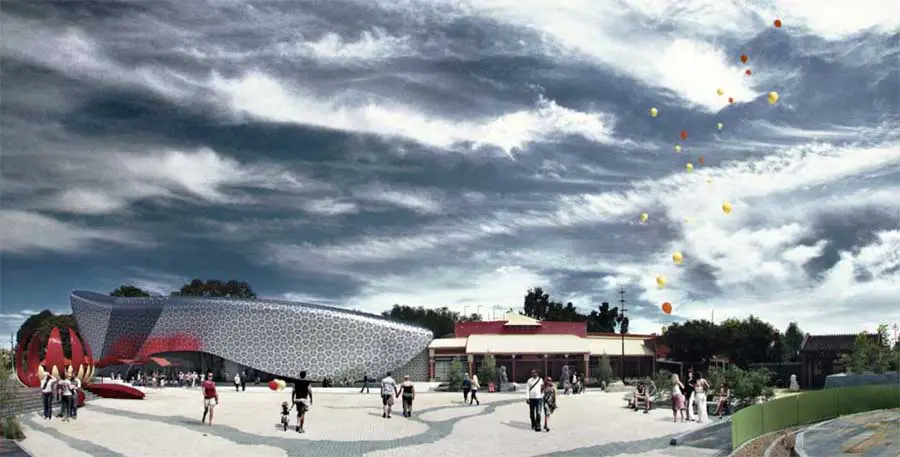
A modern yet authentic touch finds it place in regional Australia Unveiled to the public at the Museum’s recent 20th anniversary celebrations, the design for the extension of Bendigo’s Golden Dragon Museum oozes modern flair.
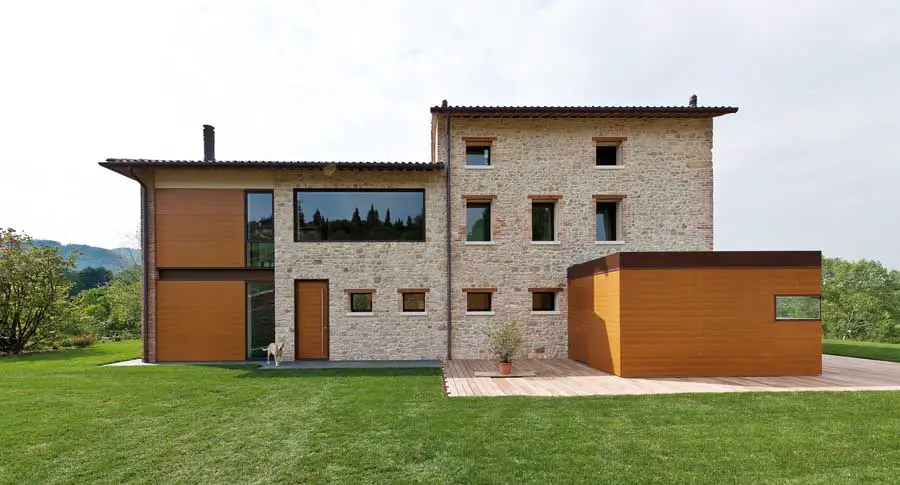
The complex is composed by two bodies adjacent and connected, that constituted a codified building complex of historic importance. The main domestic unity extend linearly to the annex on the ground floor and through a stair system and a catwalk.
The building is located in the borough (sestiere) of Cannaregio in Venice, on the ground floor of the complex of Palazzo Lezze, at the end of the garden facing the water. This type of structure is called Casin (warehouse), and was designed, regarding the façade facing the Rio della Sensa, by Baldassarre Longhena.
Center for Architecture Exhibition, NYC Architectural Show, Manhattan Building Events, AIA NY Center for Architecture New York American Institute of Architects New York Chapter, USA – News + Events Aug 3, 2011 The Center for Architecture in New York Expansion The Center for Architecture is Expanding Home of the AIA New York Chapter Leases Adjacent … Read more
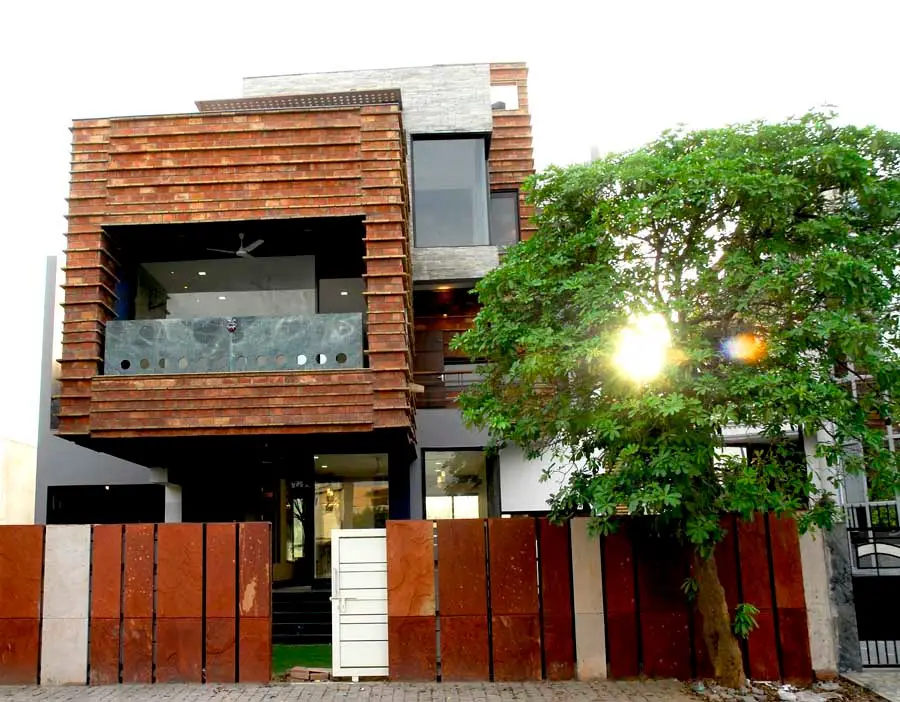
The Gairola House is an attempt to deviate from the usual peri-urban built typology in India, of a multi-deck apartment stack with identical floor plans and a common access staircase that usually neglects the role of the staircase, courtyard and setbacks as shared community spaces.
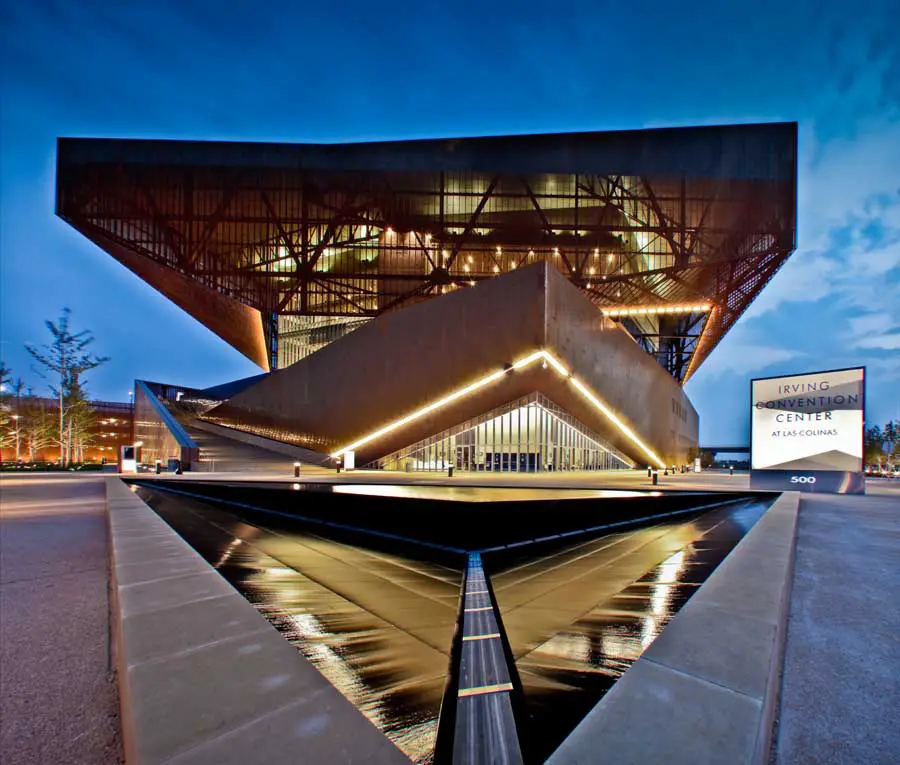
RMJM Hillier news – US architect firm – RMJM architects, American architecture office: images of buildings in USA, Hillier Architecture