Søgne City Hall, Norway – Rådhus, Library
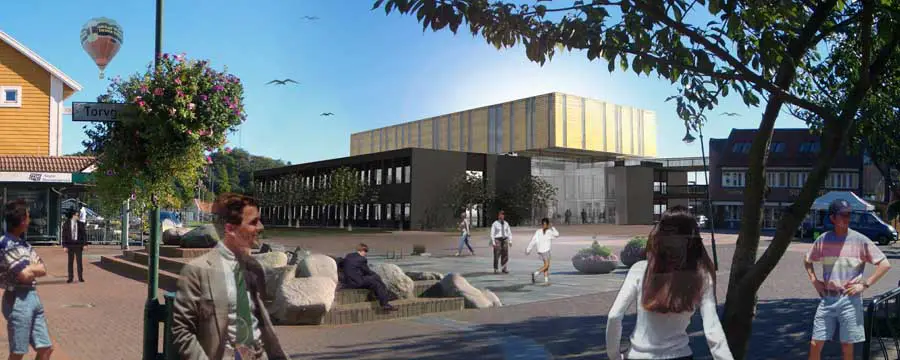
The construction of the new library and renovation of City Hall in Søgne, Norway is starting in the midst of September. Architects A-lab is behind the new project.

The construction of the new library and renovation of City Hall in Søgne, Norway is starting in the midst of September. Architects A-lab is behind the new project.
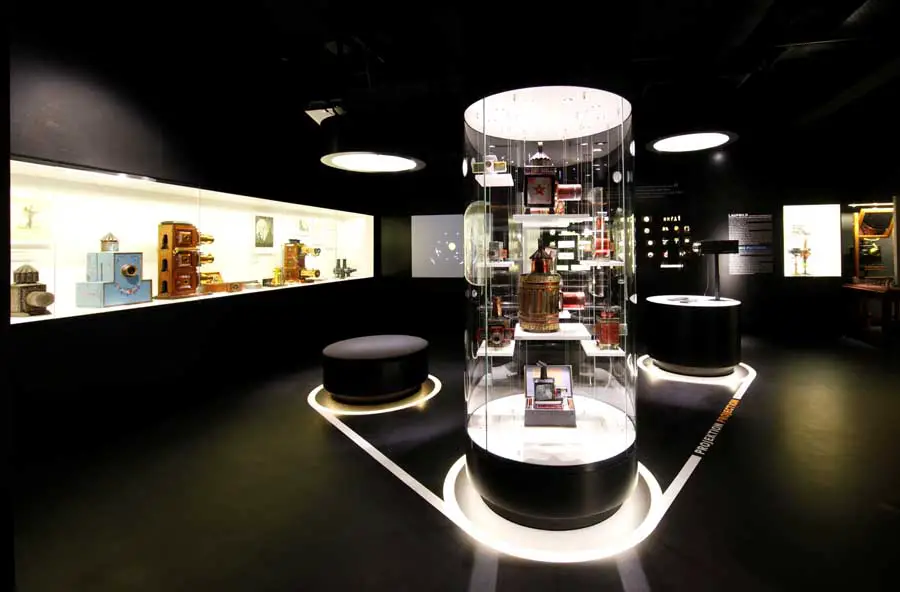
From 14 August 2011 onwards, the German Film Museum in Frankfurt am Main presents visitors a completely renovated building containing an inspiring, high-quality permanent exhibition, conceived and designed by ATELIER BRÜCKNER from Stuttgart (Germany).
Designated Sketcher Design Competition, Architectural Contest News, Prize, Deadline Designated Sketcher Contest Designated Sketcher Competition 2011 Winners – Deadlines / prizes / contact details After much deliberation, the editors of The Designated Sketcher are proud to present to you the Winners of the DS Extrusion Competition: Winner: The Confluence image from organiser The entry is … Read more
The redesign of the Zeilgalerie shopping centre, which opened in 1992 and is renowned far beyond Frankfurt’s city limits, includes a completely new look for the façade and a full makeover of the public areas inside the complex
stillspotting nyc finale, Queens : Guggenheim Exhibition New York City, USA – Guggenheim stillspotting nyc in 5 locations around Lower Manhattan

Being situated in Zahedan in south eastern Iran, the capital of Sistan & Baluchistan province in hot and dry region of Iran provides a context for designing and constructing a modern and well-equipped hospital in harsh eco-social situation of Zahedan.

A replacement for a joint use, public library in a high school that had been in existence for over ten years, the new is a modern full-service regional library with a 100,000-piece collection.
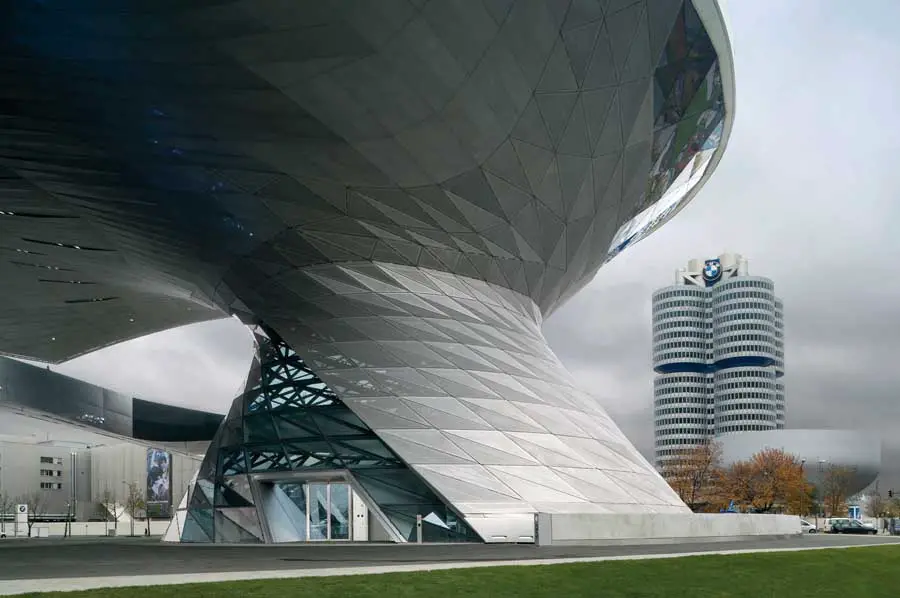
BMW Welt Munich building, Bavaria, southwest Germany – design by COOP HIMMELB(L)AU received Dedalo Minosse International Prize for commissioning a building, for this innovative building.

The concept design of this Municipality building, Commercial Centre and Market Place has been carried out by the atelier RTA-Office, led by Santiago Parramón with offices in Barcelona and Shanghai, in collaboration with the Turkish atelier DOME Partners (Istanbul).
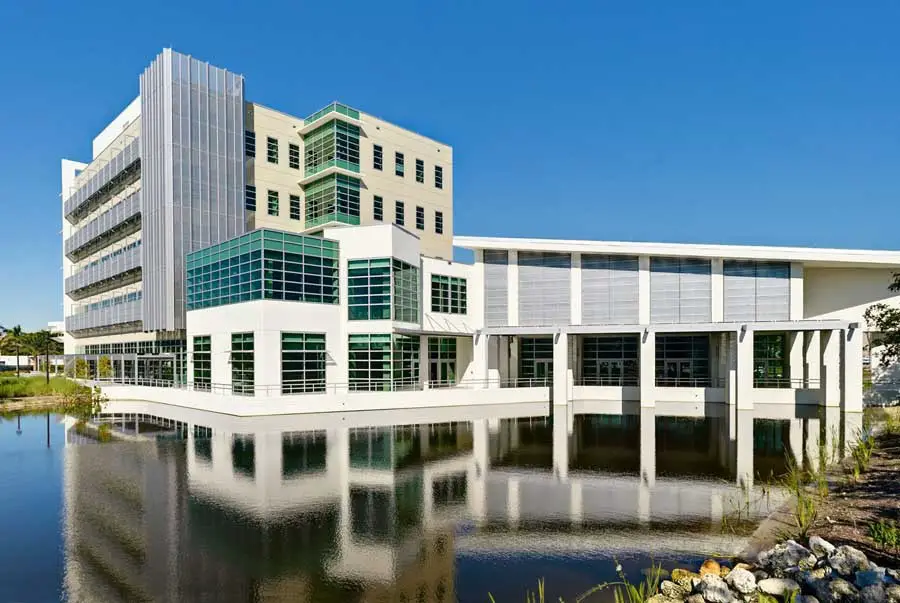
The new 97,000-sqft, five-story FAU facility houses the university’s computer science, electrical and computer engineering programs, and consists of electrical instrumentation labs, computer build/circuitry labs, 5G technologies and specialized research labs
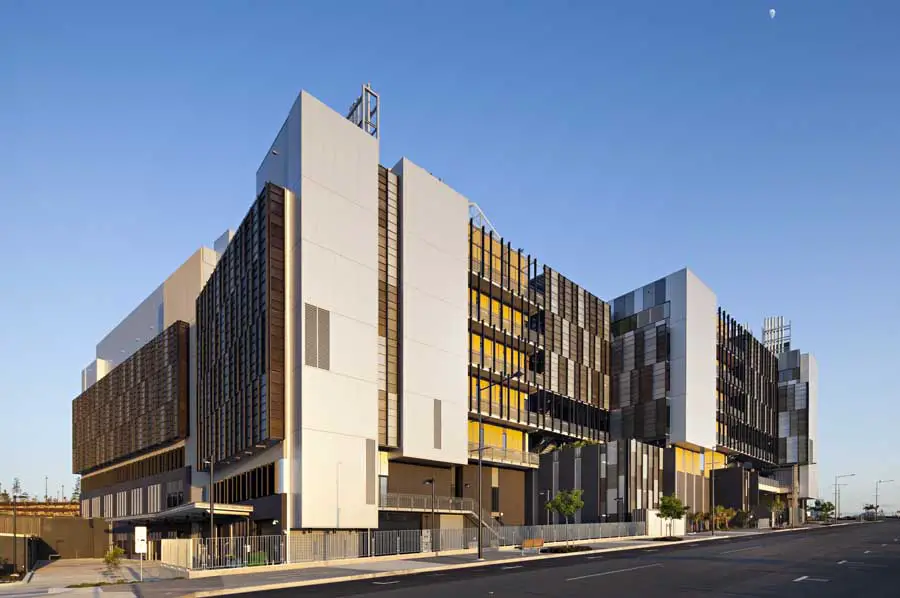
The Ecosciences Precinct brings together 1,000 scientists from four state agencies and six CSIRO divisions into a single, collaborative research environment.
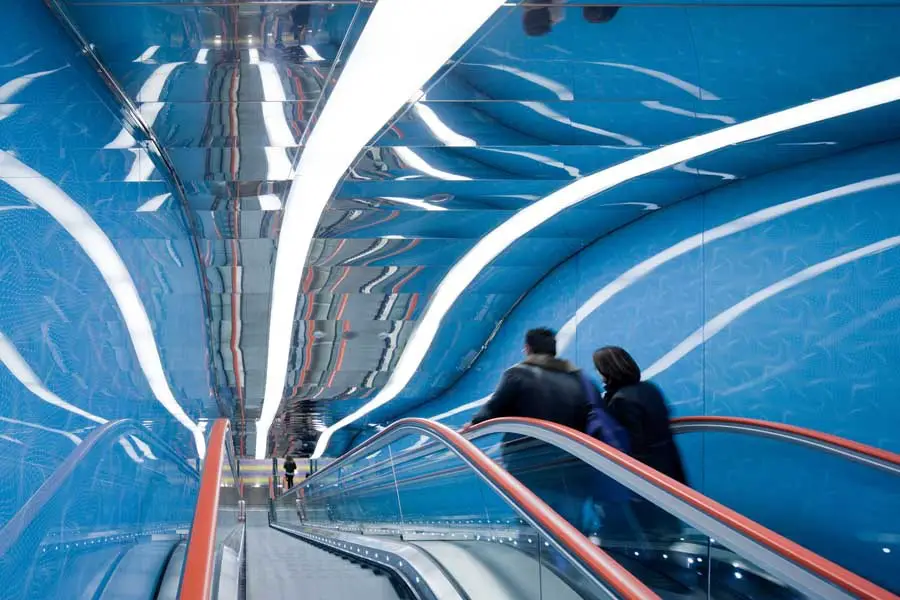
The University of Naples subway station is highly trafficked by a multi-cultural, academic community of thousands of passengers a day. For the station we designed a creative concept that communicates and embodies knowledge in the new digital age.
Horse Guards Volleyball Olympic Venue, London – design by Populous / Atkins, Architects – beach volleyball London: images of Horse Guards Olympic venue
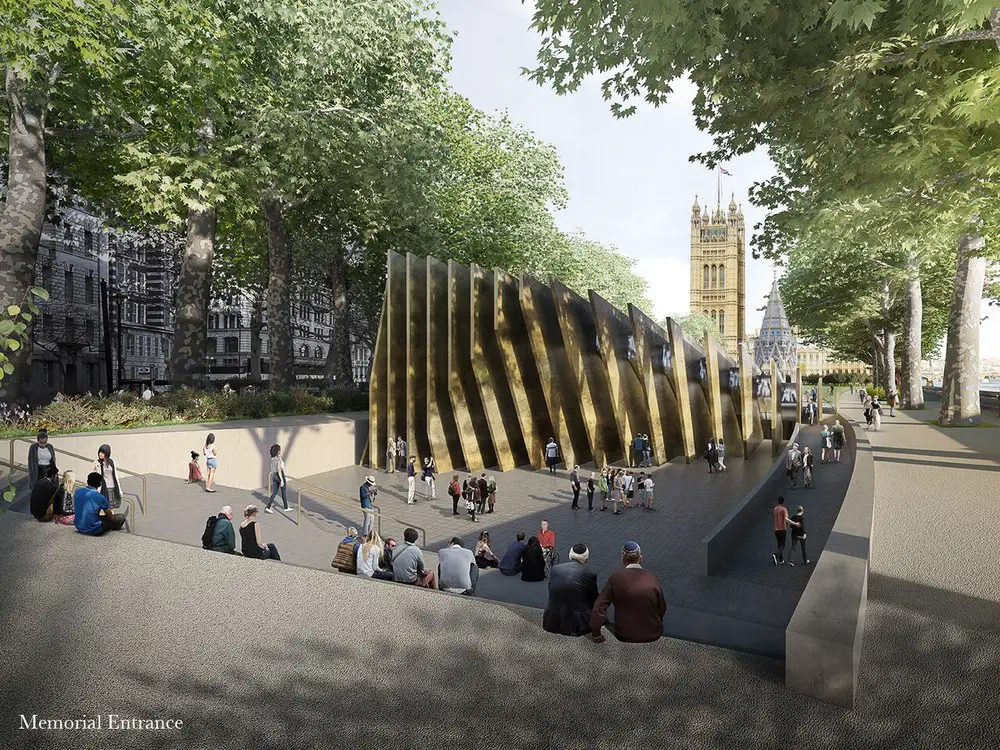
Ron Arad, London – building designs images – architectural studio news, modern architect projects in England, UK, and around the world