Netherlands Architecture Institute Exhibition
The Netherlands Architecture Institute, NAi Rotterdam, reopened the renewed building of architect Jo Coenen on June 30, 2011, photos © Ton Hermans.

The Netherlands Architecture Institute, NAi Rotterdam, reopened the renewed building of architect Jo Coenen on June 30, 2011, photos © Ton Hermans.
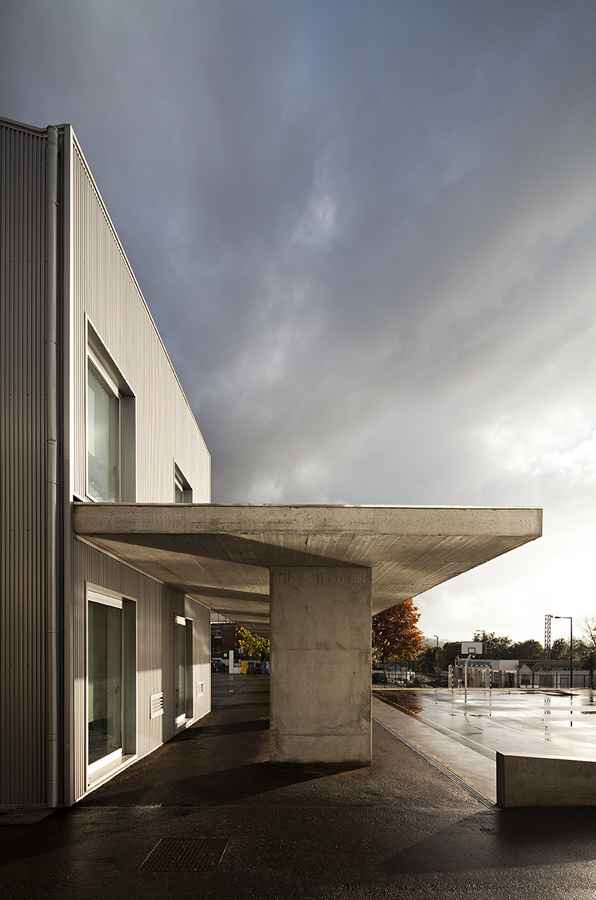
This project is a two-storey school center that arises as a rehabilitation of a pre-existing structure, which is expanded in order to meet the needs and programmatic space, with the addition of three volumes.
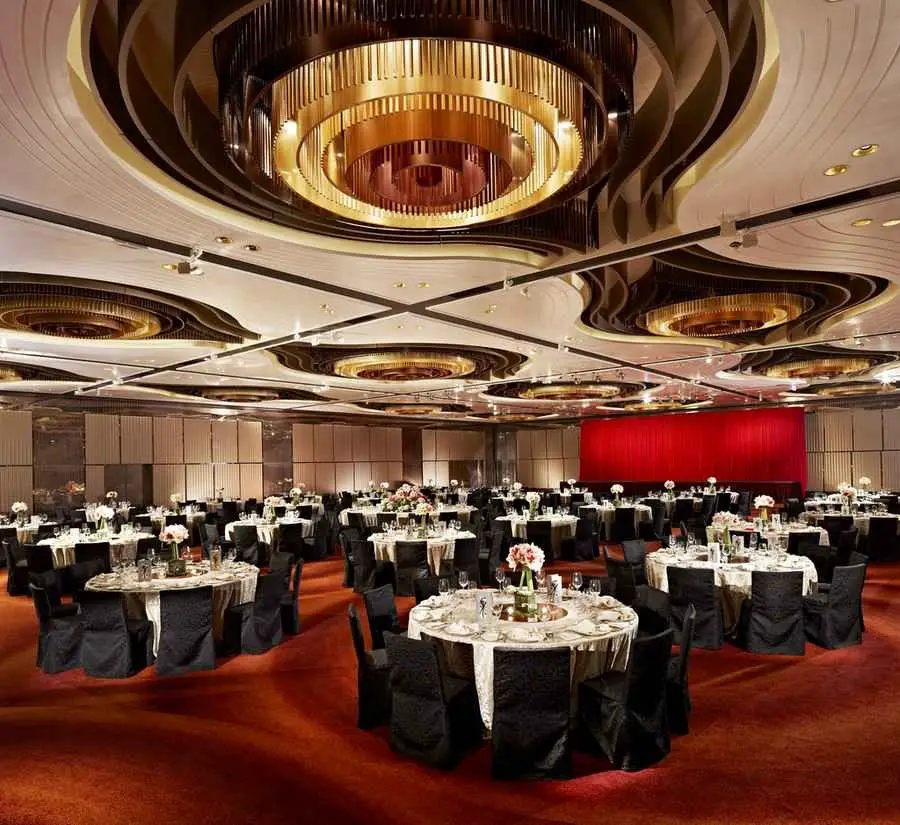
Woods Bagot has recently completed the ballroom refurbishment of the InterContinental, Hong Kong. Inspired by the hotel’s unique position on Victoria Harbour, the design for the refurbished ballroom glistens, yet bestows a feeling of understated and refined luxury.
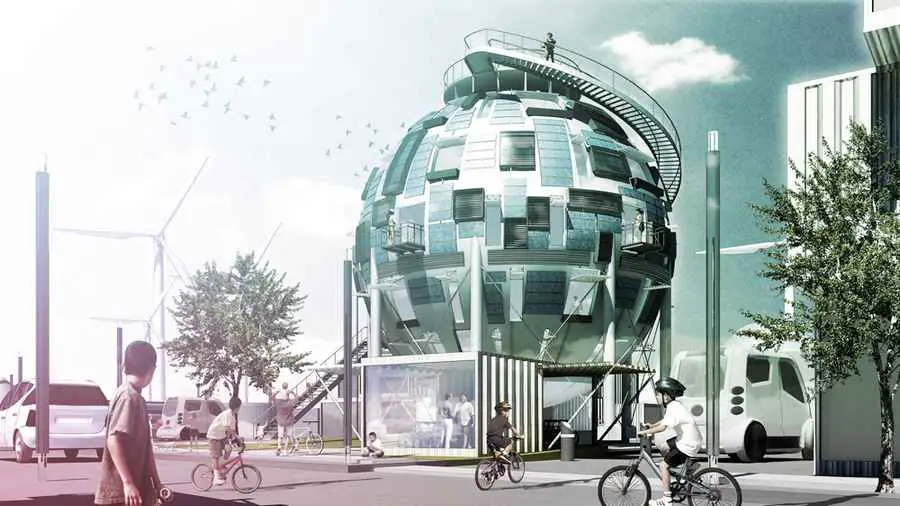
An oil silo is a storage container for compressed liquefied petroleum gas. There are approximately 49,000 oil silos in over 660 oil refineries worldwide! As the human population increases at an exponential rate, oil discovery decreases at an exponential rate
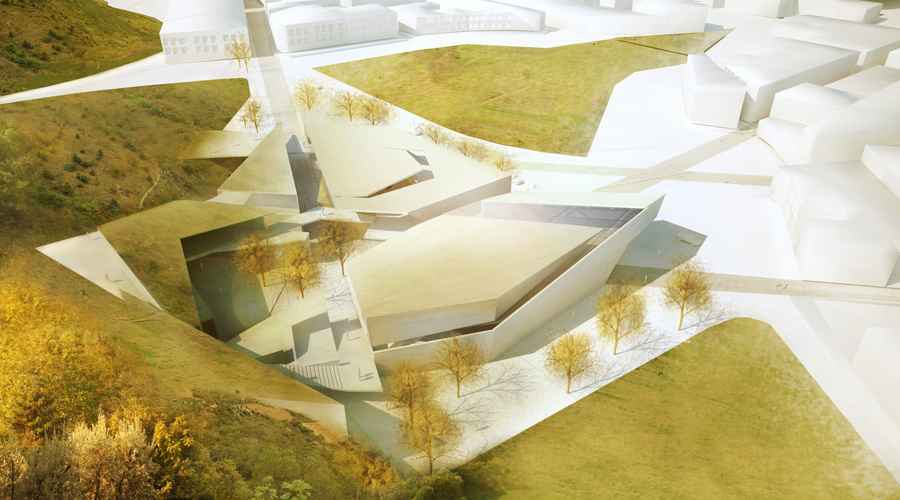
The fractured tectonic of the Santiago Ydañez Museum, in the town of Puente de Génave expresses the relationship between the work of the artists, the site and the building program.
The house was built in the early 80’s and is located west of Mexico City. The remodeling made by Claudia Lopez Duplan was a total renovation of both space and image.
ALEF Office Building. To avoid demolition and the transportation of the remains, ART Arquitectos worked in the renovation of a functionalist building in the Cuauhtémoc district in Mexico City.
The designer breathed new life into an abandoned and dilapidated building in the Tel Aviv harbor area, and created, around one of the finest furniture collections in the world of design, a space that is both powerful and yet restrained at one and the same time.
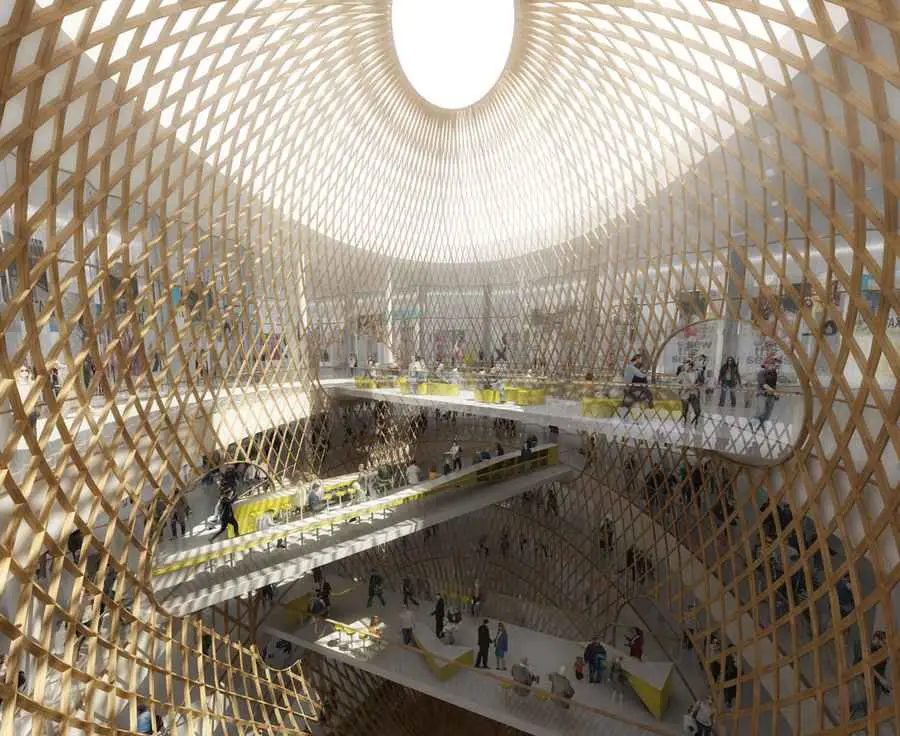
The New Beaugrenelle Shopping Mall program set the stakes to develop an existing space by transforming two atriums into a site with “Wow Effect.”
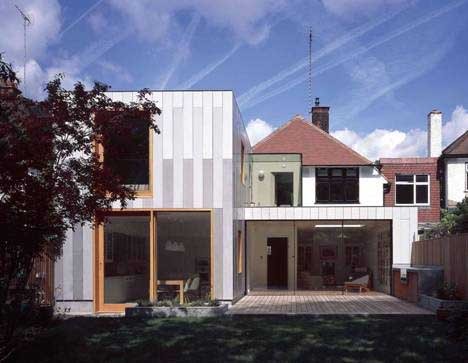
Designed by architect Sam Tisdall, this recently completed house extension is situated in a leafy conservation area backing on to Chiswick House Gardens in London.
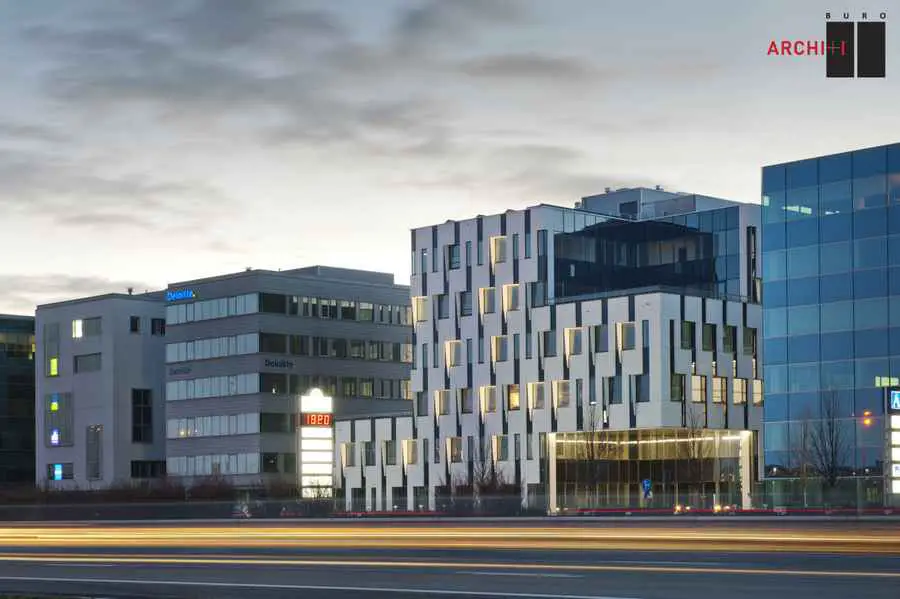
BURO II & ARCHI+I, Belgium – Belgian architects, buildings, architecture firm news – Flanders building, Belgian architectural practice designs
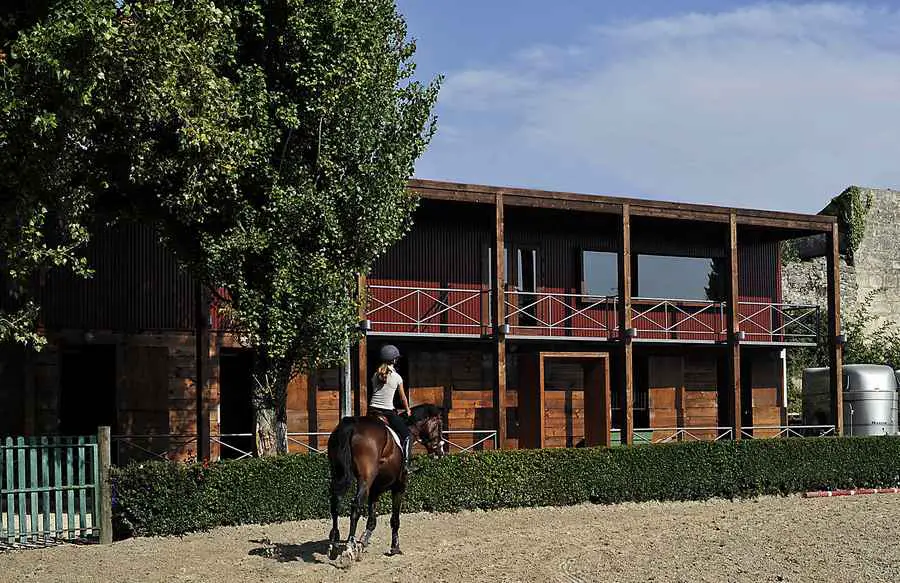
Man and Horse: two different scales to manage in a single volume, design by 10dedosvalentes. The intervention follows the ancient relationship between this two different bodies, shapes and forms.
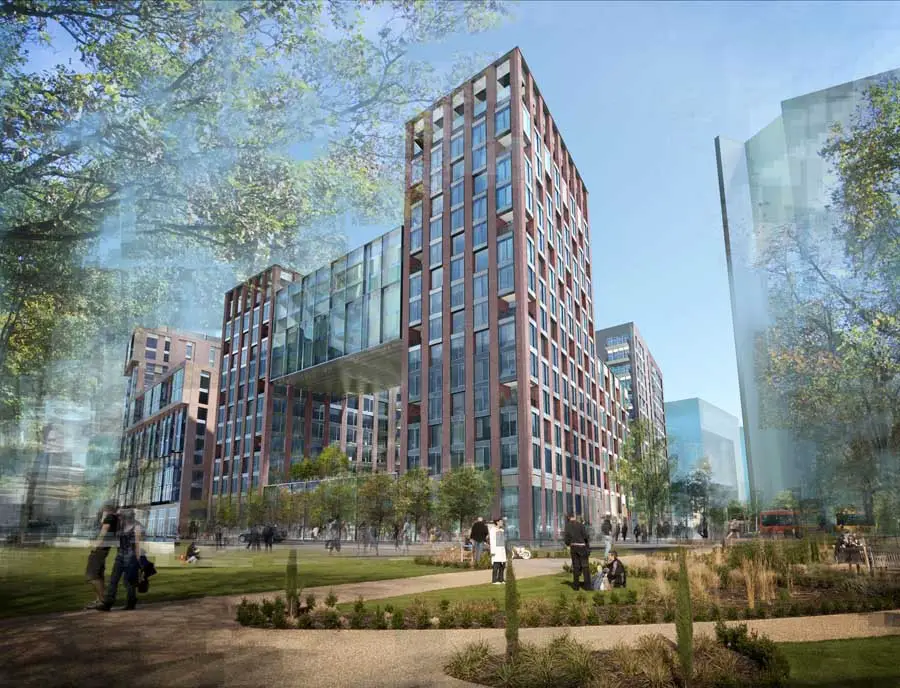
Ballymore’s ‘Embassy Gardens’ scheme would provide up to 1,982 new homes alongside shops, cafes, bars, restaurants, business space, a 100 bed hotel, a health centre, children’s playgrounds and sports pitches.
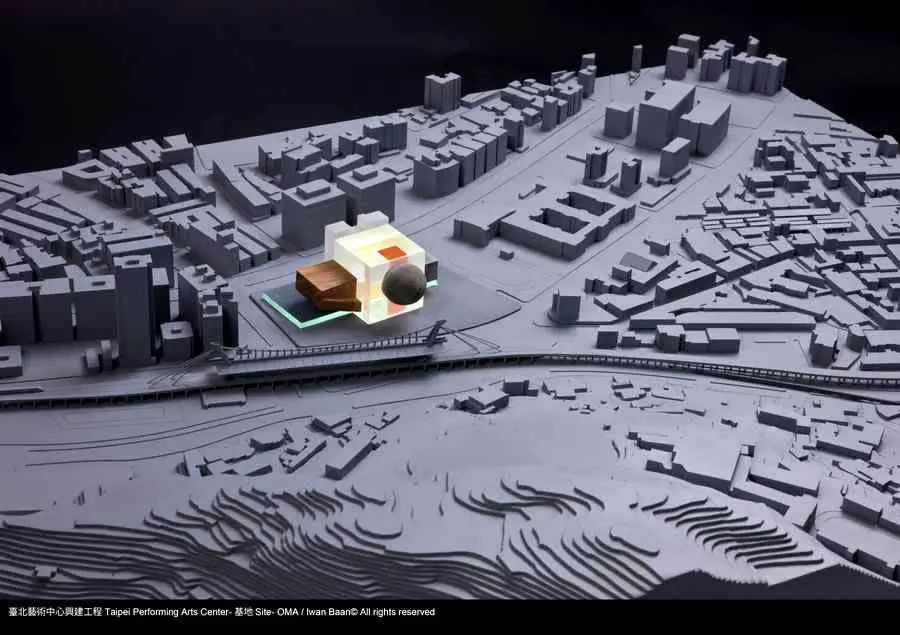
The design of TPAC, comprising a 1,500-seat theatre and two 800-seat theatres, is the result of investigation into the internal workings of theatre. Plugged into a central cube clad in corrugated glass, each theatre shares backstage space and mechanical facilities.