Campus Schoonmeersen Ghent Sports Hall
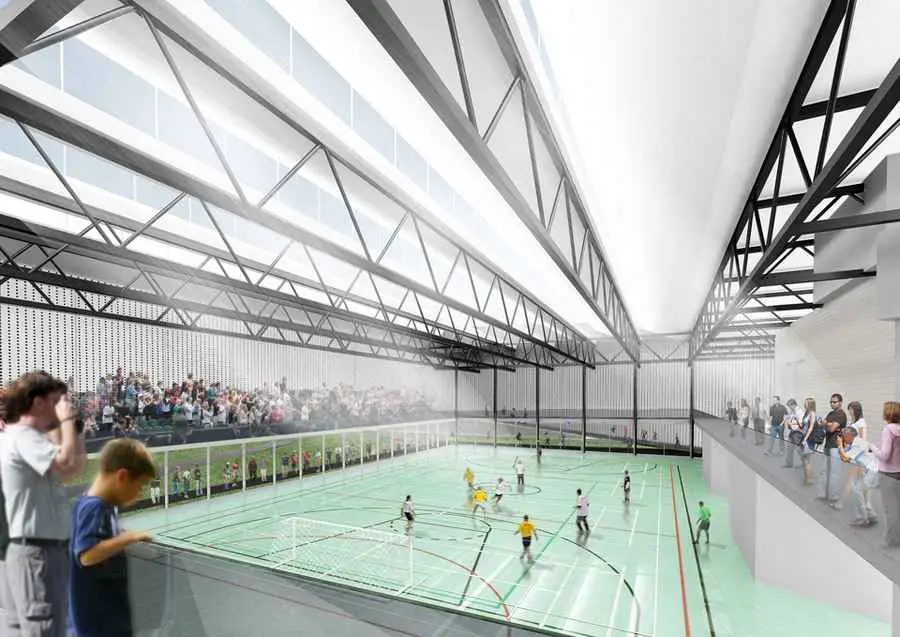
The new sports hall becomes a northern gate to the campus. Its monolithic volume is on the northern side lifted up, opening its interior sports ground to a viewing from the surrounding.

The new sports hall becomes a northern gate to the campus. Its monolithic volume is on the northern side lifted up, opening its interior sports ground to a viewing from the surrounding.
The project is an examination of the relationship between a pristine rural landscape and the advancing forces of a rapidly growing city. Galaxy Yabao Hi-Tech Enterprises Headquarter Park is close to the central zone of Futian District, Shenzhen, China.
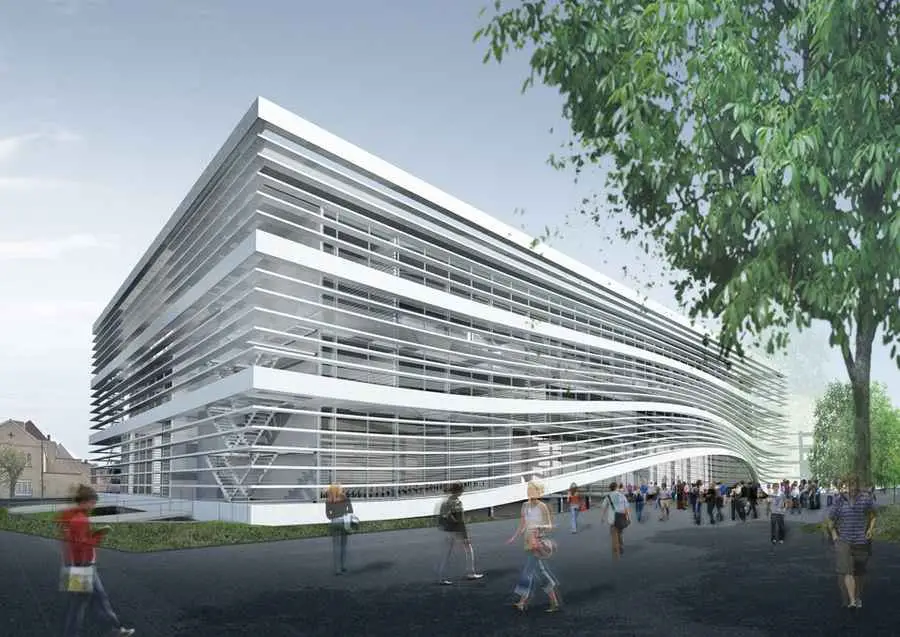
Among five invited participants SADAR + VUGA won first prize for the design of the three markers of the campus development masterplan.
The office building, which faces the campus’s main entrance plaza, on the main lengthwise pedestrian axis, is shaped like a monolithic cube with sandstone cladding, and encloses a circular inner courtyard.
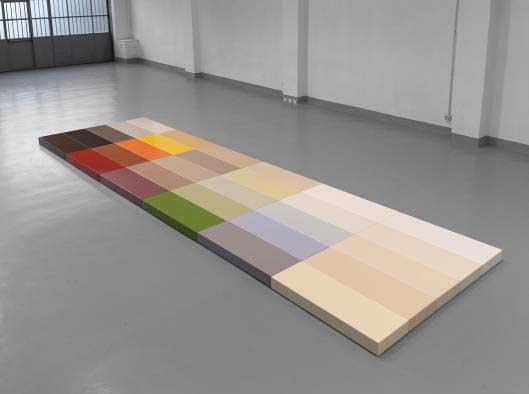
Corian Colour Evolution, Renewing the “DuPont Corian Experience”: refined and enhanced colour palette for DuPont Corian high-tech surface: an exclusive resource for timeless sophistication and superior versatility in design
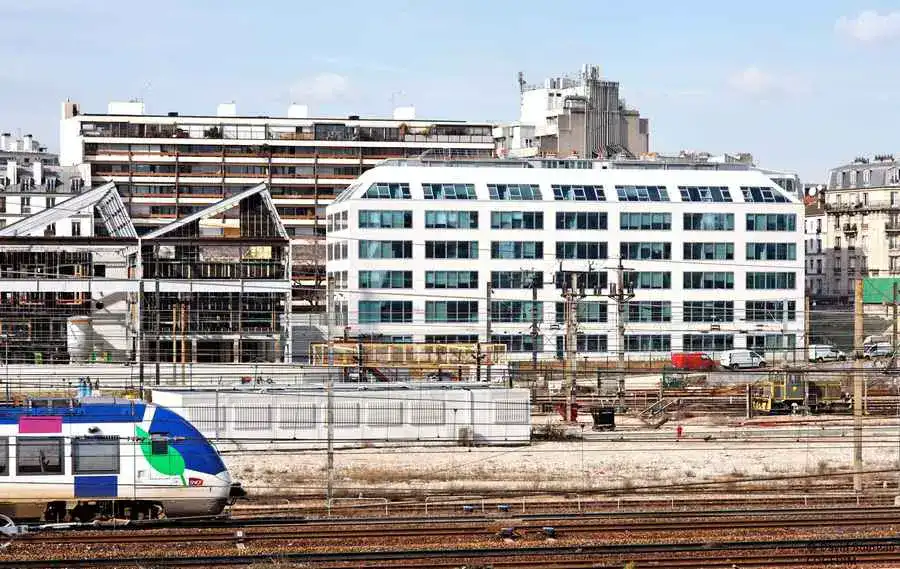
The office space of the ZAC PAJOL is situated in the 18th arrondissement of Paris, in the context of a vast regeneration project for this previously industrial area.

China Mobile Ltd., one of the largest mobile telecommunications companies in the world, select international architectural firm LEO A DALY to design three buildings at its new international headquarters campus in Beijing, China
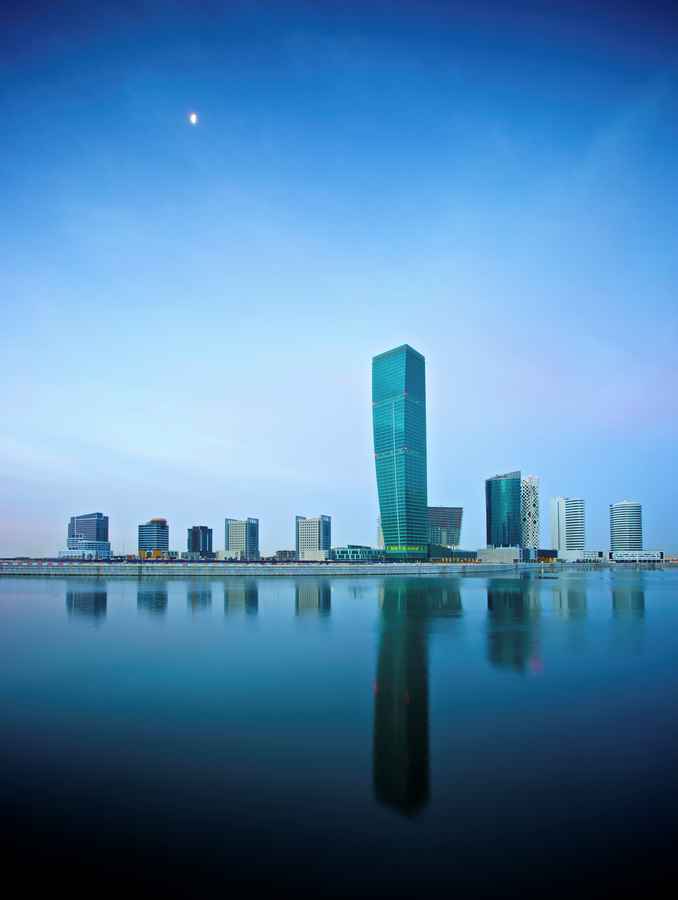
Aedas is honoured to receive an award at this year’s Cityscape Abu Dhabi Awards, at a ceremony held on 23 April at the prestigious Yas Viceroy Hotel in Abu Dhabi.
La ciudad representa un punto de concentración de relaciones en el territorio, sin embargo dentro de ella aparecen reductos de privacidad extrema que tienen su máximo exponente en la vivienda unifamiliar.
The building strictly respects the urban regulations in terms of alignments and volumetric dimensions and, at the same time, arranges the different components of the functional programme in order to optimize the internal circulations.
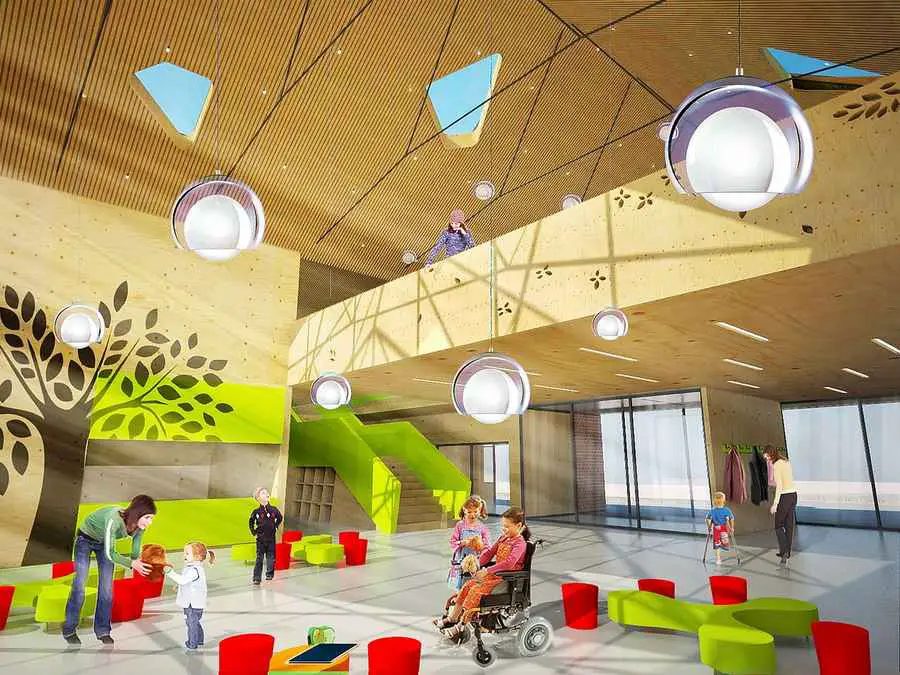
The new 5,322 m² school brings together education, care and medical science. The Vlij ‘Mytyl’ school, the Blije Gaarde school and the Dordtse Buitenschool collaborate in their new premises with the care support body Gemiva-SVG Group and the Rijndam revalidation centre.
The lookout-point and coffee-restaurant rivet the natural disemboguement of Av. Independencia but unobtrusively align to the sliding gesture of the landscape.
Favoriten, the 10th district of Vienna, has the highest amount of buildings from the “Gründerzeit” period. Nowhere in the city is the grid street plan as clear as in this district, an urban development which has been greatly expanded at around 1900.
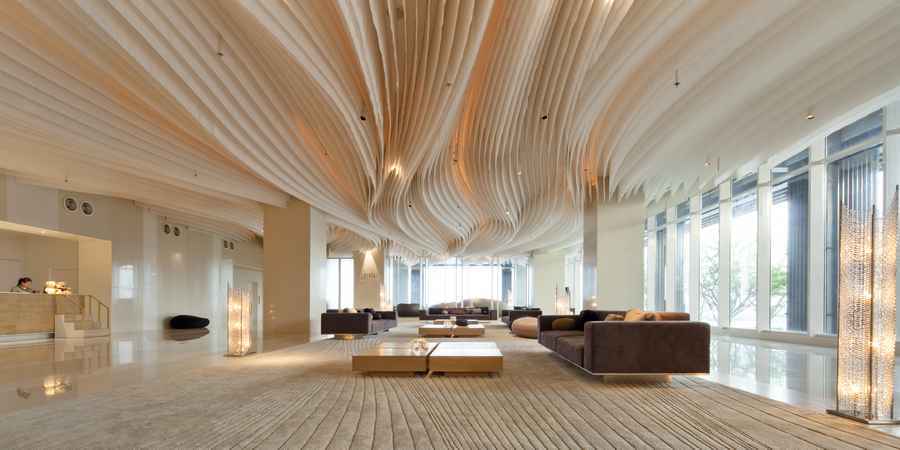
Department of ARCHITECTURE, Bangkok Architects, Thailand – design, images – Prawet design studio, Thai architects office led by Twitee Vajrabhaya Teparkum & Amata Luphaiboo