dosmasunoarquitectos: Madrid Architects
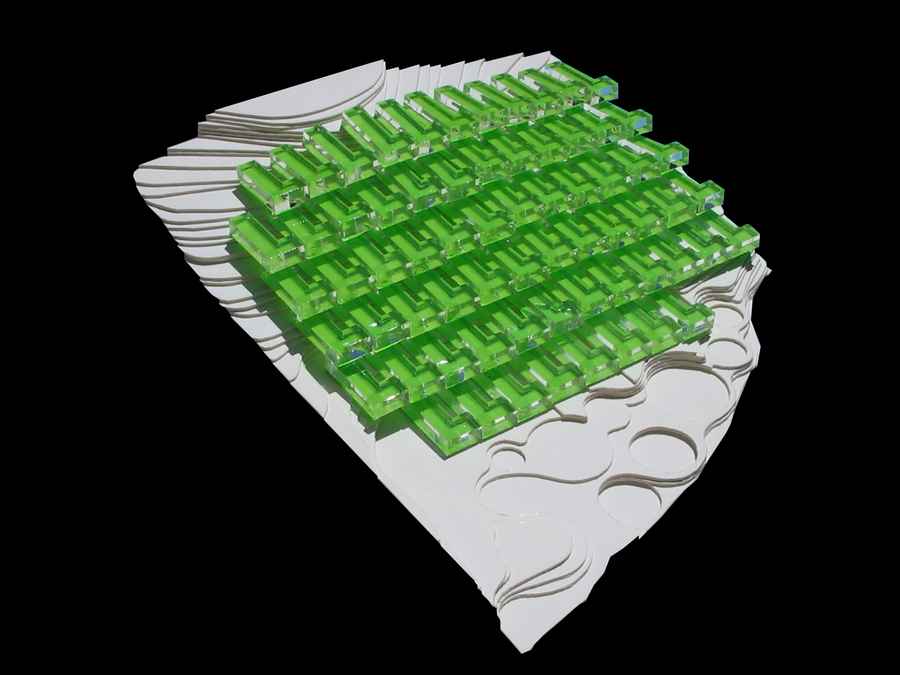
dosmasunoarquitectos, Madrid architects – buildings, Spain designs, architecture, Spanish building – Dosmasuno Architects housing projects

dosmasunoarquitectos, Madrid architects – buildings, Spain designs, architecture, Spanish building – Dosmasuno Architects housing projects
Peter Stutchbury Book – ‘Under The Edge’ – Australian architecture publication: architectural book by celebrated Australian architect
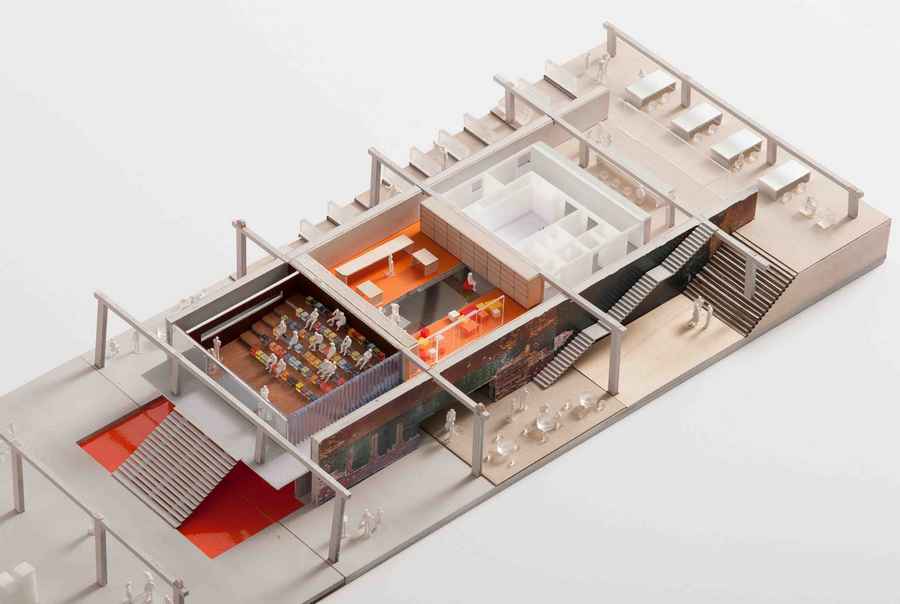
Garage Center for Contemporary Culture unveiled concepts for a new building in Gorky Park, designed by Rem Koolhaas’ OMA.
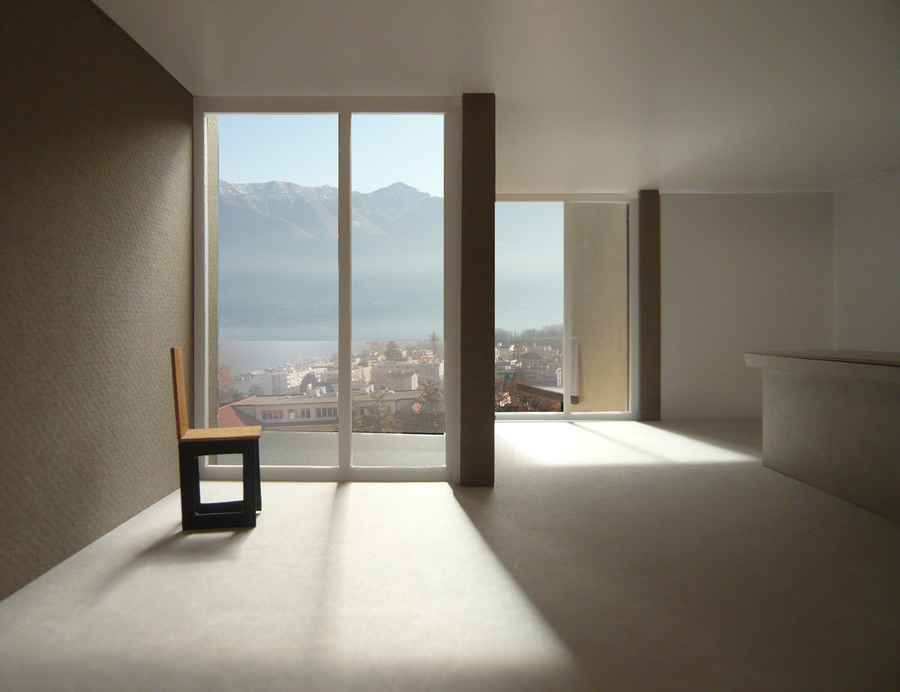
A Swiss congregation commissioned Dutch-based practice Serge Schoemaker Architects to design a plan for the conversion of the prominently located ‘Villa Erica’ boarding school in Locarno.

The main façade, looking south, has two of the building’s main innovations: a brise-soleil protecting the administration departments, designed with transparent photovoltaic cell panels, and a led’s information panel 120 m. long.
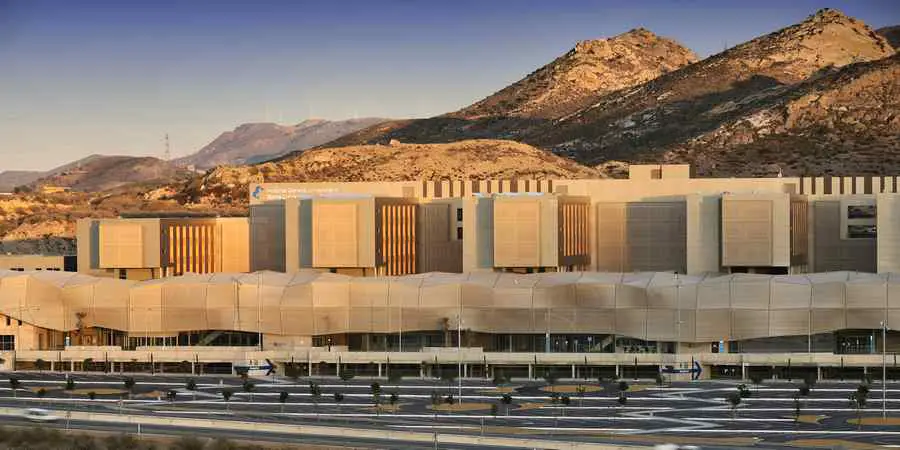
Santa Lucía General University Hospital, Murcia Health Building. The program includes other than only health related activities, such as sports, leisure and commercial areas.
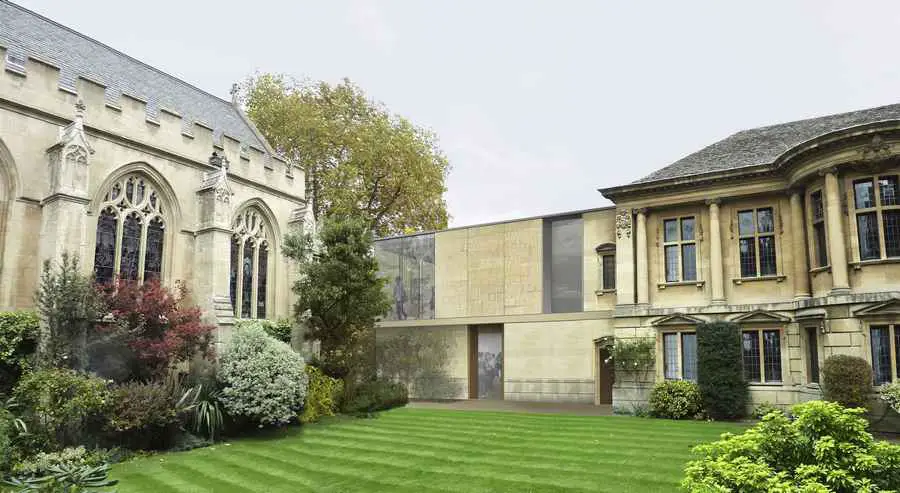
Stanton Williams’ new Arts Centre for Lincoln College, one of the colleges of Oxford University, has received planning permission.

DuPont AirGuard Smart: the vapour control layer able to adapt its performance to changes in humidity levels, delivering superior airtightness to buildings.
Exceptional architecture works, awarded at recent edition of international architecture competitions, will be presented by the winners at Bucharest, on the 23rd and 24th of April, at the second edition of INGLASS Architecture Expo Conference.
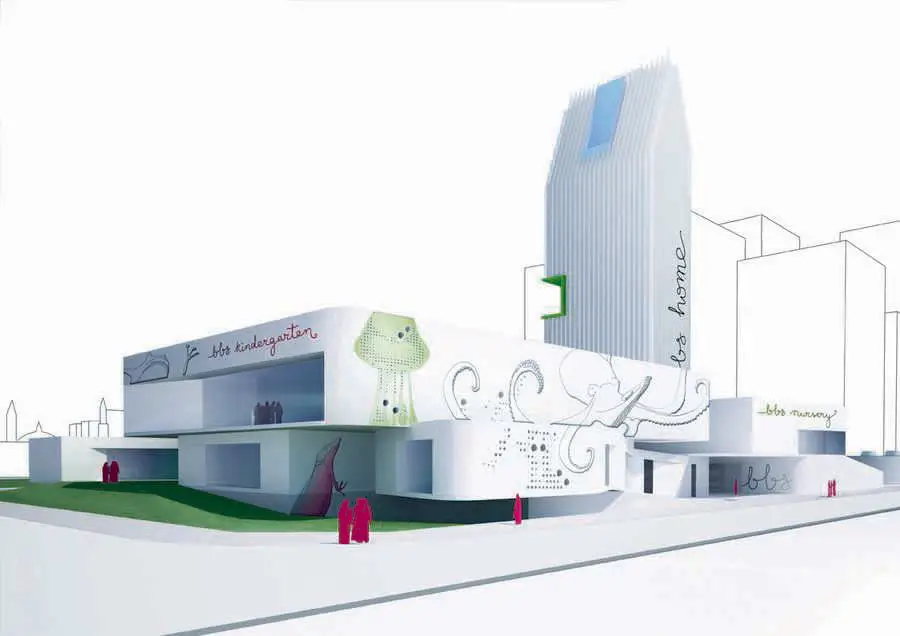
BBS Preschool, Kuwait education building, Middle East – design by AGi architects: educational facilities – kindergarten & nursery: Bilingual Preschool

The Wafra Living residential complex is 42,000 m2, offering three categories of rented apartments. The difference between them lies from the quality of finishes, type of facilities and their size.
Flying across the Madrilenian mountains, we chose a hill to land on. Its slope enabled us to establish a visual relationship with the surroundings, gazing Colmenar Viejo, the mountains and Madrid’s metropolitan area in the horizon.
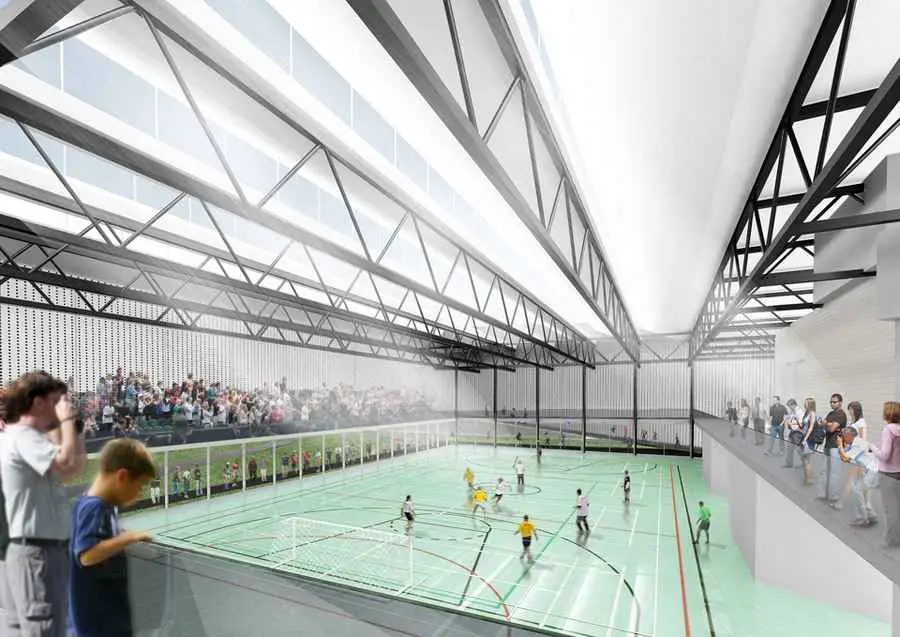
The new sports hall becomes a northern gate to the campus. Its monolithic volume is on the northern side lifted up, opening its interior sports ground to a viewing from the surrounding.
The project is an examination of the relationship between a pristine rural landscape and the advancing forces of a rapidly growing city. Galaxy Yabao Hi-Tech Enterprises Headquarter Park is close to the central zone of Futian District, Shenzhen, China.