Singapore International School: Campus Buildings
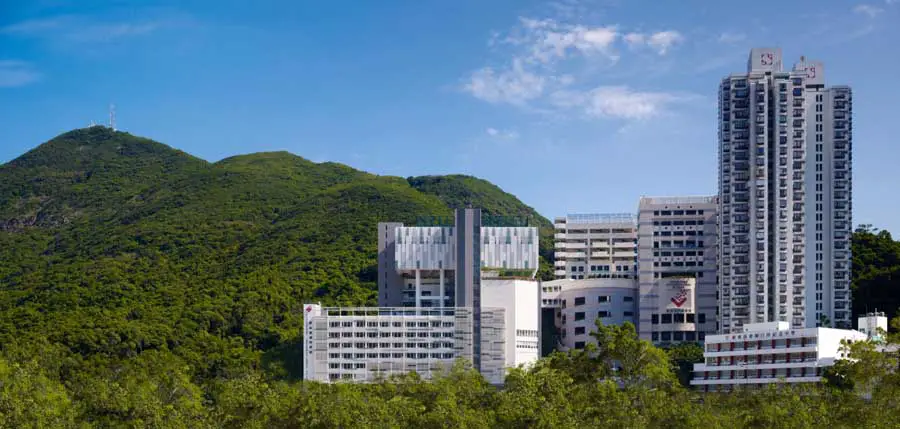
Singapore International School (Hong Kong) – Secondary School Campus: the project demonstrates a successful design approach with an agenda premised on sustainable redevelopment and renewal.

Singapore International School (Hong Kong) – Secondary School Campus: the project demonstrates a successful design approach with an agenda premised on sustainable redevelopment and renewal.
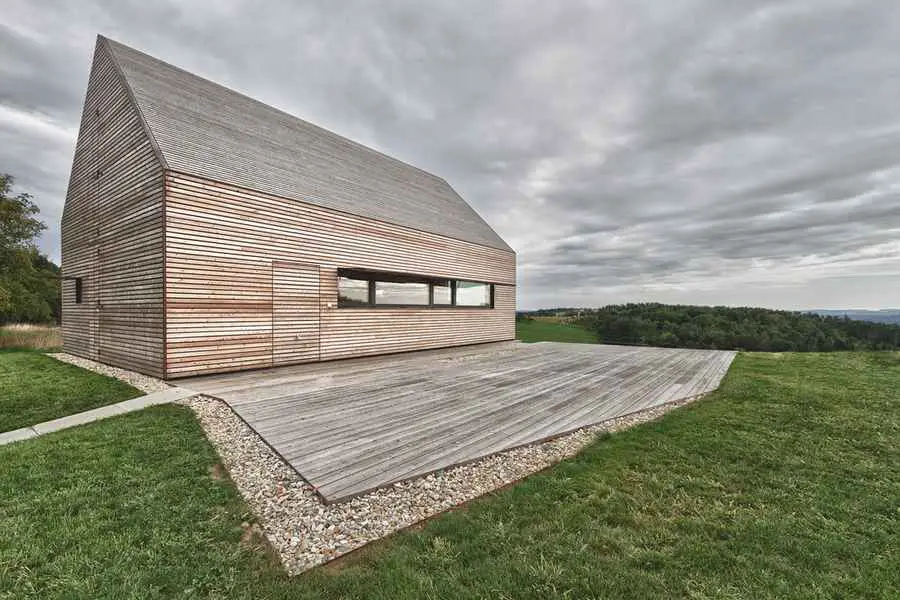
The project Summer House in Southern Burgenland (Austria) describes a sharp-edged cubature which fits into its surroundings through its simplicity and homogeneous appearance
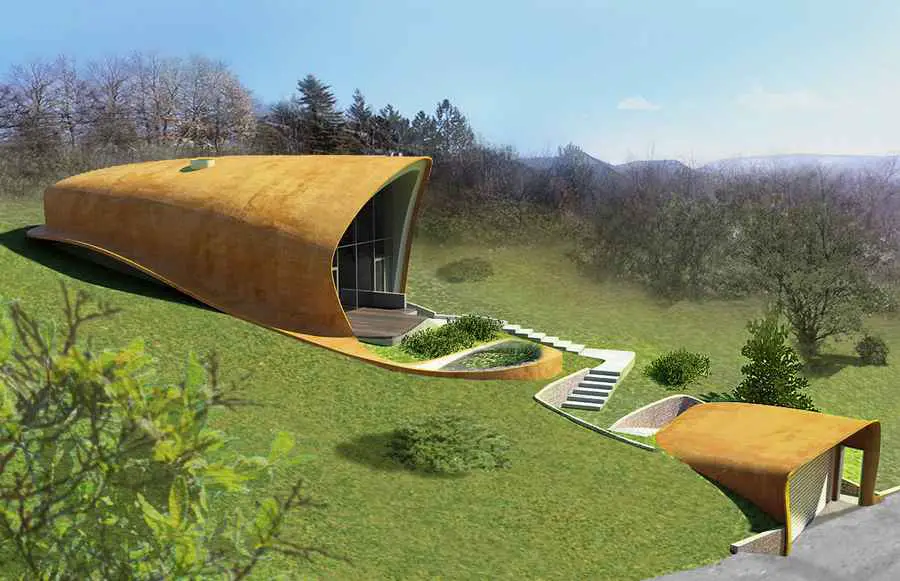
This curvaceous property design contains four bedrooms, two bathrooms and the atelier. The internal spaces are arranged in the living area in a high ground-floor – above which is positioned the restaurateur atelier – the bedrooms and the service areas arranged on two levels, divided by generations.
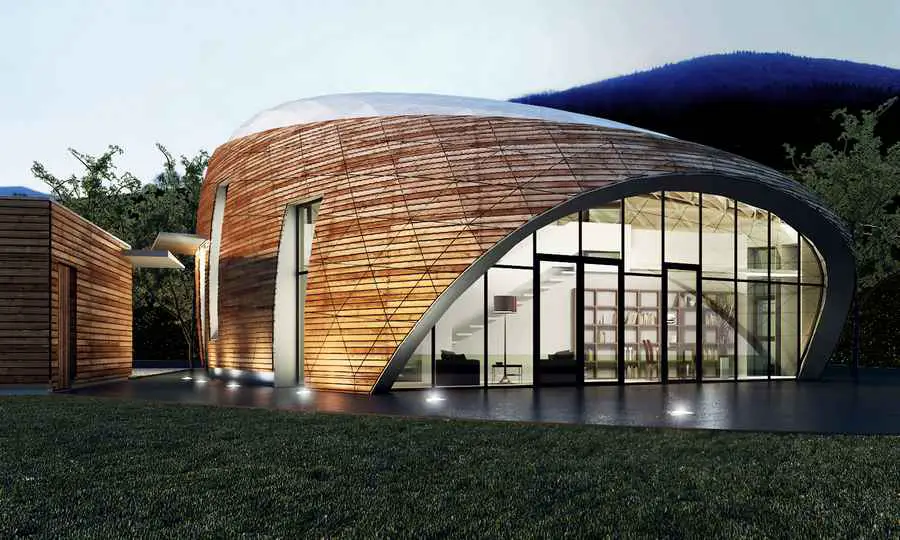
Design: Portik Adorján, architect. The building is designed for a five member family. It contains next to the living area five bedrooms and two bathrooms. This project is the first application of the „Free Form Buildings” construction system.
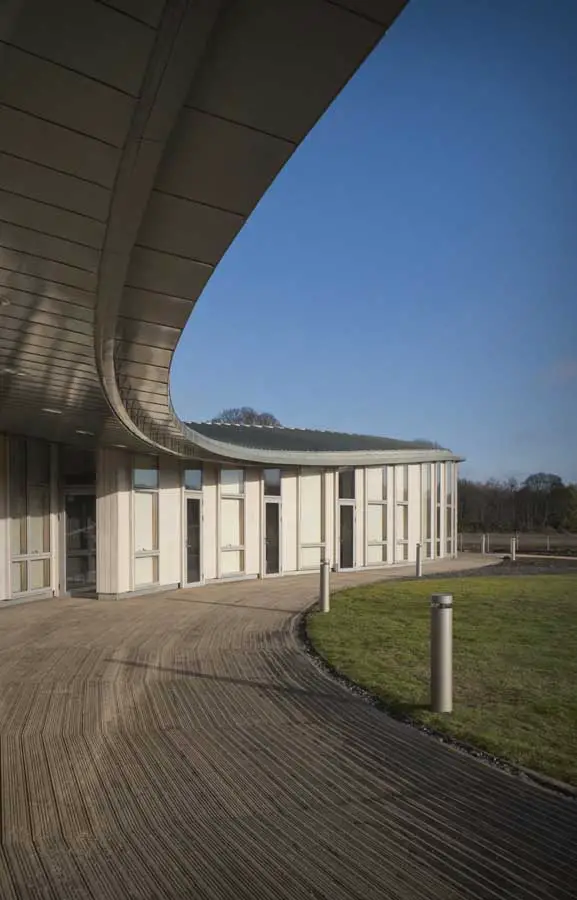
RICS Awards Scotland: The Centre for the Scottish War Blinded is Overall Project of the Year: UK buildings winners, 2012 results – architecture, architects
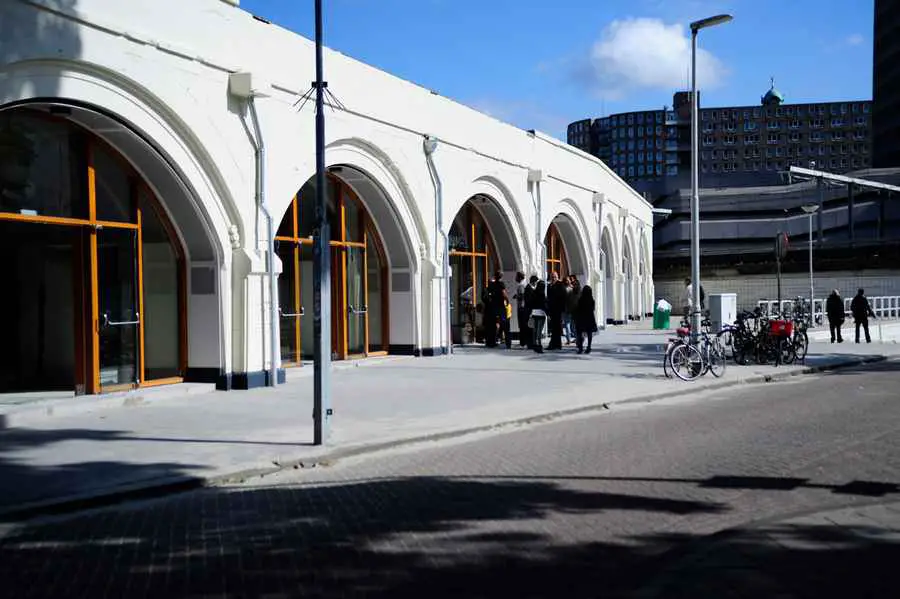
The Mini Mall consists of 2500 sqm of retail and catering space for entrepreneurs, artists, designers and other creative minds as from spring 2011.
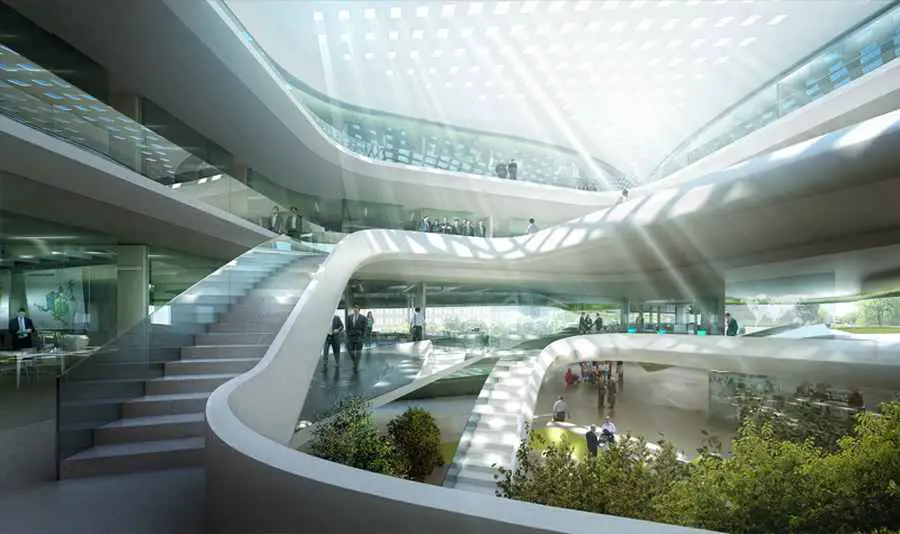
Green Climate Fund Headquarters, GCF Bonn, Building, Development, News, Design, Images Green Climate Fund Bonn : GCF Headquarters Green Climate Fund HQ Bonn, North Rhine-Westphalia, Germany – design by LAVA page updated 30 Jul 2017 ; 21 May 2012 Green Climate Fund Headquarters Bonn Green Climate Fund GCF Headquarters Bonn Design: LAVA LAVA DESIGNS GREEN … Read more
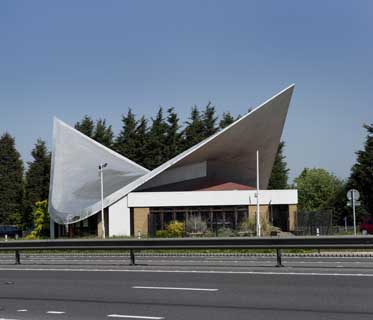
Two rare reminders of our motoring past have been given Grade II listed status today by Heritage Minister John Penrose on the recommendation of English Heritage.
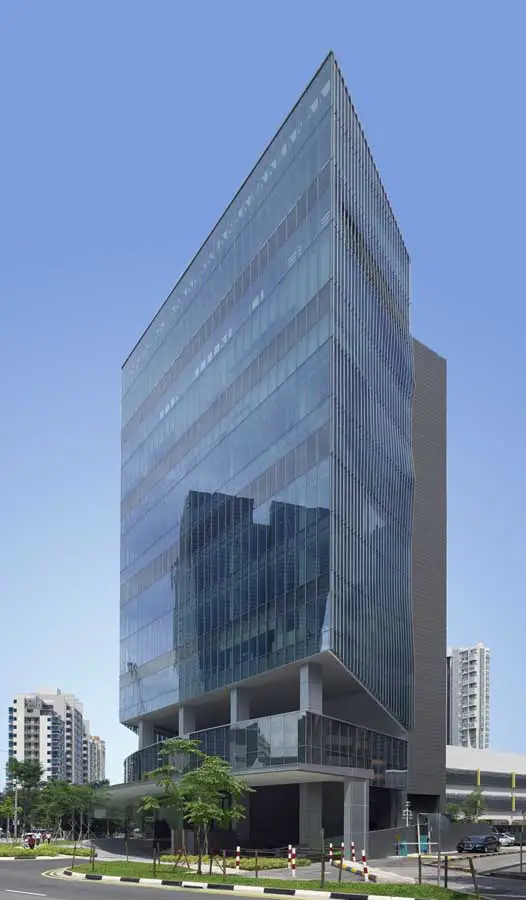
Newton 200 Building: The simple trapezoidal tower is a simple and elegant solution for this sliver of land sited at a difficult junction. The shape is efficient for overcoming severe issues posed by a constrained site.
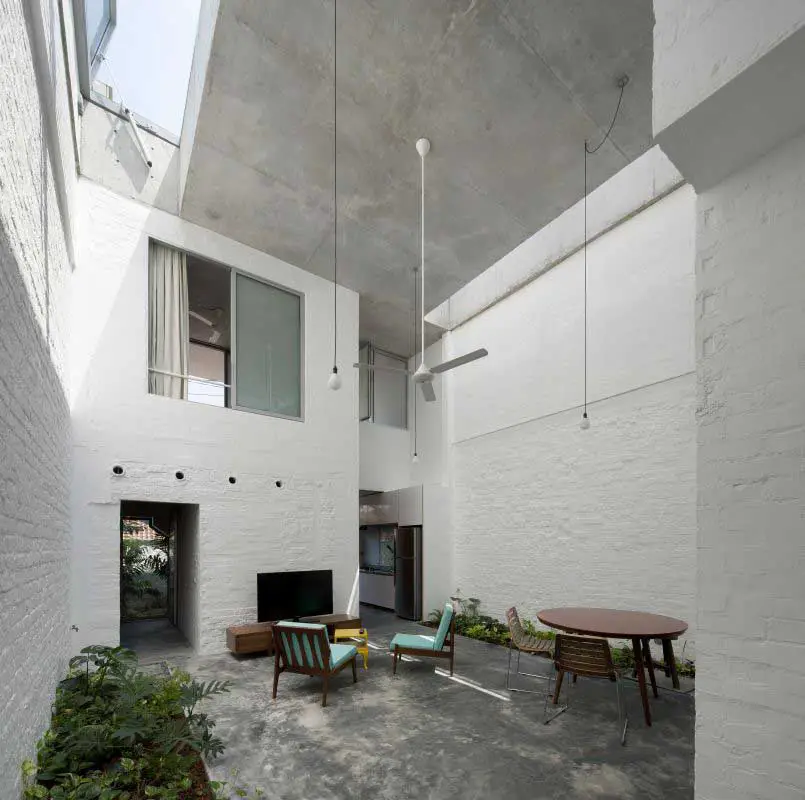
The house is the result of this architect’s unique design style, who was given a client’s brief simple in its clarity.
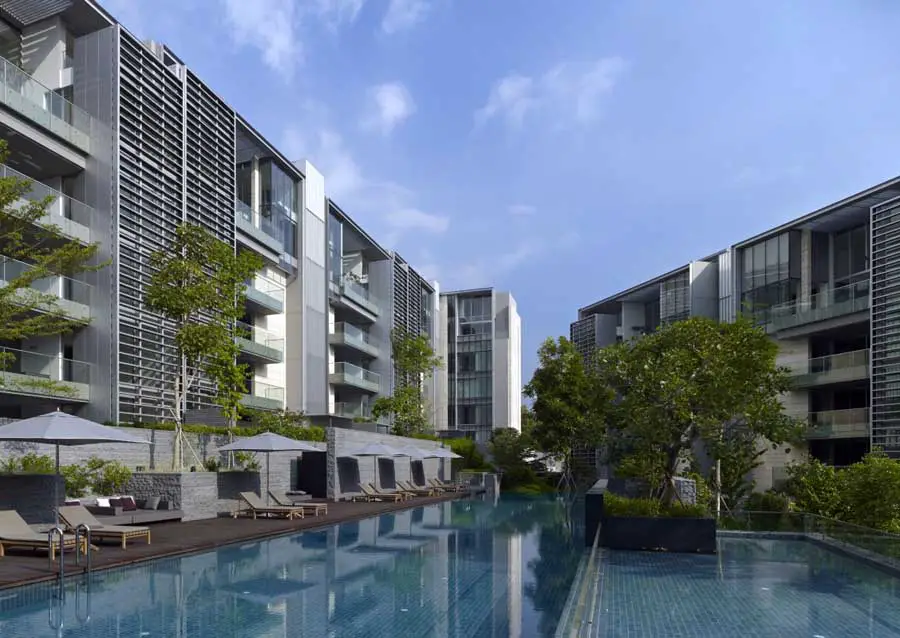
Nassim Park Residences: this is a sophisticated design of well-planned apartments set within a quietly appointed enclave in the city where the natural environment is still wellpreserved.
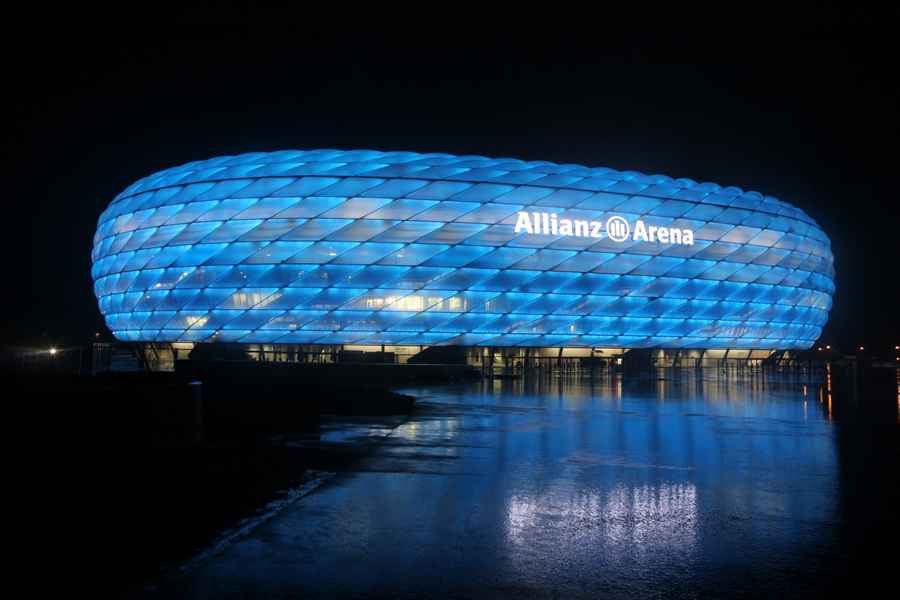
The 2012 UEFA Champions League Final was first Champions League Final to be held in the Allianz Arena, design by Herzog & de Meuron, between English club Chelsea and Bayern Munich of Germany
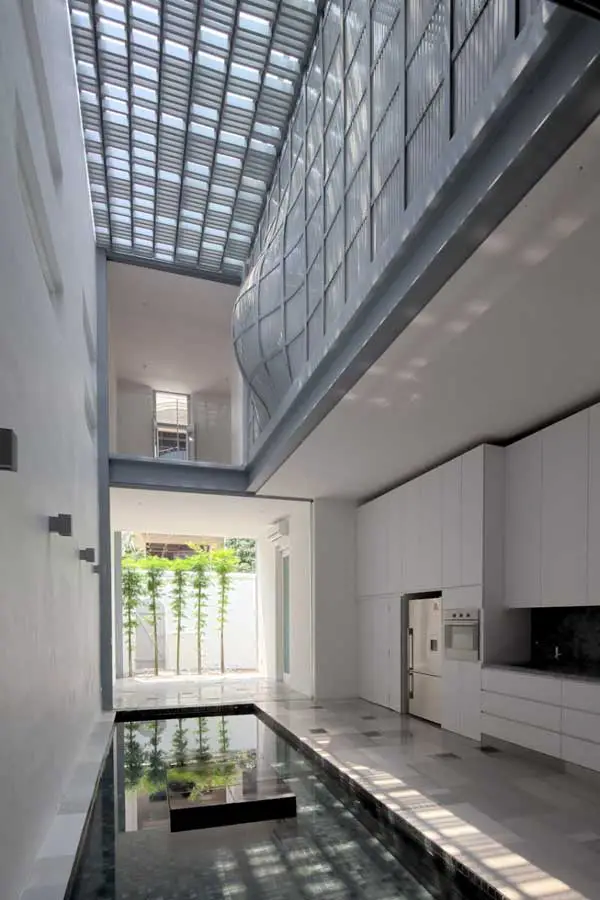
No. 19 Lorong 24A Geylang: the architect’s vision is impressive in its boldness, serving to set this conservation effort apart from the rest.
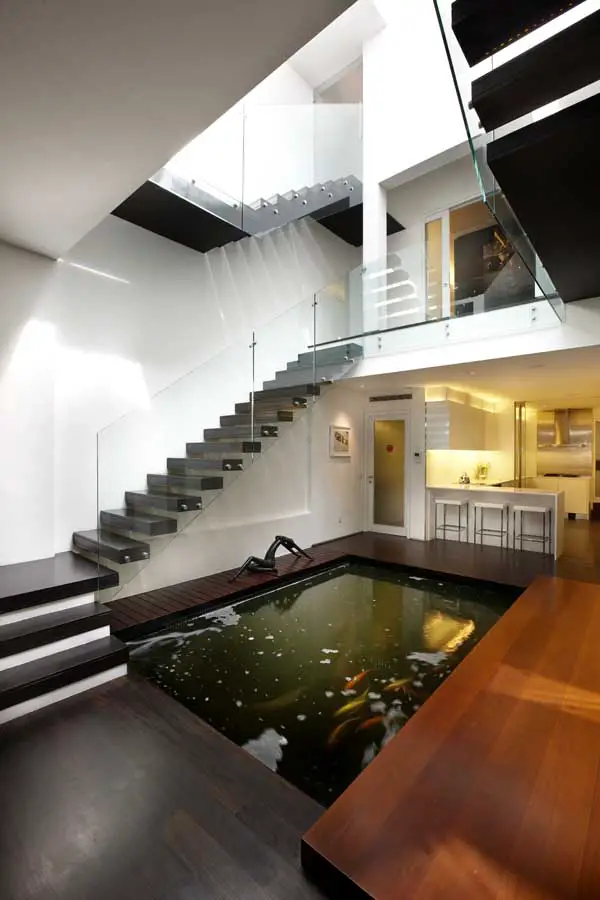
The design is centered on a water feature at the ground floor set in the centre skylit airwell which organizes all the spaces in the house, simultaneously separating and linking everything up.