Yurihonjo City Cultural Center, Kadare Building
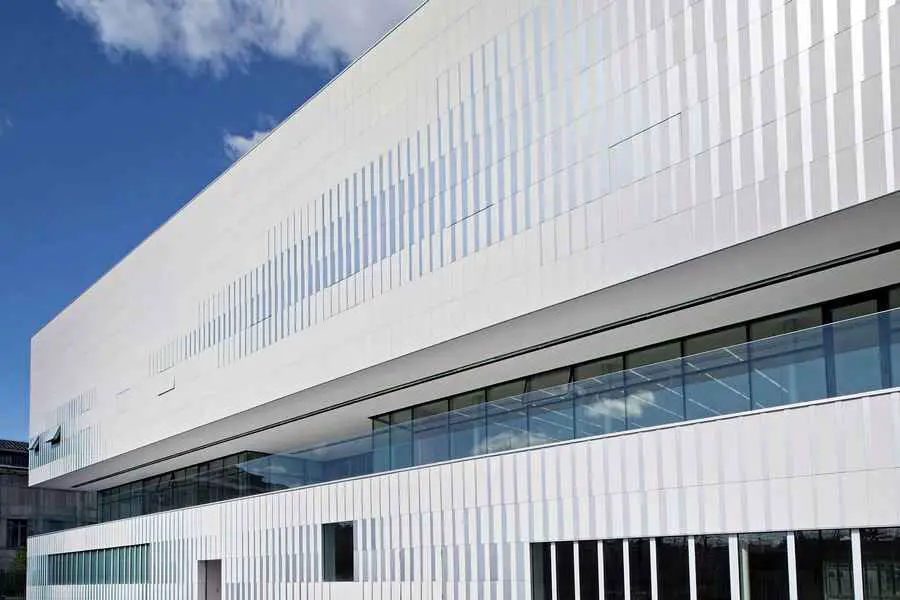
Kadare Cultural Center. This is a complex institution composed of Multipurpose Transforming Theater, Library and Community Center. Originally, this project had two sites sandwiching a road.

Kadare Cultural Center. This is a complex institution composed of Multipurpose Transforming Theater, Library and Community Center. Originally, this project had two sites sandwiching a road.
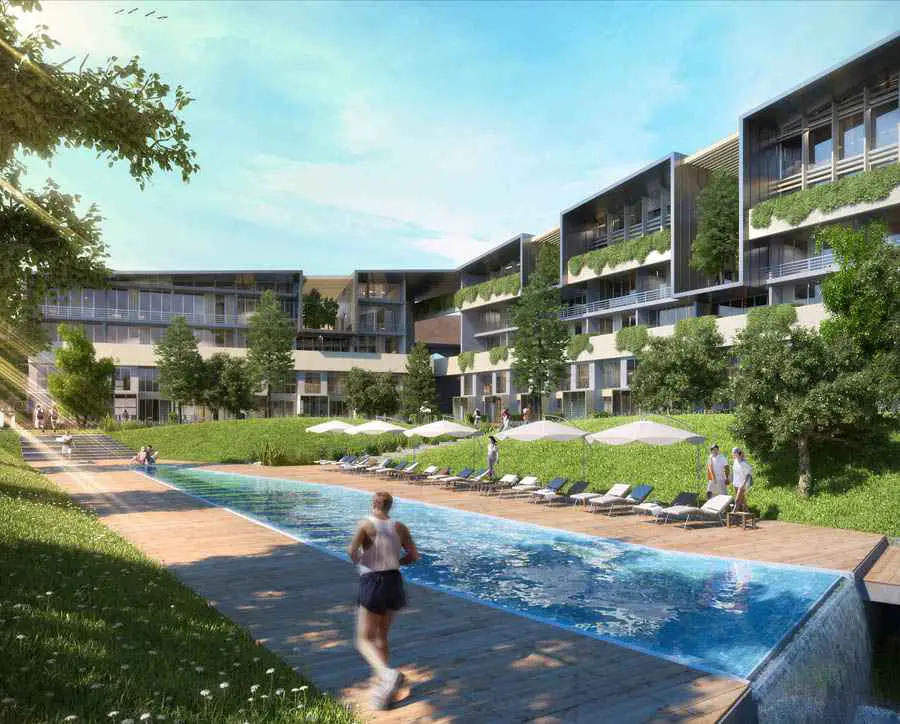
Erginoğlu & Çalışlar Architecture strived to separate, both physically and visually, the tree-lined public park adjoining the property from the private green area within the housing property.
Even in Hochiminh, a chaotic and highly density city, a 3 m wide and 9 m deep plot in a narrow street is still considered as a thorny problem for renovating an old house to a more comfortable and functional space.
Amtrak recently released a master plan, developed with HOK and Parsons Brinckerhoff, to revitalize Washington Union Station. The plan envisions a vibrant intermodal center with increased capacity and renewed commercial activity.
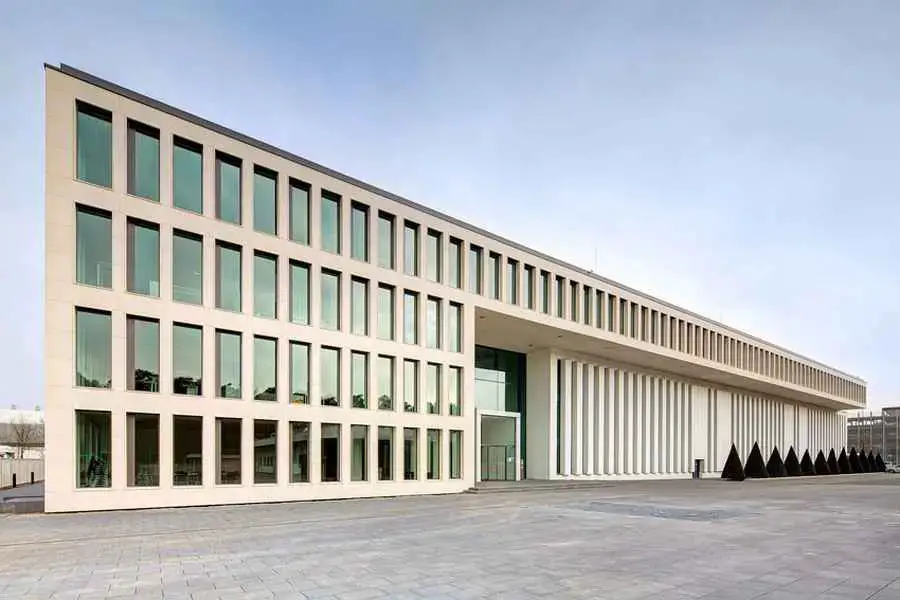
The new corporate headquarters of Tönnies, one of Germany’s largest food companies, in Rheda-Wiedenbrück, Nordrhein-Westfalen, was integrally designed by ATP N+M Frankfurt.
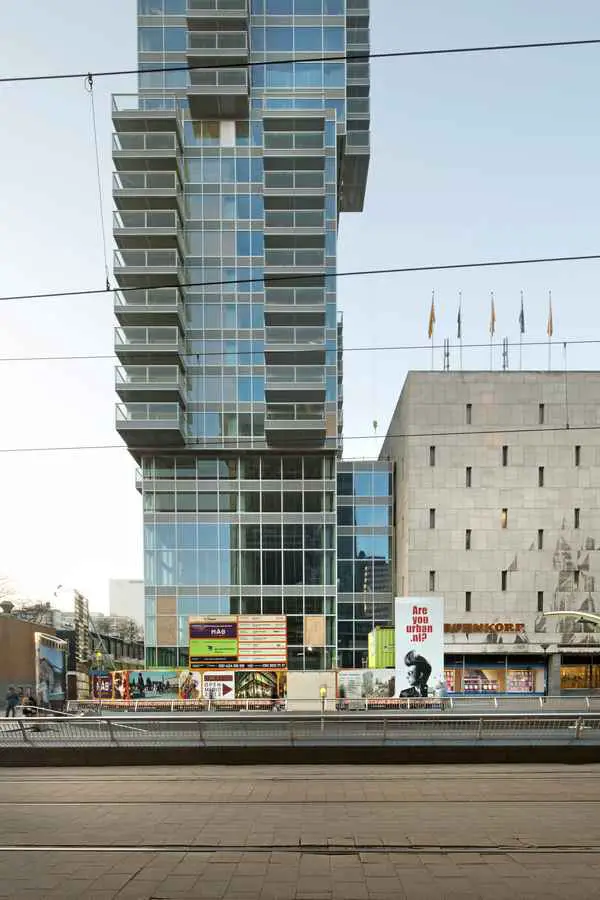
The apartment building ‘B-TOWER’*, in the middle of the picture, at the east-side of the LIJNBAAN, now finished. Architect Wiel Arets. *‘B’ because it stands next to the department store Bijenkorf. (Bee-hive).
Fort “Werk aan ‘t Spoel” is a national monument dating from 1794. Part of the New Dutch Waterline – a military defense line making use of intentional flooding – it served to protect one of the inundation locks.
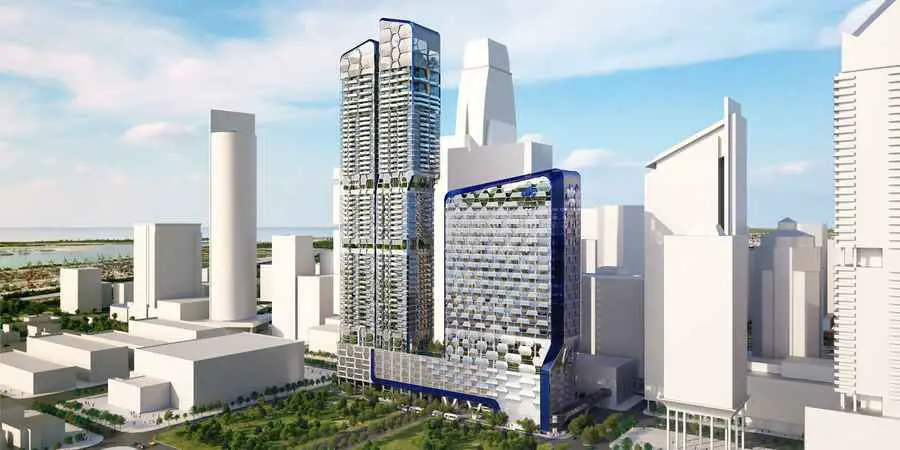
Ben van Berkel / UNStudio have designed the new UIC building, ‘V on Shenton’, in the heart of Singapore’s Central Business District.
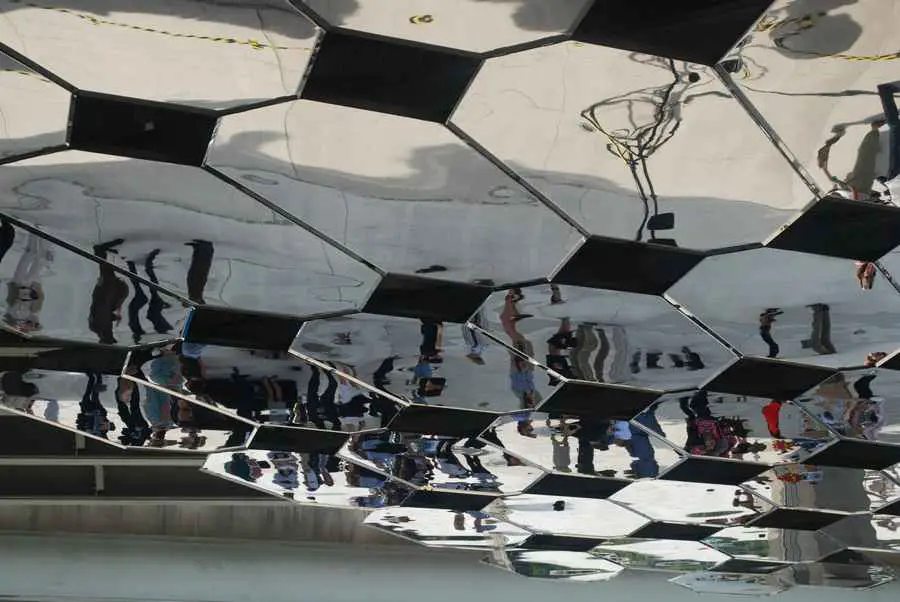
Paul Raff Studio Architects – buildings photos, Canadian architecture office news – Toronto architect practice designs images, Canada
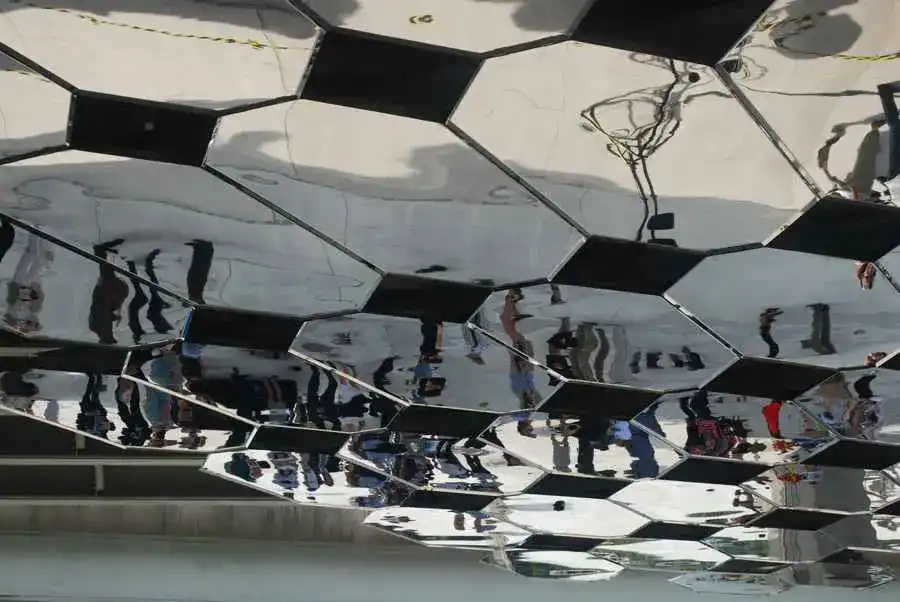
Toronto-based multi-award-winning artist and architect Paul Raff designed the park’s new permanent public artwork named Mirage, and was on site to unveil it.
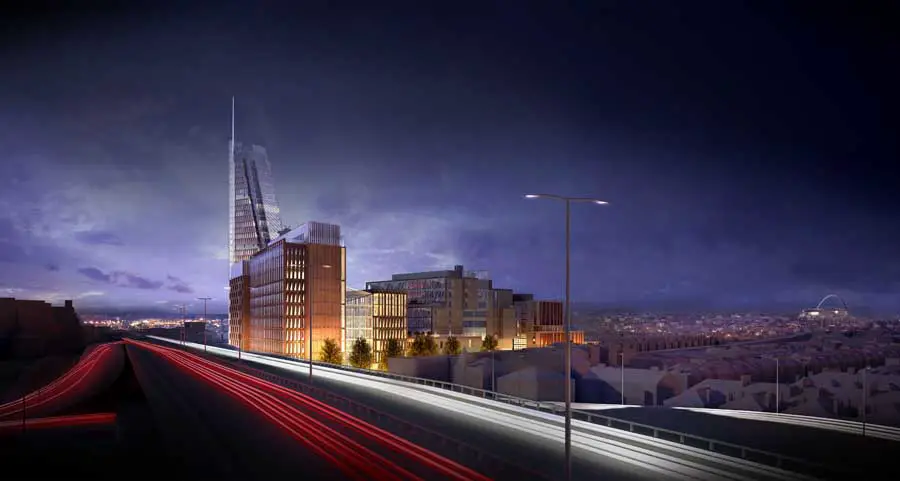
The 7 acre site on Wood Lane will become a new technology campus for Imperial College London delivering research, commercial application, translation and collaboration with industry, side by side with postgraduate education.
Water management and it’s circulation is still the most important function of Amsterdam’s canals. I am proposing a footbridge which filters and prevents pollutants and water stagnantion, as windmills once did.
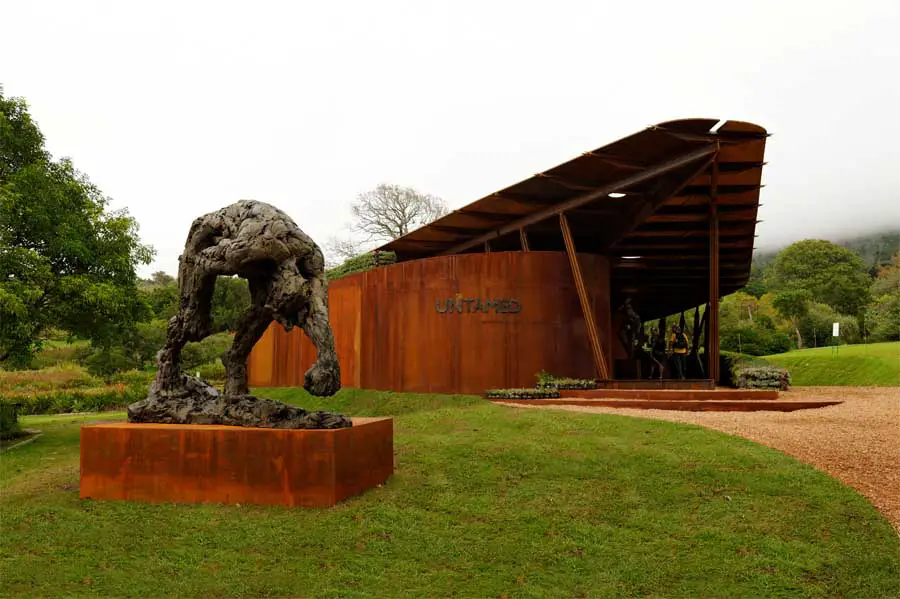
Insurance branch visitor information center Untamed is the result of a collaborative process between a sculptor, writer and an architect.
Brisac Gonzalez Architects London, England, UK – buildings photos & designs images, architects office news – British architecture studio info