Chipping Barnet Church Gardens London
Opening up and restructuring the churchyard at St John the Baptist Church has long been seen as an opportunity for improving the appearance and amenity of the public realm in the Chipping Barnet town centre.

Opening up and restructuring the churchyard at St John the Baptist Church has long been seen as an opportunity for improving the appearance and amenity of the public realm in the Chipping Barnet town centre.
With retail space totaling 70,000 square meters, the Morocco Mall is a significant new destination for entertainment and shopping. Located in Casablanca, this landmark development is now ranked among the top 5 malls in its class.
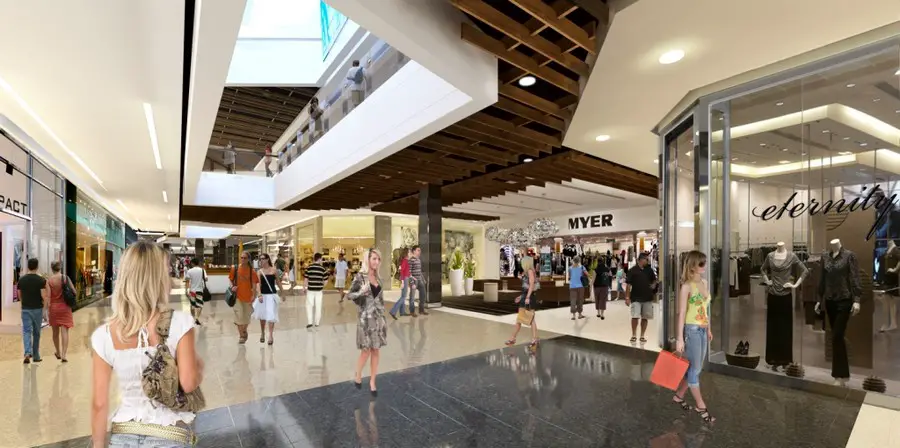
Acclaimed Australasian design firm The Buchan Group were appointed by Stockland in 2005 to manage the architectural design from the master planning concept through to construction, including the graphics and signage components.
Institute Building for FOM Düsseldorf, Germany – design by J MAYER H – FOM Hochschule für Oekonomie & Management University of Applied Sciences, building
New development for Royal Conservatory / Dutch Dance Theatre / Residential Orchestra, with a 1500 seat Concert Hall, a 1100 seat Opera / Dance Hall, and a 700 seat Ensemble Hall, educational spaces, studios, foyers, logistical spaces, parking.
When the great Bauhaus architect Marcel Breuer (1902–1981) received the prestigious commission to build a new museum of American art in New York in 1963, it was the beginning of one of the defining decades of the century.
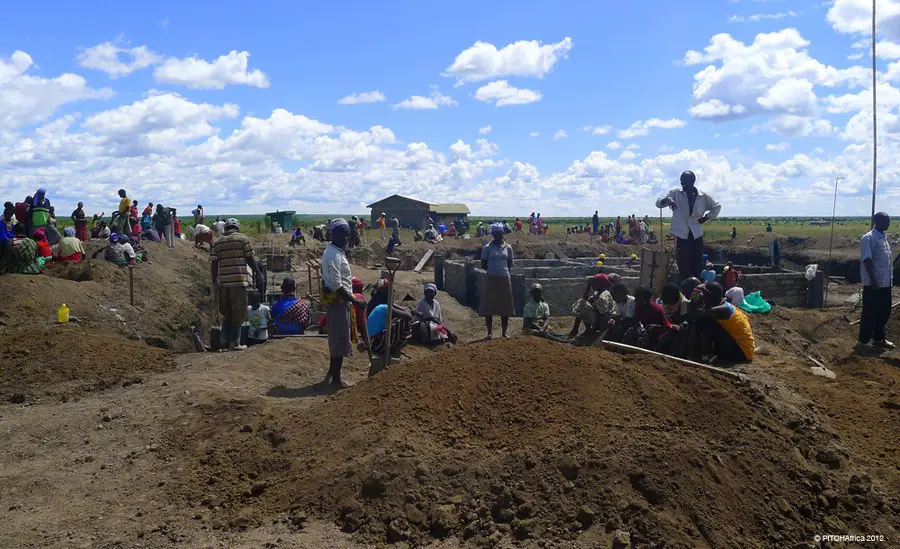
An innovative school designed to ease water shortages in a semi-arid region of East Africa is to open later this month. The WATERBANK™ School, conceived and designed by US based non-profit PITCHAfrica, demonstrates the dramatic potential of rainwater harvesting in semi-arid regions and aims to put an end to Water Wars.
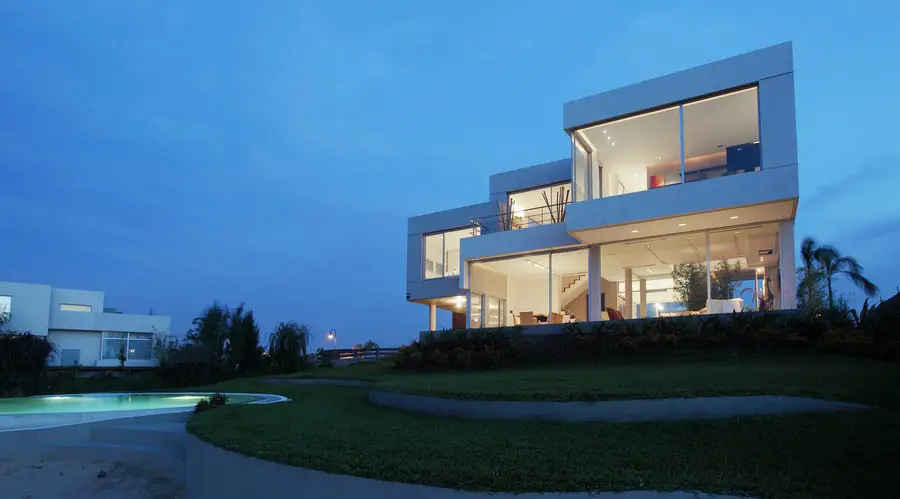
The residential project is located on a closed community on the north of Buenos Aires, on a lot with north orientation and surrounded by a lake on two if its side, giving us amazing views.
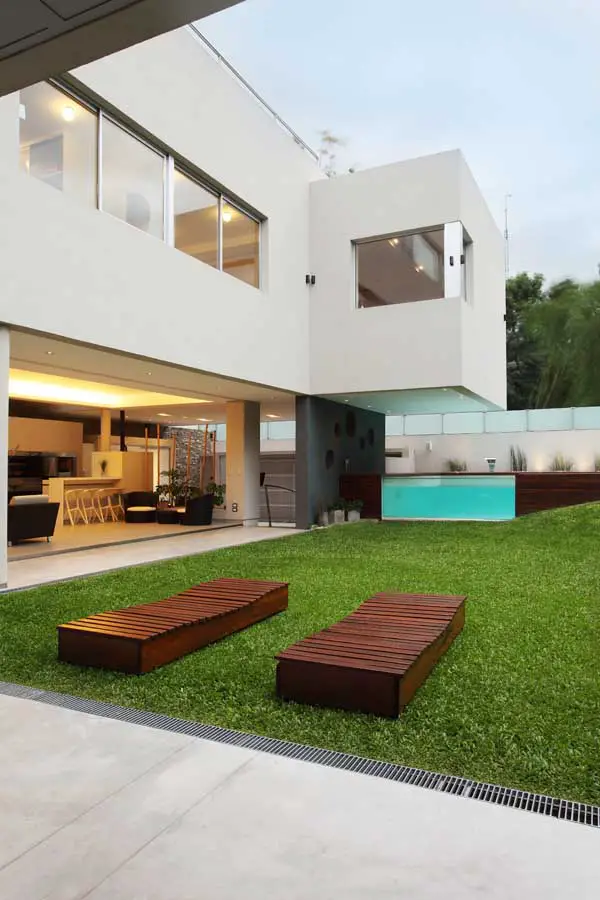
In this residential project, the impact of the sun path was carefully studied, especially to place the swimming pool. One more time, water takes a big role in the creation of this house.
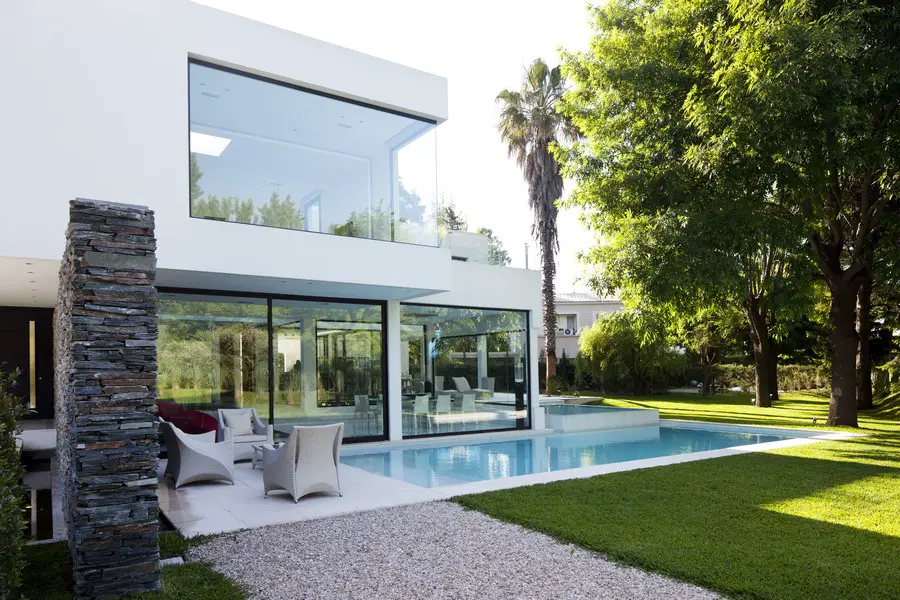
Located on an irregular lot, the house sits at the back of the lot and is parallel to one of the streets to open the best orientation and capture the best views. The idea of this journey was to discover the entrance as we follow the exterior stone wall.
Benetton Nursery in Treviso. We built a square box composed of nine smaller squares. The center square emerges to bring light from the heights of the vestibule. The classrooms are arranged in the surrounding squares.
The Arctic Flowers Series and the Formicis Series are two halves of a research project conducted at the University at Buffalo that investigate how new types of hand-built architectures can emerge in societies that are as digitally savvy as they are tied to industrial manufacturing and their ancient traditions of hand-craft
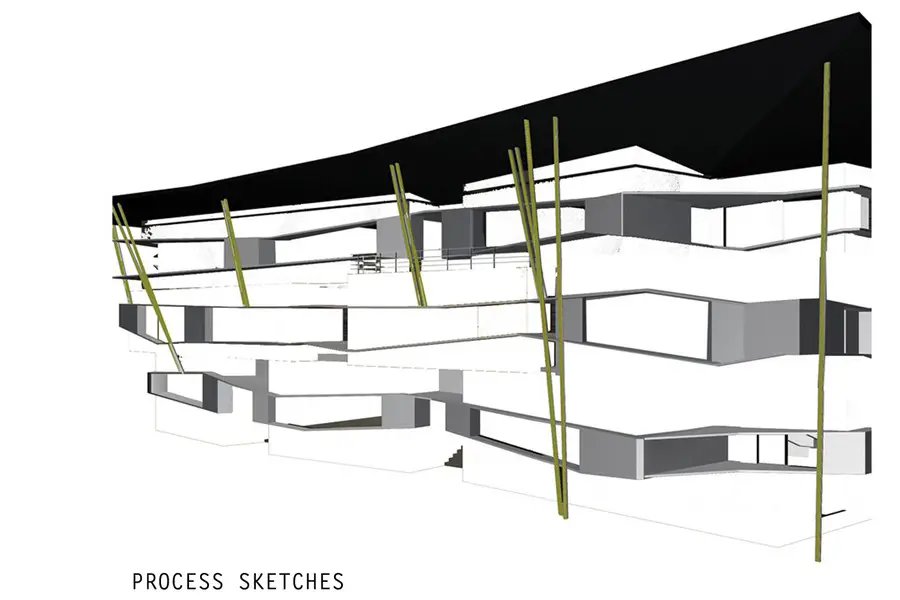
The project is part of JDT Islam campus, the very first Muslim orphanage in India situated in a quaint village in north Kerala, India. Formed in early 50s, the orphanage carried its legacy of philanthropic goodwill to orphans from around the country over the years.
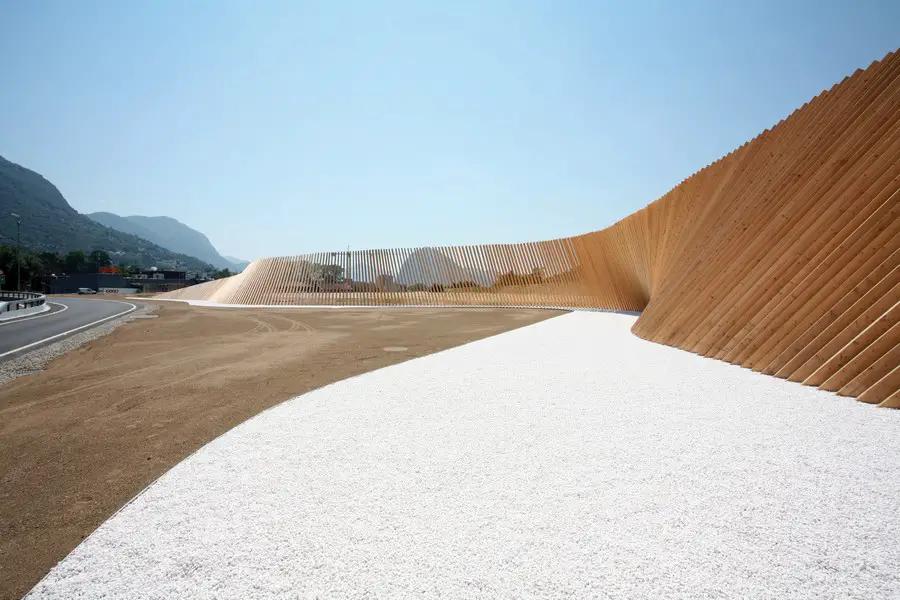
Tunnels are “wounds” inflicted on geology to facilitate human movements. Their history is ancient, glorious and gory, but today techniques have been refined to the point of making the excavation similar to endoscopic surgery.