Euromed Center Marseille Building, France: Fuksas
The Euromed Center is part of a public project called “Euroméditerranée” which deals with renewing some urban areas of Marseille through the launch of several international architecture competitions.

The Euromed Center is part of a public project called “Euroméditerranée” which deals with renewing some urban areas of Marseille through the launch of several international architecture competitions.
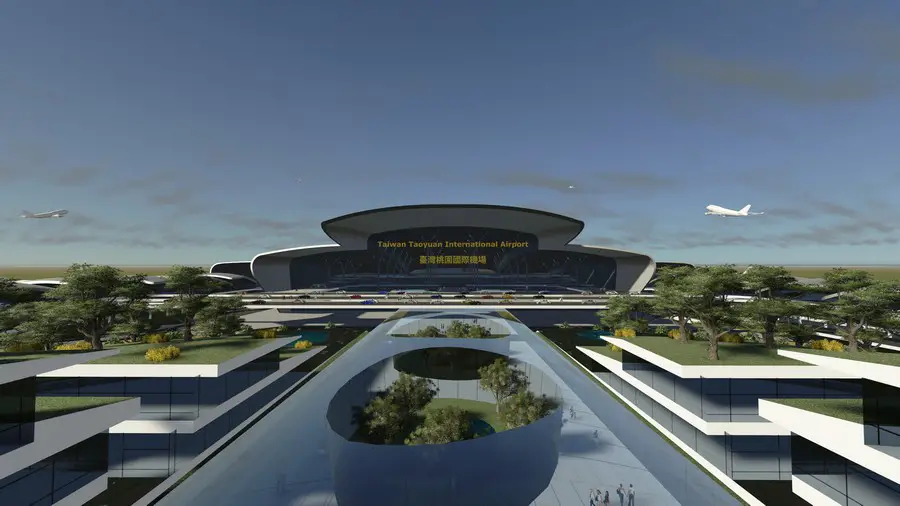
Taiwan Airport Company has awarded a EUR 33 million consultancy contract for the development of Terminal 3 Area at Taiwan Taoyuan International Airport (TTIA) to a joint venture of NACO, T.Y. Lin and Parsons Brinkerhoff.

The project is located on a long and very narrow site, on the edge of Parc La Vilette in Paris’s 19th district, within an urban development done by Reichen & Robert architects.

Torshavn Education Centre, Faroe Islands – by BIG Architects architecture images – Torshavn building, Education Centre Faroe Islands, Marknagil development design.
The new headquarters for Casillodesign by Alvisi Kirimoto + Partners are in Corato, the outskirts of the city of Bari, Italy, in its industrial zone. The surface area of the intervention is of 6,000 sm, part of which will be dedicated to green areas
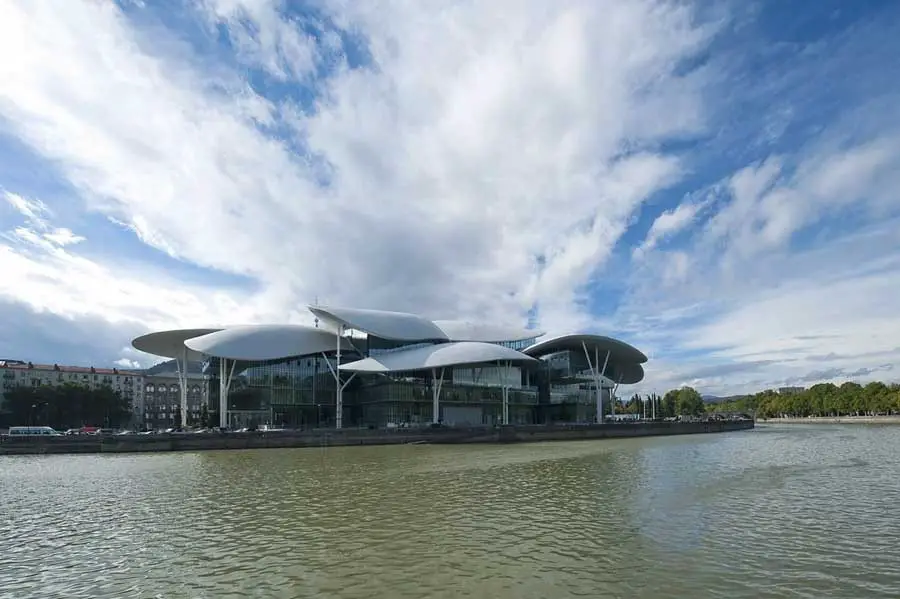
Tbilisi Public Service Hall, Tbilisi, Georgia: the building is 42.000 mq. It is made up of 7 volumes that contain offices (each volume is made up of 4 floors located on different levels).
TaAG arquitectura chose a conventional scheme, an L-shaped plan slightly enlarged to the centre, where the volumes of the house are simple, strong and predominantly blind outward.
Extension of the IUFM school in Lyon: a media library (BUFM Etienne Dollet), a lecture theatre and a sports hall. “Completing the enclosure”.
Office for Architectural Culture (OAC) complete the master plan and architectural concepts for a prestigious International Oceanic Fishing Cultural Centre and Museums in China.
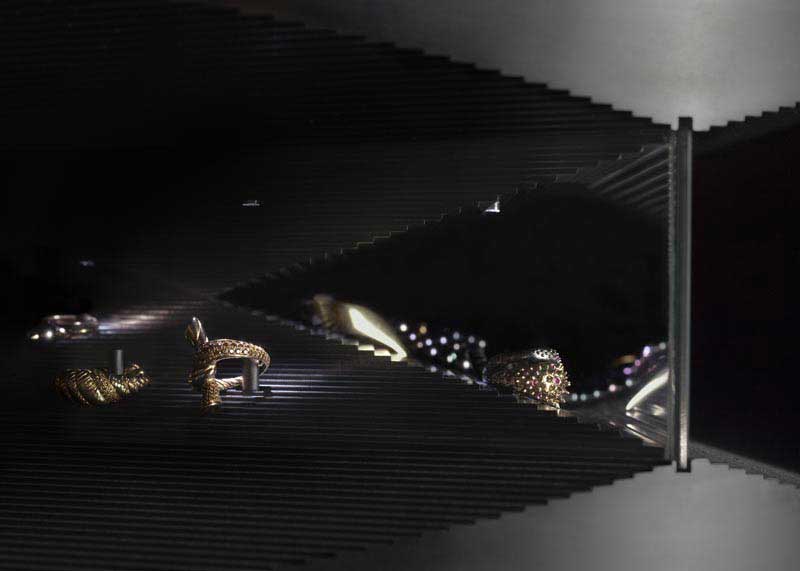
Hannah Martin Jewellery Show, UK, London Fashion Week launch: exceptional design collaboration with TDO Architecture and DuPont Corian at London Fashion Week AW13
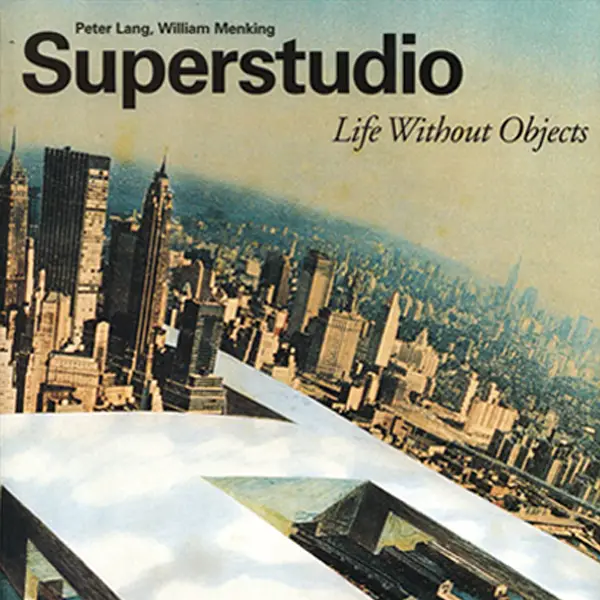
Cristiano Toraldo di Francia was the founder of the radical group Superstudio in 1966 in Florence in coincidence, with the first exhibition of “Superarchitettura”.
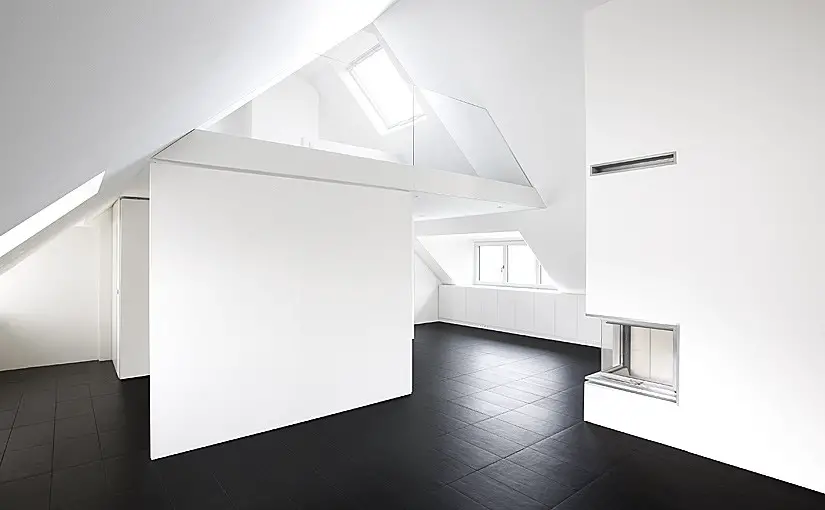
The concept for this striking penthouse – developed within a late nineteenth century residence in Königstein – was to strip everything back to its essential quality. All existing interior walls were removed and a steel A-Frame introduced to achieve a 7m double height, column free space.
This is a residence in an exclusive subdivision in San Luis Potosi City, in a steep land (greater than 5 meters). The main interest of the client was to have a house on one level, which was complicated by the topography.
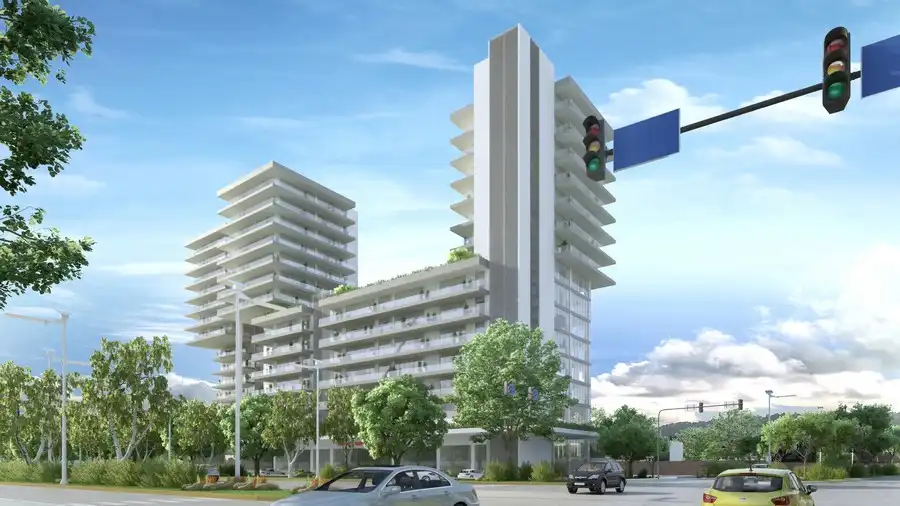
It is located in the residential area of the highest appreciation in San Luis Potosi City and a great position, having the convenience of being situated between different communication highways, important shopping centers and an unparalleled view of La Loma sports club.