INRA Research Laboratory – France Building
INRA Research Laboratory Nancy design by Tectoniques Architectes, France – Champenoux building, French labs architecture images, news

INRA Research Laboratory Nancy design by Tectoniques Architectes, France – Champenoux building, French labs architecture images, news
The flexibility of the D*Haus allows adaptation from winter to summer, and day to night by literally moving inside itself. The thick heavy external walls unfold into internal walls allowing glass internal walls to become facades.
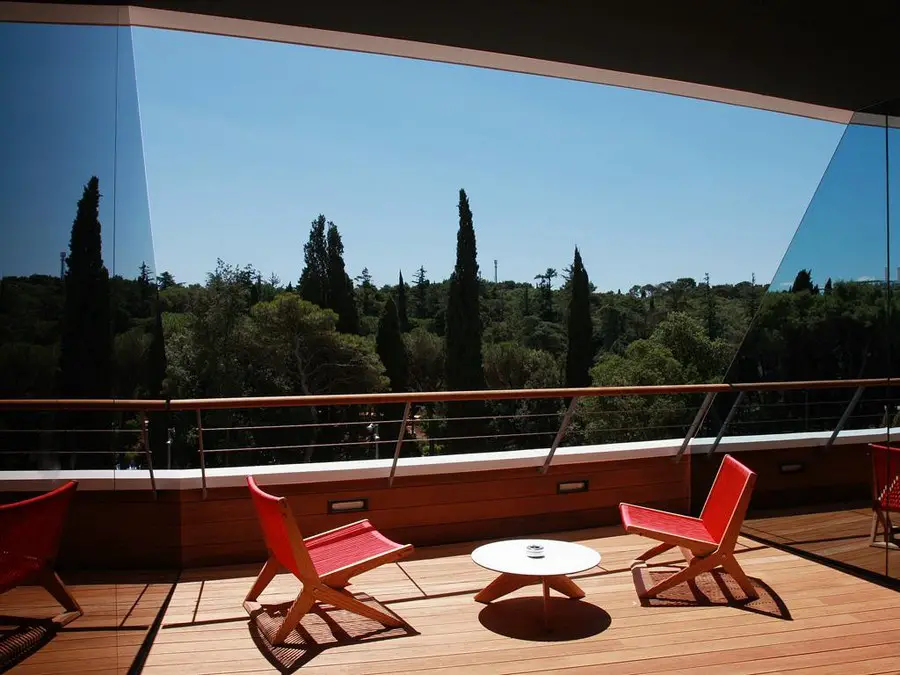
Hotel Lone, the first design hotel in Croatia, is situated in a unique and protected region of Monte Mulini forest in Rovinj. It was created by a team of architects, artists, product, fashion and graphic designers. The hotel’s identity is defined by façades dominant horizontal lines – terraces evoking the image of slanted boat decks.

The new house is on a plot of land near Stuttgart, on a hillside with a generous view of the valley. The owners wanted a new home that would bring this view to life even inside of the building
As part of an ongoing collaboration with The Coca-Cola Company, Rojkind Arquitectos together with AGENT worked on the design of Foro Ciel, the physical space which will house the content for the Transformadora Ciel programs.
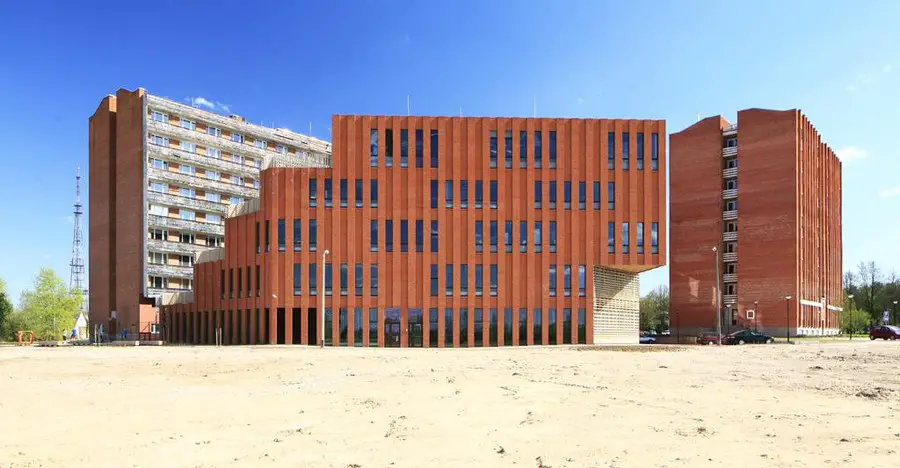
Health Care College, Tartu, Estonia – design by KavaKava – Tartu education building, Estonia health care development, Estonian architecture.
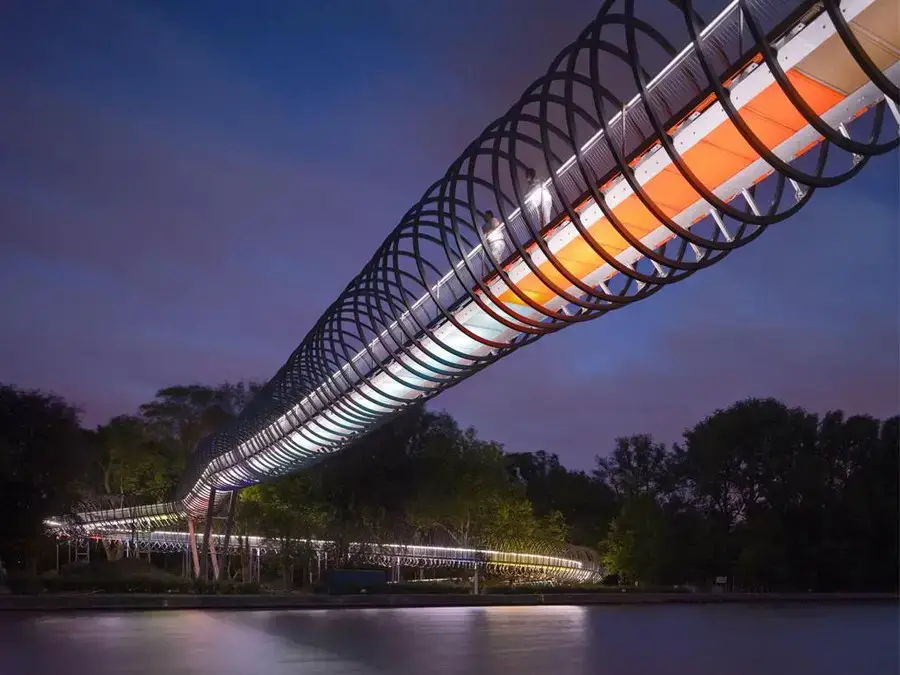
The 406 m long pedestrian bridge across the Rhine-Herne canal is part of the project EMSCHERKUNST 2010. Artist Tobias Rehberger envisioned a colourful ribbon wrapped in a wild, swinging spiral connecting two parks
The SOFT HOUSE project in Hamburg, Germany is a winning competition entry designed by the KVA Matx Team for the International BauAustellung (IBA), a prestigious German building tradition that dates to 1901.
Observatory and Planetarium, Brno Development, Czech Republic Building, Architecture, Architect Observatory and Planetarium, Brno Science Building Development – design by Rudiš-Rudiš Architekti s.r.o. 2 Apr 2013 Brno Observatory and Planetarium Design: Rudiš-Rudiš Architekti s.r.o. Brno, Czech Republic Contemporary Brno Building The building represents principles and objectives of Science Exploratorium: exploring, explaining and protecting of the … Read more
The vision goes beyond the house, the walls are glass. The parallel solid walls doesn´t interrupt the vision. The living room is in the center, the rooms at the ends.
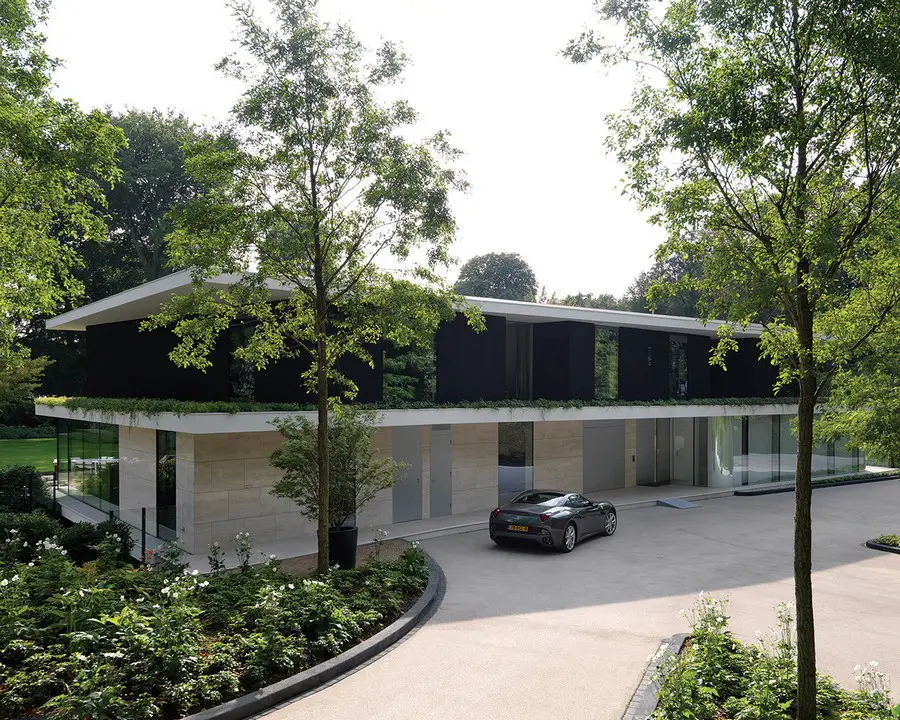
Powerhouse Company, in close collaboration with RAU, recently completed Villa L. Designed to fulfil the desires and needs of a young family, Villa L is set in the woods of central Netherlands, fully oriented towards the sun and the views on the garden.
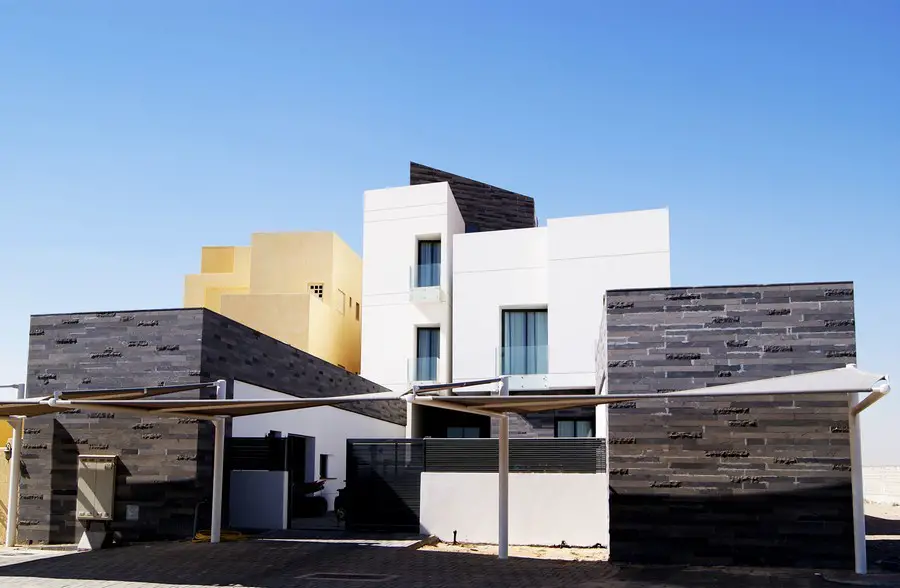
Khiran Pearl City property by M2H Design Studio: designing the Alley House was a unique challenge because of the restricted site situation and exaggerated linearity of the plot of 16m by 75m.
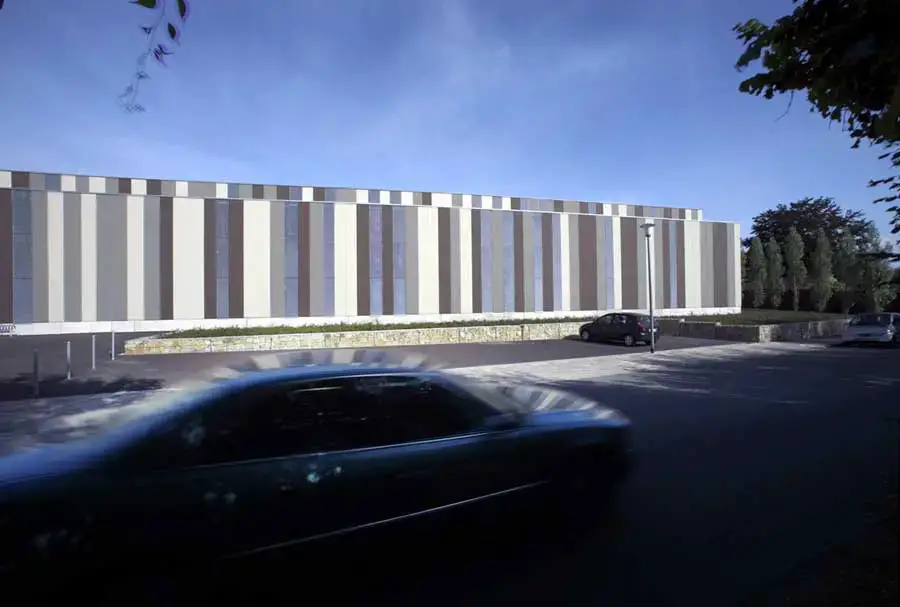
This is the third BOLLES+WILSON building for the German-wide furniture chain RS+Yellow, an extension of the homebase storage and distribution centre by 7,000 sqm.
By contrasting the work of celebrated contemporary artists and some of the world’s most recognised architectural illustrators ‘Stories in Light and Line’ reveals the diverse ways of narrating and exploring the compelling stories behind architecture.