Central Mosque of Pristina – Kosovo Design
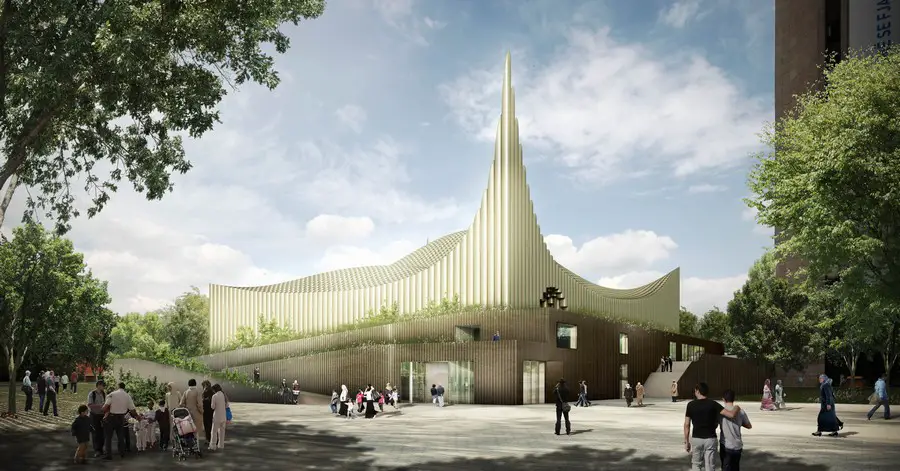
The main idea is to re-interpret the elements that constitute the Mosque, without pushing the limits of the already established principles of Islamic Architecture.

The main idea is to re-interpret the elements that constitute the Mosque, without pushing the limits of the already established principles of Islamic Architecture.
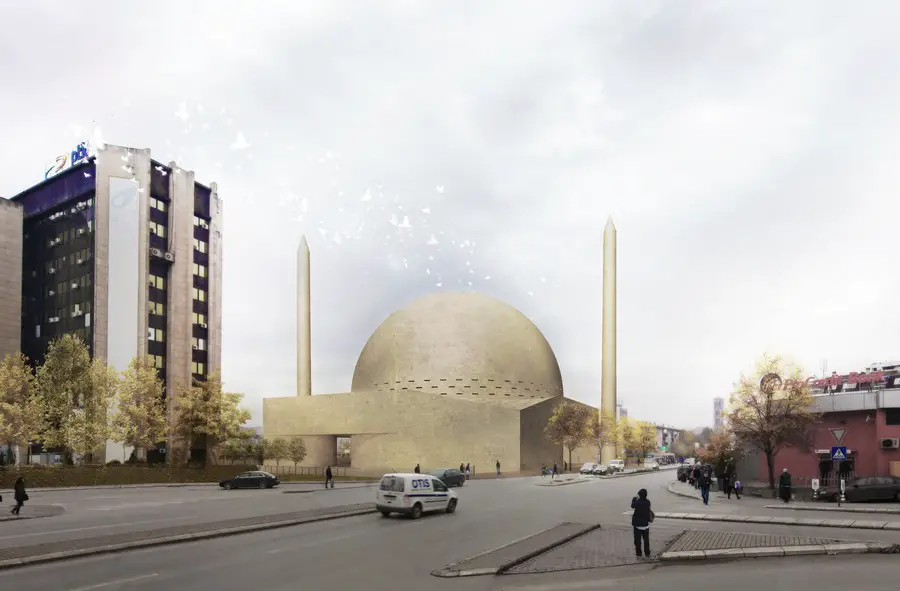
The new Central Mosque occupies a strategic position within the extended urban centre of Prishtina. The main urban road limits two distinct, modern parts of the city here.
Forte Nanshan, Chongqing Development, China Building, Chinese Architecture, Architect Forte Nanshan, China : Chongqing Architecture Chinese Clubhouse Leisure Facility – design by SPARK Architects 18 Apr 2013 Forte Nanshan Clubhouse Design: SPARK Location: Chongqing, China Chongqing Building SPARK’s playful Clubhouse in Chongqing has opened to the public. The Clubhouse is the first part of a … Read more
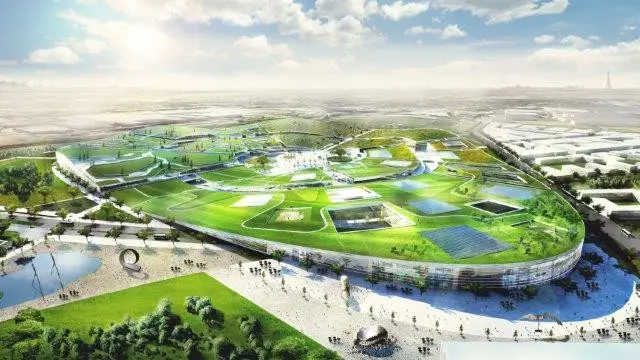
BIG with additional team members Tess, Transsolar, Base, Transitec and Michel Forgue is chosen to design an 80 Hectare cultural and commercial destination, EuropaCity in France
Capita Symonds Architects, UK buildings, architecture designs – architect office England, London, British architectural firm news
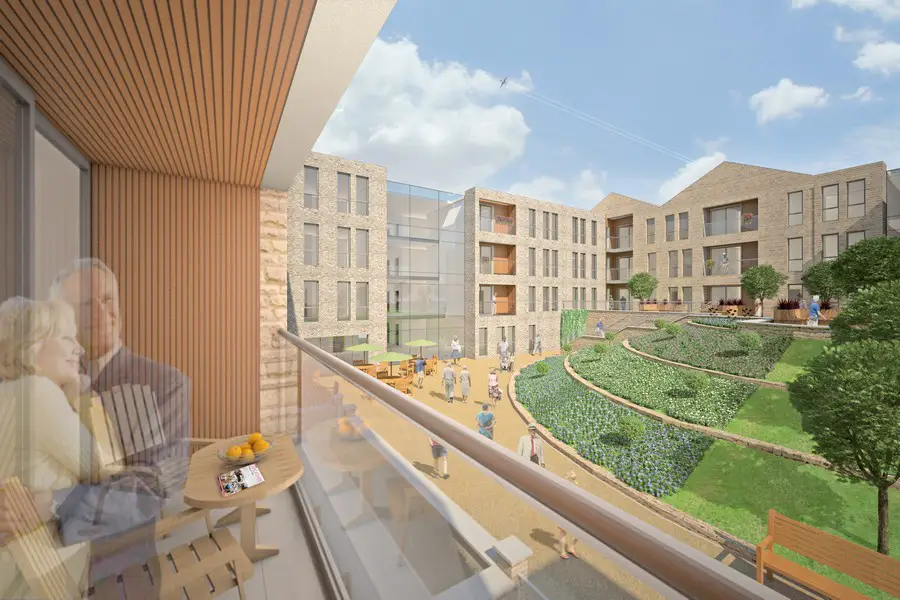
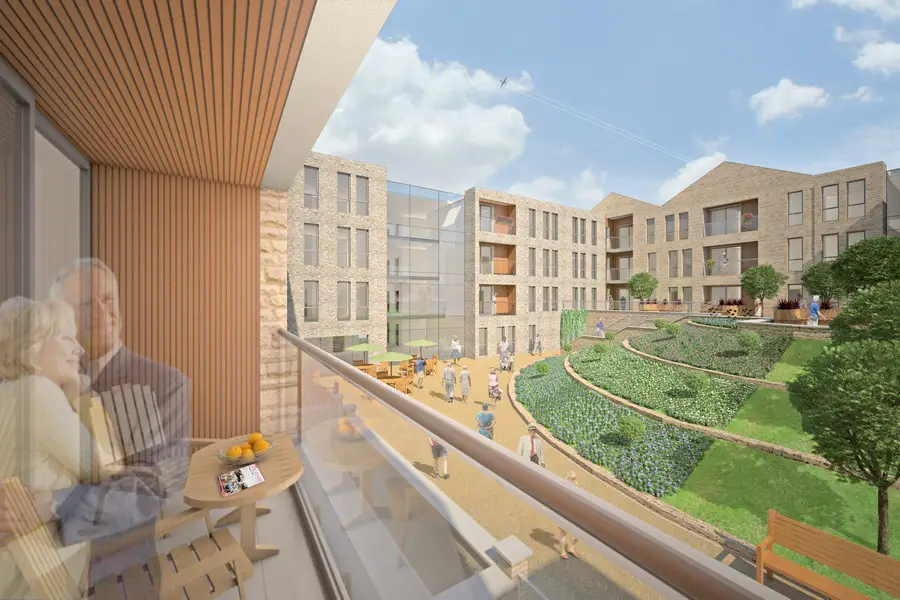
A partnership between Keepmoat, Capita Symonds, Together Housing Group, and Housing 21 has been appointed by Blackburn with Darwen Council as preferred bidder to develop a new 50+ living scheme at Shorey Bank in Darwen, Lancashire.
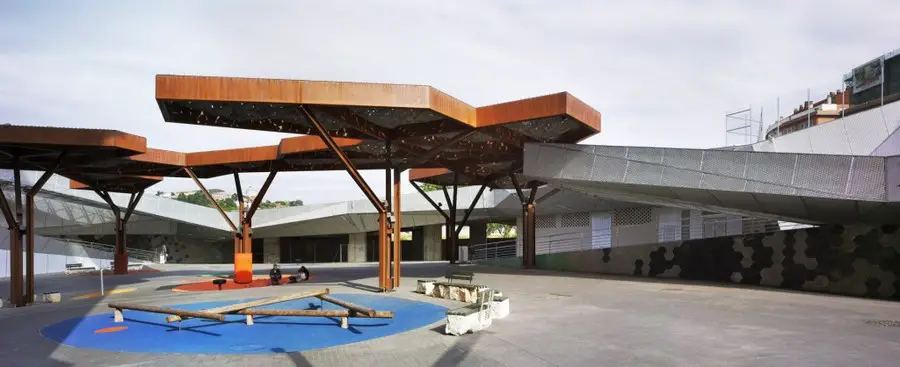
The Pormetxeta Square, was the result of the “Europan VI” competition of 2001. The project was selected to take part in the Spanish Architecture Exhibition “On Site”.
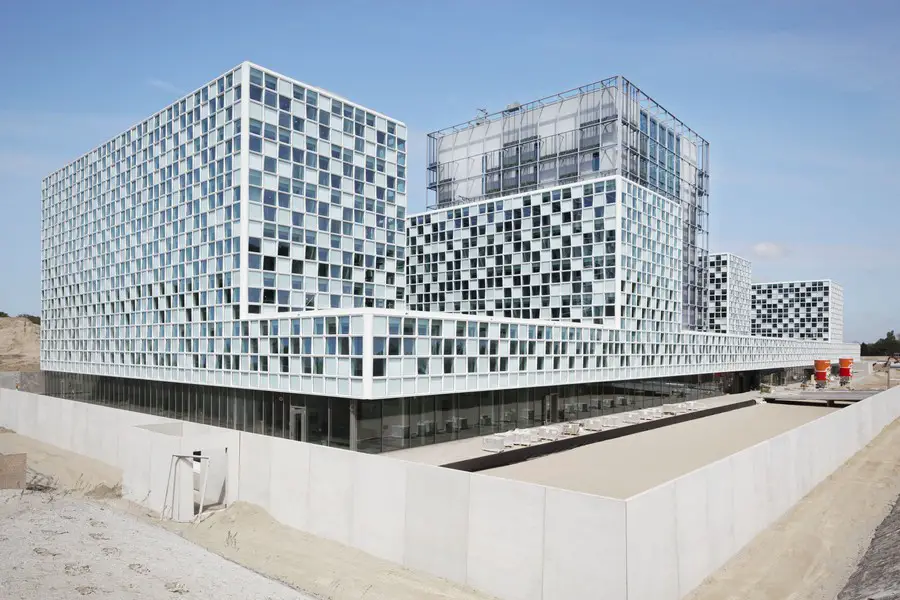
International Criminal Court, The Hague, Holland, design by schmidt hammer lassen architects. The ICC is the first permanent, treaty-based, international criminal court established to help end impunity for the perpetrators of the most serious crimes of concern to the international community.
Guangzhou Science Town, Guangdong Development, China Design, Chinese Architecture, Architect Guangzhou Science Town Guangdong Architecture: Chinese Development Project – design by SPARK architects 17 Apr 2013 Guangzhou Science Town District Design: SPARK architects Location: Guangzhou, China Guangzhou Science Town Development photo : Guangzhou Vanke Located at the heart of East Guangzhou’s Science Town district Spark’s … Read more
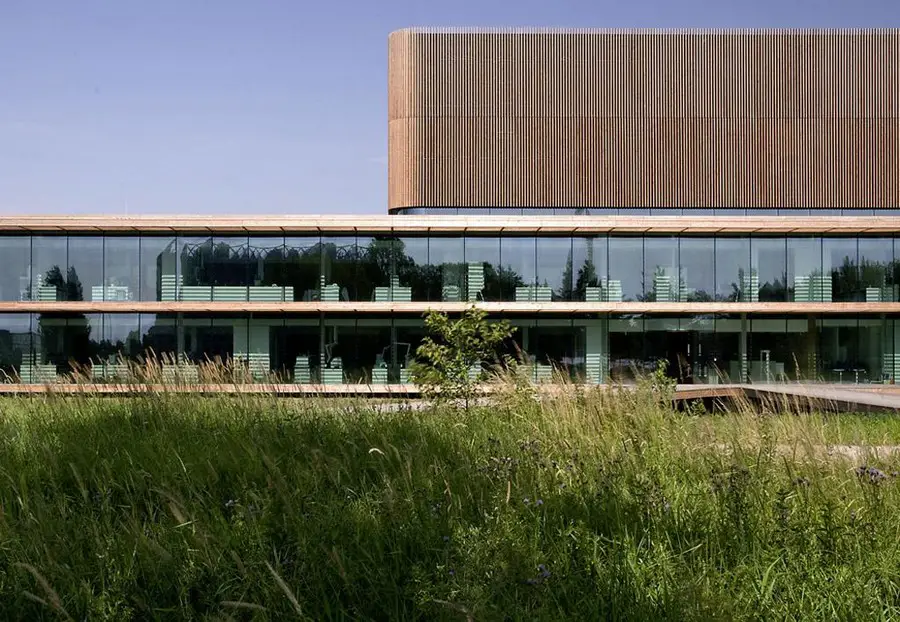
The Netherlands Institute for Ecology is situated on the campus of Wageningen University, but falls under the aegis of the Royal Netherlands Academy of Arts and Sciences. The principal’s ambition was to implement the most sustainable research institute in the world based on the cradle-to-cradle philosophy.
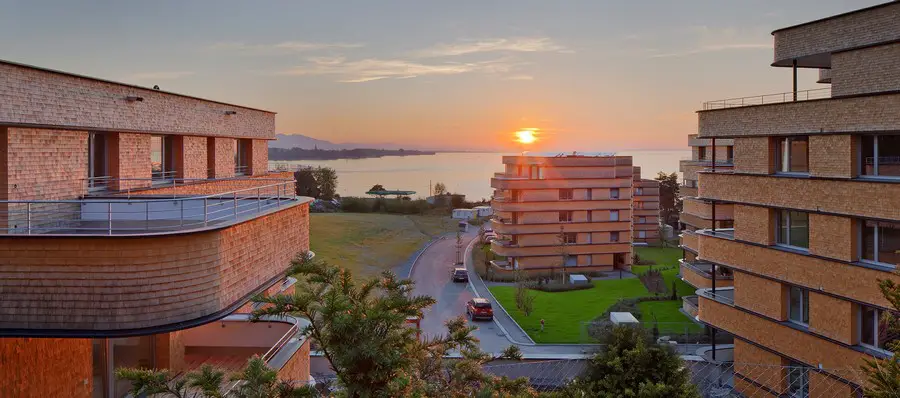
The better the location, the higher the density – such wishful thinking on the part of the real estate sector has had negative consequences for the location and the residents on more than one occasion
Ellebo housing estate is a built manifesto of the modern ideal – collective housing blocks with shared facilities assembled around a large communal space, a flexible model that still offers a valid base for a new beginning.
Kings Cross Central London, Commercial Architecture, Images, Property Design, Proposal, News Kings Cross Office Development Office Building London – design by Wilmotte & Associates, Architects 16 Apr 2013 Kings Cross Office Building Work Starts on office development at King’s Cross Design: Wilmotte & Associates NEWS WORK BEGINS ON KING’S CROSS CENTRAL The London office of … Read more
Danish Exhibition at the Salone Mobile in Milan. A composition of spatial graphic shapes is the setting for this year’s joint Danish exhibition “Danish Living Room” at the Salone Mobile in Milan.