CityLife Milan – Endless Tower, Arata Isozaki Design
The CityLife Skyscraper Milan project for the Endless Tower, by Arata Isozaki & Andrea Maffei Associates, contributes to the redevelopment of the former trade fair area in Milan.

The CityLife Skyscraper Milan project for the Endless Tower, by Arata Isozaki & Andrea Maffei Associates, contributes to the redevelopment of the former trade fair area in Milan.
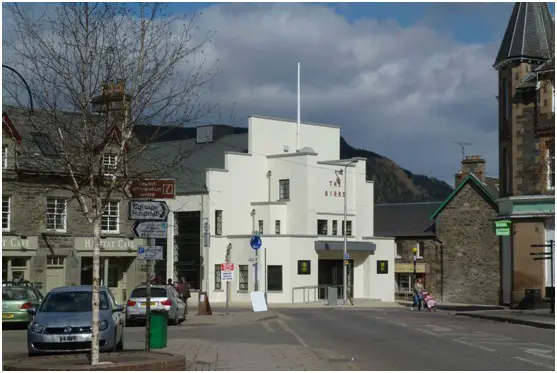
Excitement is mounting in the Highland Perthshire town of Aberfeldy as the launch of the restored Birks Cinema approaches on 19th April with a Willy Wonka type golden ticket event.
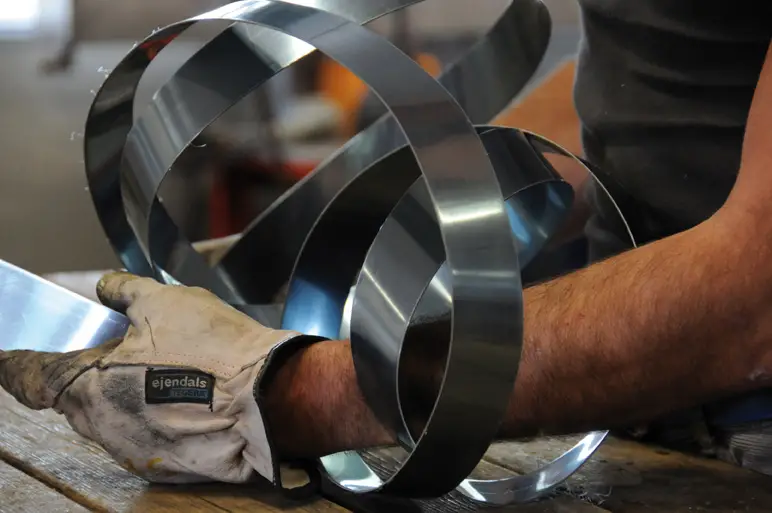
The collection, which is designed by Jacco Maris and handmade in The Netherlands, consists of five lights made from steel, brass, copper, iron, and sand casted aluminum.
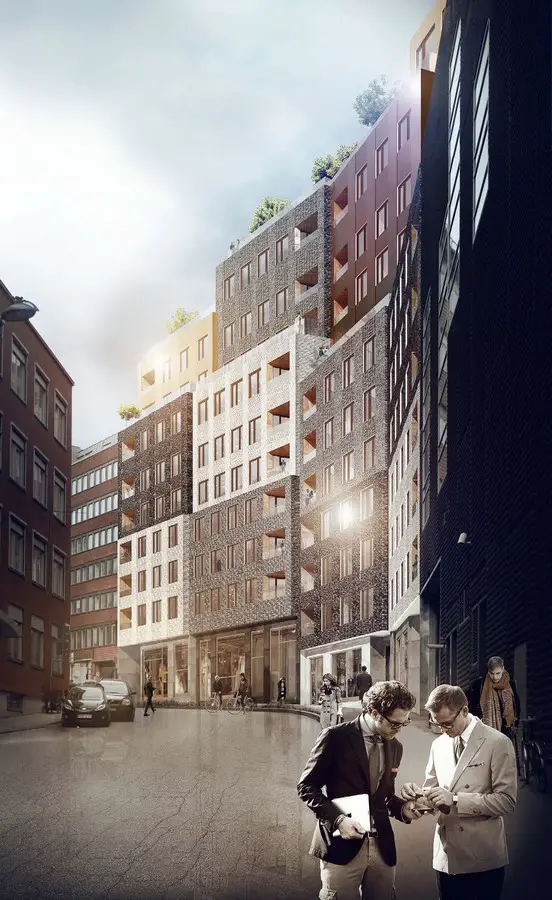
Kjellander + Sjöberg creates a distinctive residential infill on Western Kungsholmen in central Stockholm. ‘Paradiset 19-21’ is a distinctive addition with a strong urban identity.
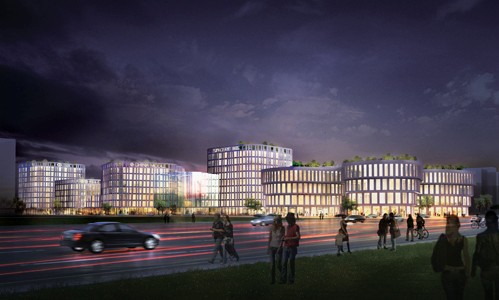
Sincere Property, MVRDV and Aedas have started construction on a Central Business District at Shanghai’s mostly domestic airport Hongqiao.

The house has been built in a suburban neighbourhood and has been thought for someone who will live there permanently and whose children, friends and couple will visit them from time to time.
The Magdalena River descends from the forest of Los Dinamos, and is the last living river in Mexico City. This location and the proximity to the river give very specific characteristics to the land.
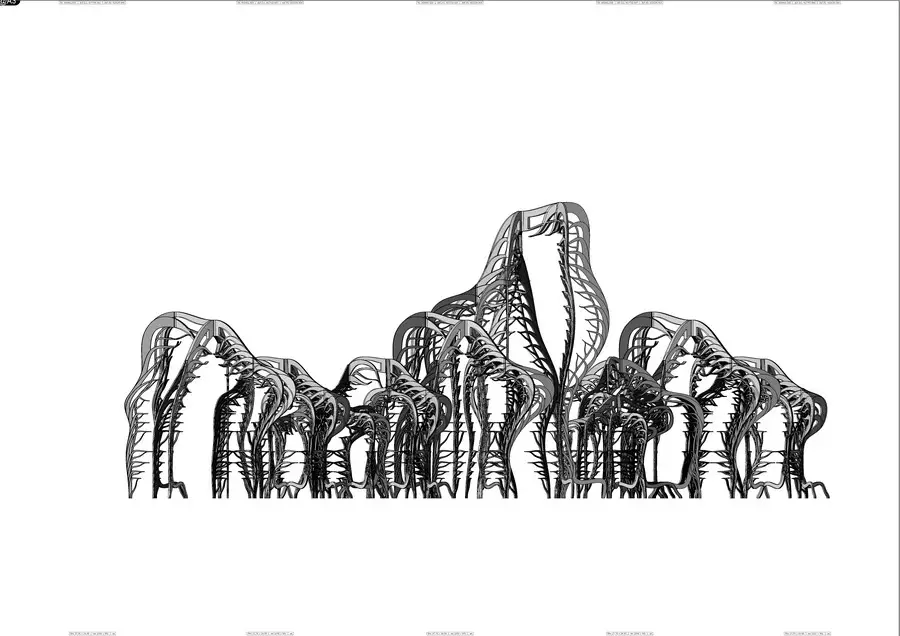
The Bougheries project seeks to harness and reveal the extraordinary elegance and energy of humanity with a series of structures that map and mirror the ergonomics of everyday movements and gestures.
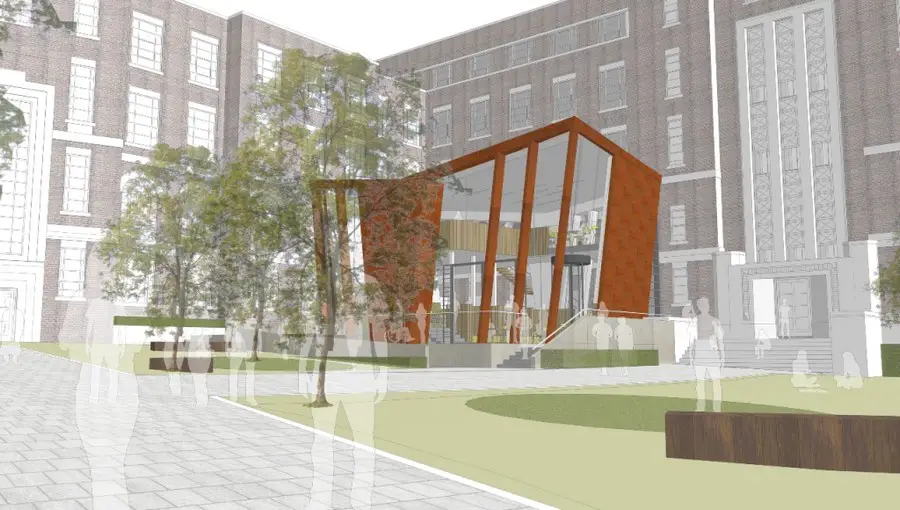
Burwell Deakins Architects has received planning permission for its £2.8m project at Queen’s University Belfast. The practice has designed a series of learning spaces across the campus to create innovative focused and informal study spaces that promote collaborative learning.
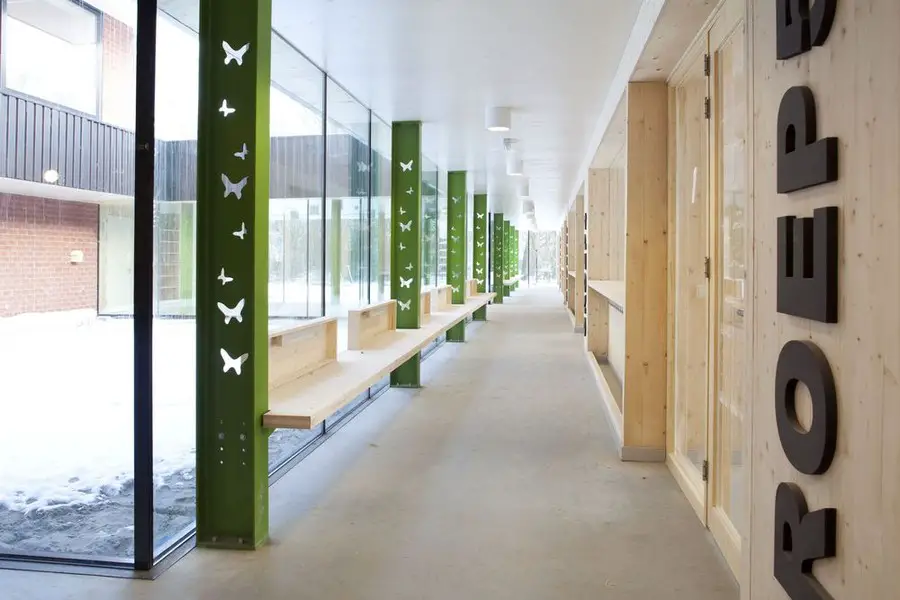
Anne Frankschool in Utrecht, the Netherlands, opened its doors to the public: the school building was awarded the bi-annual environmental prize by the municipality of Utrecht for its innovative use of wood and its energy efficiency.
Rochus Wien, Bauernfeldplatz Vienna, Interior Architecture Austria, Building Design Rochus Vienna : Bauernfeldplatz Viennese Building Redevelopment, Austria – design by Söhne & Partner Architekten 24 Apr 2013 1090 Rochus Wien Design: Söhne & Partner Architekten Location: Vienna, Austria Viennese Interior Architecture When planning this building the instructors made a great effort to include all different … Read more
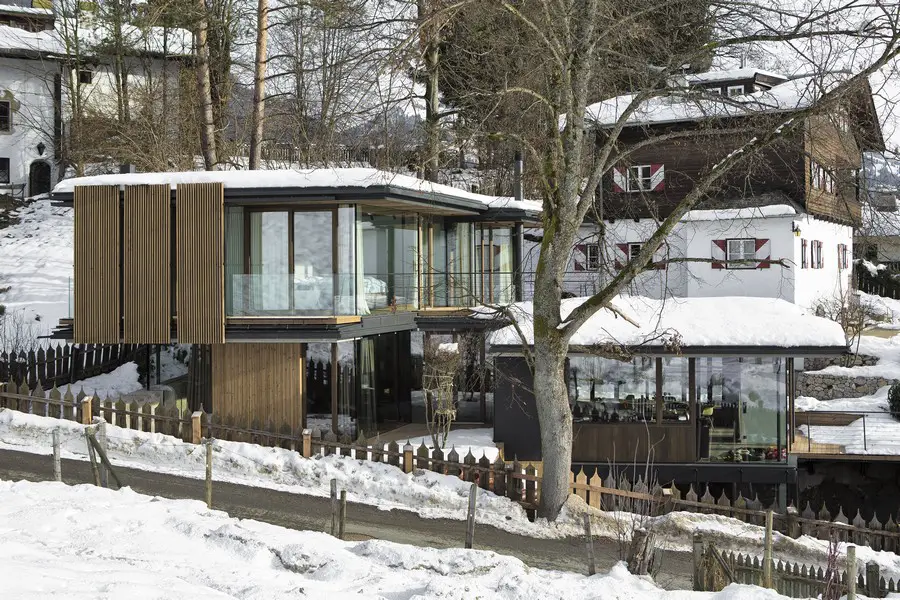
New Residence in the Austrian Alps Residence. The client requested an open, light-filled room with the garden and the beautiful backdrop of the Kitzbühl Alps integrated into the living space
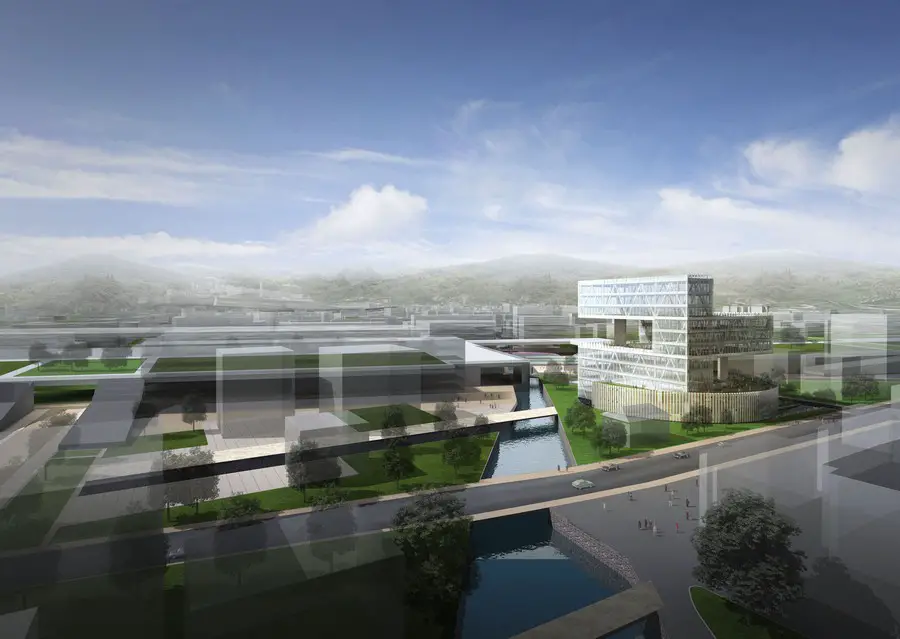
Andrea Maffei Architects do not believe that a building nearly 90 meters high in this specific location, not far from downtown, is the most appropriate response for a measured city like Bergamo.
In & Out Club, Mayfair Redevelopment, London Building, England Project, English Architecture In & Out Club London Mayfair Listed Building Redevelopment, England – design by Paul Davis + Partners 24 Apr 2013 In and Out Club Redevelopment Design: Paul Davis + Partners Location: 94 Piccadilly, Mayfair, London, England In & Out Club Paul Davis + … Read more