Villa in Sa Rapita, Mallorca Residence
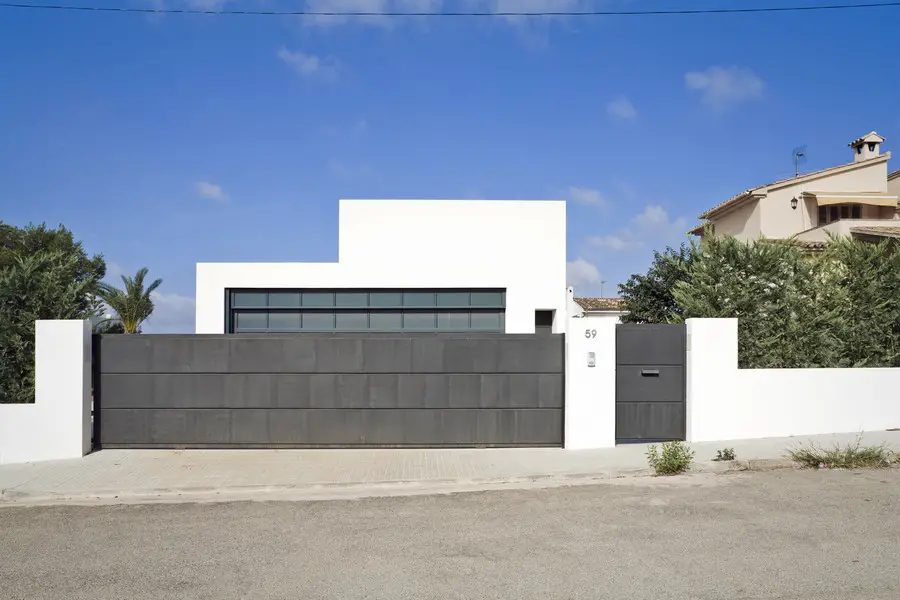
The project involves the construction of a detached house with two floors, garage and swimming pool. The living area is located on the ground floor.

The project involves the construction of a detached house with two floors, garage and swimming pool. The living area is located on the ground floor.
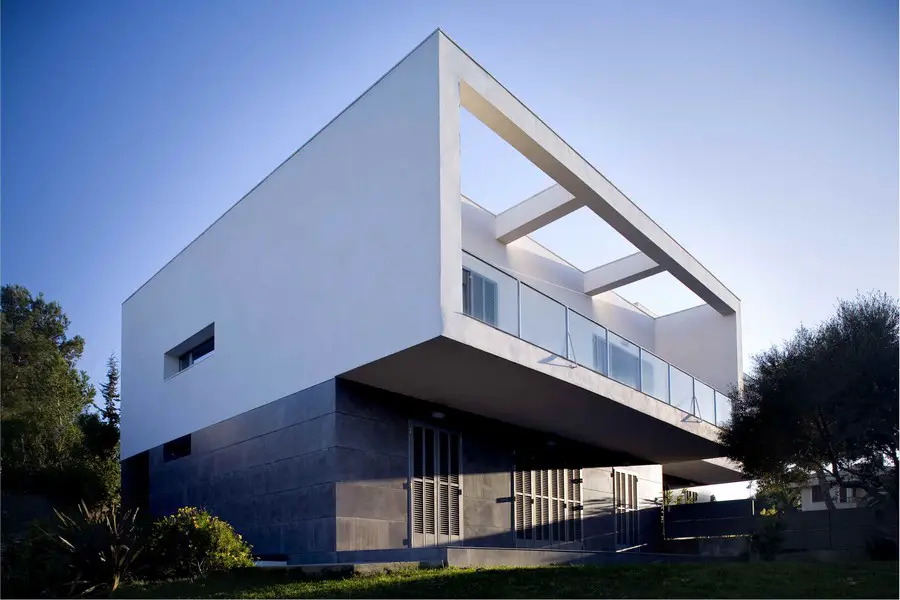
Villa Bellavista in Llucmajor, Mallorca, Balearic Islands property design by CMV architects – both houses are placed in the highest part of the plot, with a small setback from one to the other and with one meter of vertical level difference between the two.
The project M2 at Bozen-Moritzing is a Klimahouse A which hosts two accommodations on separate floors. Because of his punctuated facade in the north and the east it seems closed to the access road.
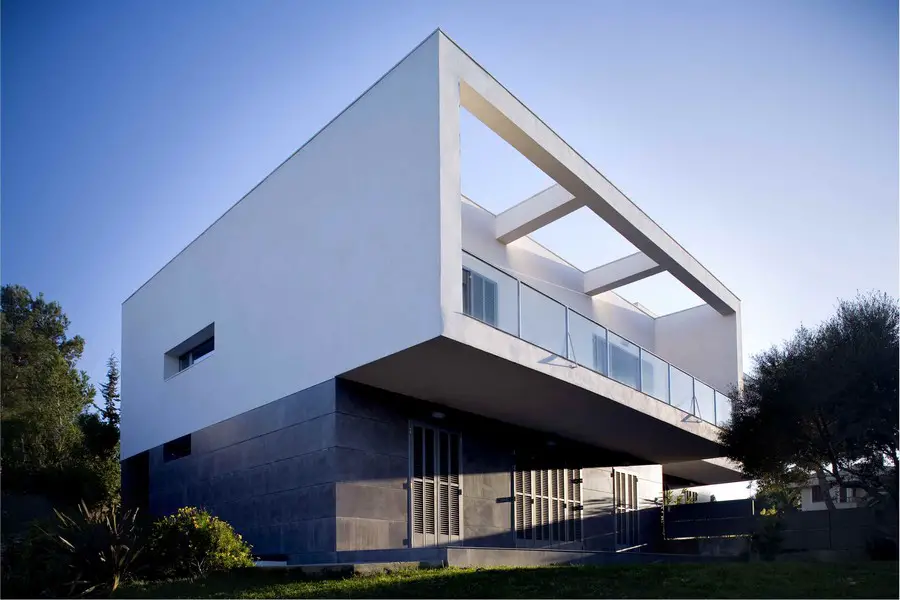
CMV architects Mallorca Practice Information, design studio based in Mallorca, Spain. This Spanish architectural office also have design studios in Ibiza, Vietnam and Brazil.
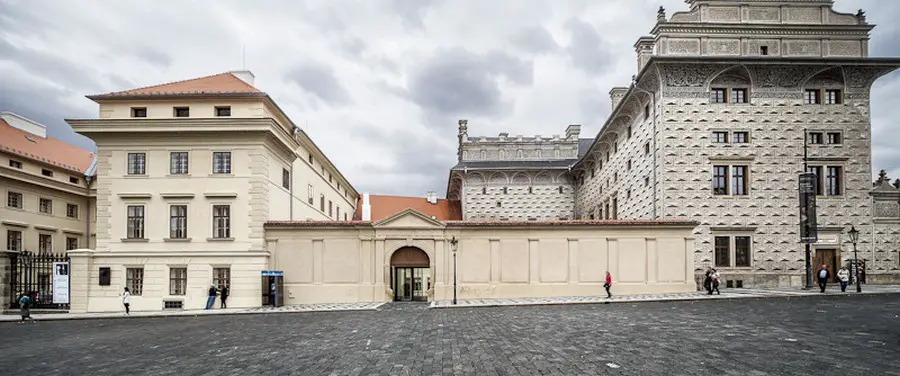
In the grounds of Prague Castle, among various palaces currently reused to house the National Gallery, the brief was to design a small building that provides an entrance to the museum complex.
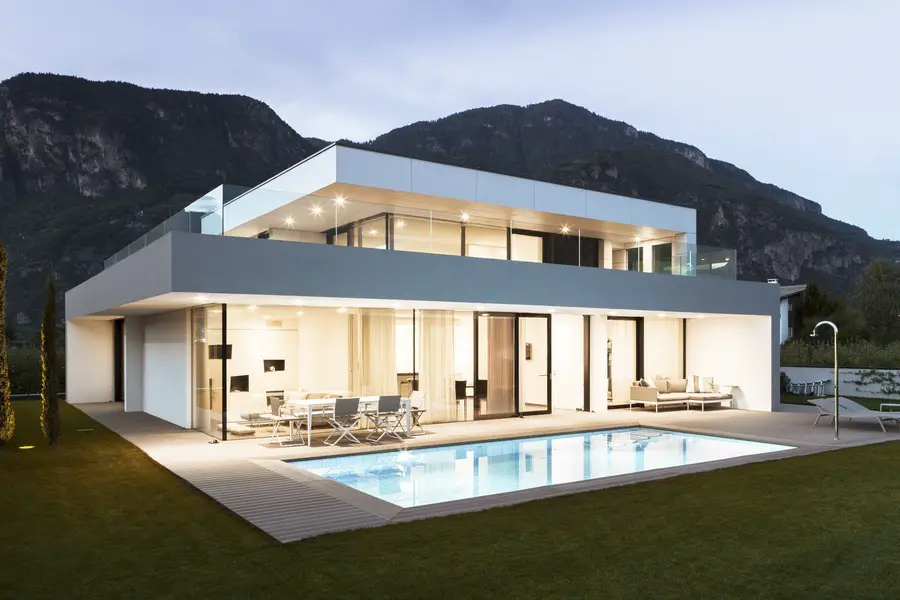
The architecture office monovolume has been working in the sector of architecture and design since 2003 piloting projects that go from urban design to interior design and furnishing.
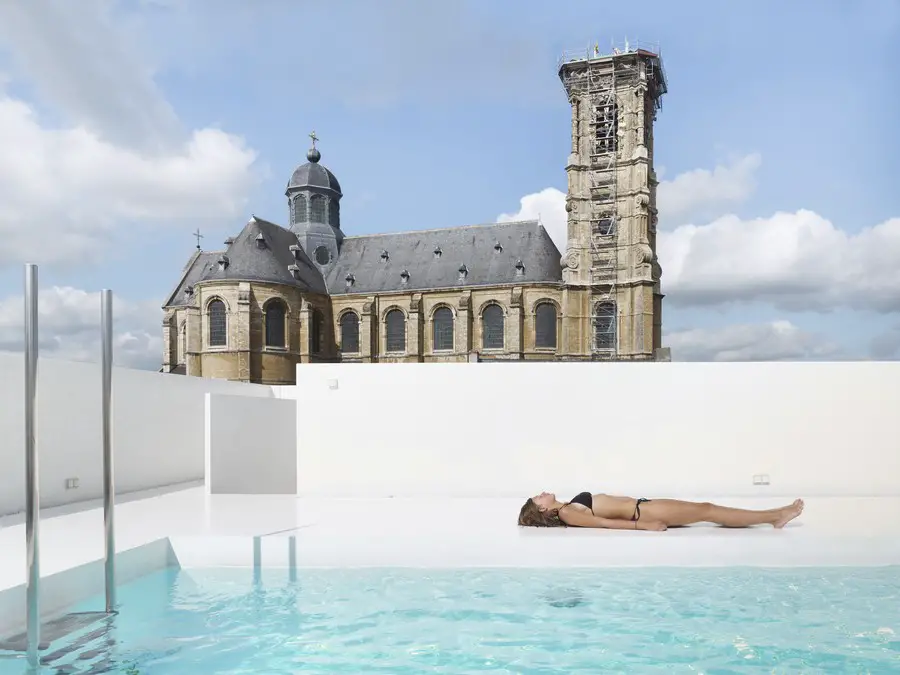
Swimming pool in Belgium, Grimbergen building, Flanders design by dmvA – a cool, minimal Belgian swimming pool architecture images, news
Strawbale House England, Eco Property Cumbria, Green Building Development, English Residential Architecture Straw Bale House, England English Sustainable Residential Development in Cumbria – design by Brian Waite 18 May 2013 Straw Bale House – affordable homes Design: Brian Waite Location: Cumbria, northwest England Contemporary Eco House We don’t normally show self-builds or houses that aren’t … Read more
Romford Development, Morrisons Essex, English Superstore Building, Retail Design UK Romford Development : Building Romford Buildings, Essex design by ColladoCollins England, United Kingdom Essex, southeast England Design: ColladoCollins, Architects Retail Development in Essex 81,000 sq ft Morrisons superstore with extensive car-parking facilities, a petrol station and 71 residential units. Colladocollins Gets Go Ahead For Morrisons … Read more
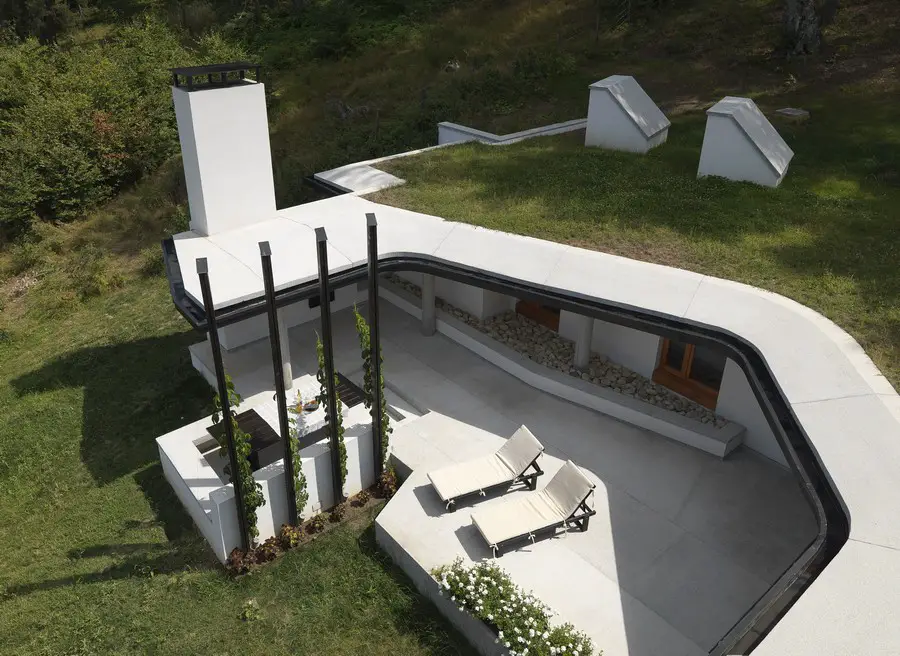
Fishing Lodge in Batak, Bulgaria design by Simon Gill Architects – Bulgarian house architecture, modern countryside property images
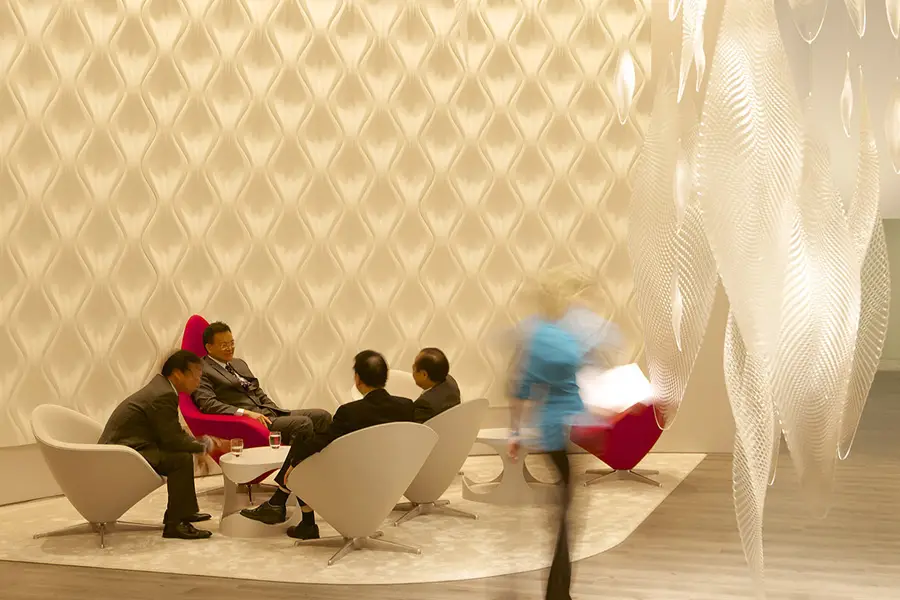
The Baselworld pavilion by Japanese architect Toyo Ito uses a facade of wooden lattice, glass, and metal supported by a steel framework.
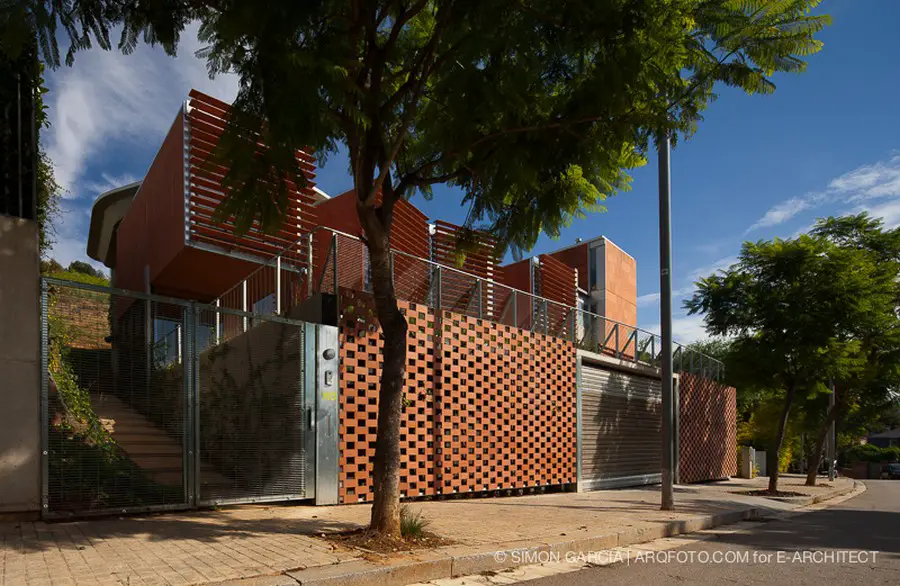
The major presence of the houses from the street are four volumes, four modules, autonomous and industrialized. A unique green roof collects the volumetry of the modules
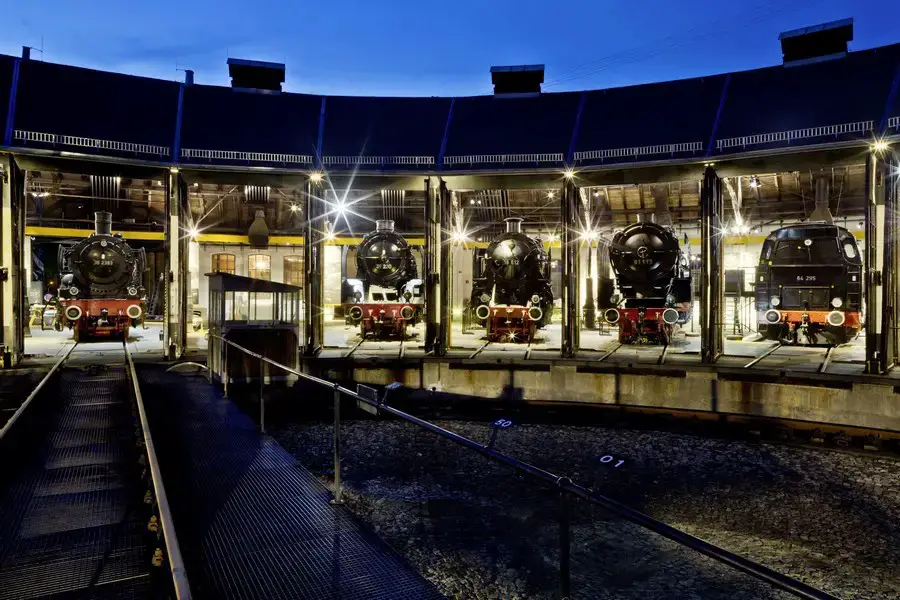
The German Steam Locomotive Museum in Neuenmarkt, Upper Franconia, opens its new exhibition, designed by ATELIER BRÜCKNER. A clear, straightforward design accentuates and structures a range of exhibits saturated with the history of railway technology.
Jerusalem building photos, Israel architecture Images – pictures + information – architectural photos, Israeli building images, historic structure pictures