Residence in Kallitechnoupolis: Greek House
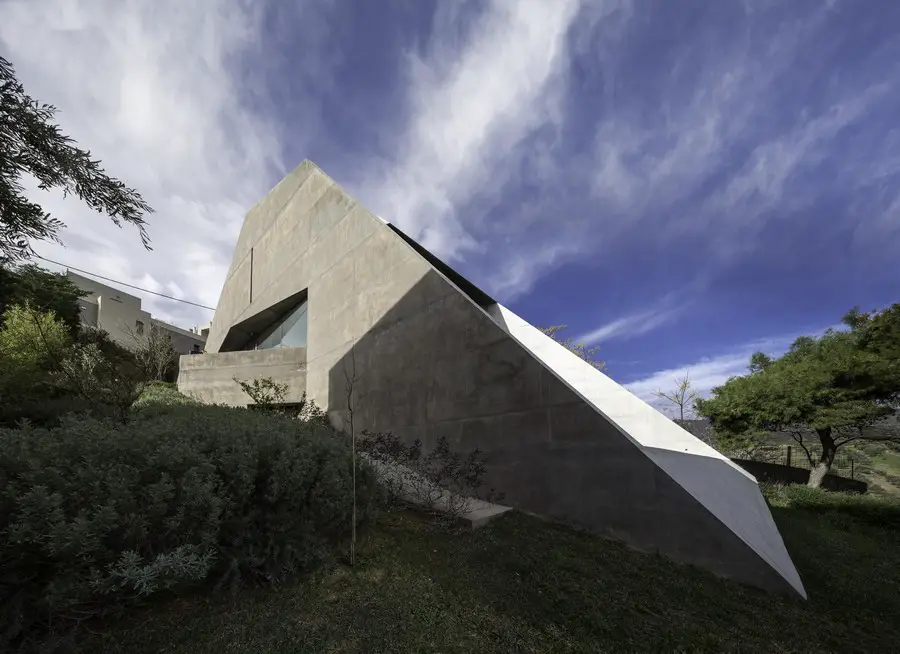
The residence’s view is a slope: a naked attic slope. The site is significantly inclined and is accessed only through its narrow upper side

The residence’s view is a slope: a naked attic slope. The site is significantly inclined and is accessed only through its narrow upper side
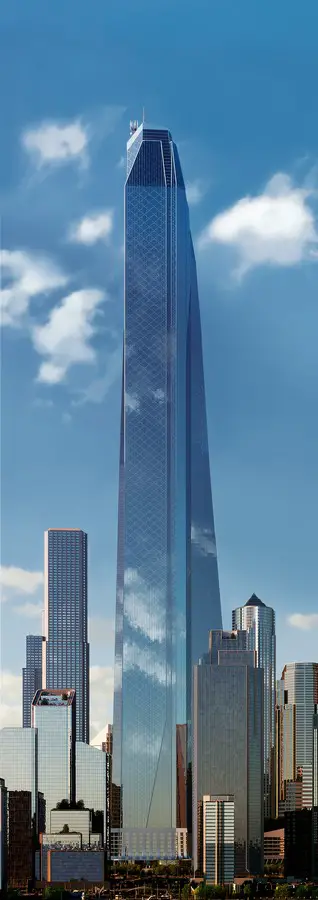
Finnish elevator manufacturer KONE will unveil a new technology that will enable future elevator journeys twice the distance currently feasible (currently approx 500 meters).

Emerging London-based practice Baharash Architecture beats international field of contenders to win phase 2 of Dubai Sustainable City. The practice is set to open an office in Dubai following the victory.
The Nam June Paik Museum of Video Art proposal is structured as a 25X25X12 m Black Box. All activities events and displays occur within the vast space of the box.
Pritzker Prize-Winning SANAA Unveils Final Plans for Bezalel Academy of Arts and Design New Downtown Jerusalem Campus in Collaboration with Nir-Kutz Architects.
Snaking through the treetops of the world’s largest indoor jungle, the much-anticipated Rainforest Aerial Walkway is rapidly taking shape at the Eden Project in Cornwall.
schmidt hammer lassen architects, in collaboration with aarhus arkitekterne, has been appointed the winner of the competition to design the new extension of the New Hospital Hvidovre.
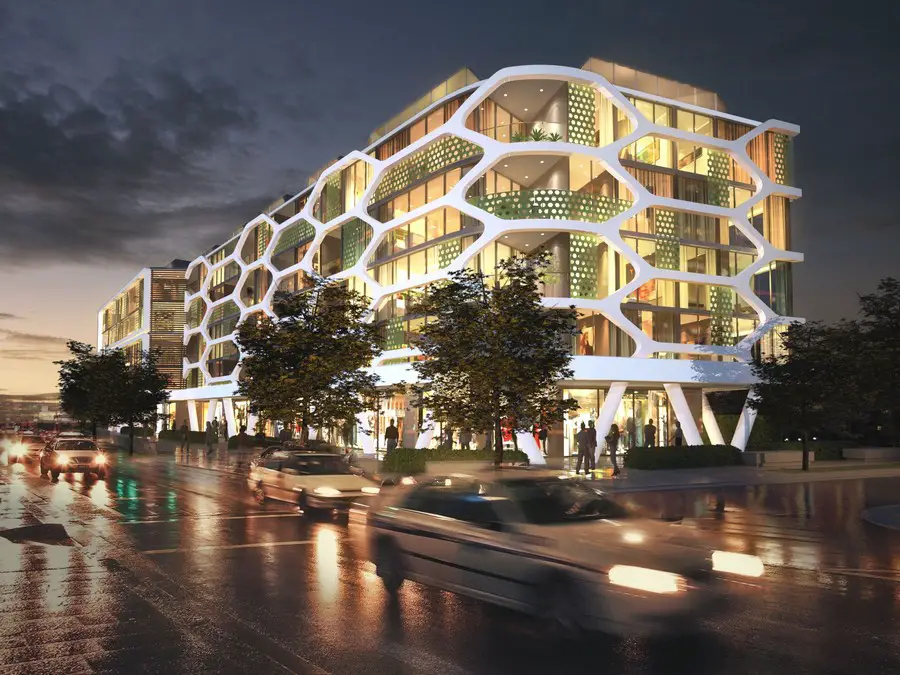
The Alpha by Tony Owen Partners is due to start construction in July. Located in Lewisham on the fringe of the Sydney city centre, the Alpha will form the cornerstone of the new McGill design precinct.
Heaven For Real Church, Daegu, South Korea design by TheeAe LTD – Korean religious building development design, new architecture images
TownTown High Rise, Vienna Tower Development, Austria Building, Skyscraper Architecture TownTown High Rise, Vienna Viennese Tower Development – design by Zechner & Zechner ZTGmbH 7 + 5 Jun 2013 Vienna Tower Development Design: Zechner & Zechner ZTGmbH Location: Vienna, Austria Viennese Competition Winner After emerging as competition winners, the Vienna architects Zechner & Zechner are … Read more
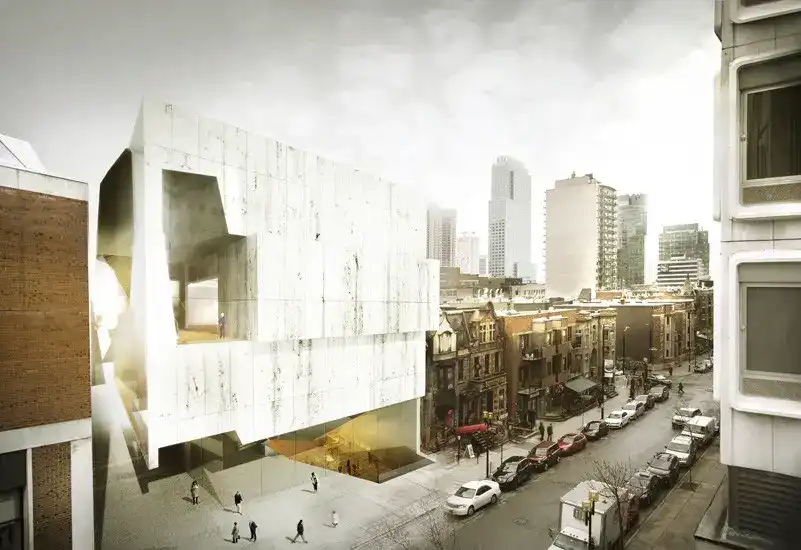
Saucier + Perrotte’s design for the Fifth Pavilion of the Montreal Museum of Fine Arts is composed of a series of mineral strata that form a home for the Hornstein collection of art.
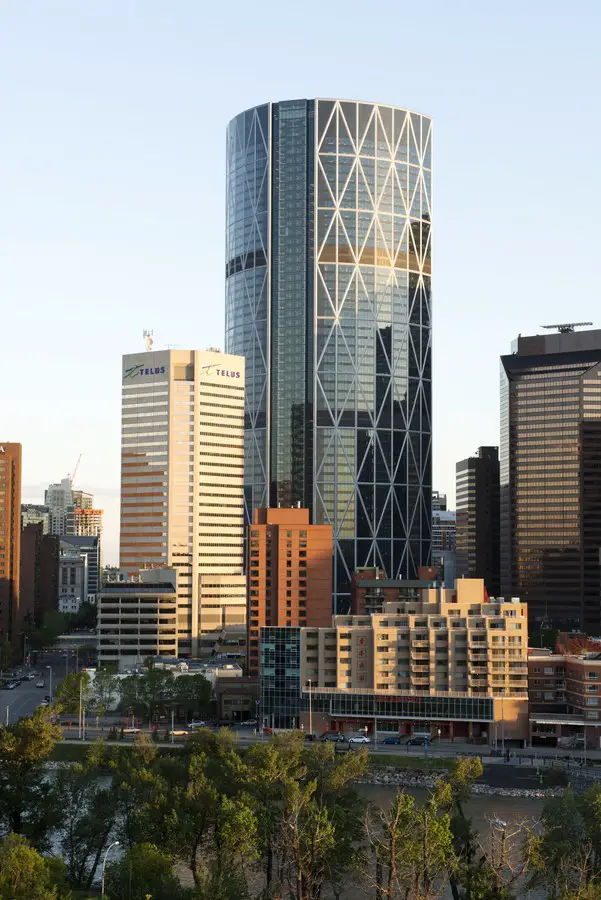
The Bow Tower Calgary building information. The solar heat collected in the atrium is redistributed throughout the year by means of extraction during winter and heat exchange during summer, reducing the load on the mechanical systems
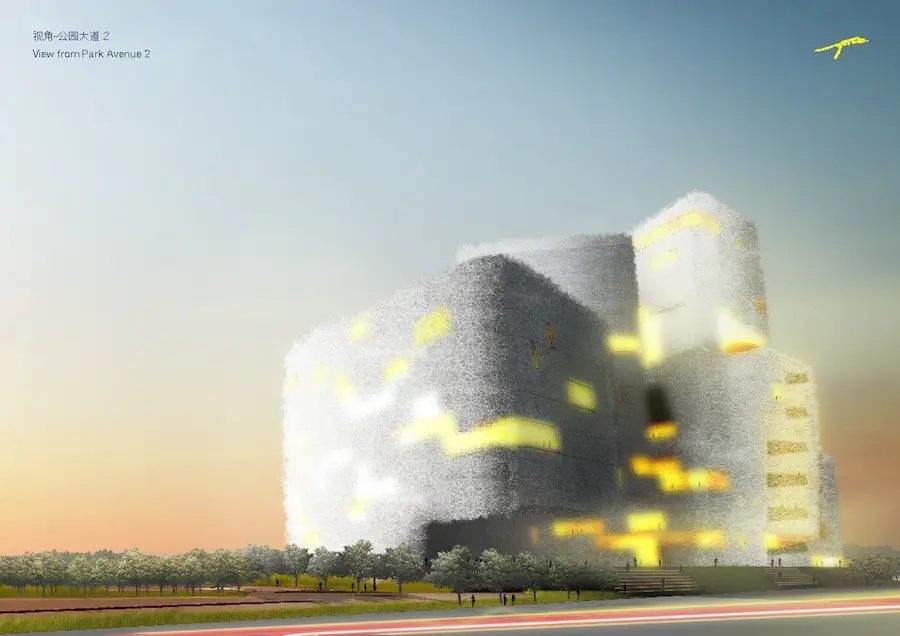
Taichung Cultural Centre is located in between serene Taichung Gateway Park and bustling Cultural Business District. In such subtropical environment, it constantly absorbs fluid masses i.e. People, Humidity and Heat which flow from surrounding.
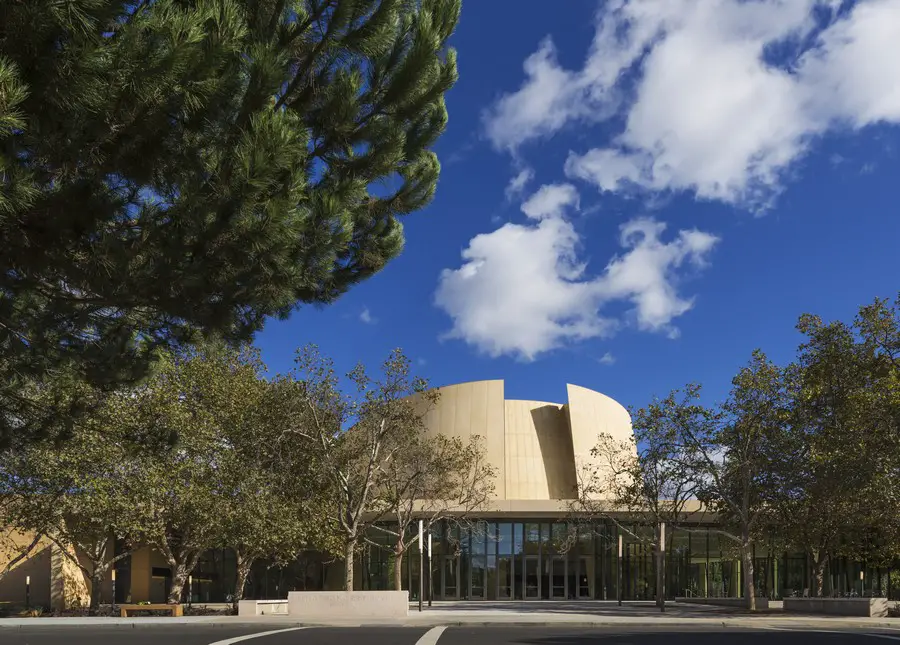
The state-of-the-art, 842-seat vineyard style concert hall opened in January. It exemplifies the seamless integration of architecture, acoustics and technology with the goal of transforming the practice, study and experience of the performing arts at Stanford.