Ranch in São Paulo: Brazilian Property
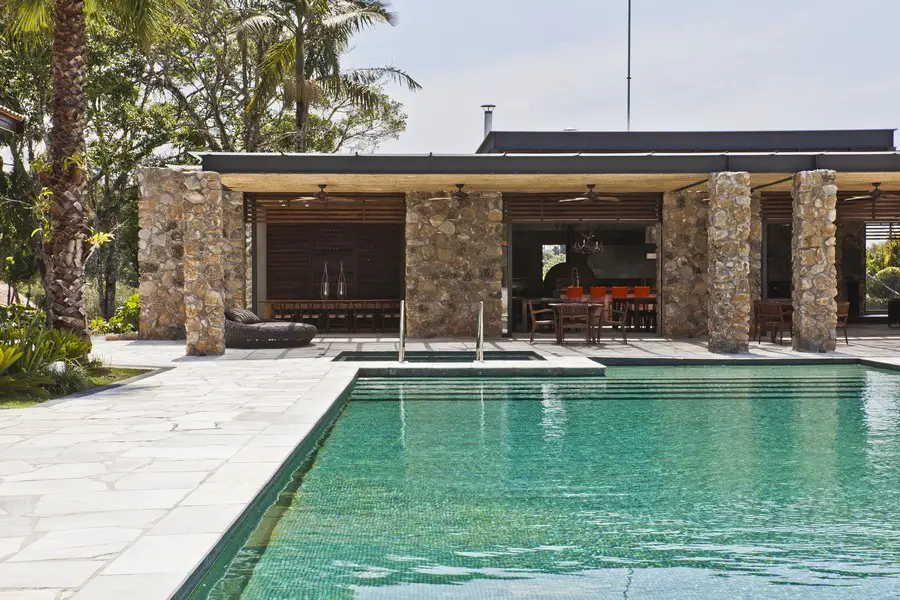
Ranch in São Paulo: new rural house in SP, Brasil, by Galeazzo Design, South America: property in Caucaia do Alto, a small city in Brazil.

Ranch in São Paulo: new rural house in SP, Brasil, by Galeazzo Design, South America: property in Caucaia do Alto, a small city in Brazil.
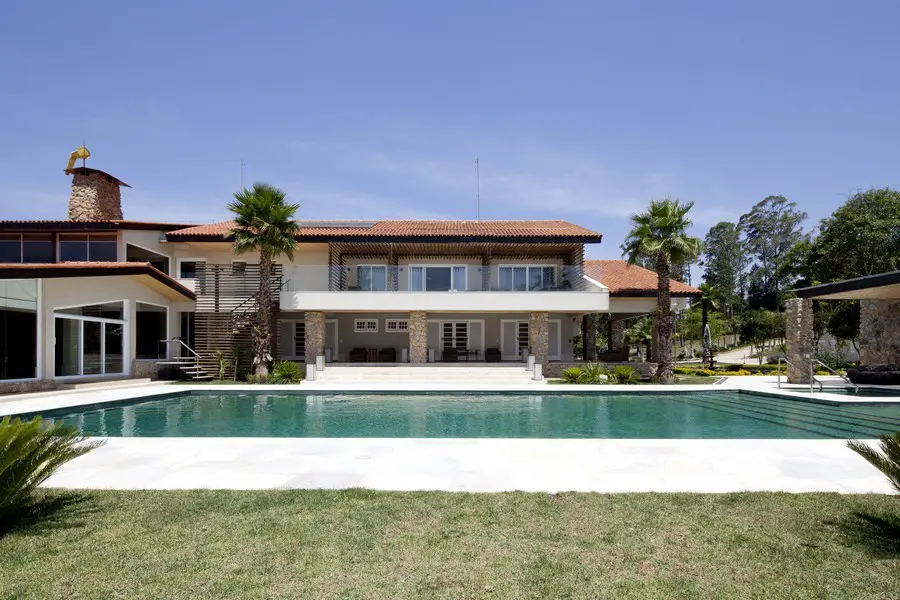
The place was idealized with the basic principles of a private hotel and it is replete of spaces with independent operation, allowing that the many generations and guests can enjoy the spaces with privacy.
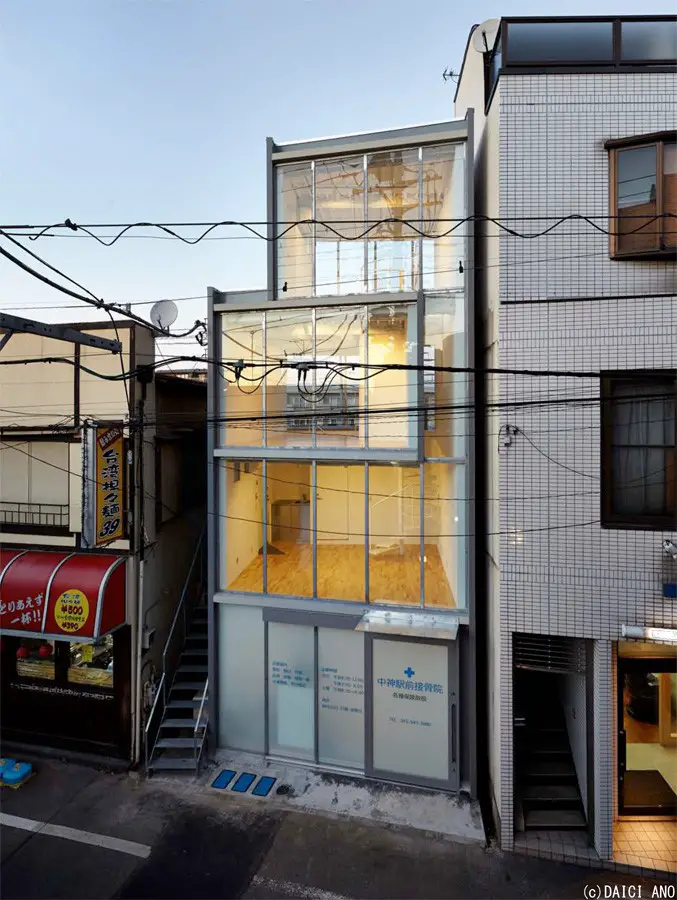
Many buildings stand side by side in the shopping district near the train station. There were many partitioned tenement-houses in this area, but currently rebuilding has been proceeding. There is a platform of the conventional lines on the north side of the site.
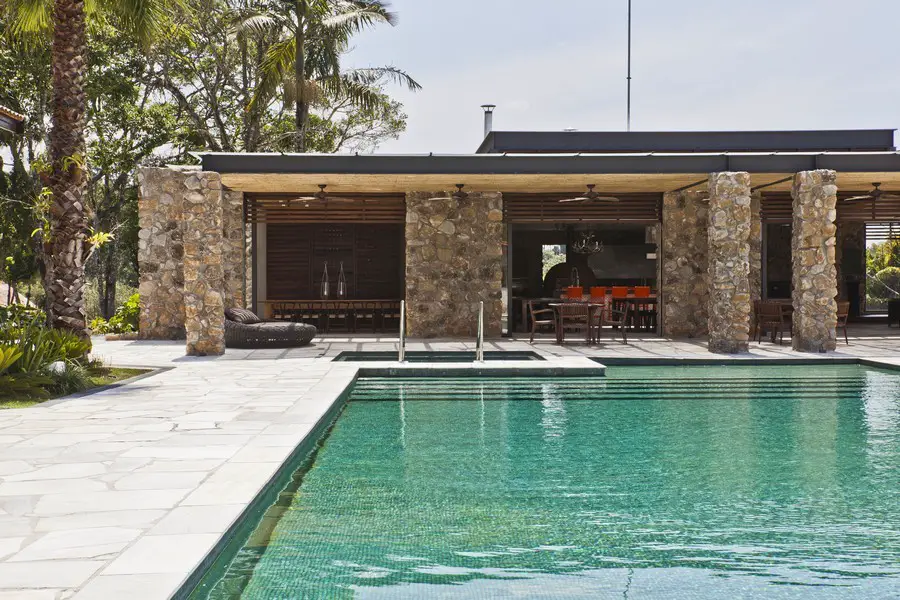
Galeazzo Design architects São Paulo, Brasil – buildings photos, Brazilian architecture office – Fábio Galeazzo, Brasil architect design studio news
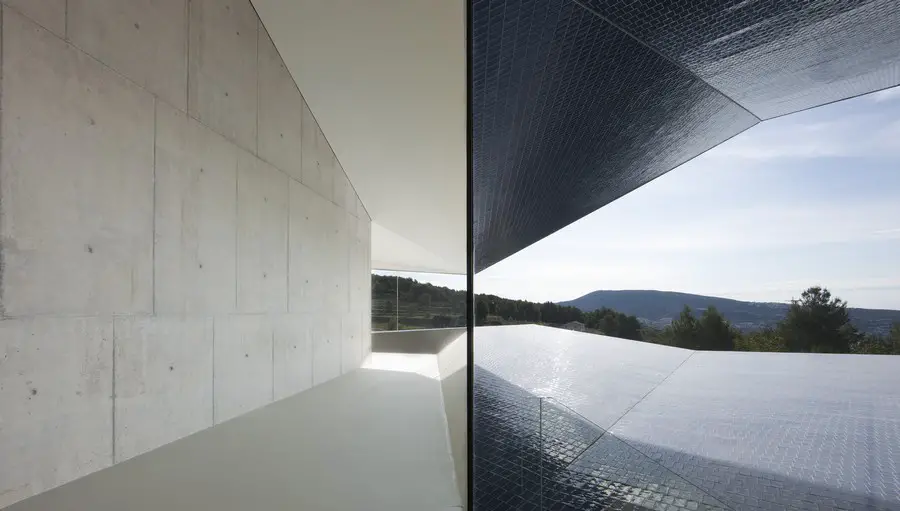
Teulada-Moraira is an unusual urban center. Although it is divided into two separate physical units, Teulada and Moraira, these belong to a single administrative entity.
The new project is a beautiful condominium next to the water and it is part of a complex comprised of the Jesolo Lido Village, completed by Richard Meier & Partners in 2007, and the Jesolo Lido Hotel. This project has also been recently awarded the 2013 AIANY Architecture Award.
Architecture Whispers is a series of intimate multidisciplinary and cross-cultural conversations between emerging, established and visionary international architects and their colleagues in other disciplines.
As far as location, the view from the site opens up to the south overlooking the landscape of a vineyard. The constraint is the view also faces the direct desert sun.
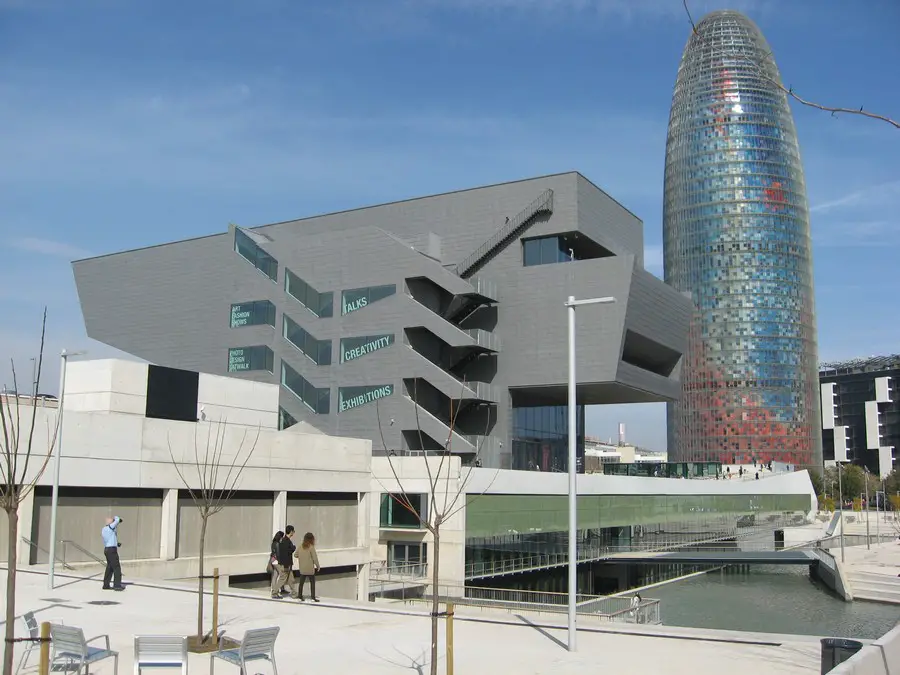
The ongoing development to transform Glories square from a transportation hub into a social and economic center will advance significantly when the elevated junction is demolished by the end of 2013.
The Royal Institute of British Architects (RIBA), the Wates Group and Wates Family Enterprise Trust are delighted to announce the launch of an ideas competition for homes designed for the private rental market.
The planning of Ørestad began in 1994 and has a archetypical modernistic layout.
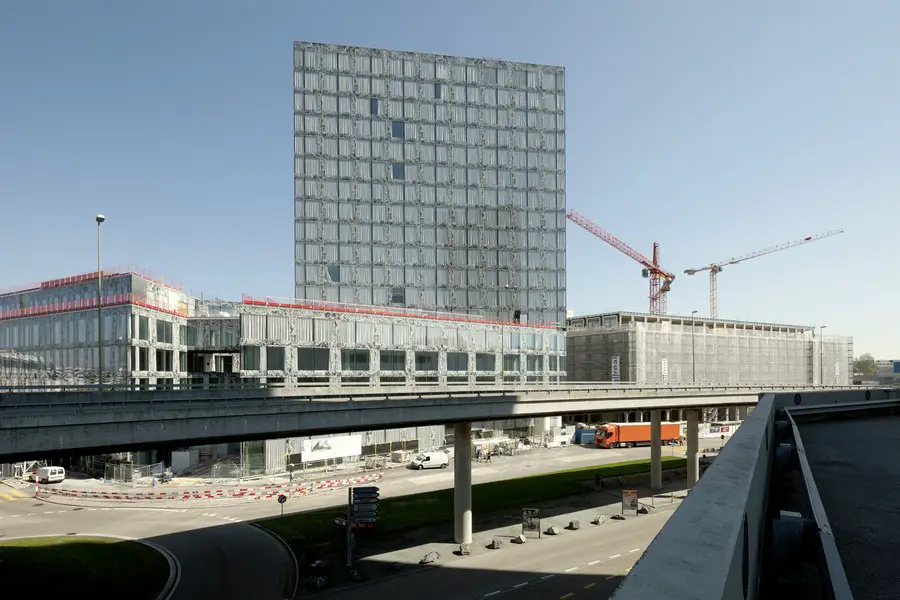
The Allianz Headquarters is an office complex occupying two buildings linked by a series of bridges and interlocked by a central staircase rising the height of the entire building within a centrally positioned void.
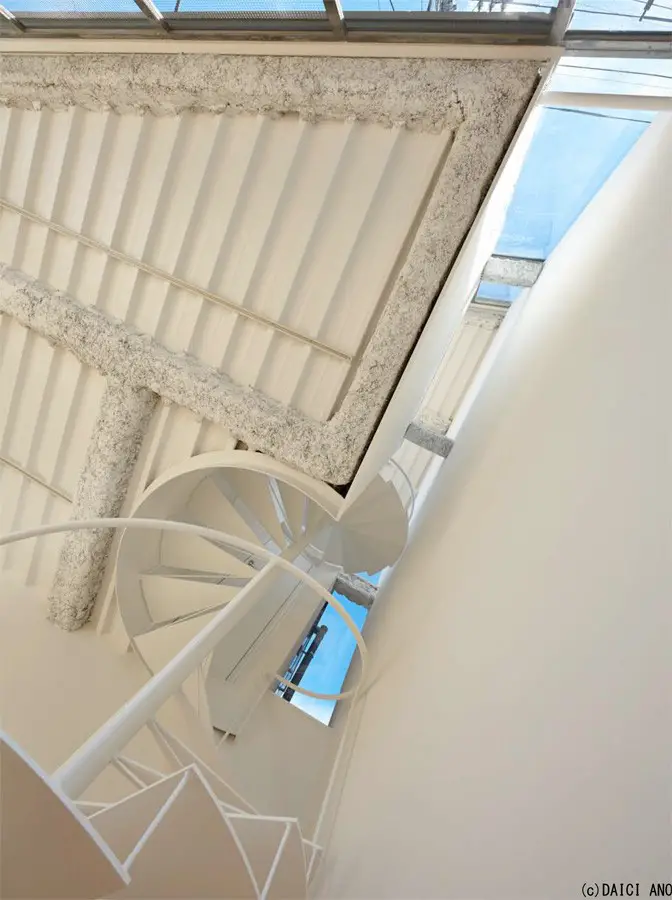
htmn Architects Tokyo design office, Japan architecture studio, new building project photos
The first phase of a new mixed-use development, Fortescue Fields, in the heart of the Somerset hills in the village of Norton St Philip has just been completed.