Describing Architecture Competition Dublin
Describing Architecture Competition – Irish design contest in Dublin at the City Assembly House, South William Street – Describing Architecture 2013, Irish design competition news

Describing Architecture Competition – Irish design contest in Dublin at the City Assembly House, South William Street – Describing Architecture 2013, Irish design competition news
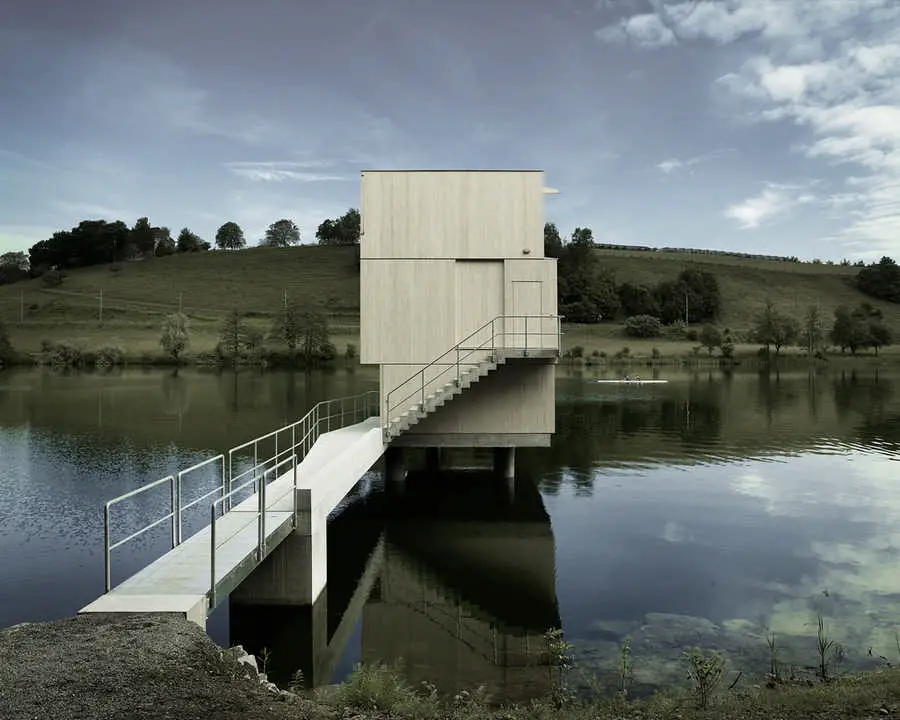
Andreas Fuhrimann Gabrielle Hächler Architekten, Switzerland: key buildings designs by Swiss architecture office: Fuhrimann Hächler Architects studio news
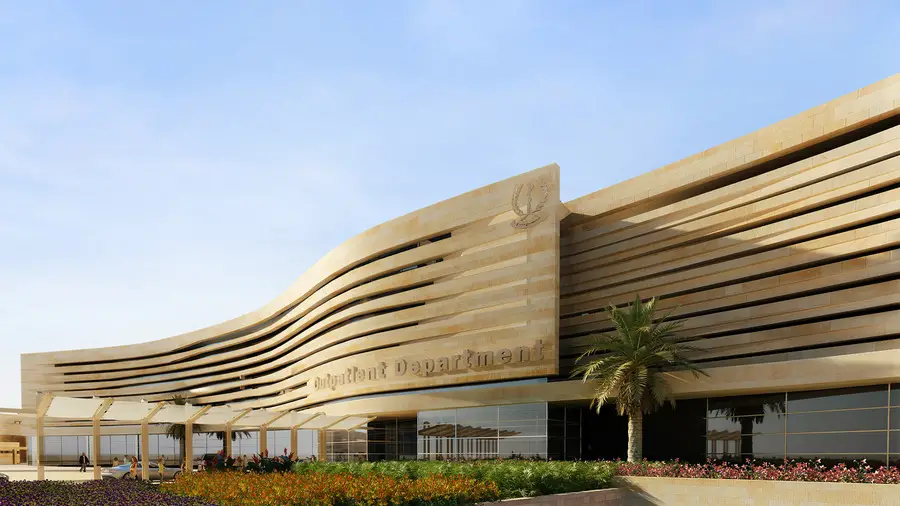
Design: LEO A DALY, Architects. New 300-bed, 117,000-sqm (1.25 million sqft) Zayed Military Hospital campus to serve all branches of the United Arab Emirates Armed Forces. The design includes a 260-bed medical/surgical hospital, a 40-bed psychiatric hospital, a women’s services building, security facilities, a mosque and a utility plant.
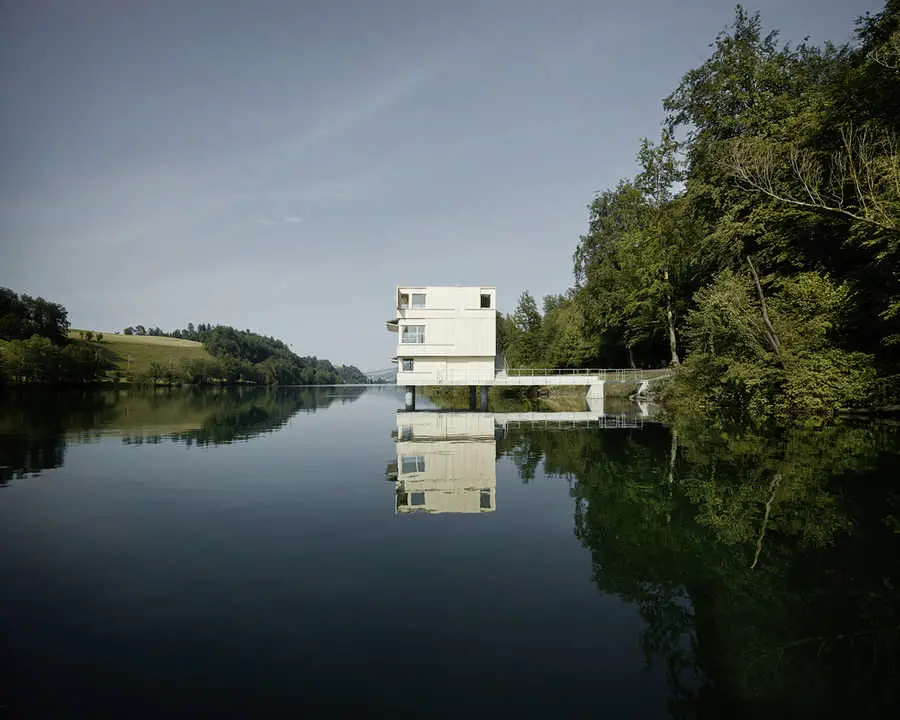
The topographical situation on the Rotsee-Delta is a unique landscape, embedded in between two hill chains the lake is very calm.
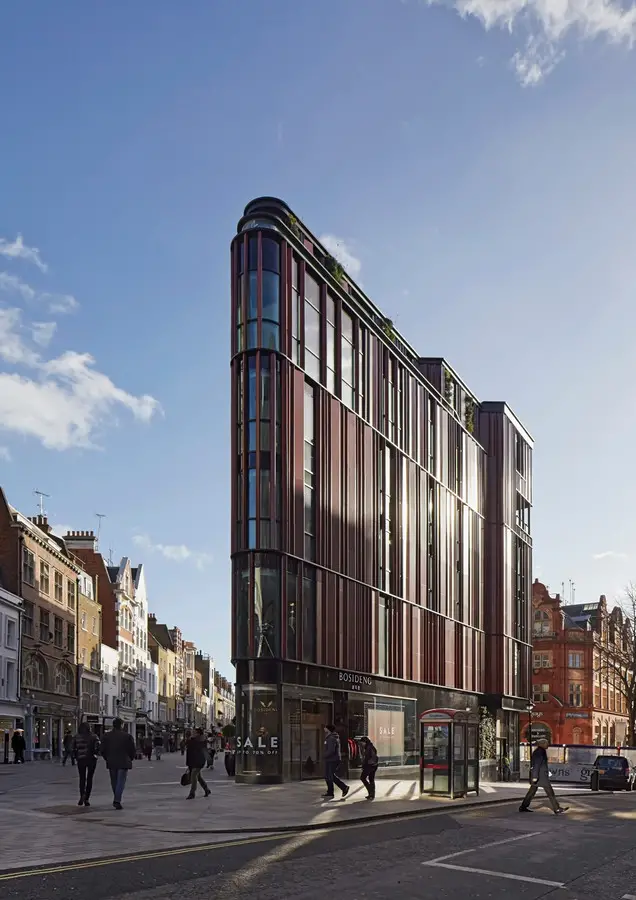
The South Molton Street Building is a new mixed-use development located on Oxford Street, London’s busiest shopping thoroughfare, at the junction with South Molton Street and Davies Street.
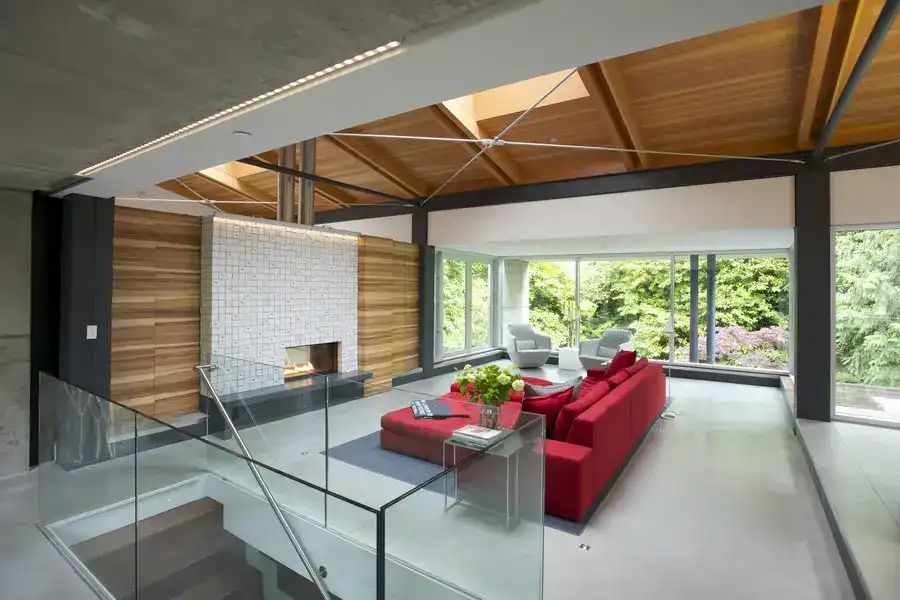
The Southlands Residence nestles into a mature, heavily vegetated corner site in Vancouver’s historical Dunbar-Southlands neighborhood. A year-round fresh water stream divides the irregularly shaped property as it threads its way below Marine Drive to the south.
A vast area of land was made available before beginning this urban development project, which comprises a diverse range of residences and services surrounding a landscaped public park.

PFB Architects, US architecture office – PFB Architects Cincinnati, Ohio and Chicago, Illinois architecture office – US design studio
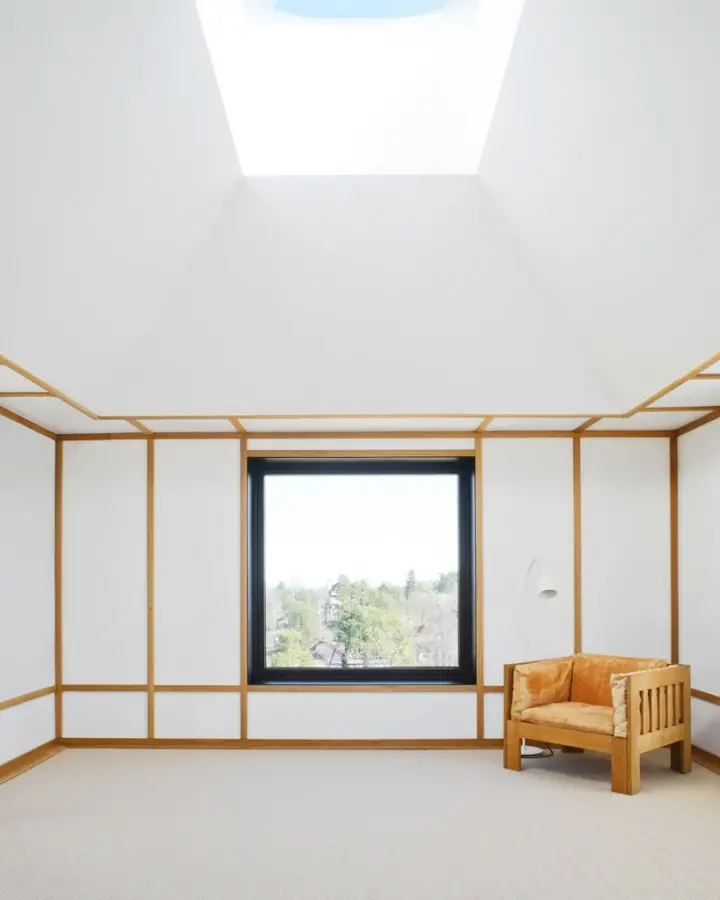
This unusual roof addition sits atop a private villa in Stocksund, Stockholm, Sweden. The structure is formed by three equal-sized square rooms, that substitute the previous existing pitched.
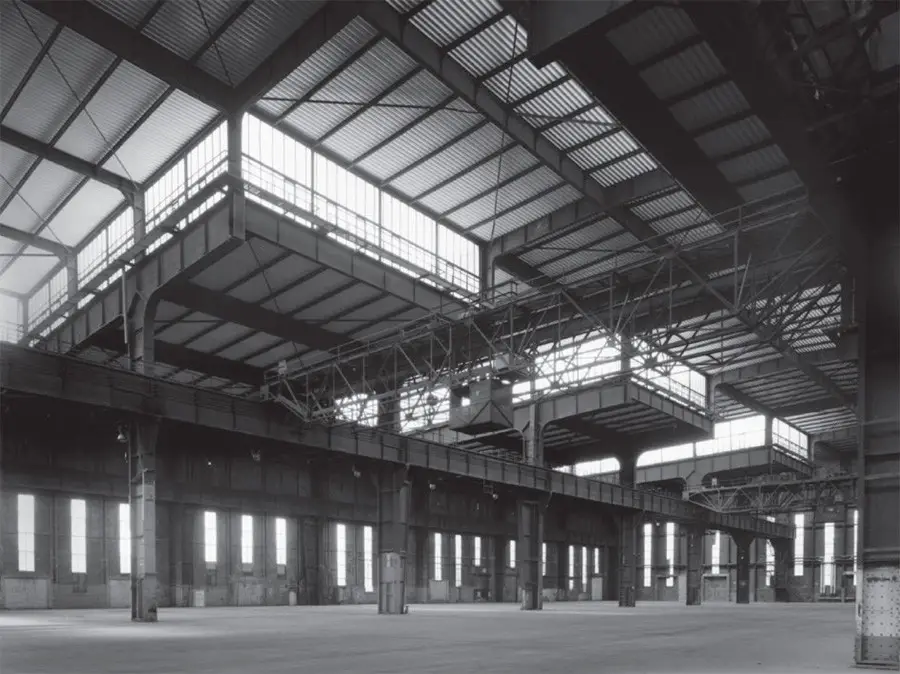
Conversion of the Hanomag ‘U-Boat Hall’, Hannover, north Germany, into a RS+Yellow Furniture Outlet by BOLLES+WILSON. There is today an enormous potential in the re-scripting of grand industrial spaces, survivors from an epoch that had less trouble expressing itself and its mechanical or technical potency than our current mean and exploitative ‘global shopping-centre-culture’.
Award-winning design practice Perring Architecture and Design have remodelled and extended a 1930’s Arts and Crafts house situated on the edge of the New Forest National Park
In the summer of 2012, we were invited by Vanke Group to design their exhibition centre in a seashore park at Bayuquan, Yingkou, China. We tried to explore 2 kinds of relationship within the design – the relationship between space and the scenery, and the relationship between public and private.
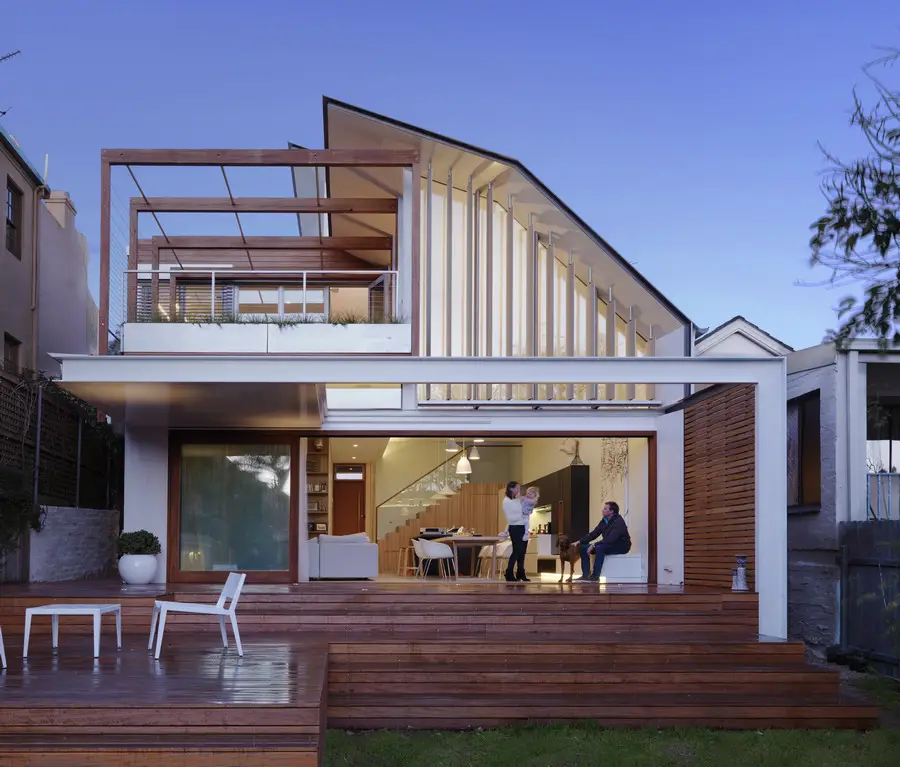
In meeting the client’s ambitious brief it was essential to ensure that sustainability was at the core of the design from the outset, despite site restrictions which demanded out of the box solutions to meet performance goals.
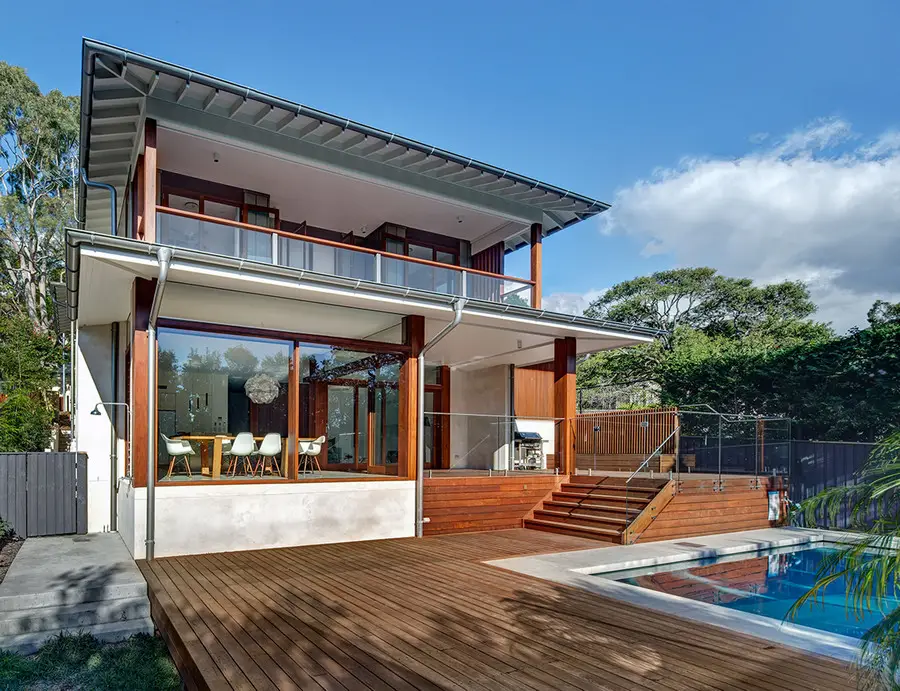
Located on the North Shore of Sydney where the vegetation still prevails over the human footprint, Northbridge House balances the use of contemporary industrial materials within the surrounding Australian bush context.