Balcony House, Madrid Residence: A-cero
This single family house has an area of 952 m2 arranged on 3 levels and seated on an independent plot of 2,000 m2 with a prime location in a natural environment, and only 14km from the city center.

This single family house has an area of 952 m2 arranged on 3 levels and seated on an independent plot of 2,000 m2 with a prime location in a natural environment, and only 14km from the city center.
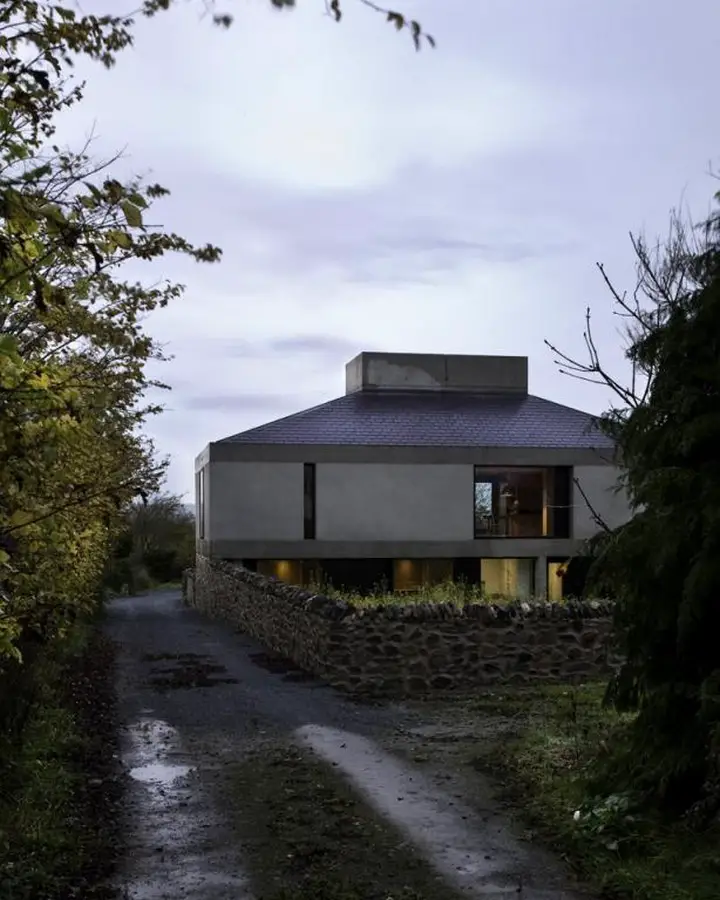
House at Bogwest in Ireland. This house explores a response to a tradition of the built object in the Irish landscape evident in the classic middle size houses of the area.
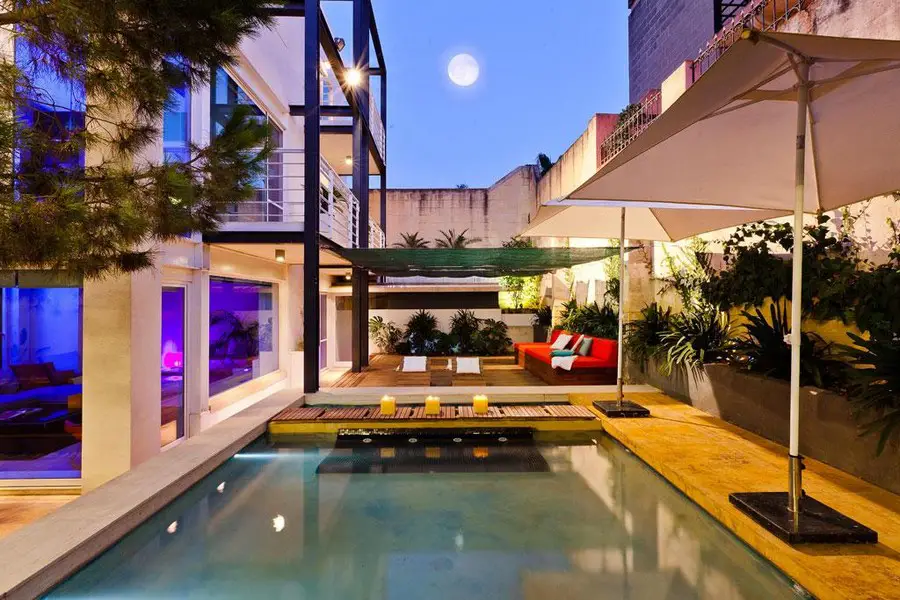
TreeHouse represents the timeless expression of Maltese contemporary residential values. By challenging the traditional concept of the dwelling and reinterpreting the role of local techniques and materials, the design concept explores sustainable adaptive reuse in a dynamic context.
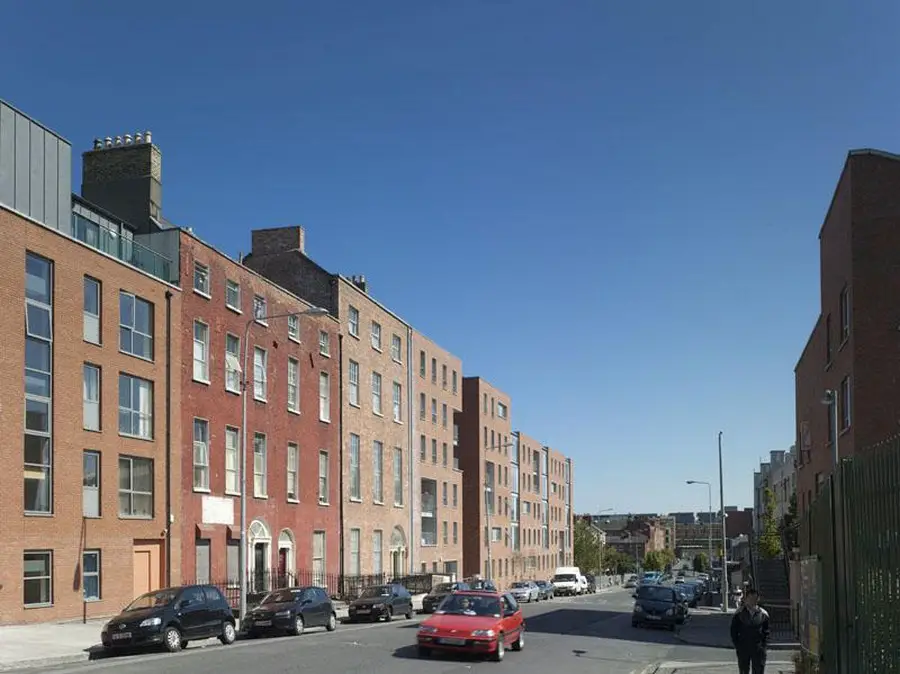
Design: Paul Keogh Architects
Commissioned by Dublin City Council to replace a number of derelict 1960s flat blocks with a mixed tenure social housing development comprising apartments, houses and own door duplexes. This project redefines the neglected streetscape and creates a new shared and secure garden for the residents and their children.
Bolshevik Factory Moscow by Architects John McAslan + Partners: The first phase of this development, commissioned by 0.1 Properties and the Tactics Group, will deliver 50,000sqm of office space by September 2013.
The considerations on the nature of the site (a bench of clay with a steep slope), the functional programme, the essential requirements, and the limited budget are the fundamental basis for the idea of the project.
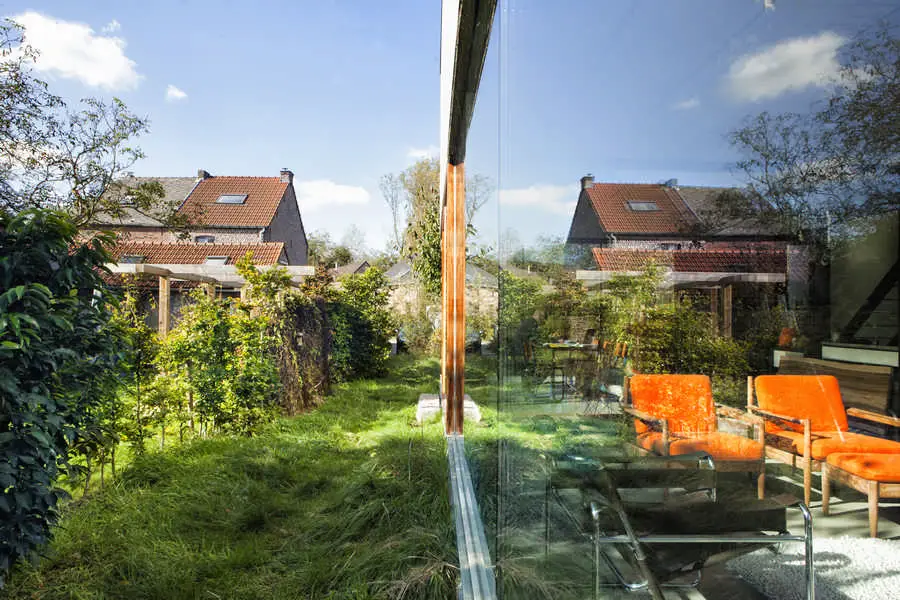
This OYO story takes you to Wijgmaal, where a single family house is conceived as a place without boundaries. Due to the use of steel structure, you will experience the plan as open.
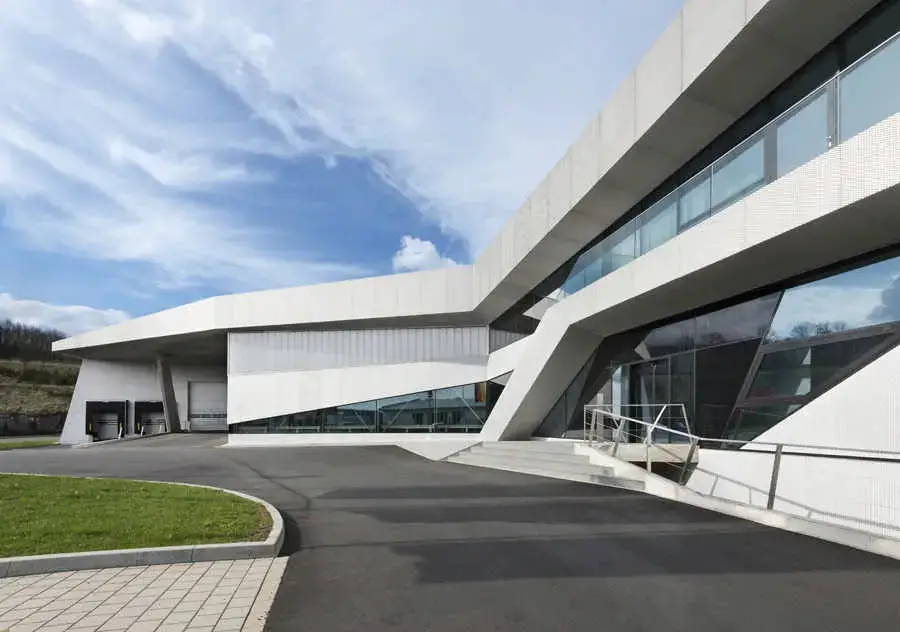
In Wenden, the southernmost town of the German region of Sauerland electromechanical actuators for water management, the power plant sector and the oil and gas industry are manufactured.
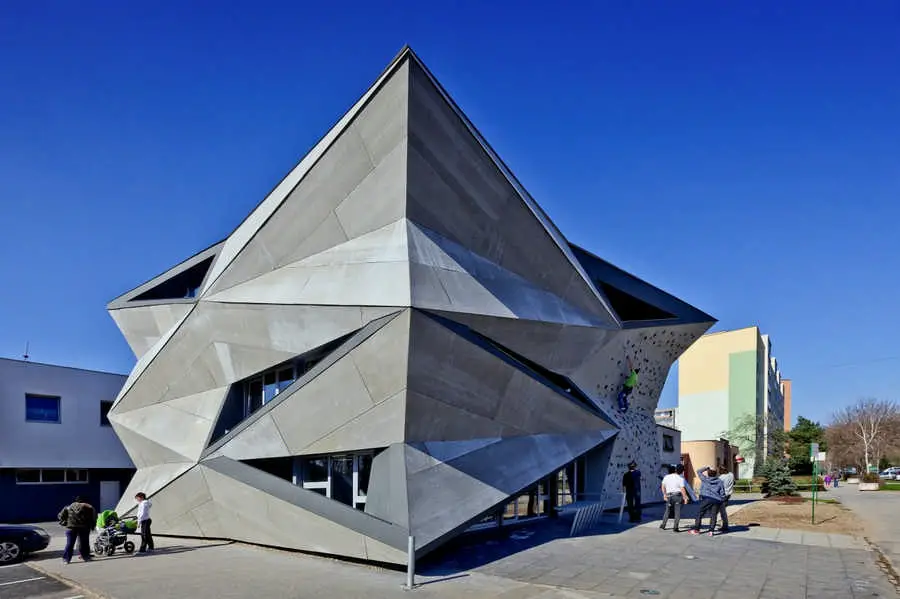
The project is a part of the Košice European Capital of Culture 2013 project in order to transform a former heat exchanger into a cultural, public and sports centre.
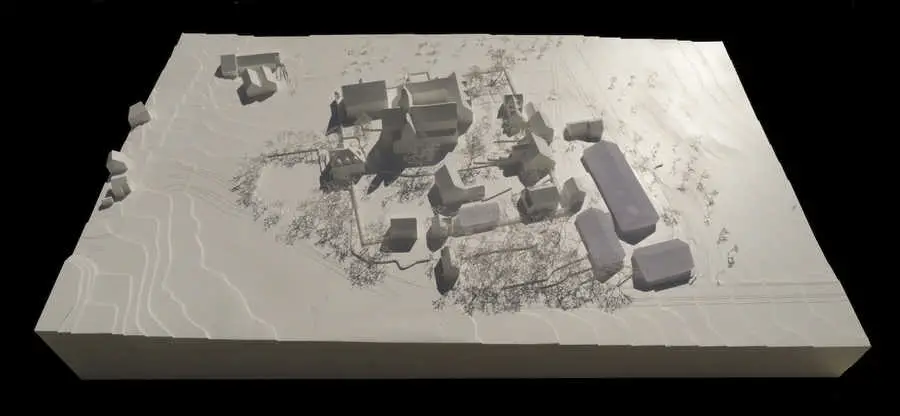
Atelier Kempe Thill in collaboration with BBZ landscape architects has recently won the invited international competition for the revitalization / development of Kappel Monastery near Zürich / Switzerland.
This space was designed for 3 Metal Mgmt and Laser cutting expert companies. Immediately we knew this background had to be exploited and incorporated with their new image.
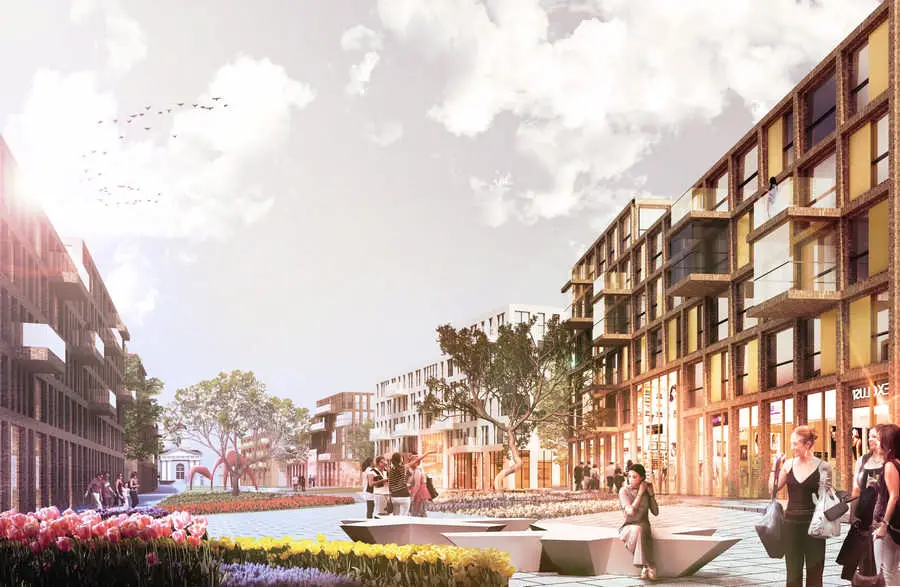
Belgorod City Centre Competition: Entry to Open international competition for the design of an urban block in the centre of the city of Belgorod, Russia
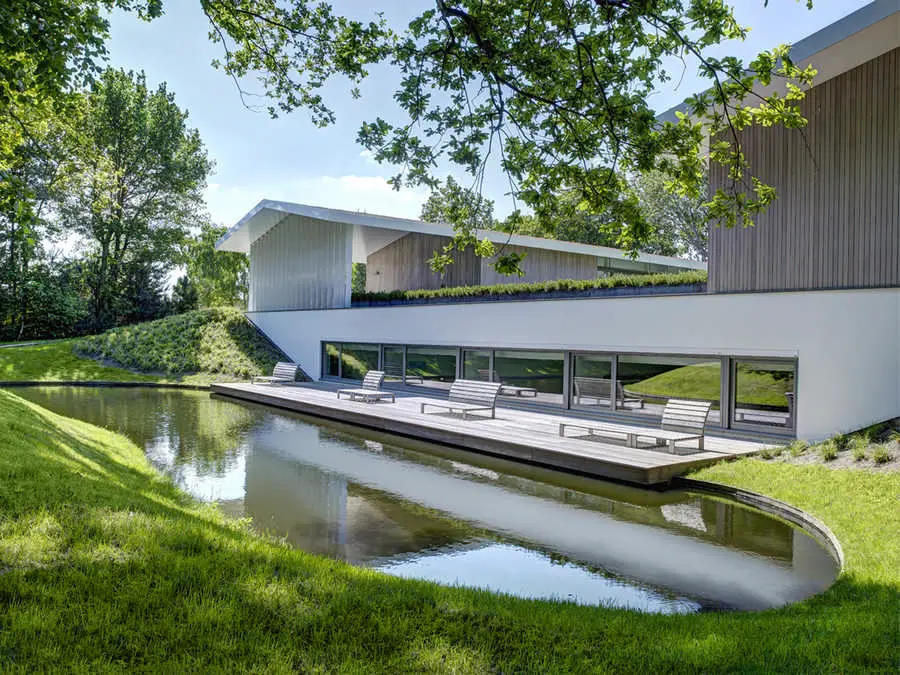
Both volumes are connected underground by a basement level in which the bedrooms and bathrooms are situated. Here too, the landscaping of the grounds and the large glass windows allow for outstanding views over the surrounding landscape.
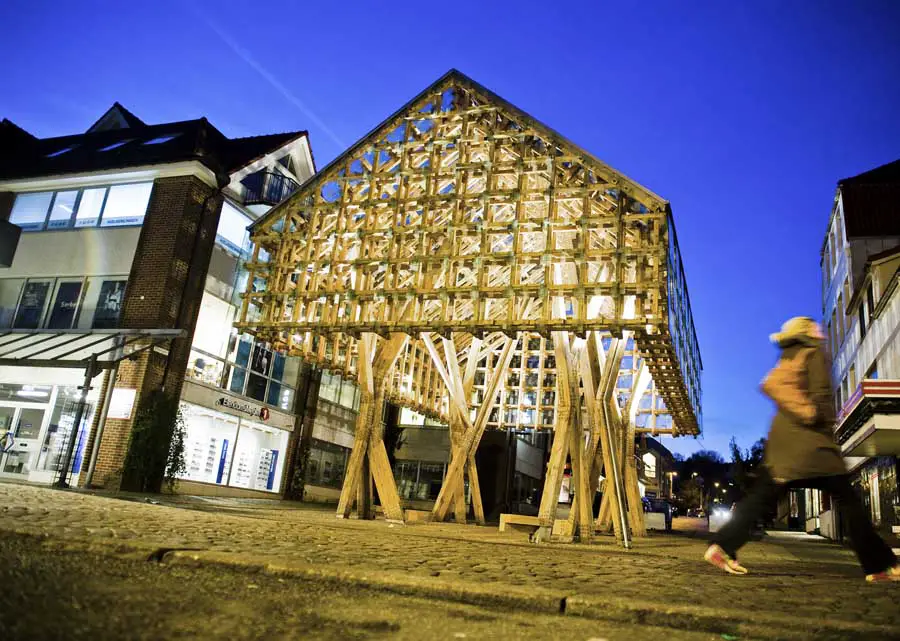
AWP Architects, Paris architect practice, France – buildings, French architecture studio, designs images – French design studio news