Tokyo Building Design Architecture, Japan
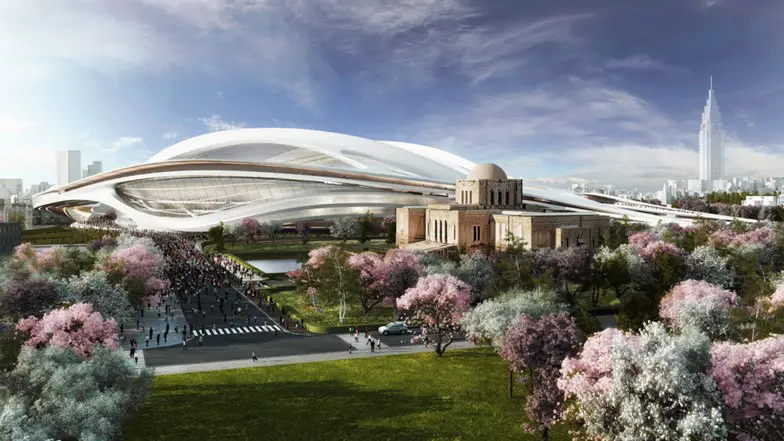
Tokyo building design architecture – info + photographs of key designs in Japan – Tokyo architecture: images of new buildings in the Japanese capital.

Tokyo building design architecture – info + photographs of key designs in Japan – Tokyo architecture: images of new buildings in the Japanese capital.
The National Library of Sejong City is the first branch facility of the National Library of Korea and is planned to be built in the Multifunctional Administrative City of Korea, also known as Sejong City.
Bennetts Associates’ design for a mixed-use scheme at One Bedford Avenue for Exemplar and The Bedford Estates was granted planning approval at a London Borough of Camden committee meeting
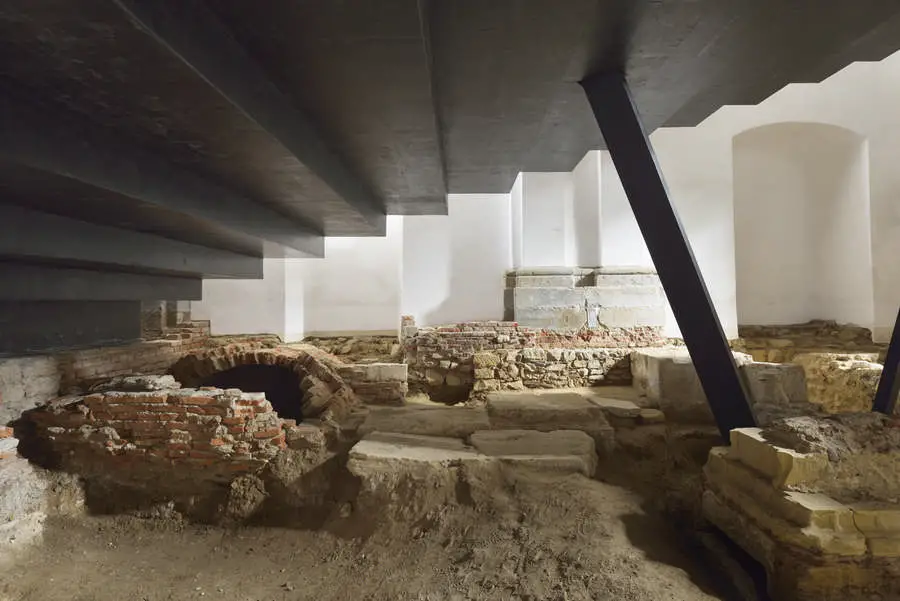
The Dominican monastery in Ptuj boasts more than 800 years of history, which is, in various degrees of apparentness, expressed in its building structure. The Dominicans came to Ptuj in the early 13th century, when they were given a plot within the city walls, at the very edge of the west corner.
The West Kowloon Cultural District (WKCD) vision is to create a vibrant cultural quarter for the city, a vital platform for the local arts scene to interact, develop and collaborate, and major facilities to host and produce world-class exhibitions, performances and arts and cultural events.
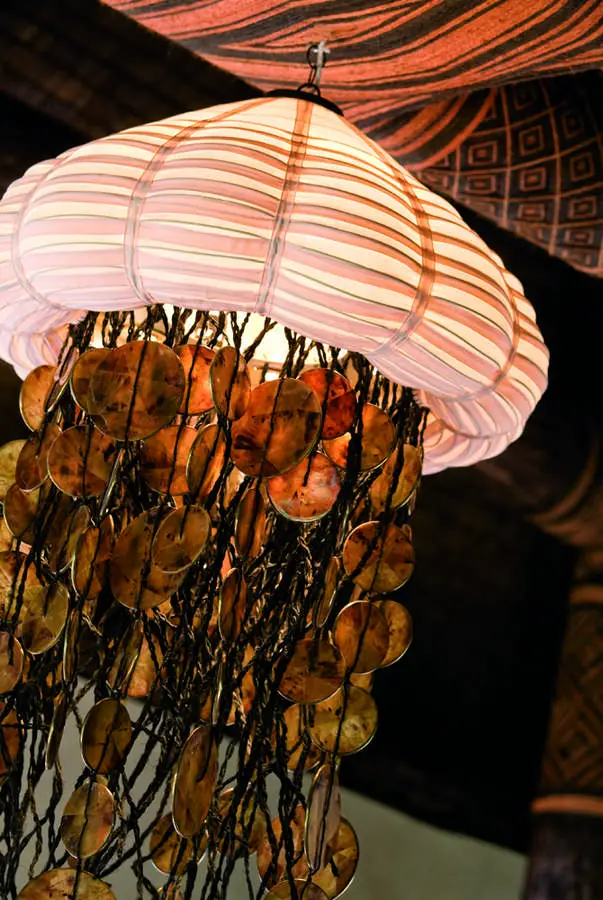
Positioned on its own peninsula in the one of the more hidden parts of the island, the one-bedroom Peninsula Villa offers the ultimate in exclusivity. Graced with a private pool and its own beach which is accessed by a unique, 84-step timber staircase.
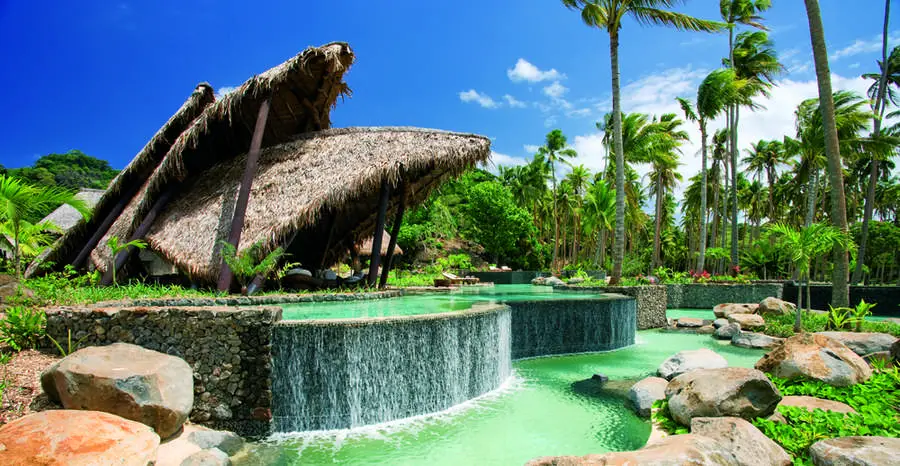
The fundamental success of the Laucala Island resort can be traced back to the highly detailed approach to the planning of the site at the outset of the project.

With 25 villas, five restaurants and bars, an 18-hole championship golf course, a chapel, a culture and leisure centre, several beach areas and a spectacular spa, this magical oasis lies to the east of Taveuni, Fiji.
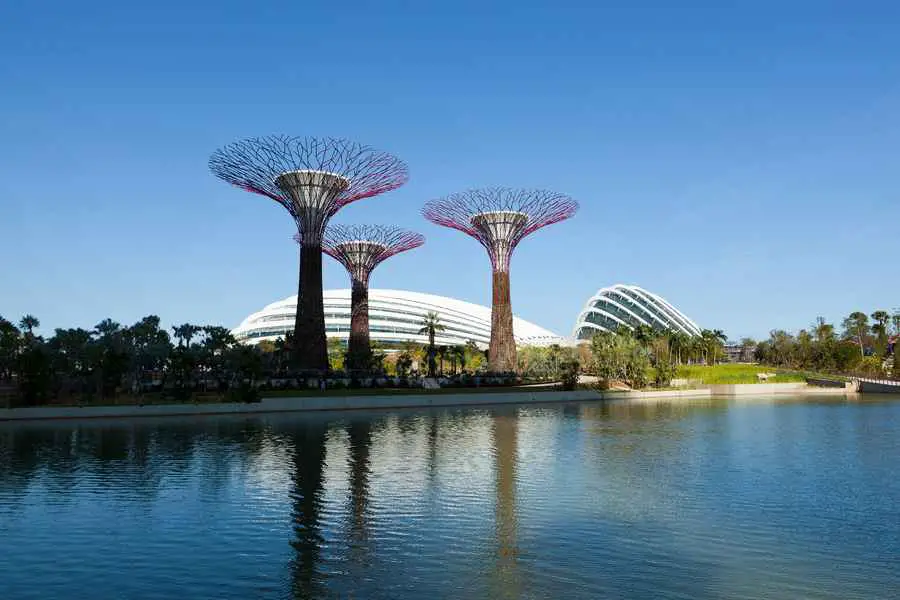
Cooled Conservatories at Gardens by the Bay in Singapore Wins World Building of the Year at World Architecture Festival Awards 2012: Largest climate-controlled glasshouses in the world help transform Singapore into a ‘City in a Garden’.
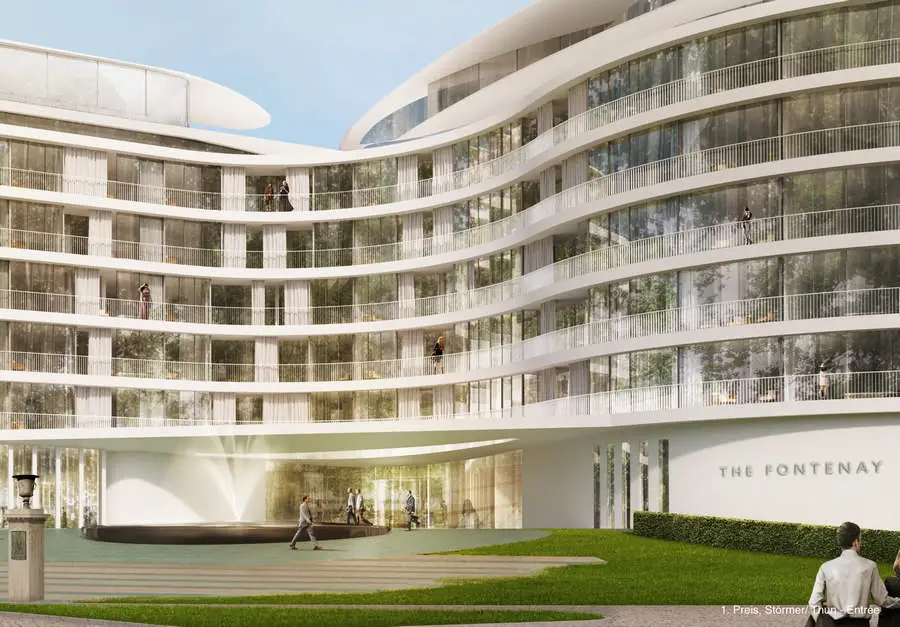
Hamburg-based architectural practice Störmer Murphy and Partners together with Matteo Thun & Partners have won the competition for the Grand Hotel “The Fontenay”, situated on the Alster riverside in Hamburg.
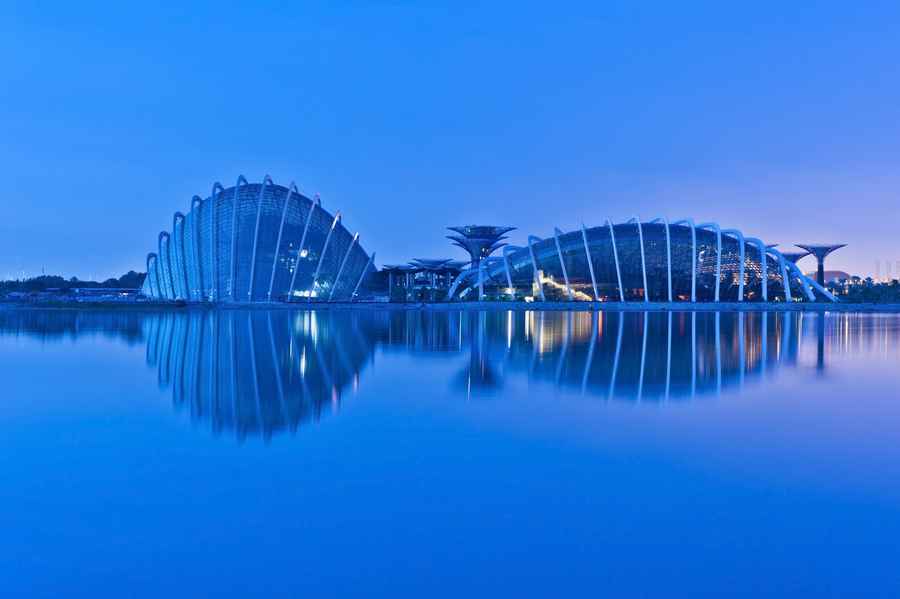
The prize is named after the world-renowned architect Berthold Lubetkin (1901-1990). Lubetkin’s daughter Sasha presented the winning architects with a unique cast bronze plaque, based loosely on her father’s design for the Penguin Pool at London Zoo.
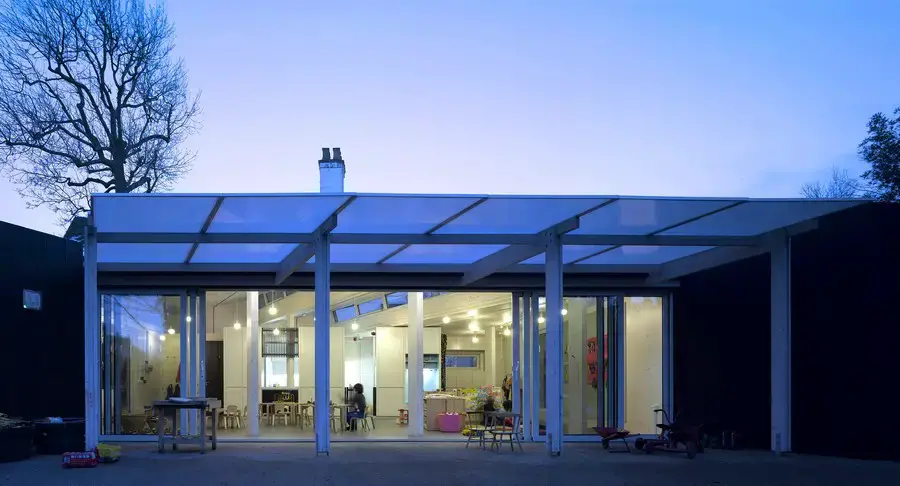
The selection of materials is a key part of the scheme’s success. The black stained Siberian larch sits inconspicuously in the trees and contrasts with the white-washed internal woodwork.
New 75,000 sq ft King’s Cross Square is the final part of the £550m redevelopment of King’s Cross station. Redevelopment has helped to attract £2.2bn of private investment into a previously largely derelict and disused 67 acre site, including 2,000 new homes
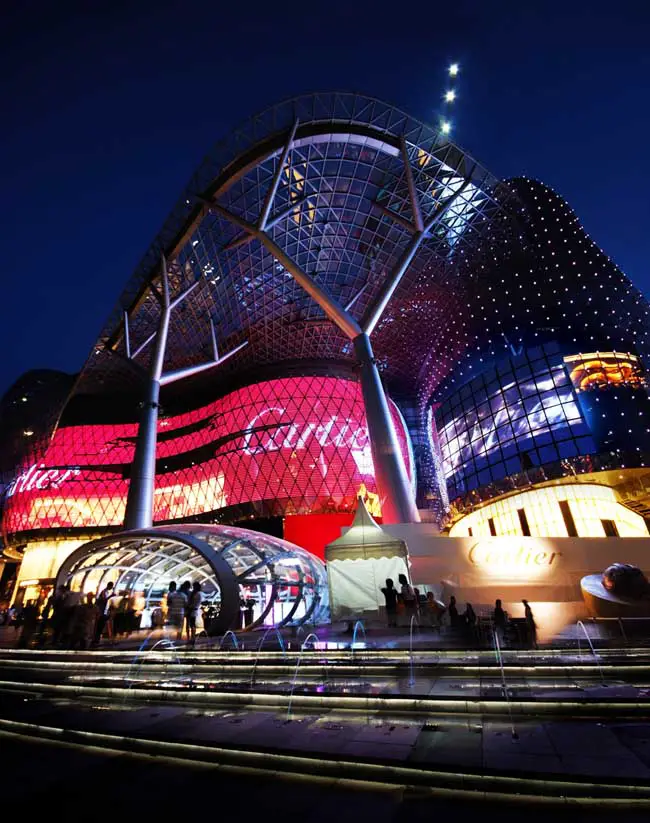
Benoy Singapore, architects office – Asian architecture firm news – Benoy Architects Singapore, design studio, Asia architectural practice images