Huvafen Fushi Resort Maldives spa, Indian Ocean

Huvafen Fushi Resort Maldives design by Studio RHE, architects – new Indian Ocean building, Indian Ocean resort project

Huvafen Fushi Resort Maldives design by Studio RHE, architects – new Indian Ocean building, Indian Ocean resort project
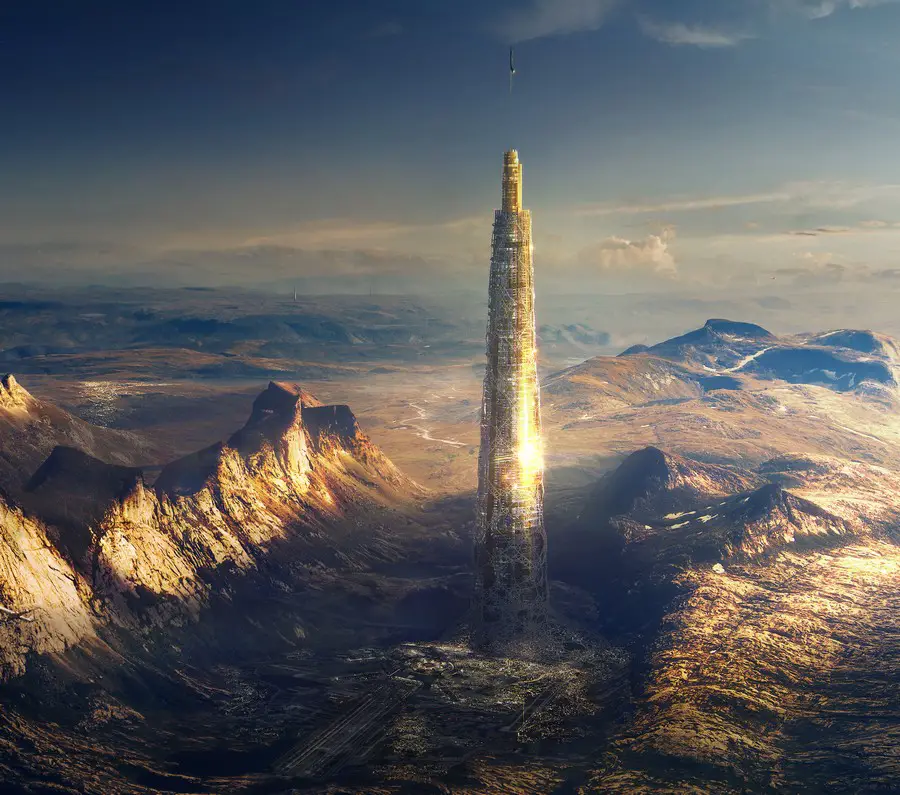
Winners of the eVolo Skyscraper architecture competition, established to recognize outstanding ideas for vertical living through the novel use of building technology, materials, programs, aesthetics, and spatial organizations.
The first place was awarded to Yong Ju Lee from the United States for his project “Vernacular Versatility”. The proposal reinterprets traditional Korean architecture in a contemporary mixed-use high-rise building.
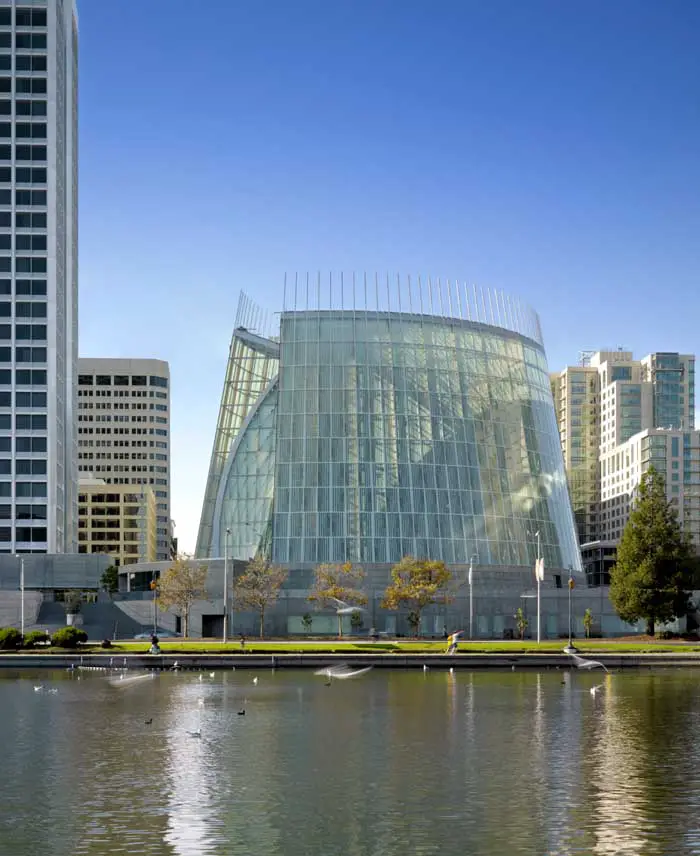
Design: Skidmore, Owings & Merrill (SOM). Set on a prominent, two-block site overlooking Oakland’s Lake Merritt, the 1350-seat cathedral building is the centerpiece of a 226,000-sqft complex that includes a mausoleum, conference center, administrative offices, bishop’s and clergy residences, bookstore, café, and community-serving ministries.
Within the cathedral, the experience of light and space, rather than traditional iconography, instills a deep sense of sacredness.
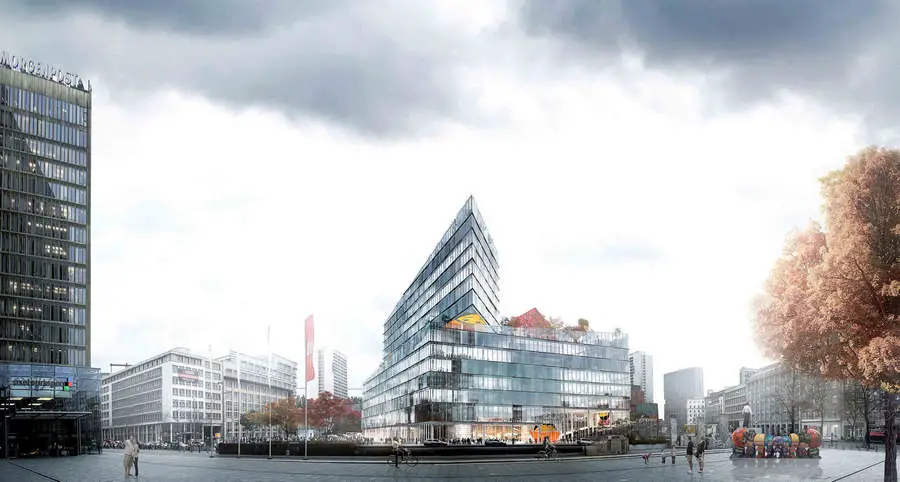
BIG + Bollinger+Grohmann + Man Made Land +Topotek 1 + Kardoff Ingenieure + Wenzel+Wenzel are winners, along with Buro-OS and OMA, of the new Media Campus for AXEL SPRINGER in Berlin, Germany, on the site of the former Berlin Wall
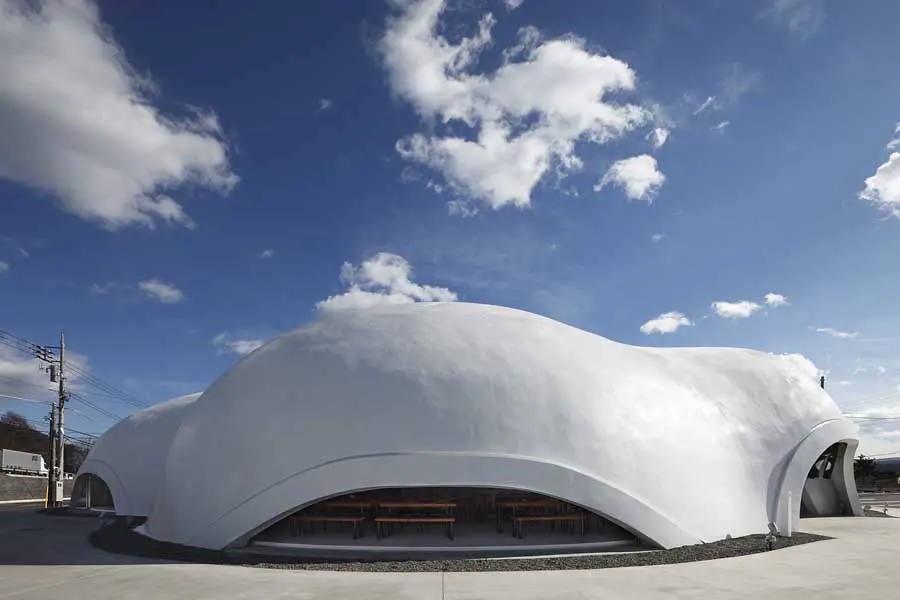
Design: Takeshi Hosaka Architects. This Japanese noodle bar building seems to belong to such natural objects as mountains and clouds. It is made from soft geometry, which will not arise from the figures like quadrangles and circles. By continuously operating innumerable polygon mesh points, we have determined the shape that clears the conditions such as the consistency as shell construction and the undulations that ward off rainwater in spite of its free geometry.
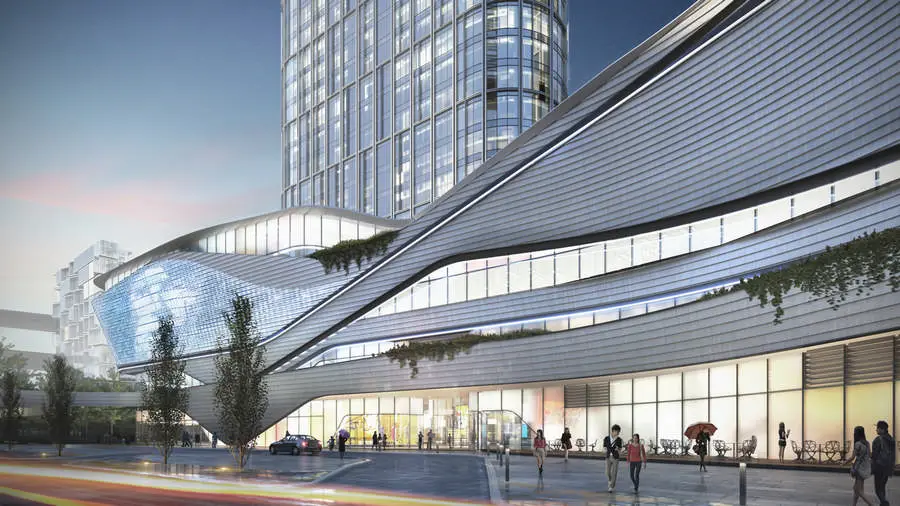
Architect: 10 Design. This mixed use office and retail development sits centrally within the new Danzishi Central Head Quarters in Chongqing, that sits on the banks of the Yangtze River. The brief was to create an interactive retail environment that would interact and reflect with the rich topography that Chongqing is renowned for.
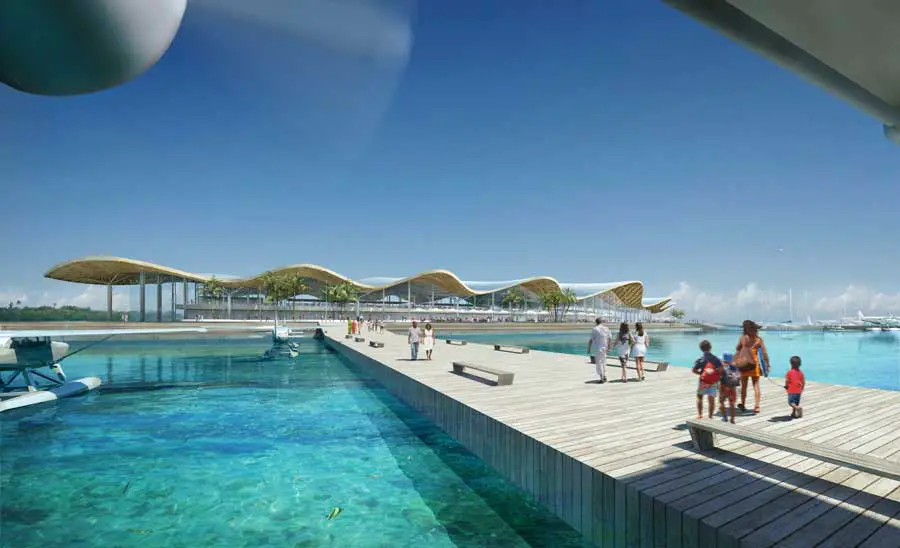
The new Hanimaadhoo International Airport is located on an island with very limited land mass for an international airport of this size. With airfield infrastructure consuming nearly all the available land the concept of a “floating terminal” has been selected by the Government for its innovative, exciting and eco-friendly approach. The proposed building is built entirely on stilts over water without reclamation to preserve the existing environment and the natural coastline.
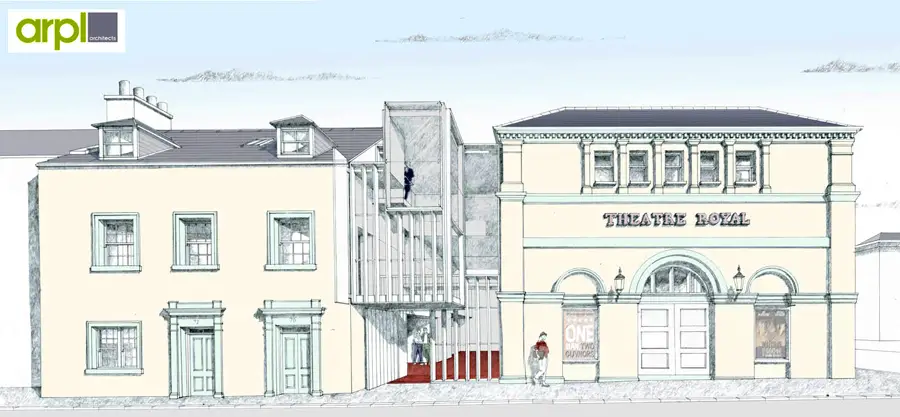
Scotland’s oldest working theatre and concert hall take centre stage thanks to Heritage Lottery investment. The Heritage Lottery Fund (HLF) announced support totalling almost £2.7million to help secure the futures of the Theatre Royal in Dumfries, St Cecilia’s Hall Edinburgh, Dunoon Burgh Hall, and Kirkcudbright Art Gallery.
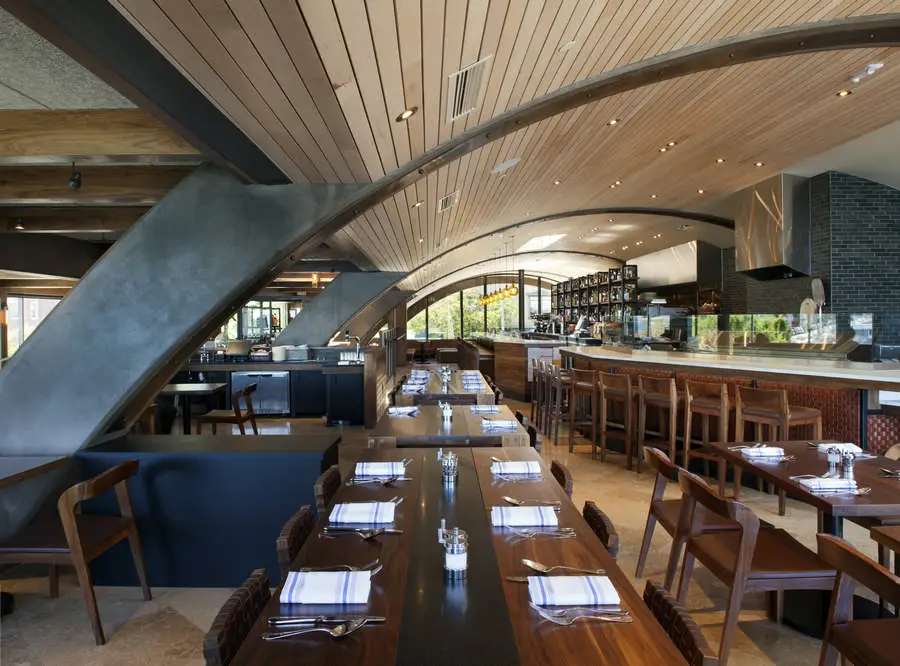
Located on one of the most scenic waterfront lots in Sausalito, Barrel House Tavern occupies 5,000 sqft on Bridgeway Avenue. CCS Architecture receives a IIDA Northern California Chapter Honor Award for this building. With 140 seats, the restaurant features an enormous Carrera marble bar, a cozy lounge, wood fired pizza oven, and waterfront seating with breathtaking views of the Bay and San Francisco beyond.
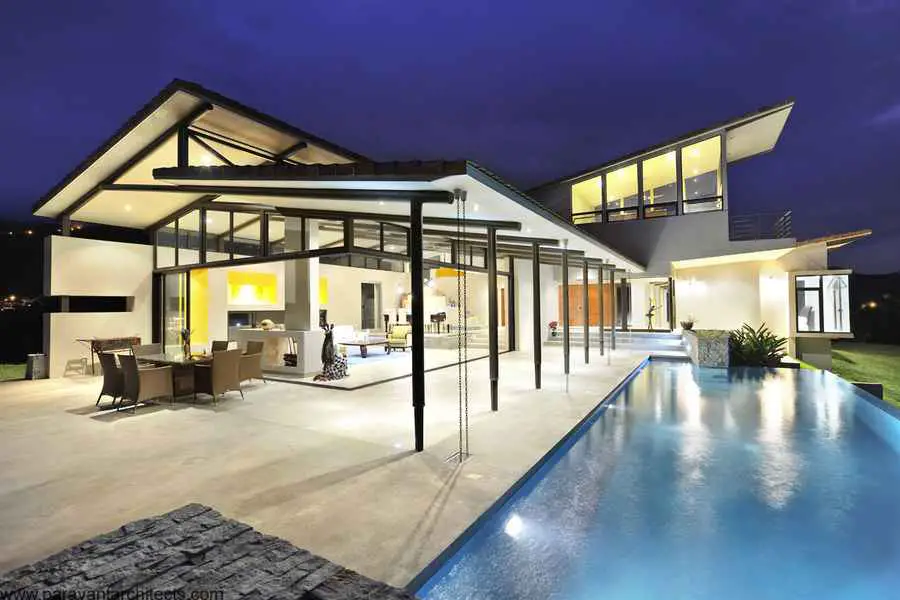
Design: PARAVANT ARCHITECTS with SAAR Arquitectura. This building was planned as a retirement residence for a client from Hollywood, California: the design focused on creating a home that is harmoniously integrated into the landscape of the surrounding Costa Rican mountains.
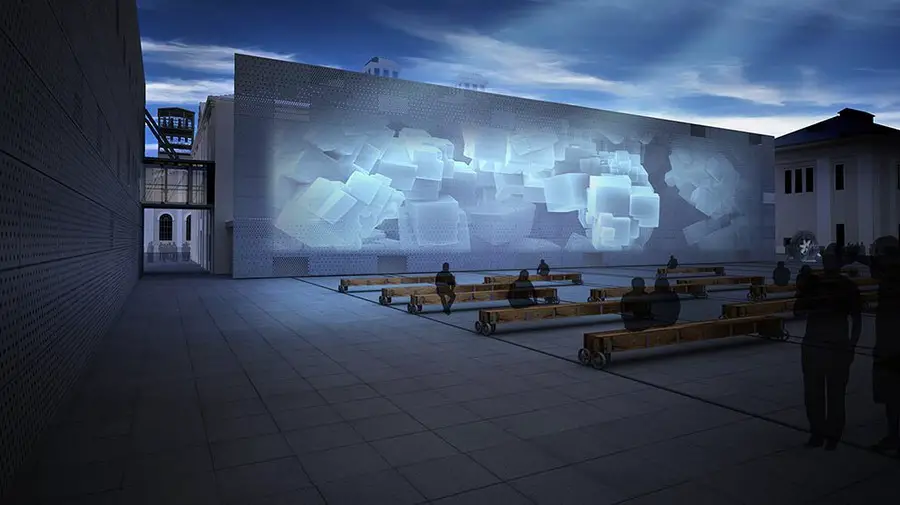
Design: Nizio Design International. Multimedia museum exhibitions, Poland’s most modern spaces dedicated to culture, visual arts, and family entertainment are but a part of the plans to develop the Old Mine in Wałbrzych.
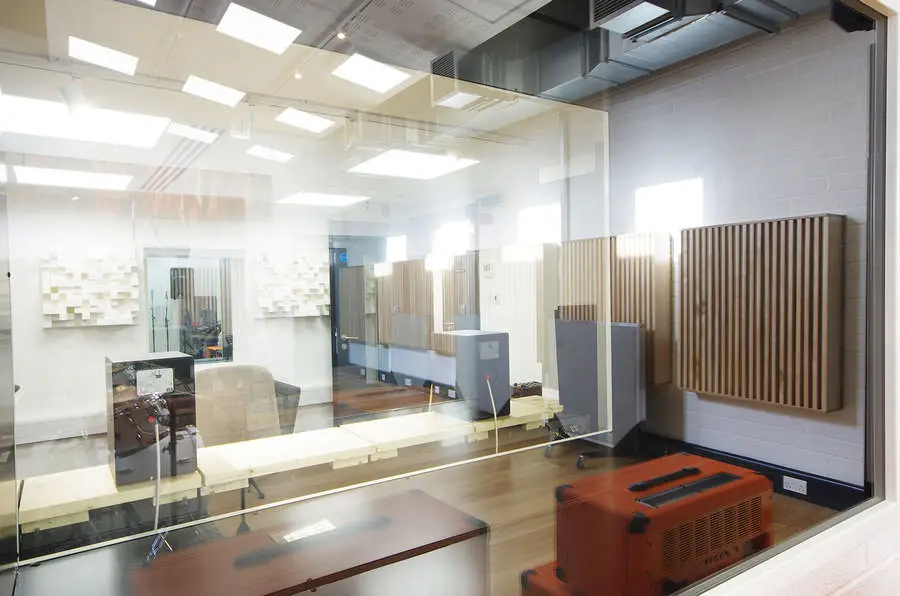
Design: Fraser Brown Mackenna Architects. A new state-of-the-art music studio designed for Goldsmiths, University of London: officially launched by Radiohead’s producer Nigel Godrich
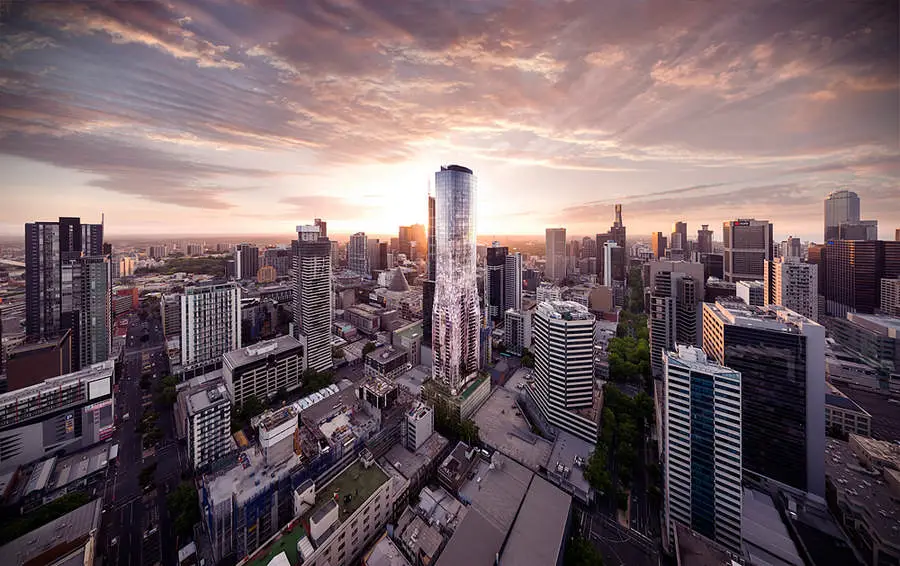
Design: Elenberg Fraser. A while ago we introduced Igor Kebel, the new Design Director for this architecture studio – the time has come to introduce his first project, which represents a dramatic shift in the Elenberg Fraser design process into a completely parametric environment. Eq.Tower is a teaser for Melbourne’s urban future.
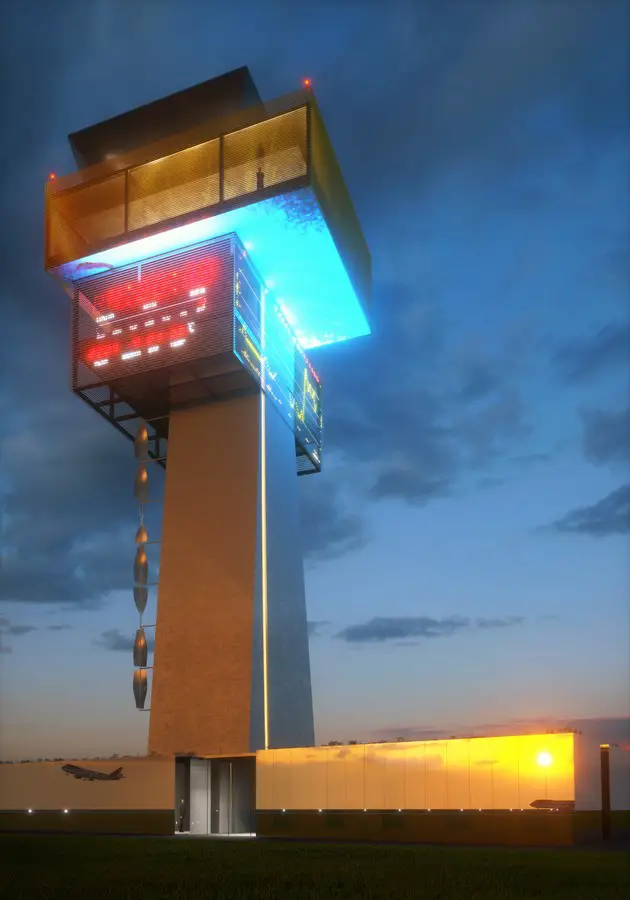
At the beginning of the 21st century, Cluj’s new control tower design by Kubota & Bachmann Architects is the beacon and a symbol for Cluj’s architecture. This building is functional, alluring and green.