House by a Lake in Belgium property
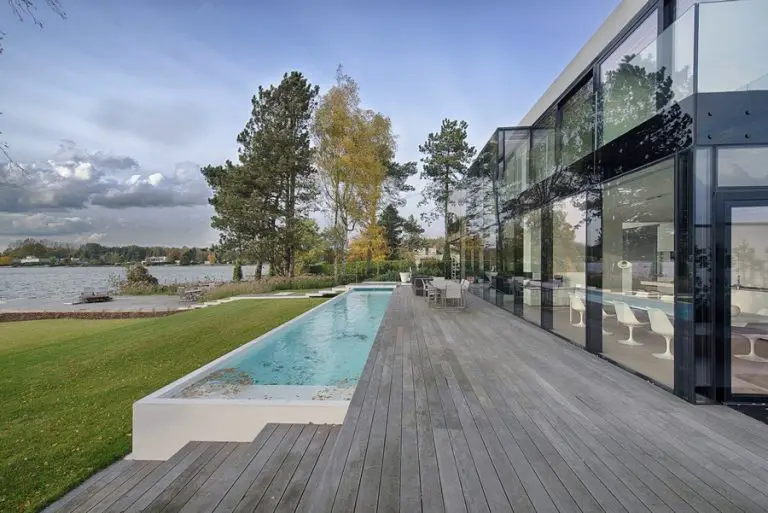
House by a Lake in Belgium: contemporary Belgian residence – design by BBSC-Architects – lakeside property, contemporary Belgian house, architecture

House by a Lake in Belgium: contemporary Belgian residence – design by BBSC-Architects – lakeside property, contemporary Belgian house, architecture
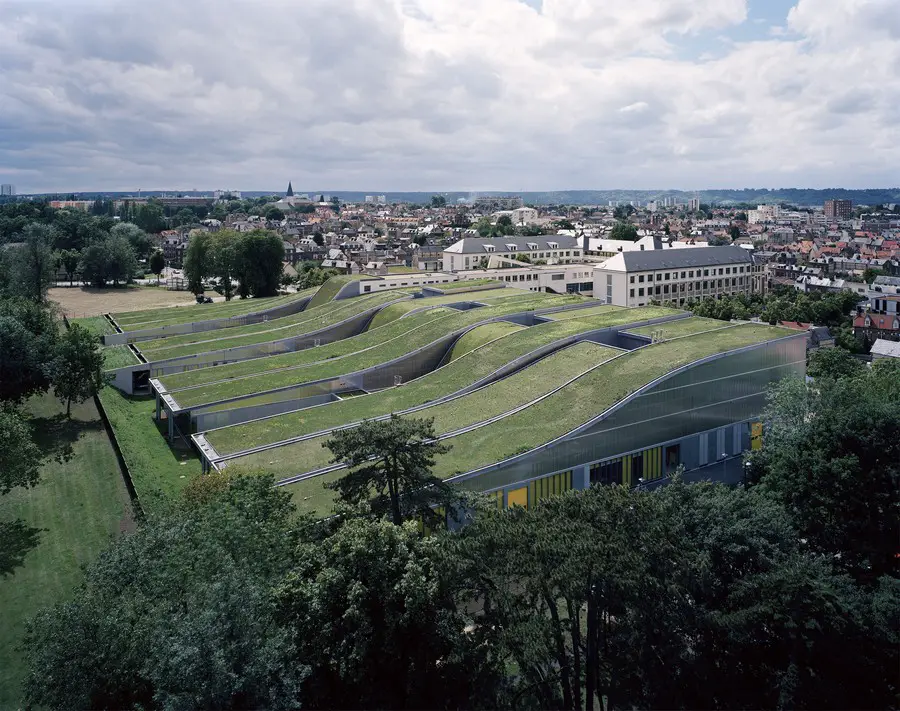
Design: archi5
On an abandoned suburb, the project made waking up every day to attend school under an outstanding green-roofed structure as a child’s right. The Marcel Sembat High School offers technical education about motors and vehicle mechanics. It demands vast spaces with high ceilings and large surfaces. It’s located in a declining industrial suburb of the port of Rouen, France.

Design: Fife Council Property Services. The new Auchmuty High School is part of the Fife Council’s Building Fife’s Future programme to construct a series of schools throughout the County to deliver the Curriculum for Excellence in high quality, stimulating educational environments which are the hub of the community.

Tottenham Hotspur hope to be able to move into their new 58,000-capacity stadium in 2017. The new Spurs stadium building would be next to their current White Hart Lane ground, which holds only 36,000 fans. A tender for construction is due later in 2014 with building opening possible for mid-2017.
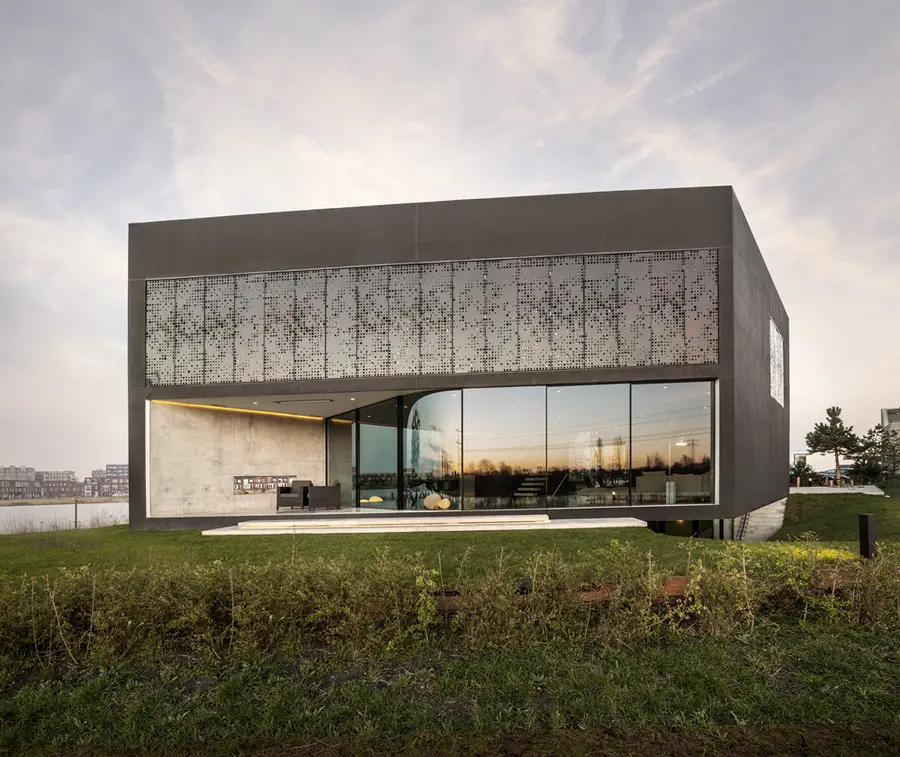
Design: Studioninedots. On the tip of an island near Amsterdam lies a mysterious black box. This is the house that Studioninedots built for a young family – a house full of surprises and contrasts. A house with dynamic spatial and material qualities.
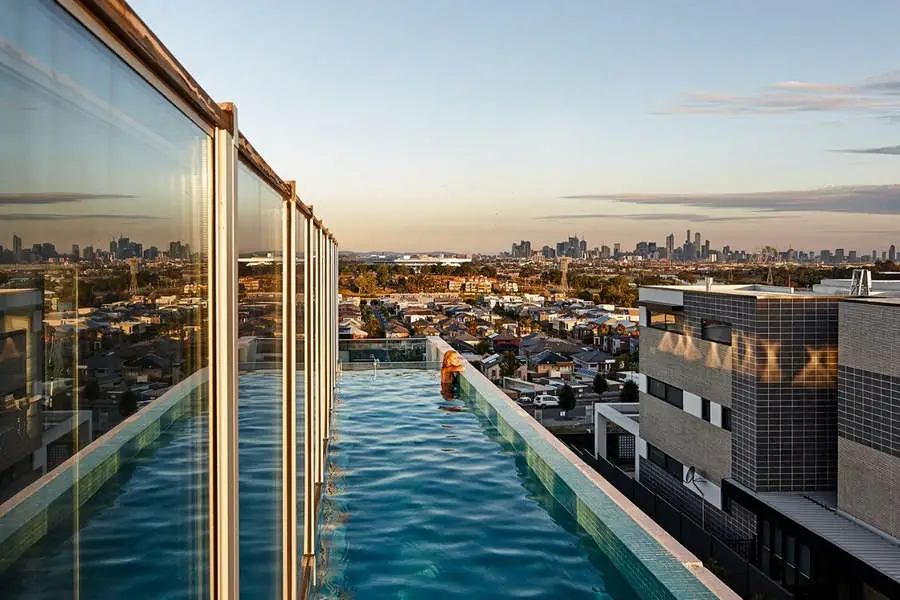
Design: FGR Architects. Inspired by the essence of a home that becomes more beautiful with age, Concrete House by FGR Architects is the result of a two material palette, concrete and glass chosen for their qualities of beatification with time, sustainability, simplicity of build and integration into the building’s existing environment.
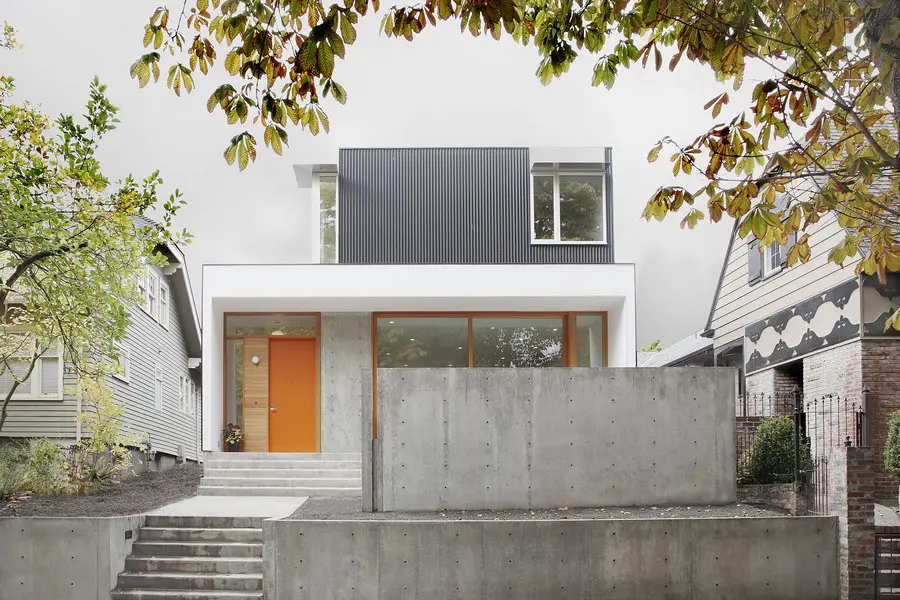
Design: SHED Architecture & Design. Our clients wanted an economical, efficient, low-maintenance house with ground floor living areas that extend out to comfortable outdoor spaces. The social family chef wanted the kitchen to occupy a central and commanding position in the house. Two kids rooms with a shared bath and a master suite on the upper floor and mechanical, storage, and media room in the basement round out the program.
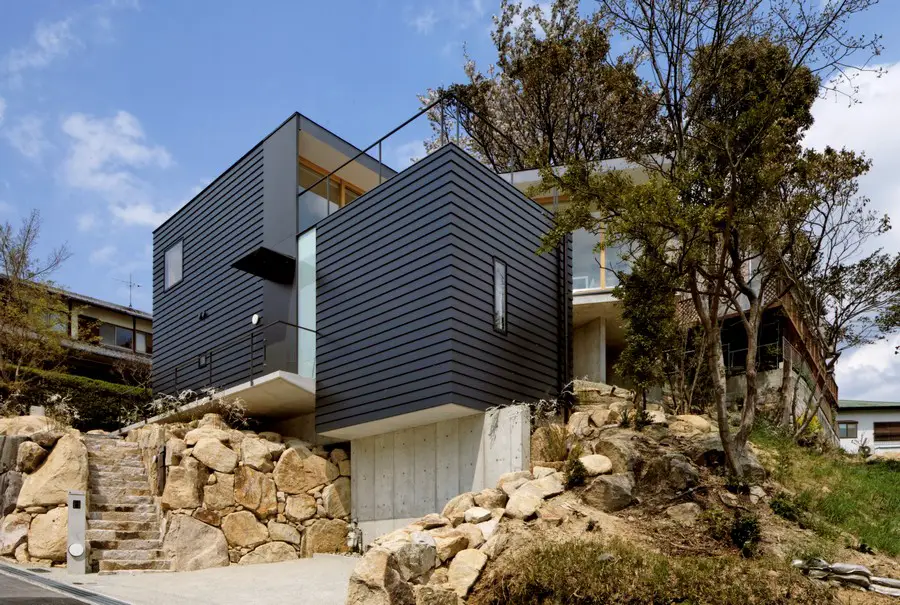
Design: Shogo Aratani Architect & Associates. This is a residential area where magnificent nature still remains. The site for the building is situated on a sloped land among natural forest. Two large trees with beautifully shaped branches (one is a camphor tree and the other a cherry tree) stand on top of the site. These trees are integrated into this residential building design.
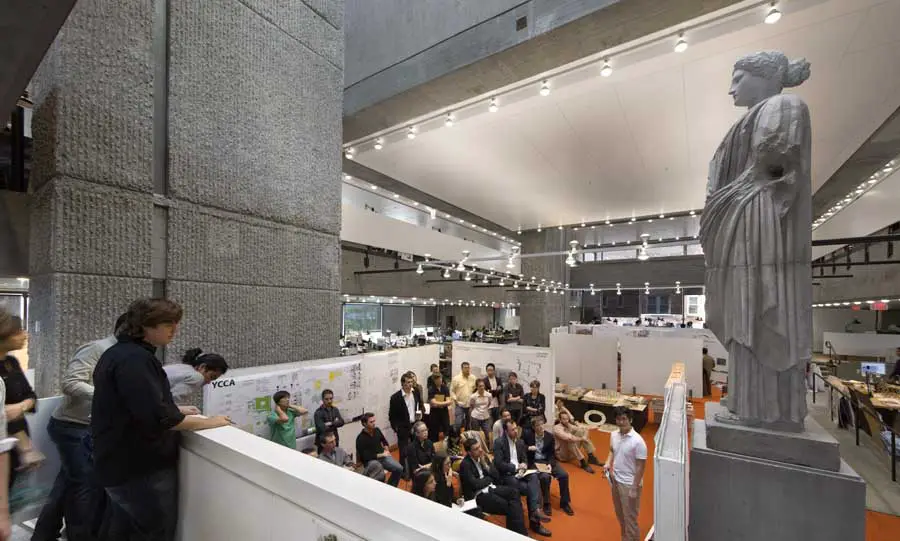
Design: Paul Rudolph ; redevelopment by Gwathmey Siegel & Associates Architects (GSAA) – completely renovated and expanded Paul Rudolph Hall at Yale University, has a LEED Gold certification. The 114,000 sqft building, constructed of cast-in-place concrete in the Brutalist style, was formerly known as the Art and Architecture Building.
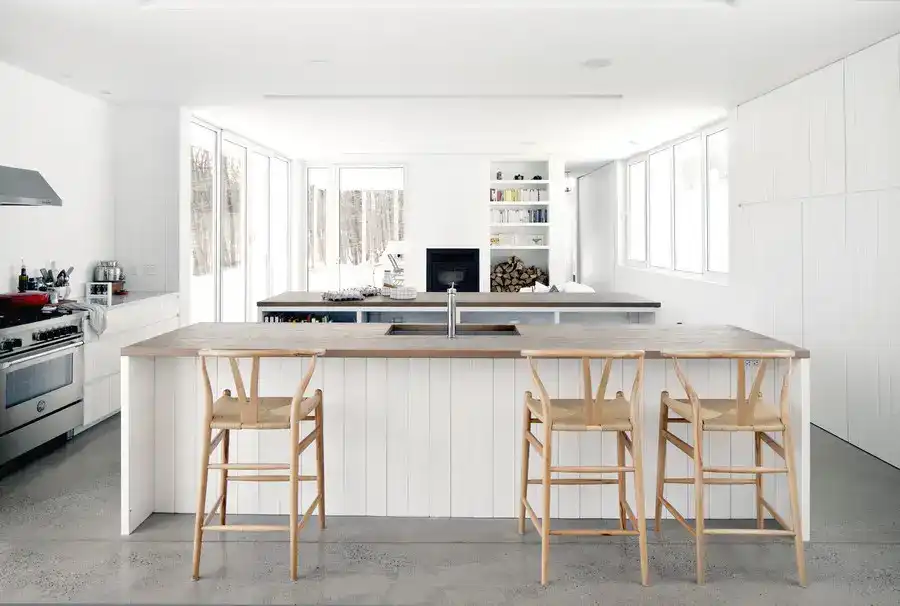
Design: la SHED architecture. Perched on a steeply inclined surface over swamps, the single story residence slides gracefully between the trees and is only hardly visible from the street. As per the occupants’ and architect’s wishes, the house has a dual relationship with its environment; from the outside, it is camouflaged in its setting and is as discreet as possible.
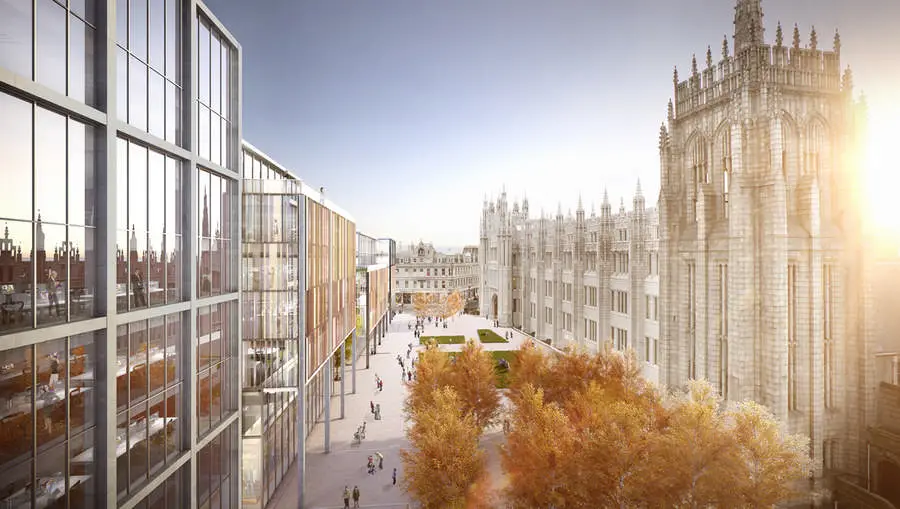
St Nicholas House site news. New plans for a £107m development in Aberdeen city centre unveiled by developers. The designs will replace the former council headquarters with an office, hotel and retail complex known as Marischal Square
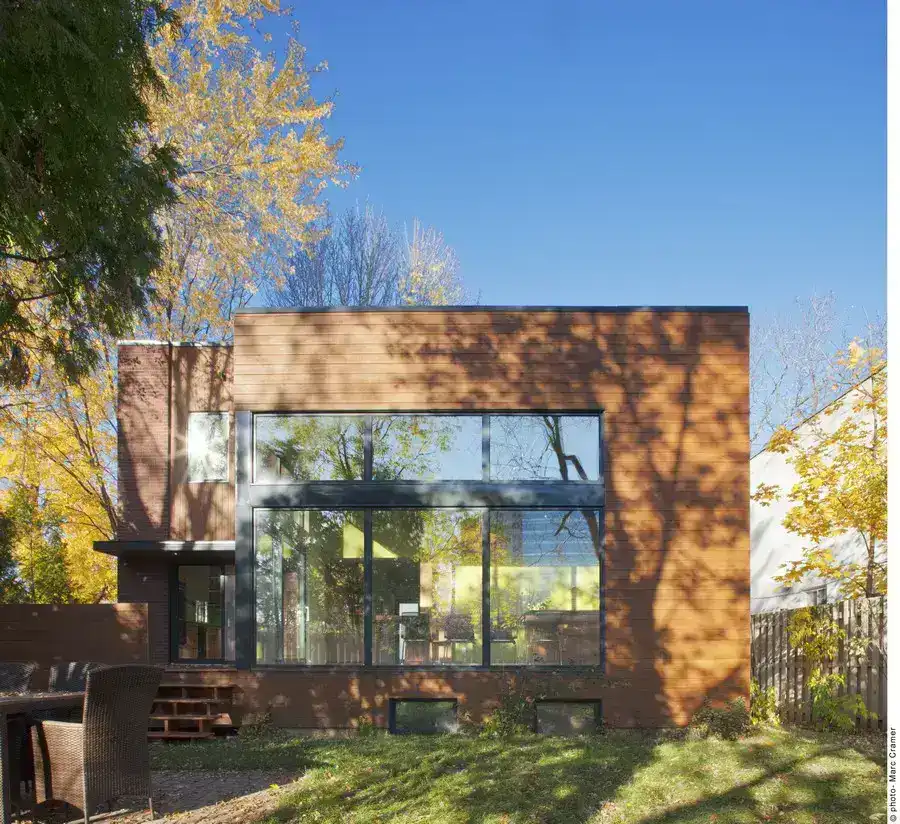
Design: Anik Péloquin, architect. The environment of this former stationmaster house has radically changed in recent decades. On the west side, the railways have given way to a big park with trees that have since matured. On the east side, there is now a suspended highway that cuts through the city.

Launch of leading developer Century Properties’ flagship lifestyle and retail destination, Century City Mall, design by eco-architect Jason Pomeroy of Pomeroy Studio: shopping mall development
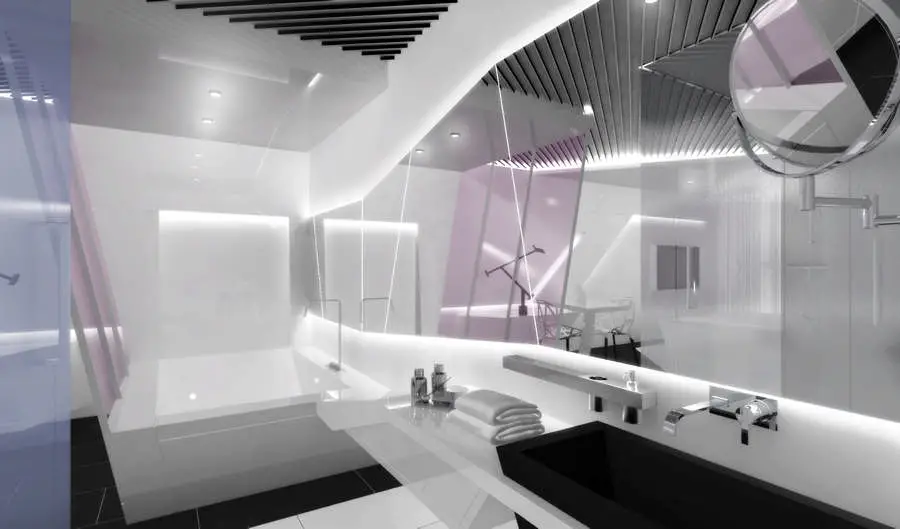
Design: Seungmo Lim. Pure Crystal is a special room of Boutique Hotel the Designers in Jongno, Seoul. Pure Crystal is a room filled with sparkling glow and delicate texture of crystal. Continued smooth surface and edge of furnishings and walls amplifies the “flexibility” of the 31㎡ space. Projections of furnishings on walls imbued with light make boundary vague and expand the dimension to grant a unique experience to the guests.