Bear Rescue Centre in Phnom Penh, Cambodia
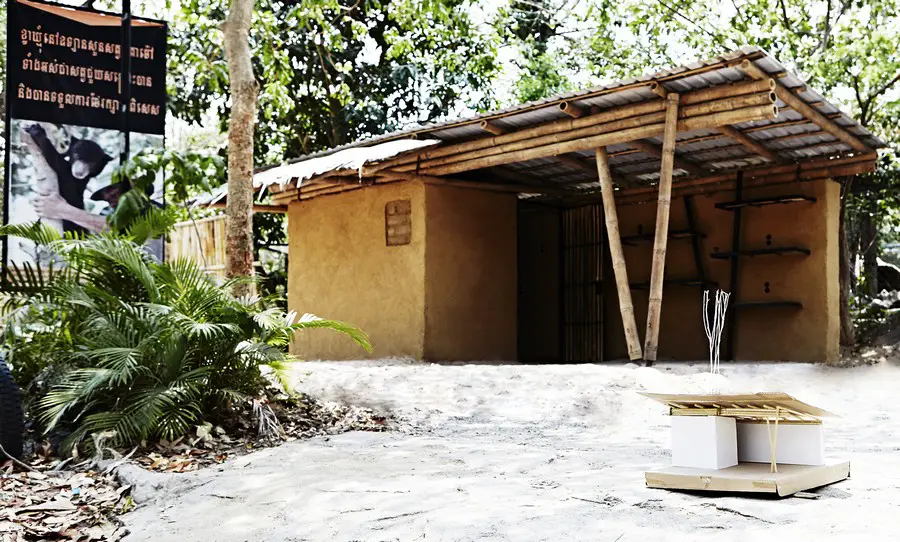
Bear Rescue Centre in Phnom Penh

Design: Atelier COLE

Bear Rescue Centre, Cambodia: international design + build workshop creates sustainable natural building for conservation group in Cambodia.
A hands-on participatory workshop organised by Building Trust International educates both Cambodians, local NGO workers and international volunteers on sustainable building techniques, working with natural materials and promoting the importance of quality in good design.

Thames Estuary Airport in London

Thames Hub Airport

Design: Foster + Partners. The architects submit a detailed response to the Airports Commission’s call for evidence, addressing surface access, costs, delivery + analysis of the environmental, economic and social impacts of a new airport on the Isle of Grain in the Thames Estuary.

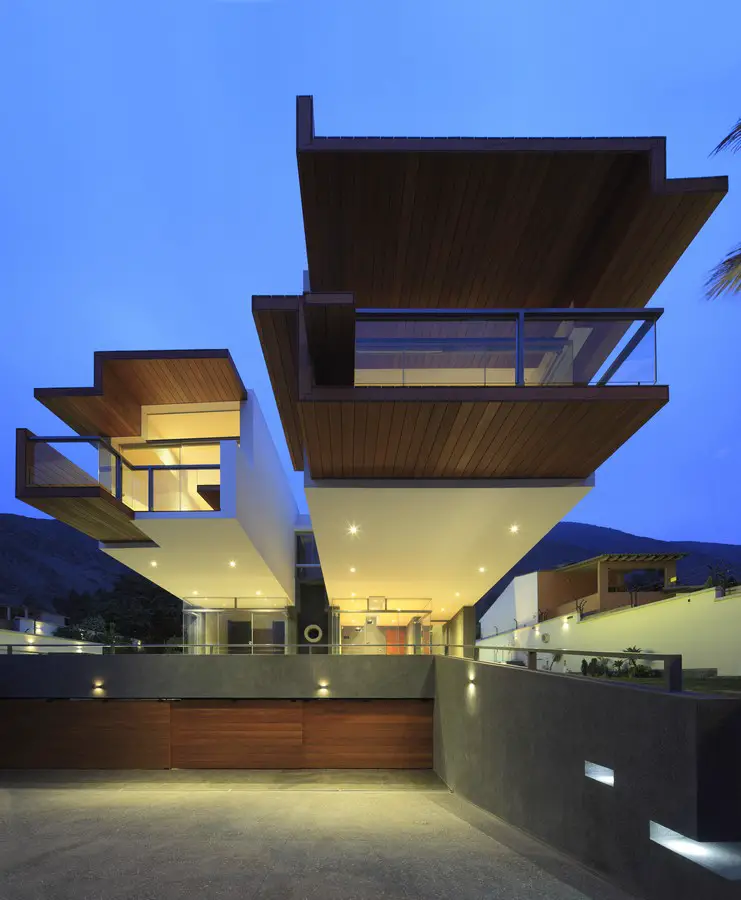
Forever House in La Molina, Peru Property

Forever House

Design: Longhi Architects. “When a young couple came to my office to commission the design and construction of a house where they would live forever, I knew I had in my hands a great opportunity to continue in my search of ancestral contemporary architecture. In that moment, I was ready to dedicate exclusive time to interpret their dreams in order to create a “container of life”.”

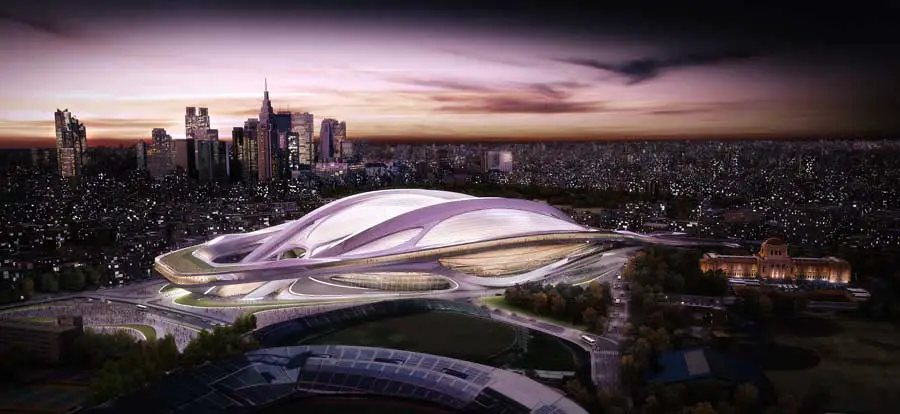
Kasumigaoka National Stadium Tokyo: Zaha Hadid

New Olympic Stadium in Tokyo

Design: Zaha Hadid Architects. Tadao Ando praised the fluidity and innovation of the design: “The entry’s dynamic and futuristic design embodies the messages Japan would like to convey to the rest of the world.”

However a petition to oppose construction is running, claiming the building is too large and too expensive…would fell many trees and spoil the nice human scale.

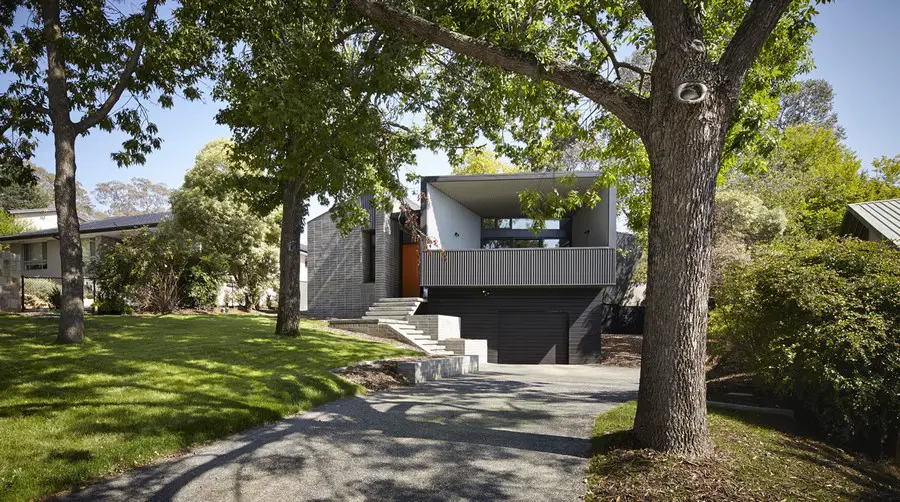
Narrabundah House, Canberra suburban property

Narrabundah House

Design: Adam Dettrick Architects. Form follows function in this new home in Narrabundah, with different activities within the house uniquely expressed on the exterior. Spatially the home is defined by the separation of living areas from sleeping areas with a central hallway.

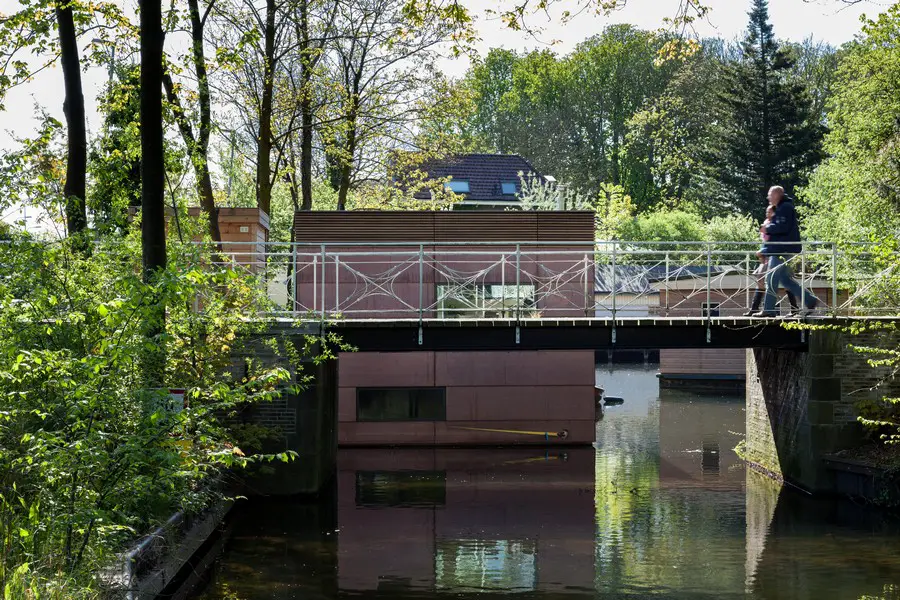
Parkark in Utrecht, Netherlands Property

Parkark

Design: BYTR architects. The ParkArk of Hieke and Sietze, located next to a busy cycling route through a park, has been completed. The combination of the publicly visible moorage and the client’s residential needs were central concerns during this design.

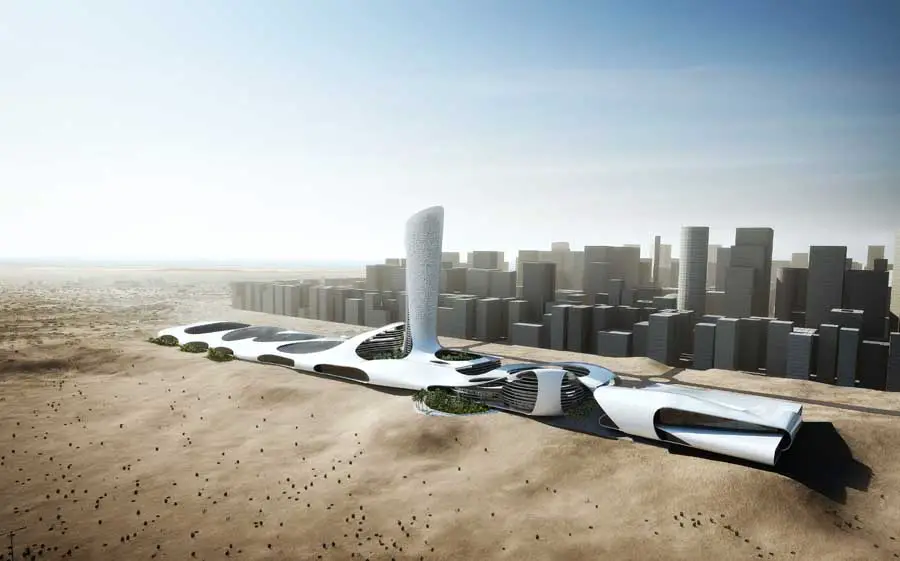
Ras Al Khaimah Gateway, UAE: Snøhetta

Ras Al Khaimah Gateway

Design: Snøhetta, Norway – this landmark building in the desert 150 km east of Dubai was designed as a gateway to the emirate and an entrance to the new capital city of Ras Al Khaimah. The urban master plan for the city was by architectural practice OMA, The Netherlands.

House Colunata in Lagos Property

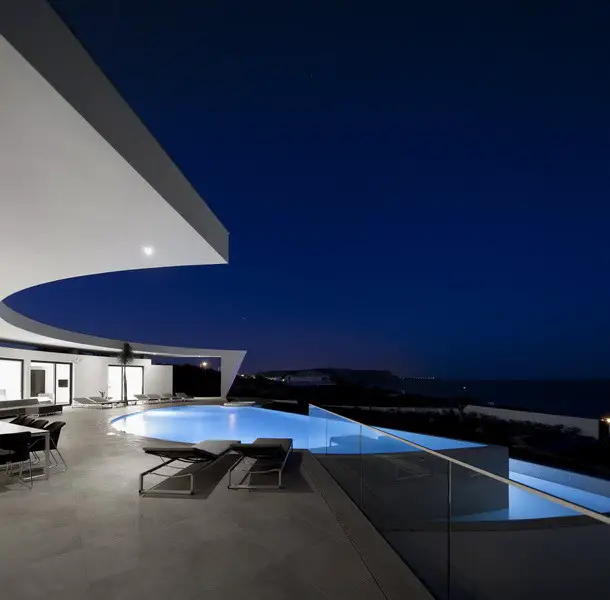
Colunata House

Design: Mario Martins Atelier. Designing a house in Luz-Lagos, in the south of Portugal, in a truly interesting location facing the sea, was defined by a set of guidelines, namely: Respect for and connection with the surrounding area, natural and built upon.

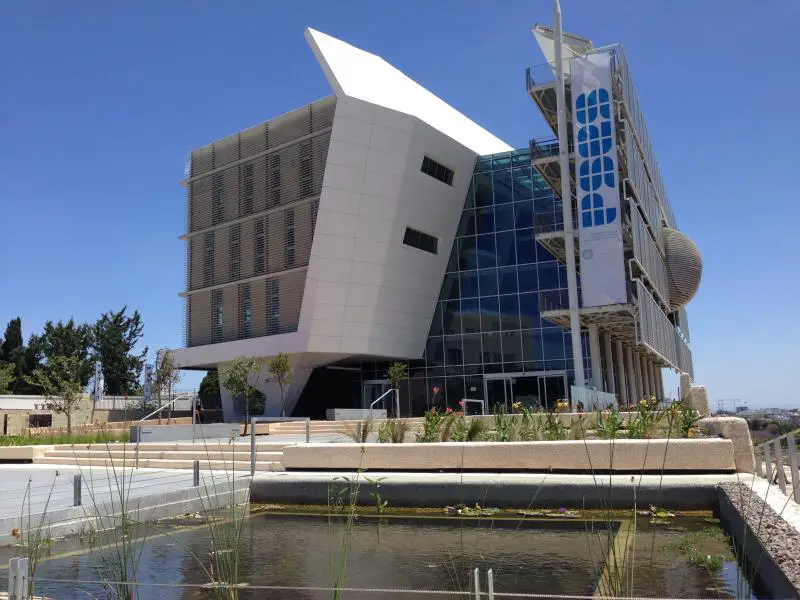
Porter School Tel Aviv – PSES Building

Porter School of Environmental Studies Building

Design: Geotectura / Axelrod-Grobman Architects / Chen Architects. In a milestone for sustainable building in Israel, the Porter School of Environmental Studies Building has been inaugurated, providing space for environmental teaching, research, exhibitions, conferences and demonstrations of environmental technologies. The EcoBuilding includes a Capsule suspended high over the atrium and the EcoWall, a thermal-solar tubes system for energy production.

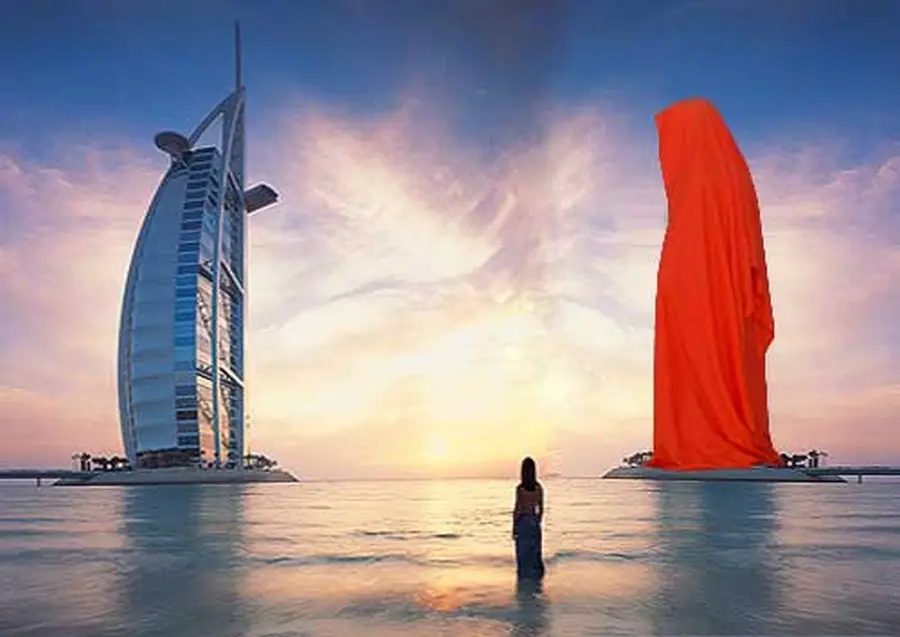
Guardians of Time: Art Dubai 2013

Guardians of Time Dubai

Design: Manfred Kielnhofer – Guardians of Time Art Dubai 2013 Installation: “The Guardians of Time” are sculptures created by Manfred Kielnhofer, from Austria. The story behind these mystique illuminated creatures is about observing and protecting the world. They appear worldwide at historically important places.

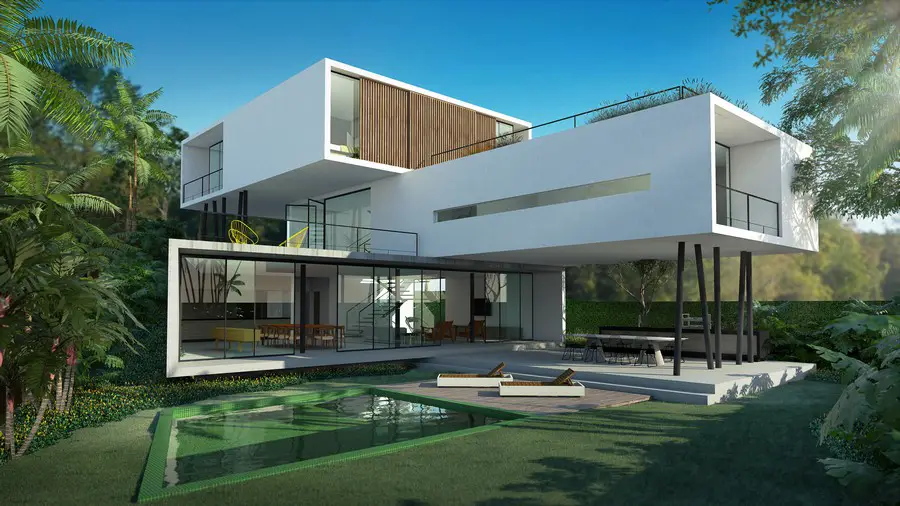
House Three in Morumbi, Sao Paolo, Brazil

House Three, Morumbi 1

Architect: Flavio Castro. The slope of the land and height of six meters over the neighbor later allow distant view that opens from the street level. This panorama establishes continuity between the treetops the Morumbi neighborhood in São Paulo and the skyline buildings.

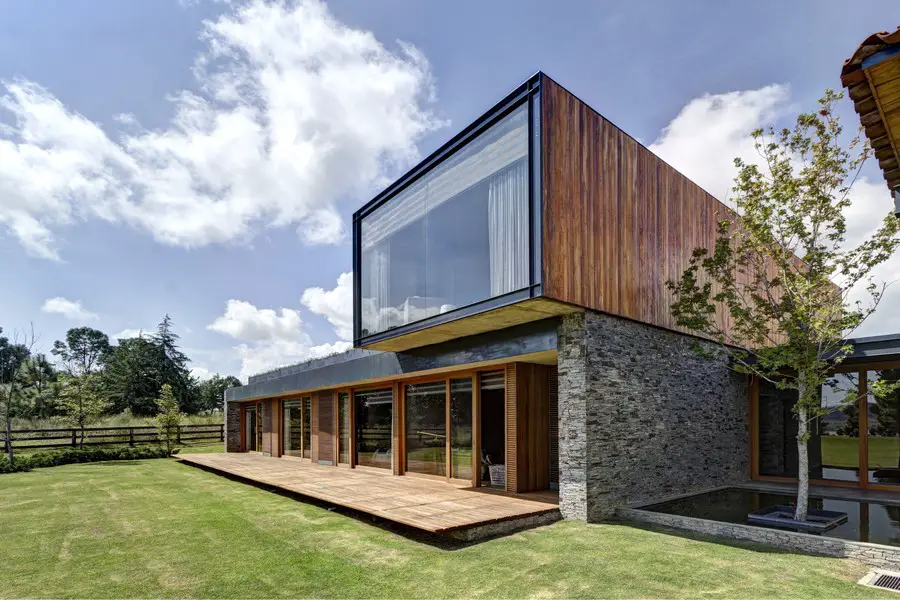
Casa VR Tapalpa, Mexico Property

Casa VR Tapalpa Mexico 2

Design: Elías Rizo Arquitectos. Casa VR, located in a secluded area near the town of Tapalpa, is an exercise in clarity and functionality. The program is arranged on four quadrants, which are defined by the intersection of two main circulation axes. Within this system, spaces are distributed according to privacy requirements and affinity.