Butte Residence in Wyoming
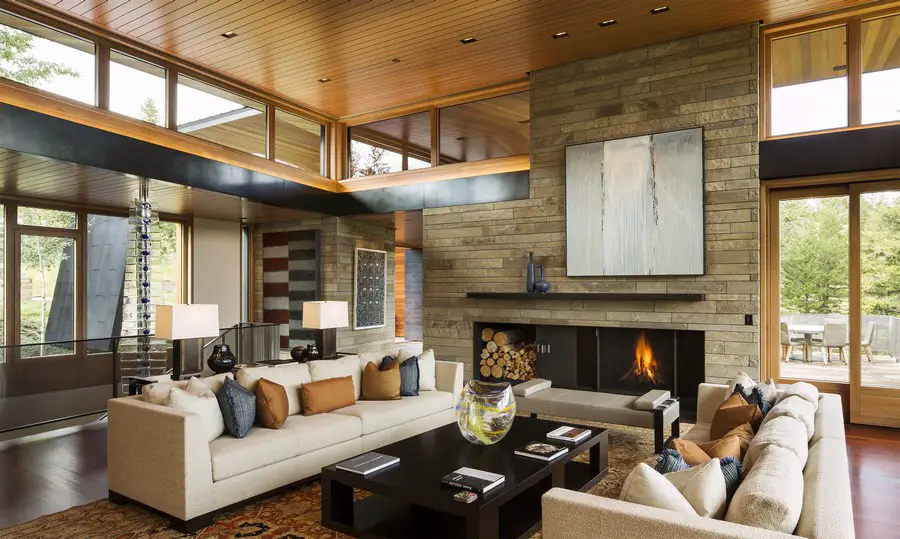
Design: Carney Logan Burke Architects. Allandale The 38-acre site for this family compound including a main house and art barn is located on an extraordinary site perched above Jackson, Wyoming.

Design: Carney Logan Burke Architects. Allandale The 38-acre site for this family compound including a main house and art barn is located on an extraordinary site perched above Jackson, Wyoming.
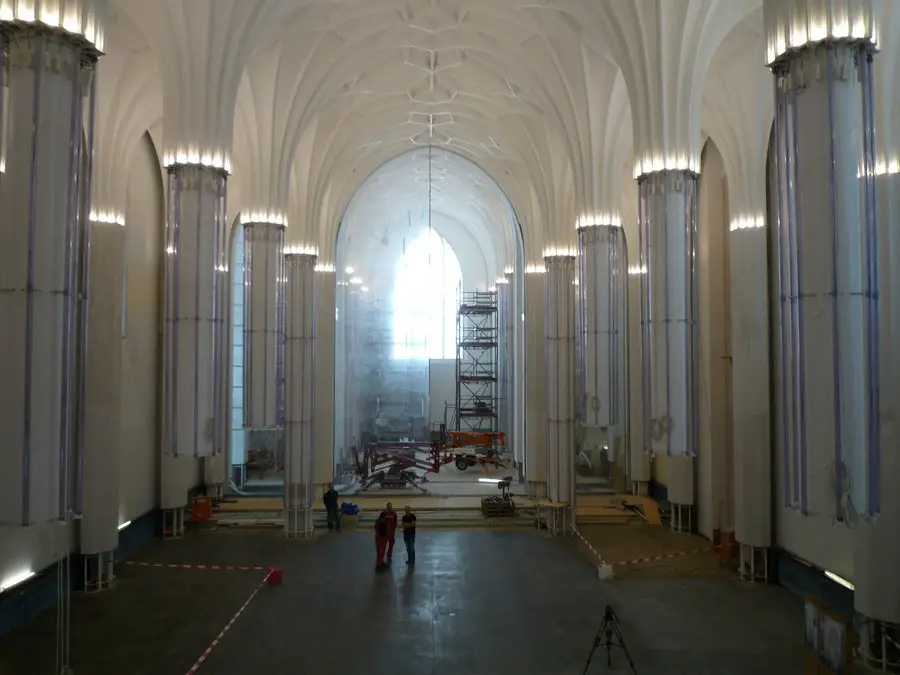
Design: Erick van Egeraat. In his design Erick van Egeraat did not rebuild the church stone by stone, but returns the memory of a long tradition and a rich history for everyone to interpret in their own way
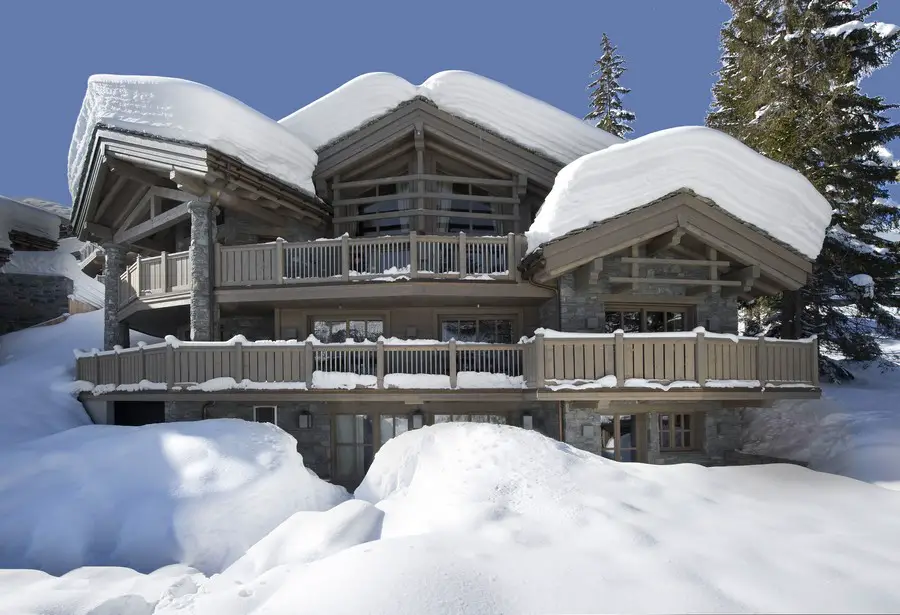
Design: Firefly Collection
With the height of this luxury, you may find it hard to pull yourself away when it’s time to go home. Chalet Baltoro will astound you with its interior design, and pampers you with personal service. If only life was this good at home. One of five independent chalets managed by the five star K2 hotel in Courchevel 1850, the Baltoro has superb views over the Vanoise valley has ski-in-ski-out convenience.
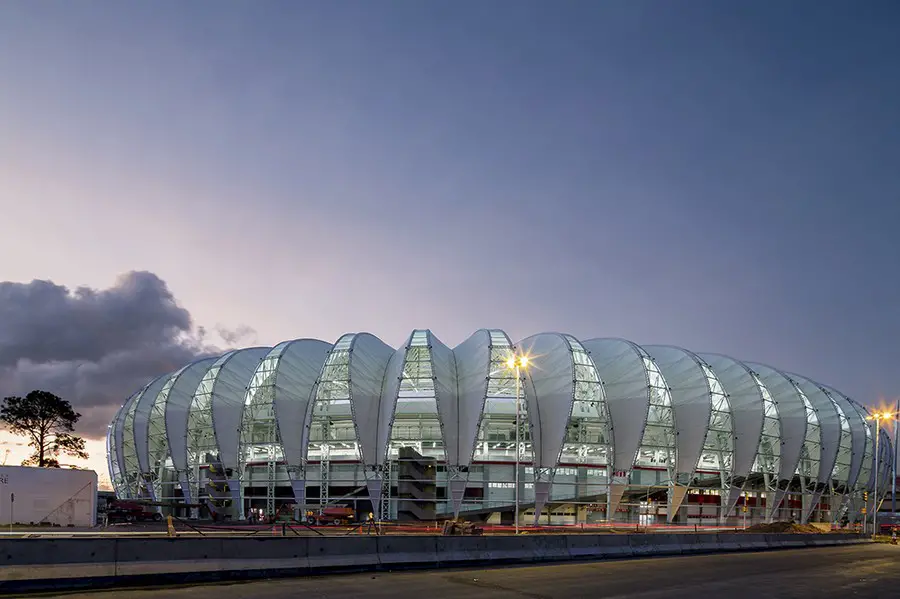
Design: Hype Studio Arquitetura. Beira-Rio Stadium has been home for Sport Club Internacional since 1969. Construction began in 1961, reclaiming land on Lake Guaiba to create the site where the stadium would be built
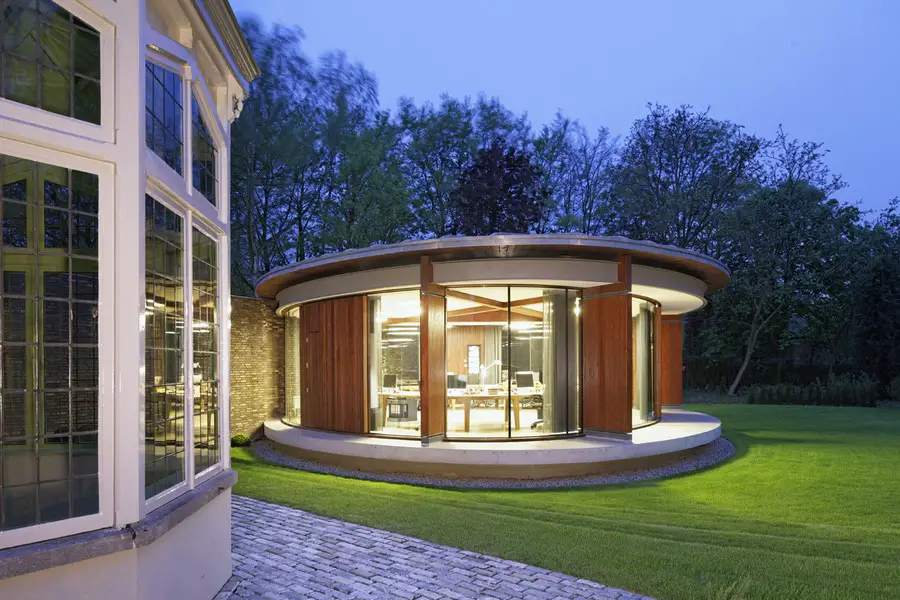
Design: HILBERINKBOSCH architects. Huize Vreeburg in Rosmalen is a building with a rich history and recognizable located on the corner of a major road through the village. It has in the past, among other things, served as a post office and in recent years was used as a residence.
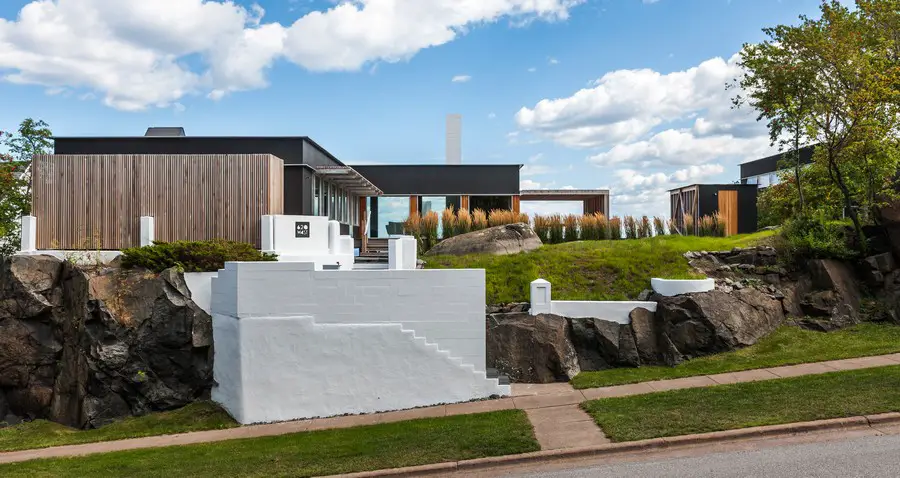
Design: Salmela Architect. There is the notion in architecture of building upon the foundations of our predecessors both in theory and practice. As is the case with Hall House which seeks to reinterpret/re-imagine what it means to be modern migrants homesteading in a new city.
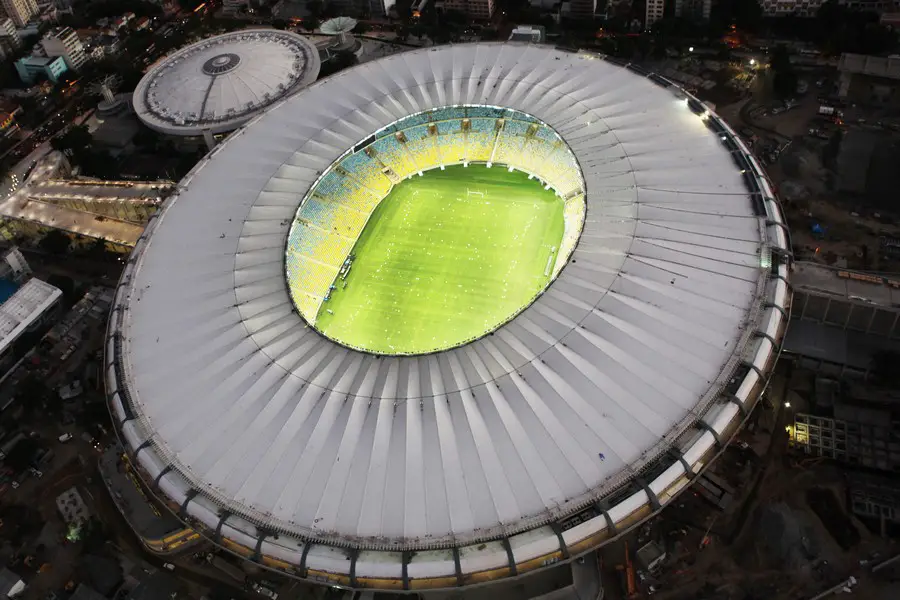
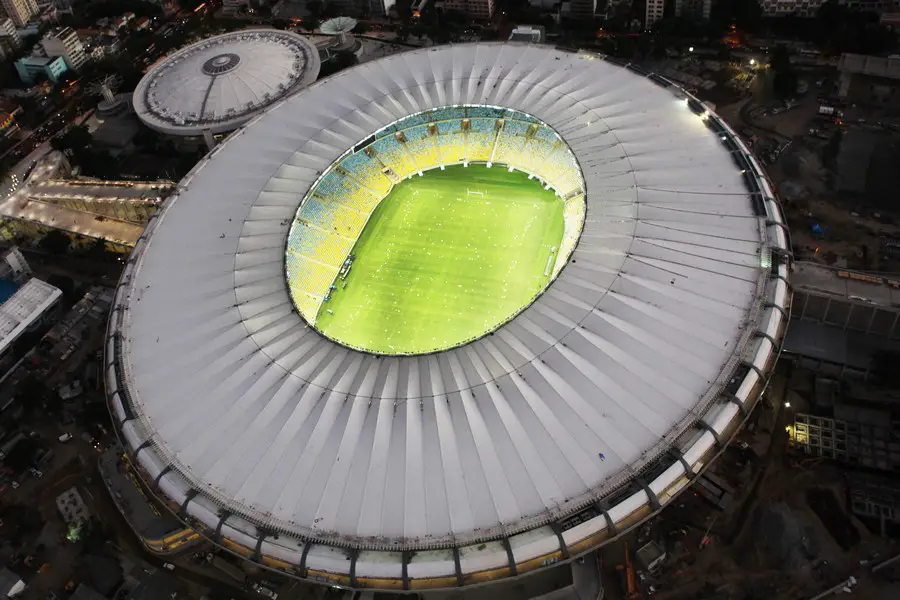
Design: Various Architects
The 2014 Football World Cup is held in many locations across Brazil. Since the decision was made to award Brazil with this prestigious event in 2007, work has been carried out to create venues suitable for such an occasion.
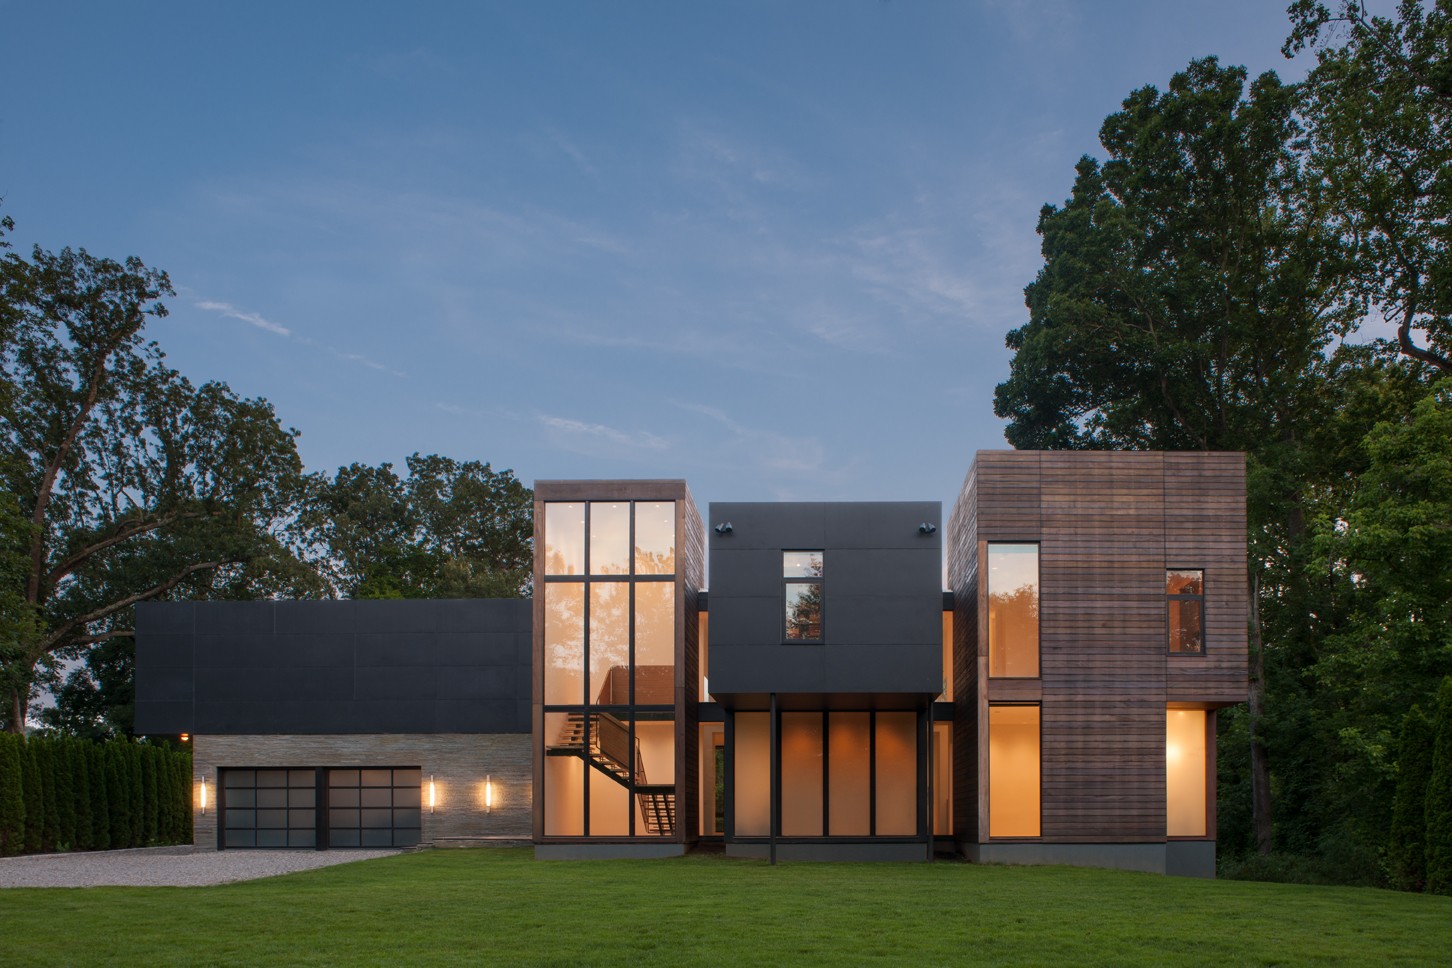
Design: Robert M. Gurney, FAIA, Architect – located in Cabin John, Maryland, this 4,900 square foot house is sited at the end of a manicured lawn, and looks over the edge of a steeply sloping wooded site adjacent to the C&O Canal and the Potomac River.
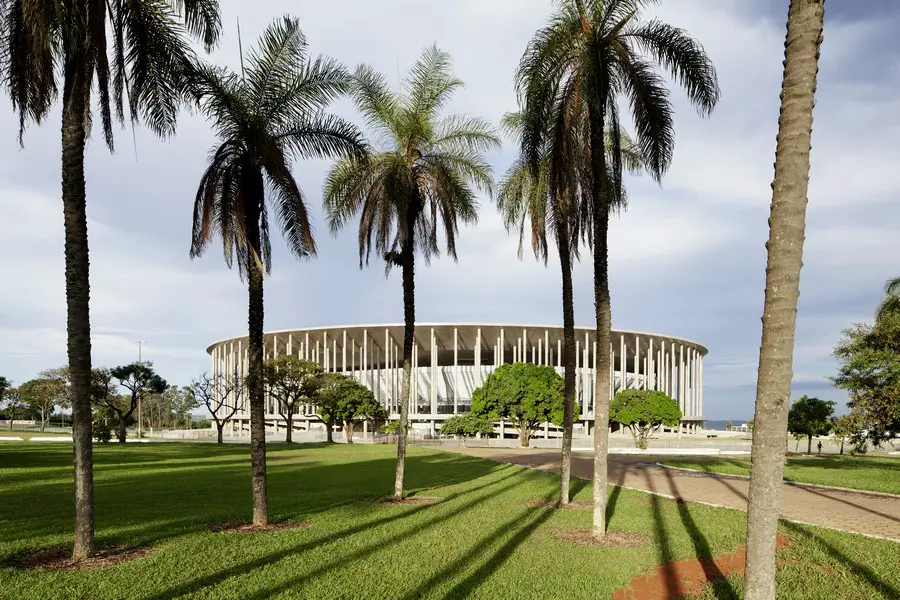
Design: gmp. Concept and scheme design of roof + esplanade as well as detailed design of esplanade Castro Mello arquitetos with consultancy service provided by gmp and schlaich bergermann and partners. Detailed design of roof gmp and schlaich bergermann and partners. Design of bowl Castro Mello arquitetos, São Paulo.
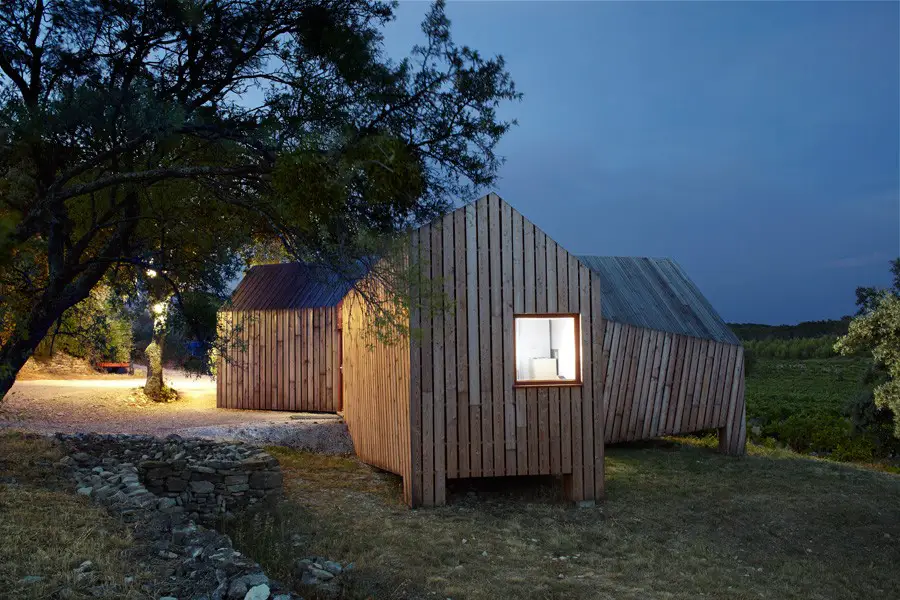
Design: h2o architectes
The unique domaine La Cabotte is located on a hillside surrounded by vineyards and woods looking at the Mont Ventoux appearing on the horizon.
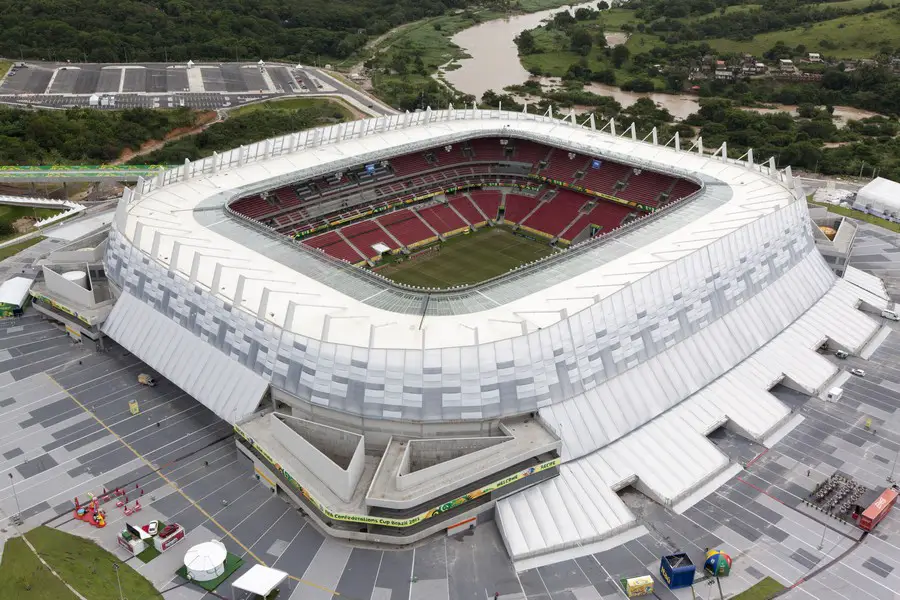
Design: Fernandes/Arquitetos Associados. The Arena Pernambuco, for sponsorship reasons called Itaipava Arena Pernambuco, was built to serve as the 2014 World Cup venue for the city of Recife. Construction of the stadium started in October 2010 and got completed in May 2013.
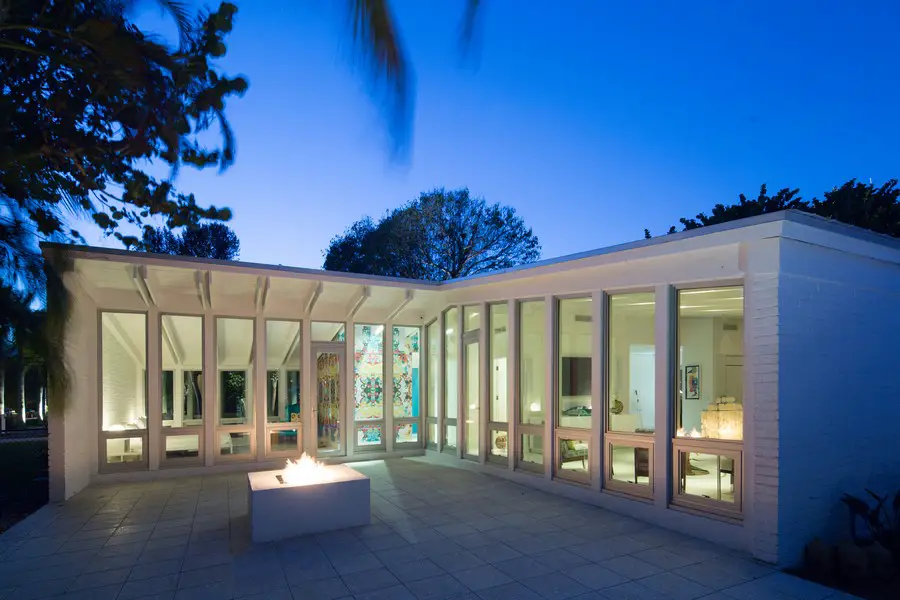
Design: Silberstein Architecture. This mid-century modern home on Hypoluxo Island in Lantana, Florida is one of modernist architect Byron Simonson’s last remaining residences.
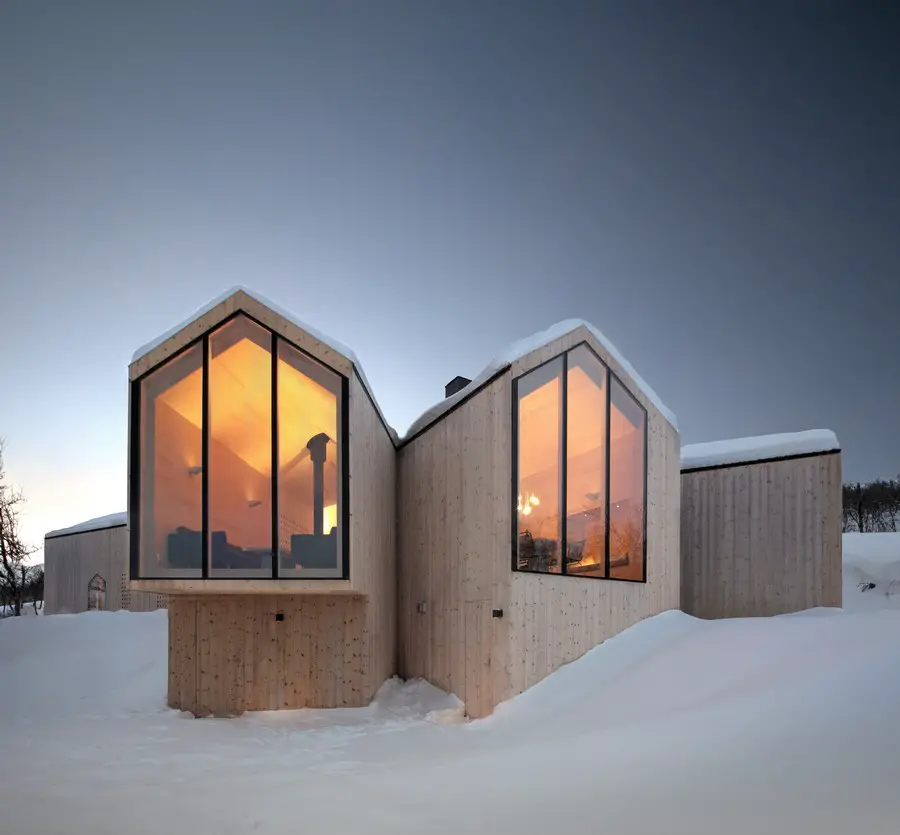
Design: Reiulf Ramstad Arkitekter
The holiday home is located near the village Geilo, a popular skiing destination in the valley Hallingdal. Ski resorts are abundant around the lodge, with a freestyle terrain park right next to the site. Out of winter season, the mountains provide excellent hiking opportunities as well as other sporting activities.
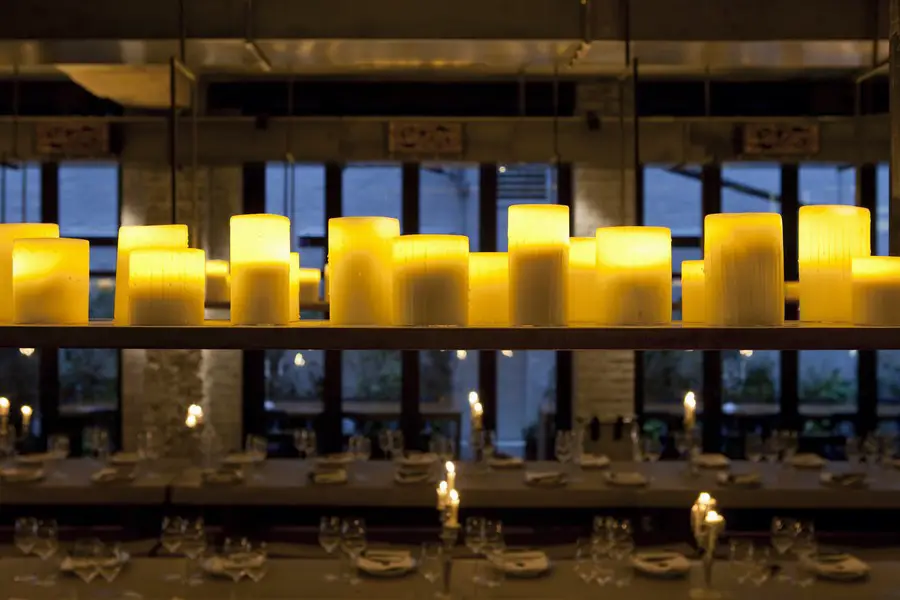
Design: designLSM. Beast is an exciting new venture from designLSM’s long standing client, the Goodman Restaurant Group. Hidden away on Chapel Place in London, this unique fine dining concept offers diners shared dishes of the finest Norwegian king crab and 2 kilo cuts of steak.