Fiesta Del Vino Wine Bar, Poznań
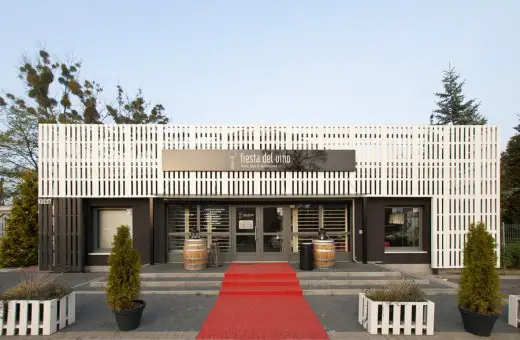
Fiesta Del Vino Wine Bar, Poznań, Poland, design by mode:lina architekci: “I don’t want winery, but a wine shop, where you can also have a glass with some tapas.”

Fiesta Del Vino Wine Bar, Poznań, Poland, design by mode:lina architekci: “I don’t want winery, but a wine shop, where you can also have a glass with some tapas.”
New Wing for Mumbai City Museum: competition win: contemporary Indian project – design by Steven Holl Architects – architect, design, architecture images
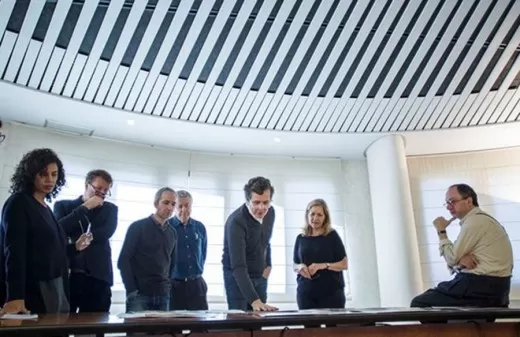
Winners of the 13th edition of the Tile of Spain Awards: International Architectural Awards 2014 – architecture-interior design prize, buildings, images
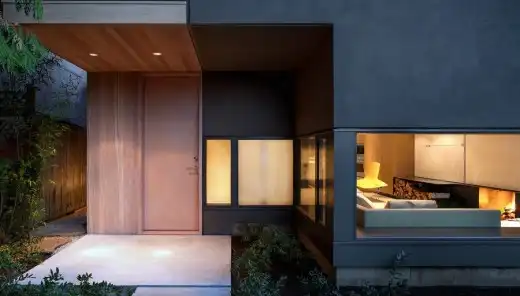
A new parallel-parking open carport was built off the lane, to preserve more of the back yard for a new landscaped garden and terrace. The house was wrapped in a new exterior skin with carefully placed windows, to connect all interior spaces to the front and back yards.
Guggenheim Submission for Helsinki, Design Competition Entry, Architecture Contest, Architects Guggenheim Submission Finland Architectural Contest – design by Smith Scott Mullan Associates Ltd 8 Dec 2014 Guggenheim Submission for Helsinki Design: Smith Scott Mullan Associates Ltd New Views on the City The Guggenheim building proposal visually engages the city centre to the North, connects to the … Read more
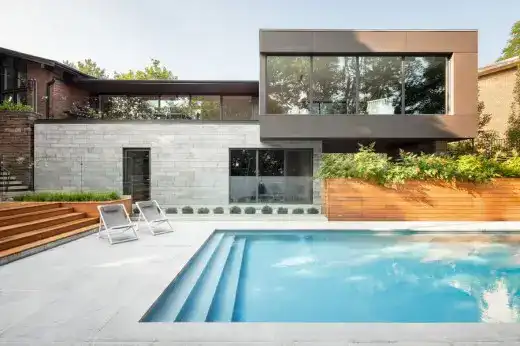
The Prince Philip Residence project involved the expansion of a spacious single-story Outremont residence built in the 1960s. Situated on a site with a steep incline and majestic view, the two-floor expansion was designed to offer a generous window on the horizon.
The John F. Kennedy Center for the Performing Arts Washington DC Building, Expansion Project Design The John F. Kennedy Center for the Performing Arts Washington DC Expansion Project Development, USA – design by Steven Holl Architects 5 Dec 2014 The John F. Kennedy Center for the Performing Arts Expansion Location: Washington DC, USA Design: Steven … Read more
The River House: contemporary Thames property England, UK – design by Selencky Parsons, architects – The River House London, building images, home: architecture
Apartment H+M, Vienna Interior, Austrian Property Design, Contemporary Home, Images, Architecture Apartment H+M Apartment Interior in Austria – design by Destilat Architecture and Design 4 Dec 2014 Apartment H+M Location: Äußere Mariahilferstrasse, Vienna, Austria Design: Destilat Architecture and Design The Apartment H+M project comprises the restoration of a 130sqm-apartment in a classic Viennese old building on the … Read more
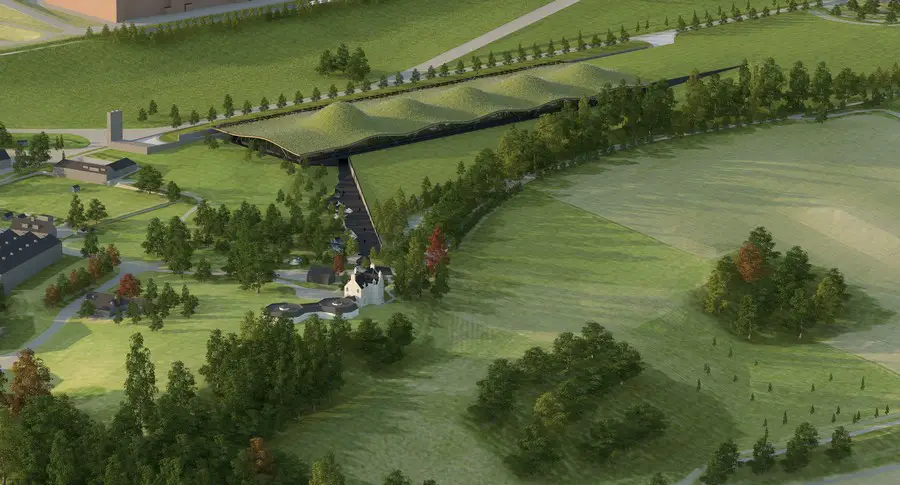
Design: Rogers Stirk Harbour + Partners (RSHP). Graham Stirk, lead architect on the project, said: “The design is essentially a series of a grass-covered undulating roof forms that are sympathetic to this Area of Great Landscape Value.”
UKTV Studio Interior, London: 10 Hammersmith Grove – design by PENSON – UKTV Studio, interior in London: English architecture project, broadcasting design
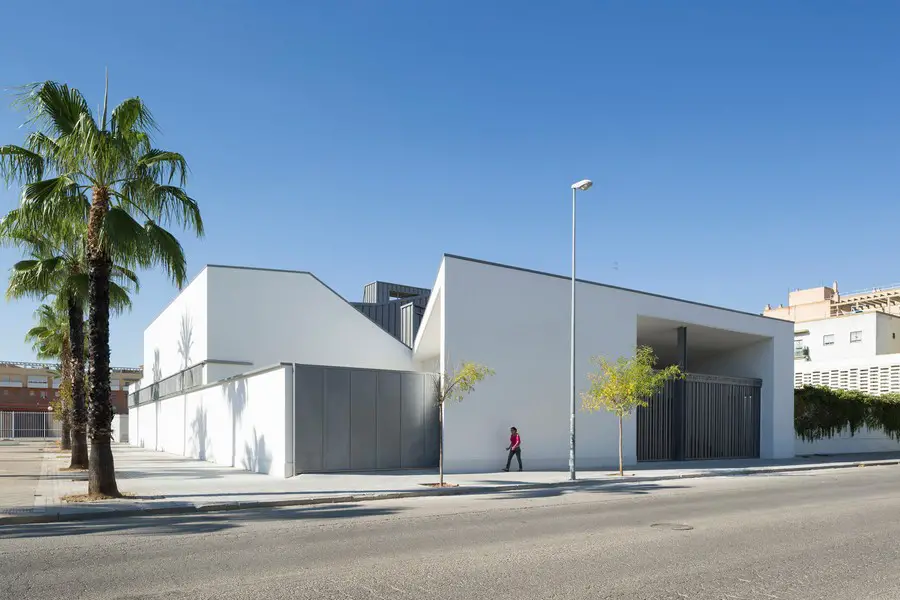
La Ascensión del Señor Church, in Seville, designed by Spanish design firm AGi architects, has been nominated for the European Union Prize for Contemporary Architecture – Mies van der Rohe Award 2015.
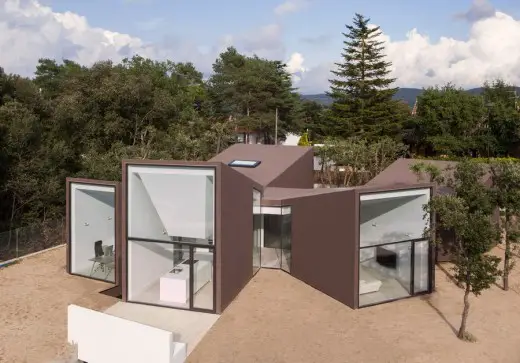
House and Studio YC in Barcelona, Spanish Architecture Images, Modern Catalan Interior Design House and Studio YC Contemporary Residence Castellcir, Catalunya, Northeast Spain design by RTA-Office Location: Castellcir, Barcelona, Spain Design: RTA-Office House and Studio YC in Barcelona Design Photos by Lorenzo Vecchia Photography 3 Dec 2014 House and Studio YC in Barcelona The building is … Read more
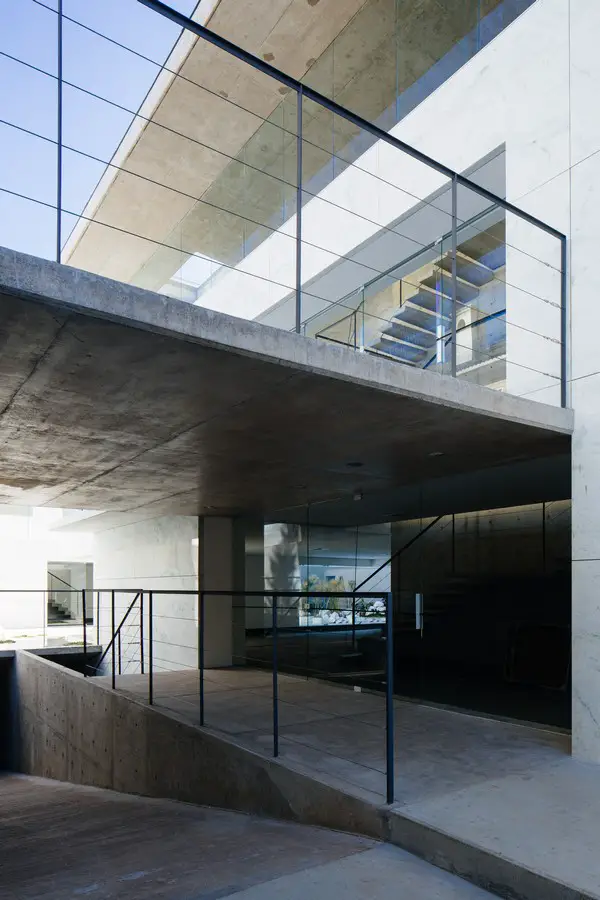
Triptyque complete a commercial space Groenlândia in the very chic neighborhood of São Paulo, who defies the gravity.